

4232 Pierson
Huntington Beach CA 92649
$2,450,000
Status: Active
Description
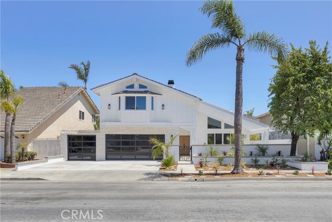
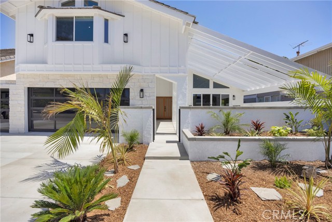
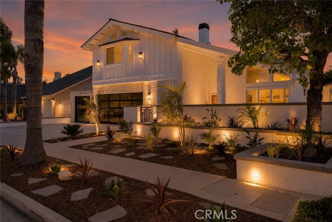
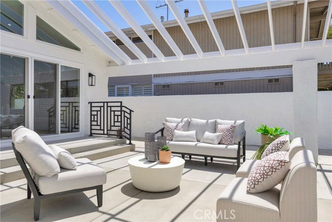
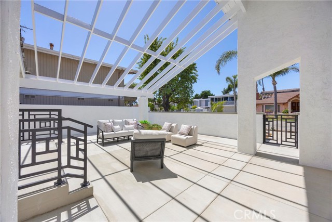
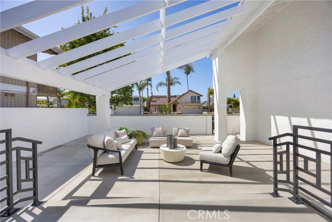
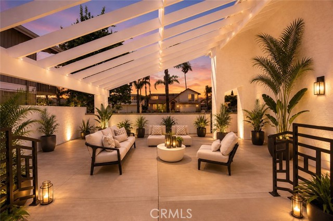
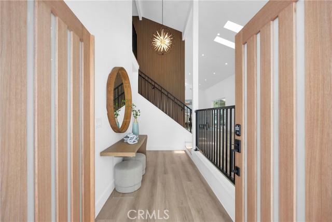
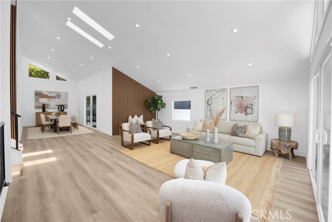
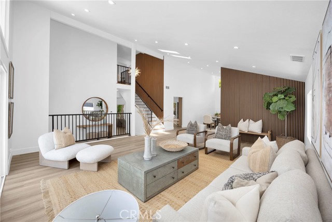
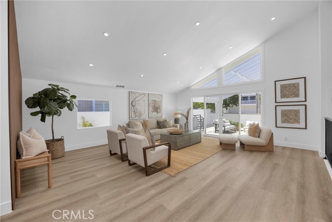
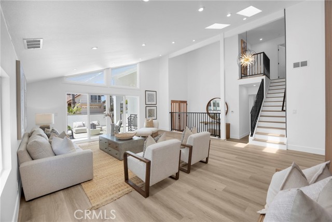
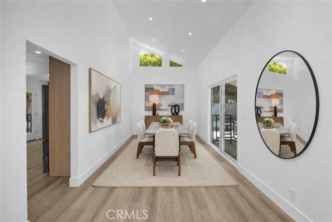
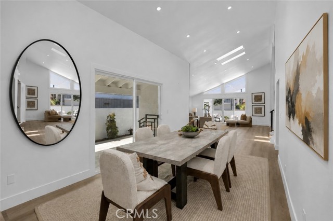
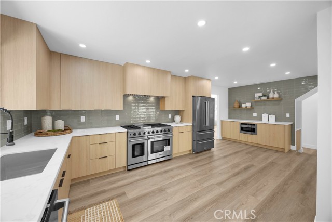
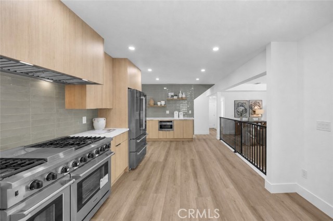
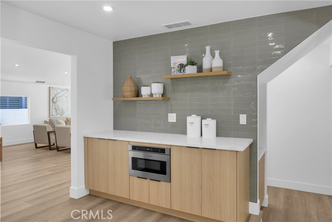
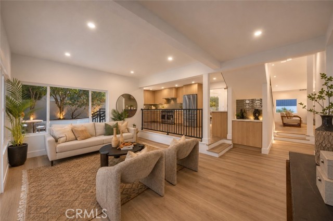
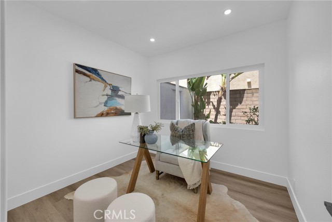
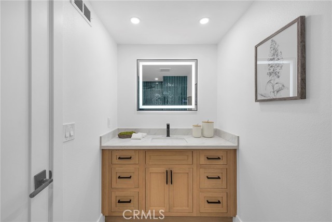
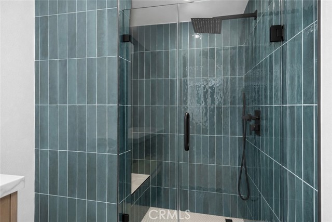
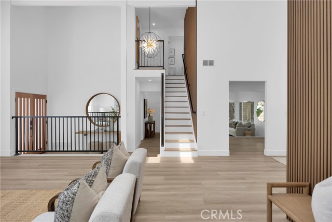
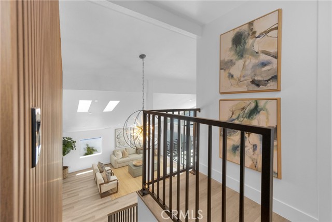
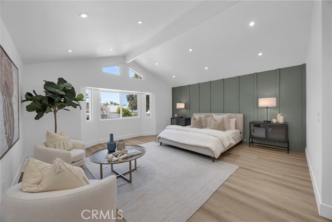
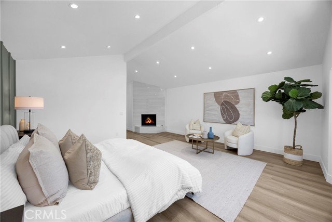
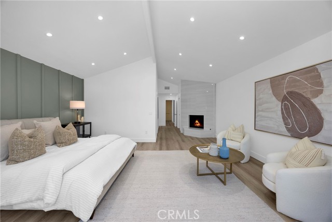
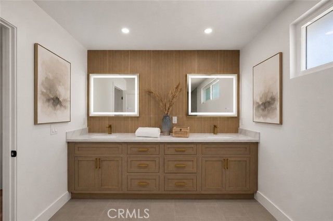
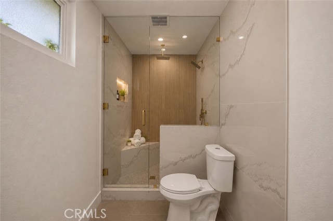
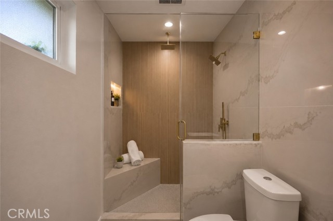
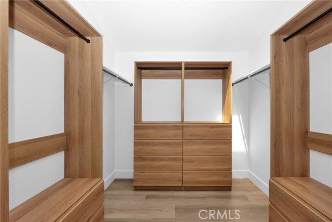
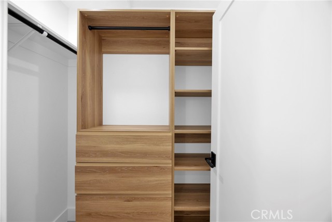
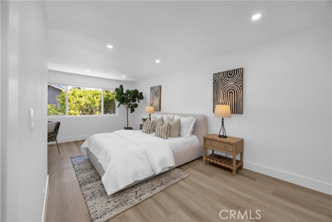
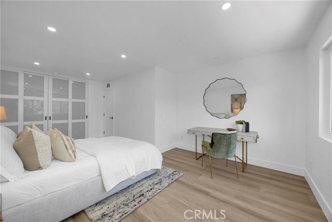
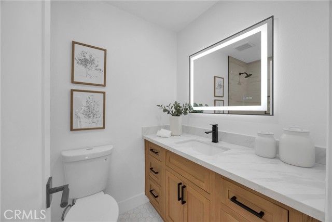
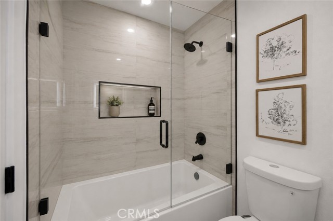
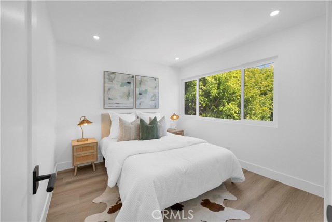
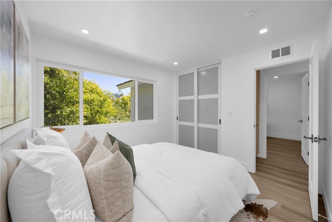
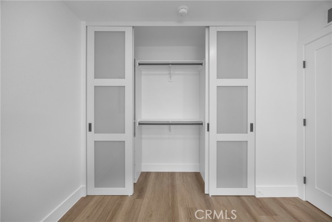
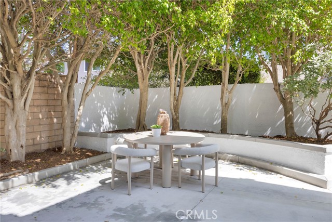
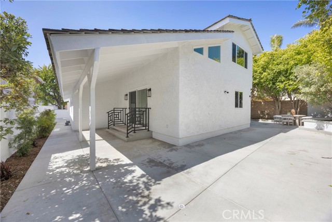
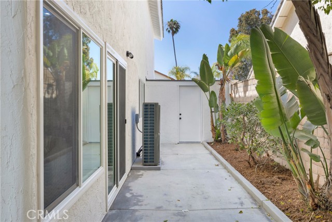
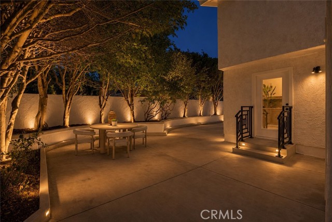
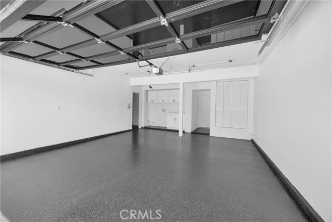
A private front courtyard creates an impressive outdoor living and entertaining area, with living room doors opening directly to the courtyard. Inside, the entryway, living room and dining room feature dramatic high ceilings and abundant natural light. At the center of the home is a designer kitchen with custom cabinetry, extensive counter space, a 48" cooktop & double oven combo and drawer microwave. The adjoining family room provides a comfortable gathering space with direct backyard access. The expansive primary suite encompasses more than 600 square feet and features two custom walk-in closets and a beautifully finished spa-inspired bathroom. Two additional bedrooms are upstairs, including an exceptionally large secondary bedroom that comfortably accommodates two beds. The main-level office (could serve as a guest bedroom) provides adaptable space for working from home or overnight guests, with a full bathroom nearby. The low-maintenance backyard offers clean hardscape and established trees with space for seating, dining and entertaining. The fully finished three-car garage features epoxy flooring and generous storage.
Map Location
Phyllis Cyphers
Realtor®
DRE# 01810454
74199 El Paseo #200
Palm Desert, CA 92260
Get Direction
phyllis@phylliscyphers.com
714-323-1175


| 74199 El Paseo #200 Palm Desert, CA 92260 |
Get in Touch
Buying or selling a home? Contact us today. Looking forward to speaking with you!
Phyllis Cyphers
Realtor®
DRE# 01810454
Email: phyllis@phylliscyphers.com
Call: 714-323-1175
COMPASS IS A LICENSED REAL ESTATE BROKER LICENSED BY THE STATE OF CALIFORNIA AND ABIDES BY EQUAL HOUSING OPPORTUNITY LAWS. ALL MATERIAL PRESENTED HEREIN IS INTENDED FOR INFORMATIONAL PURPOSES ONLY. INFORMATION IS COMPILED FROM SOURCES DEEMED RELIABLE BUT IS SUBJECT TO ERRORS, OMISSIONS, CHANGES IN PRICE, CONDITION, SALE, OR WITHDRAWAL WITHOUT NOTICE. NO STATEMENT IS MADE AS TO ACCURACY OF ANY DESCRIPTION. ALL MEASUREMENTS AND SQUARE FOOTAGES ARE APPROXIMATE. THIS IS NOT INTENDED TO SOLICIT PROPERTY ALREADY LISTED. NOTHING HEREIN SHALL BE CONSTRUED AS LEGAL, ACCOUNTING OR OTHER PROFESSIONAL ADVICE OUTSIDE THE REALM OF REAL ESTATE BROKERAGE.
© 2026 Compass, Inc. All Rights Reserved.
Powered by: