

113 Blackstone Dr
Danville CA 94506
$1,869,000
Status: Active
Description
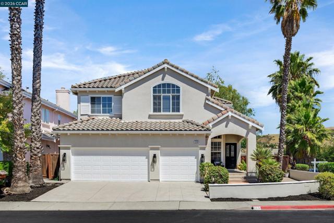
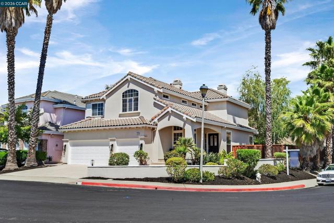
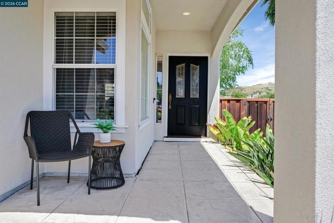
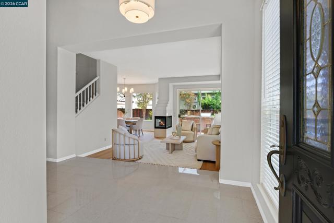
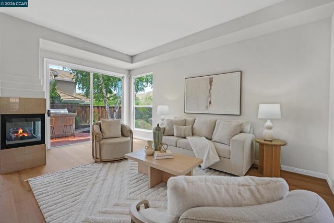
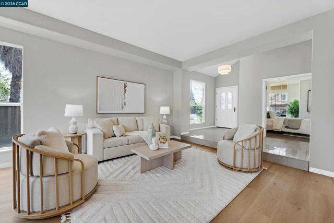
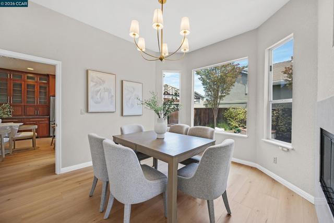
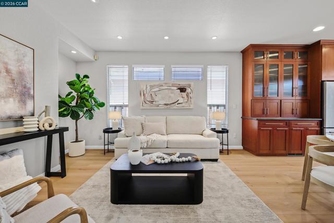
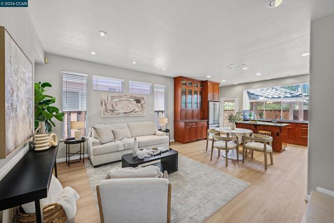
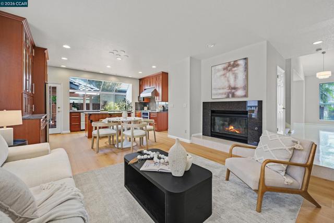
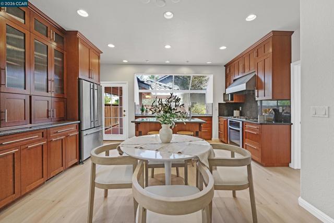
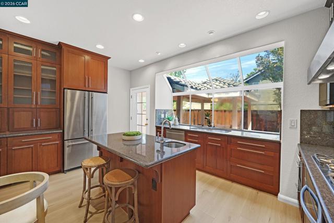
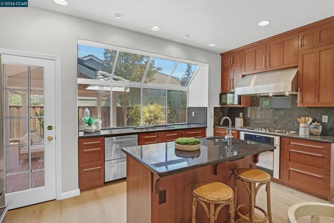
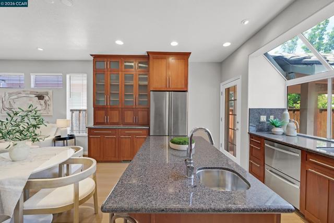
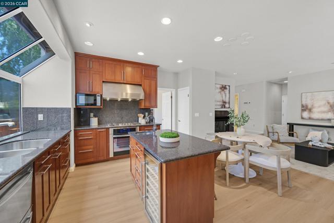
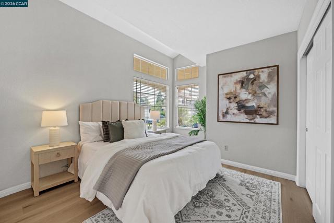
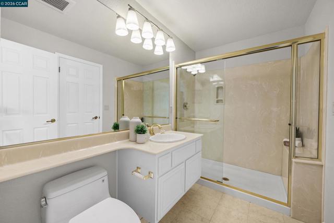
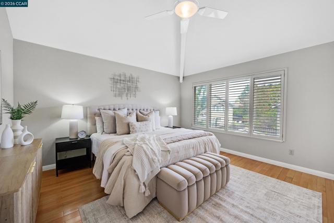
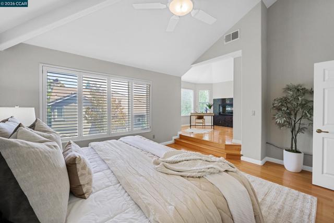
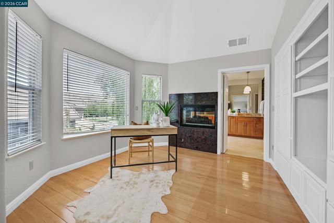
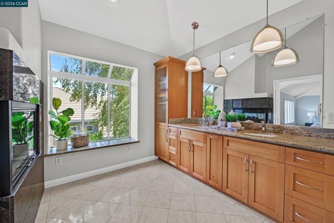
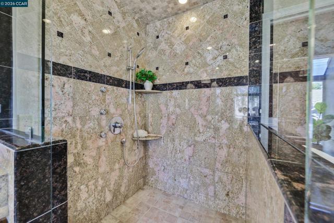
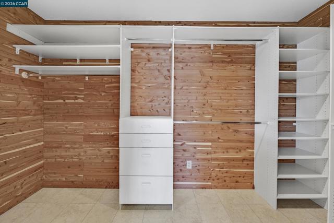
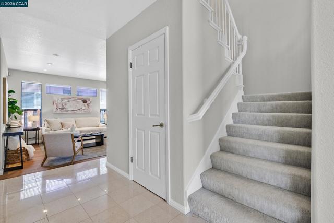
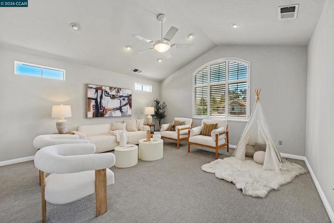
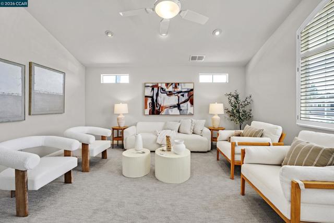
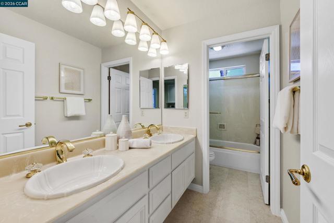
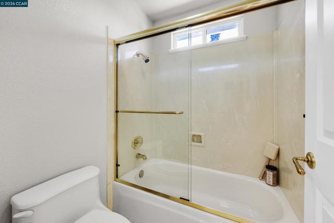
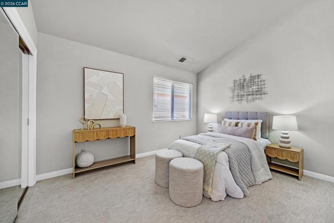
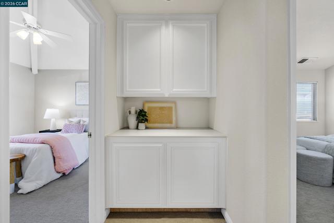
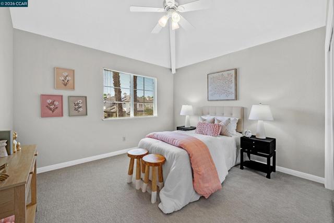
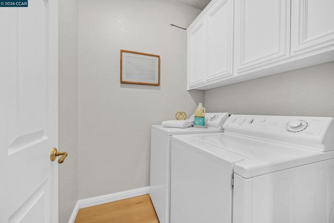
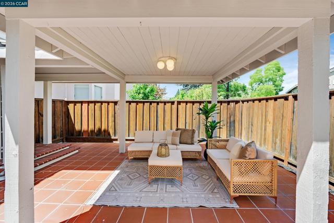
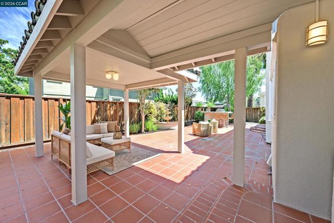
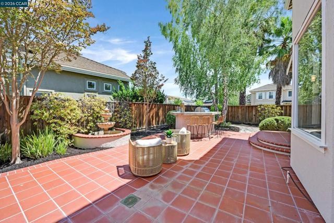
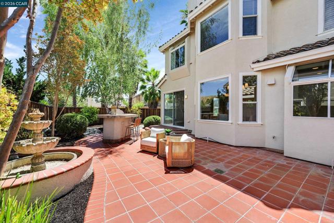
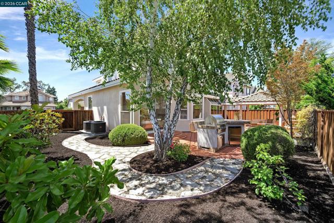
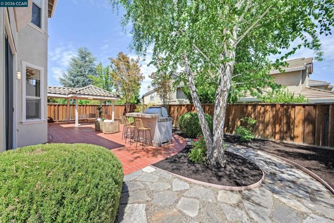
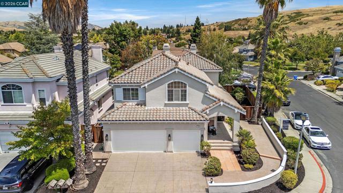
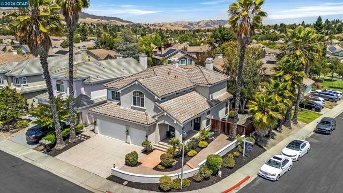
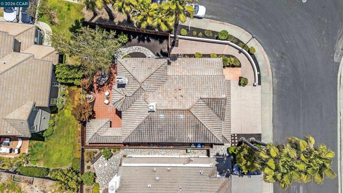
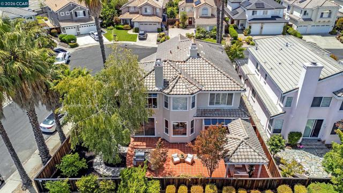
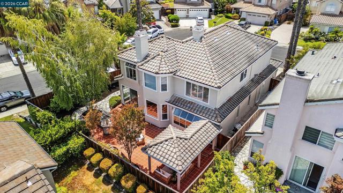
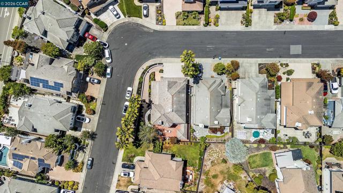
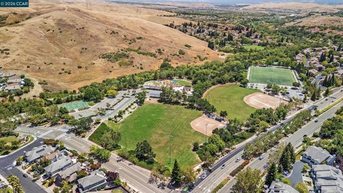
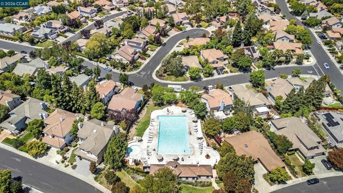
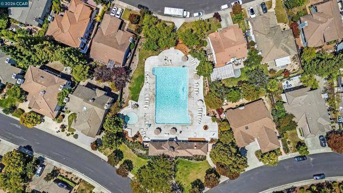
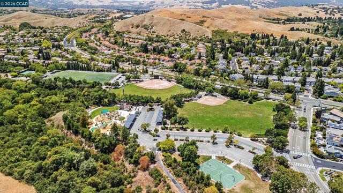
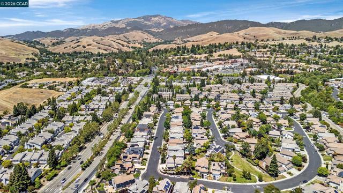
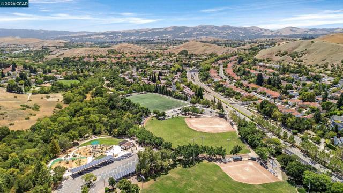
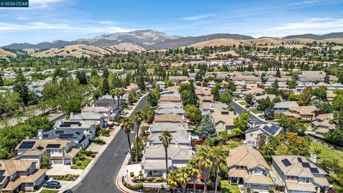
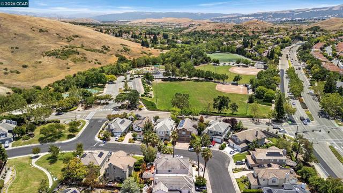
Experience spacious living in this 5-bedroom, 3-bath, two-story home in the sought-after Tassajara Ranch community. Filled with abundant natural light from expansive windows, the thoughtfully designed floor plan offers comfortable living spaces for both everyday living and entertaining. The eat-in kitchen features stone countertops, a gas cooktop, wine fridge, an island and designated pantry, creating a functional space for daily meals and gatherings. The kitchen flows seamlessly to the family room complete with a fireplace. The downstairs bedroom with a full bathroom, adds to the home's comfort and convenience. A formal dining and living room look out to the backyard, creating an inviting space for guests. Upstairs, the primary suite includes a private retreat, providing a versatile space for a sitting area, home office, or fitness area. The primary bathroom has a large walk in shower, dual sink vanity, fireplace and a cedar walk-in closet. Three additional bedrooms offer flexibility for family, bonus room or work-from-home needs. They share a conveniently located hall bathroom with a dual sink vanity and shower over tub. Step outside to a covered patio overlooking the backyard, offering a welcoming space to relax or entertain using the built-in BBQ and bar with seating. Additional highlights include a 3-car attached garage and a prime corner lot location. Conveniently located near Diablo Vista sports fields and park, Blackhawk Plaza, scenic trails, and top-rated schools. This home offers the perfect combination of space, functionality, and an exceptional Danville location.
Map Location

Phyllis Cyphers
Realtor®
DRE# 01810454
74199 El Paseo #200
Palm Desert, CA 92260
Get Direction
phyllis@phylliscyphers.com
714-323-1175


| 74199 El Paseo #200 Palm Desert, CA 92260 |
Get in Touch
Buying or selling a home? Contact us today. Looking forward to speaking with you!
Phyllis Cyphers
Realtor®
DRE# 01810454
Email: phyllis@phylliscyphers.com
Call: 714-323-1175
COMPASS IS A LICENSED REAL ESTATE BROKER LICENSED BY THE STATE OF CALIFORNIA AND ABIDES BY EQUAL HOUSING OPPORTUNITY LAWS. ALL MATERIAL PRESENTED HEREIN IS INTENDED FOR INFORMATIONAL PURPOSES ONLY. INFORMATION IS COMPILED FROM SOURCES DEEMED RELIABLE BUT IS SUBJECT TO ERRORS, OMISSIONS, CHANGES IN PRICE, CONDITION, SALE, OR WITHDRAWAL WITHOUT NOTICE. NO STATEMENT IS MADE AS TO ACCURACY OF ANY DESCRIPTION. ALL MEASUREMENTS AND SQUARE FOOTAGES ARE APPROXIMATE. THIS IS NOT INTENDED TO SOLICIT PROPERTY ALREADY LISTED. NOTHING HEREIN SHALL BE CONSTRUED AS LEGAL, ACCOUNTING OR OTHER PROFESSIONAL ADVICE OUTSIDE THE REALM OF REAL ESTATE BROKERAGE.
© 2026 Compass, Inc. All Rights Reserved.
Powered by: