

450 Stacy
Paradise CA 95969
$380,000
Status: Active
Description
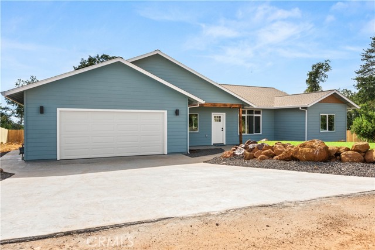
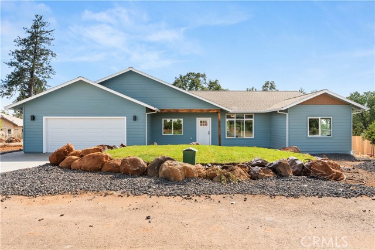
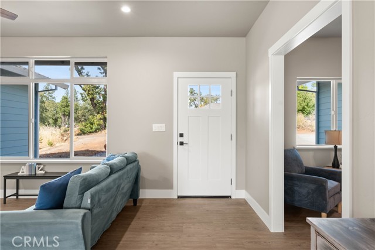
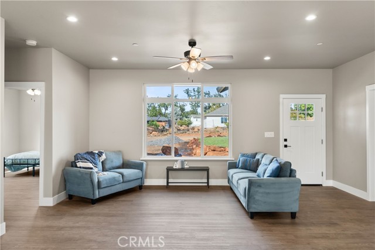
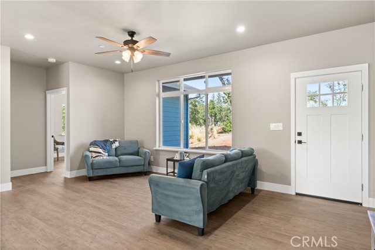
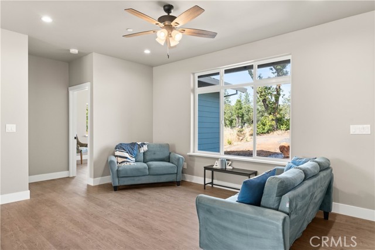
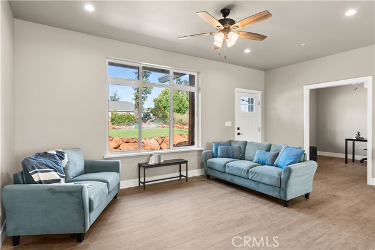
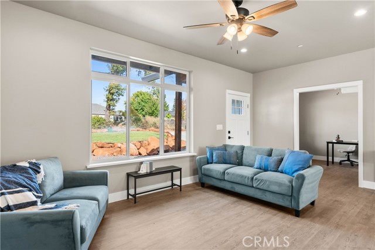
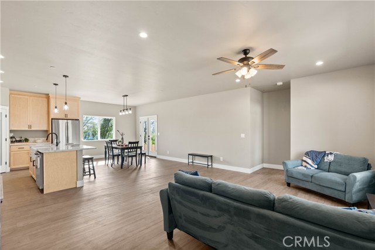
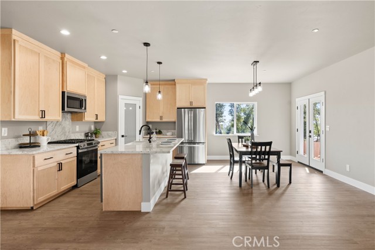
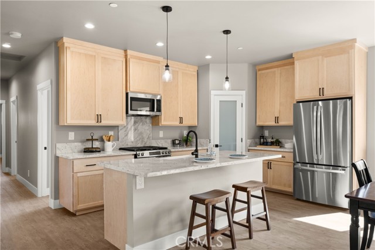
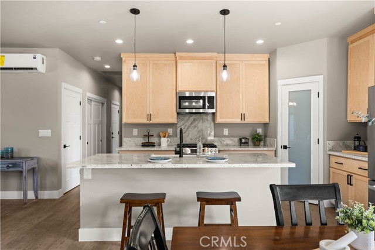
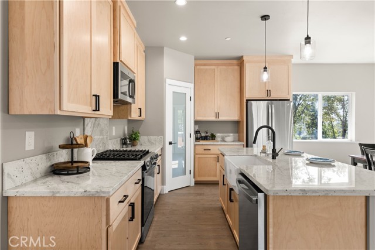
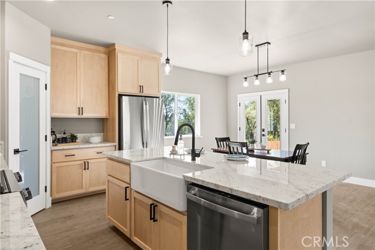
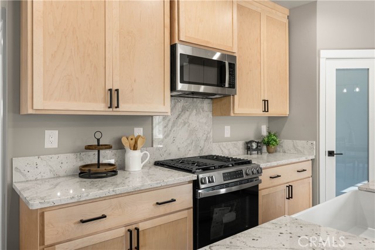
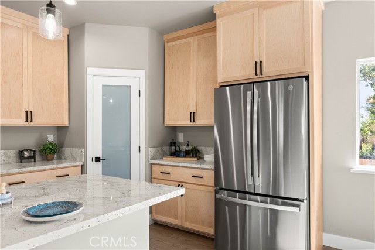
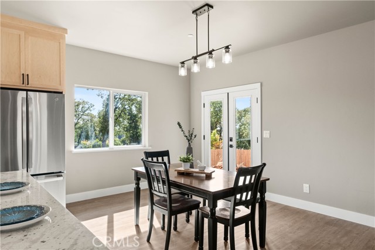
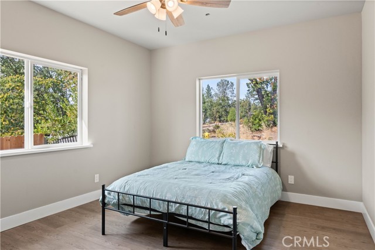
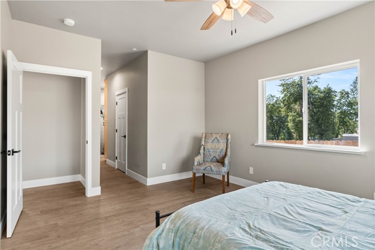
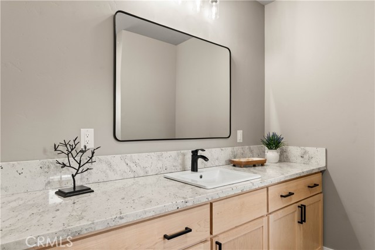
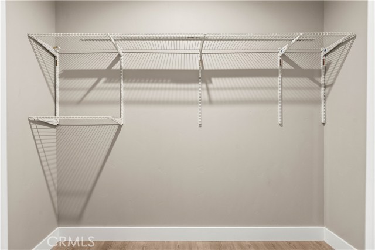
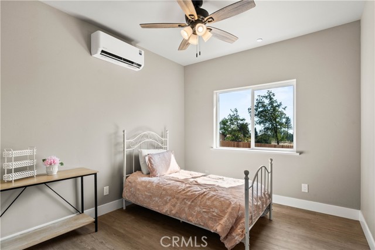
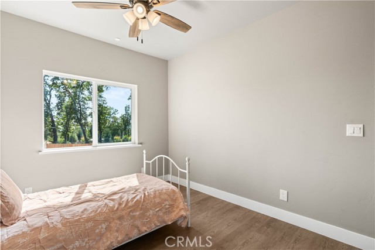
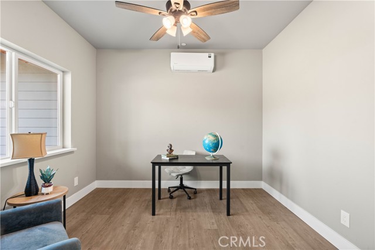
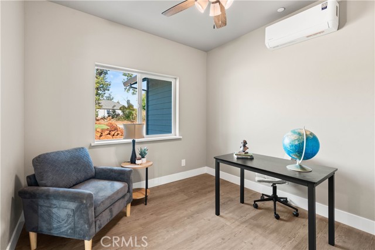
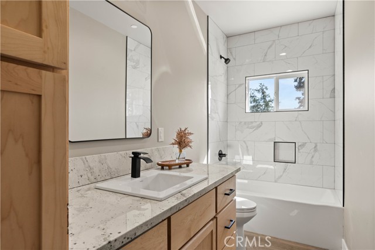
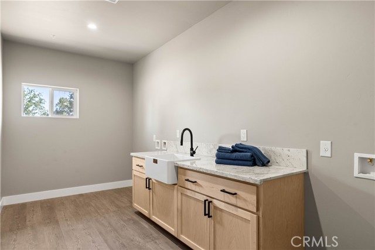
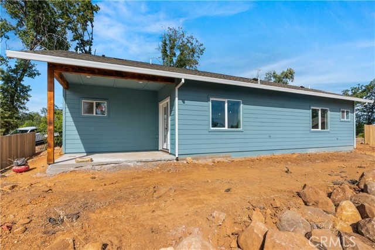
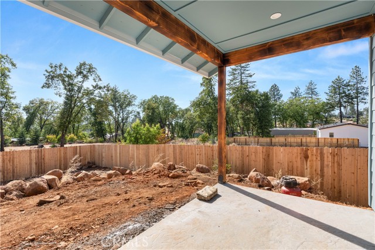
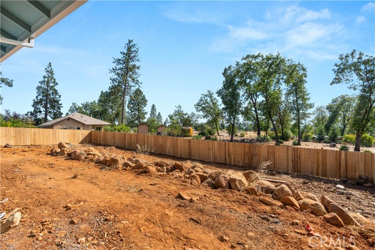
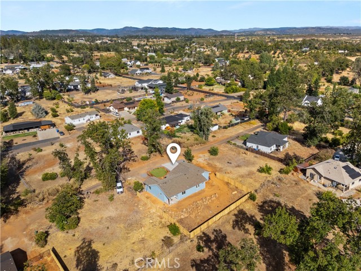
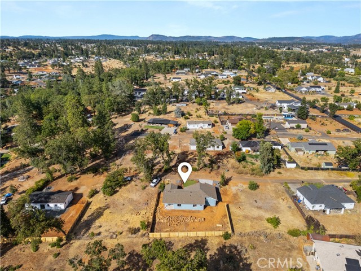
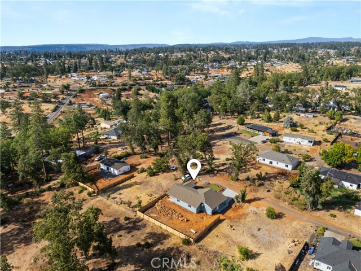
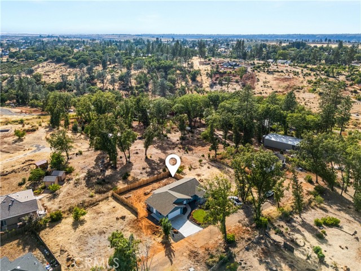
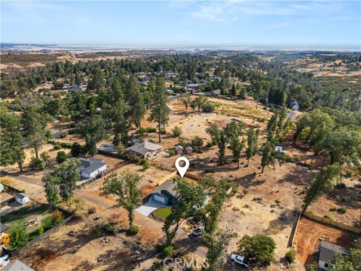
Welcome to this Lower Paradise home that sits on a private lane. Featuring a split floorplan with 2 bedrooms, 2 bathrooms and a den the layout is perfect for functionality with a little extra elbow room. You are greeted by tall ceilings, LVP flooring, large windows for natural light, and warm finishes that make the space feel cozy yet open and airy. In the kitchen you'll find granite counters, custom maple cabinets, a farm sink, walk-in pantry, gas range, and stainless steel appliances. Off the dining area are French doors that lead to a covered patio and fenced yard. The primary suite is outfitted with two closets, a ceiling fan, and en suite bathroom with a walk-in floor to ceiling tile shower, large vanity, and linen closet for extra storage. On the other side of the home you'll find the second bedroom and second bathroom that has a tub/shower and the same custom cabinetry. The den is situated off the living room making this space perfect for an office, play room, or flex space. You cannot miss the massive laundry room that could actually make laundry enjoyable with a spacious counter, utility sink, storage, and a space for a second refrigerator or freezer with a water hook-up. Other notable features include ductless mini splits for efficiency, an oversized garage, and a new septic tank. This home has lots to offer and is ready for you to settle in!
Map Location

Phyllis Cyphers
Realtor®
DRE# 01810454
74199 El Paseo #200
Palm Desert, CA 92260
Get Direction
phyllis@phylliscyphers.com
714-323-1175


| 74199 El Paseo #200 Palm Desert, CA 92260 |
Get in Touch
Buying or selling a home? Contact us today. Looking forward to speaking with you!
Phyllis Cyphers
Realtor®
DRE# 01810454
Email: phyllis@phylliscyphers.com
Call: 714-323-1175
COMPASS IS A LICENSED REAL ESTATE BROKER LICENSED BY THE STATE OF CALIFORNIA AND ABIDES BY EQUAL HOUSING OPPORTUNITY LAWS. ALL MATERIAL PRESENTED HEREIN IS INTENDED FOR INFORMATIONAL PURPOSES ONLY. INFORMATION IS COMPILED FROM SOURCES DEEMED RELIABLE BUT IS SUBJECT TO ERRORS, OMISSIONS, CHANGES IN PRICE, CONDITION, SALE, OR WITHDRAWAL WITHOUT NOTICE. NO STATEMENT IS MADE AS TO ACCURACY OF ANY DESCRIPTION. ALL MEASUREMENTS AND SQUARE FOOTAGES ARE APPROXIMATE. THIS IS NOT INTENDED TO SOLICIT PROPERTY ALREADY LISTED. NOTHING HEREIN SHALL BE CONSTRUED AS LEGAL, ACCOUNTING OR OTHER PROFESSIONAL ADVICE OUTSIDE THE REALM OF REAL ESTATE BROKERAGE.
© 2026 Compass, Inc. All Rights Reserved.
Powered by: