

441 Barranca
Glendora CA 91741
$1,475,000
Status: Active
Description
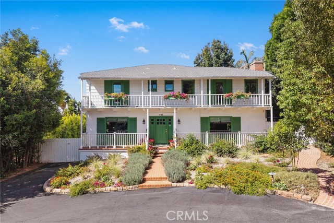
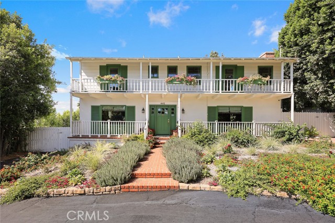
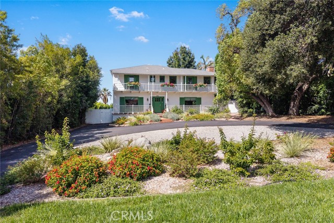
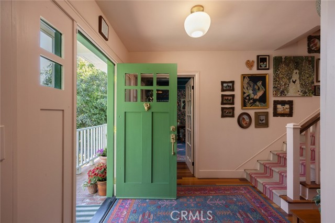
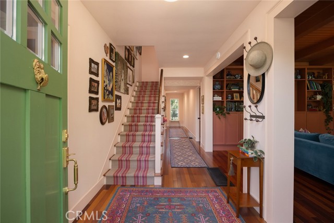
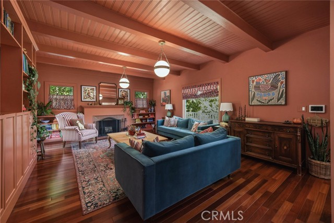
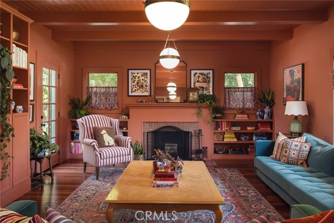
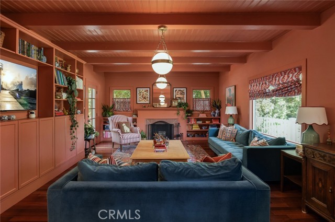
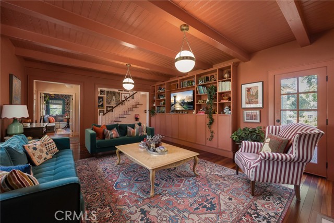
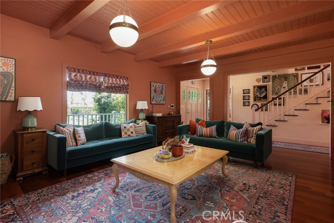
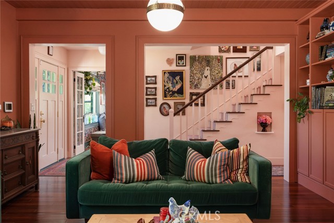
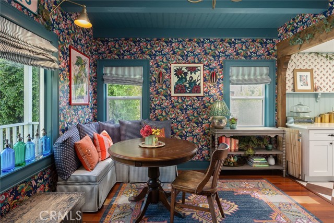
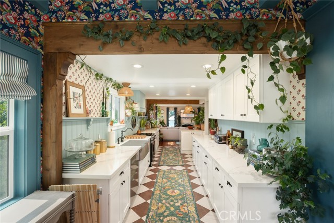
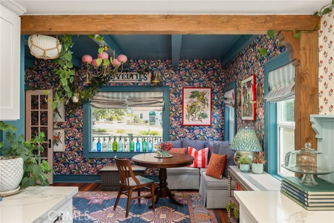
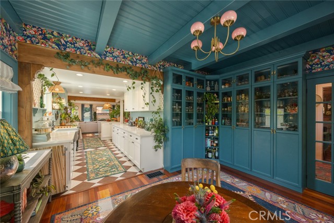
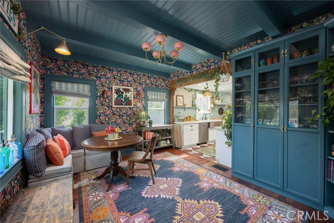
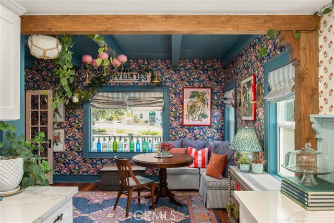
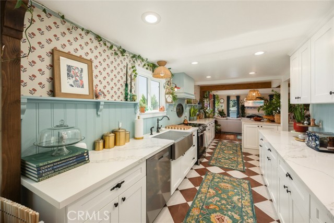
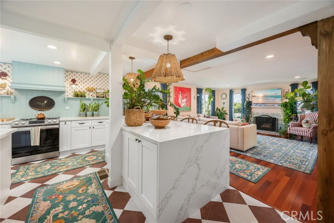
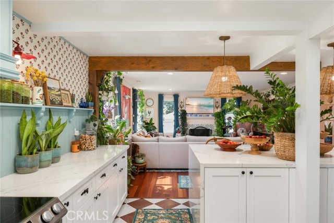
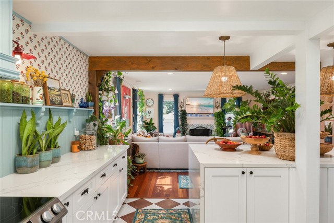
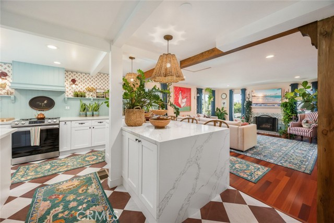
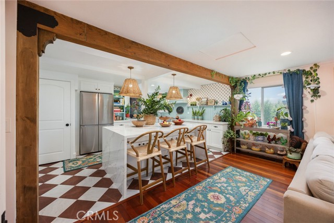
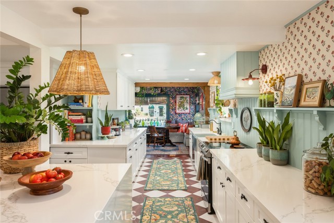
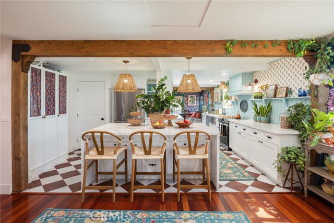
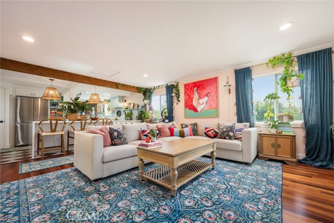
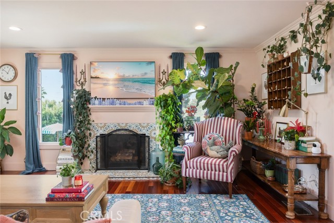
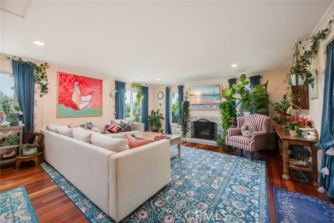
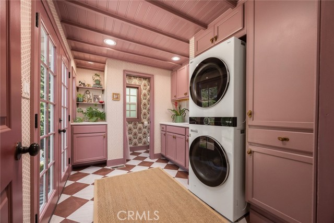
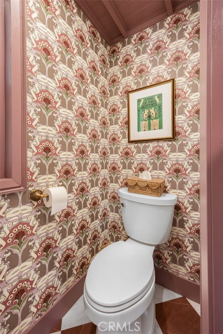
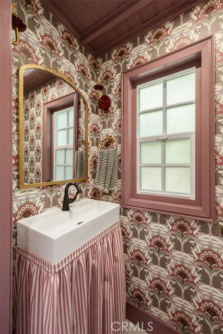
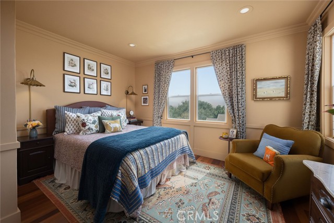
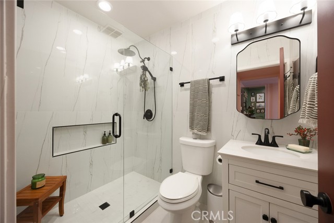
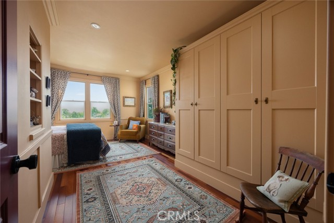
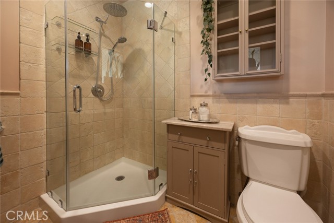
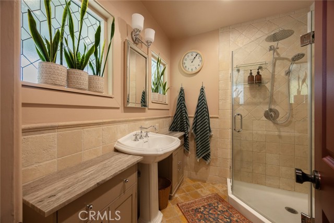
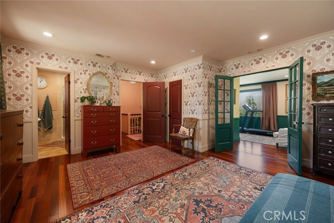
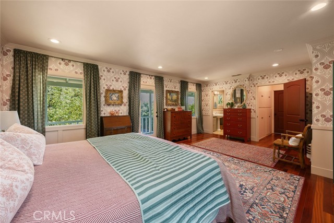
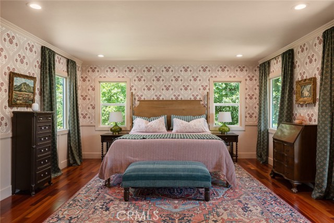
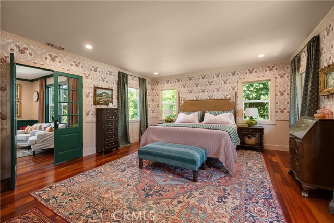
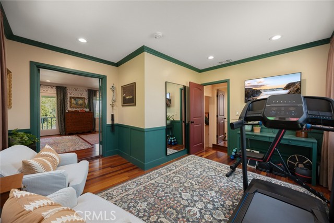
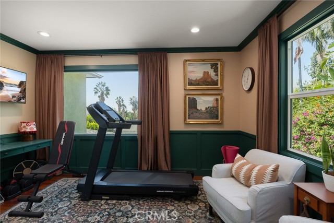
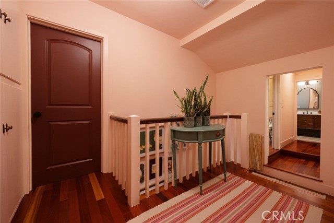
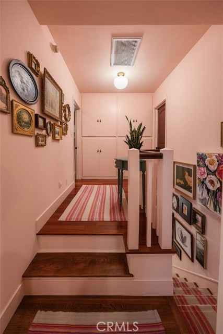
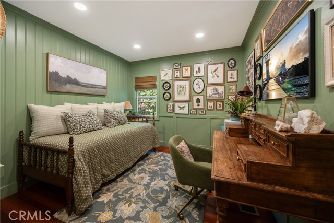
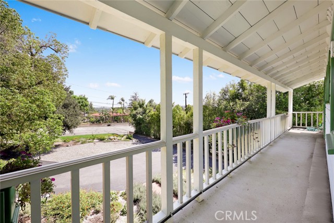
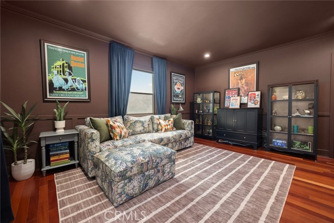
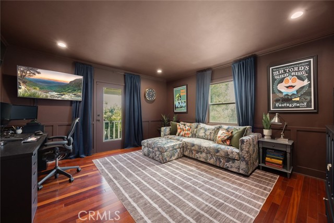
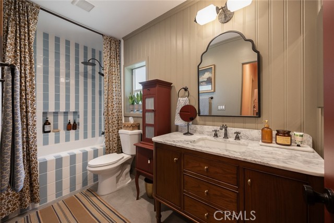
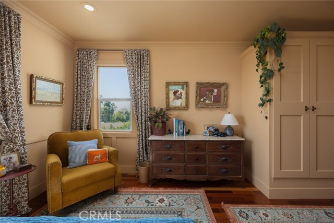
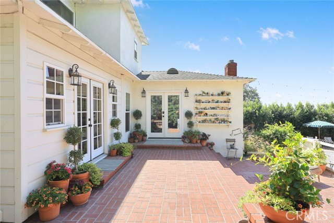
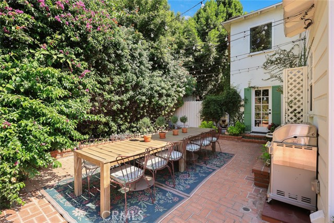
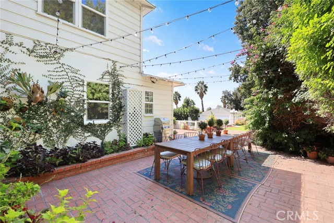
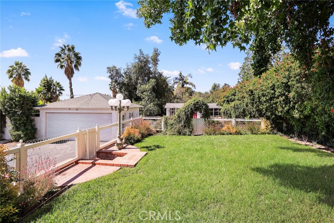
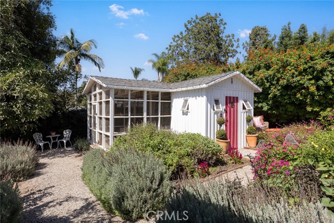
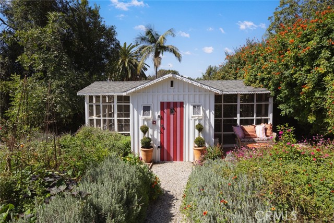
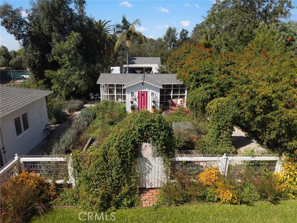
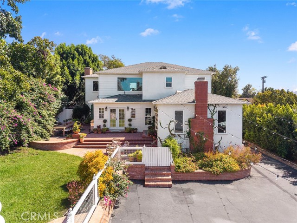
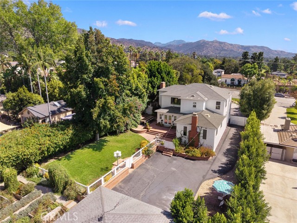
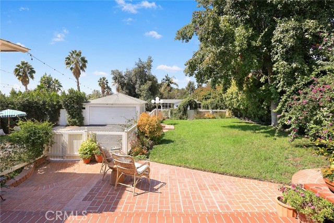
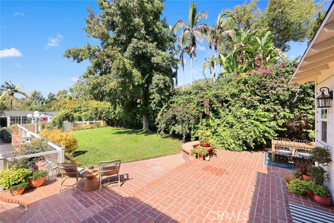
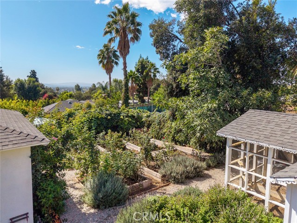
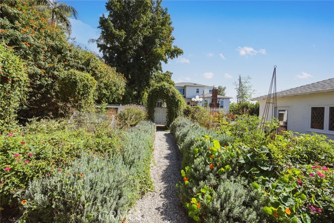
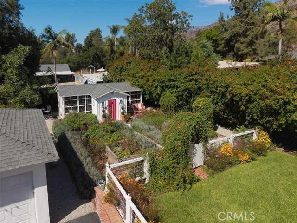
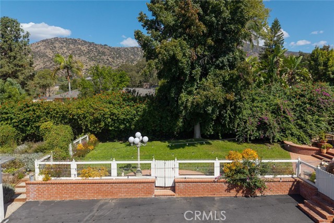
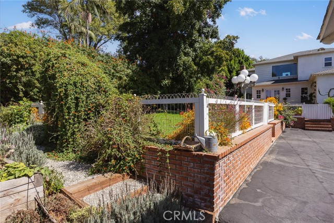
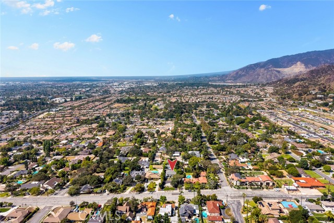
Grandly set back from the street on an expansive and private 19,979+ square foot lot, this lovingly restored character and color-filled home is a rare 1940’s Monterey Colonial Revival style house (one of only four in all of Glendora) just overflowing with charm. Beyond the tranquil horseshoe-shaped front drive historical details abound, beginning with the double front balconies (an earmark of the Monterey Revival style). Continuing into the formal front hall, you are greeted with a classic colonial “Good Morning Staircase” with Vetruvian scroll moulding, and a whimsical vintage hallway phone niche (perfect for displaying flowers from the garden). The spacious formal living room features restored built-in bookshelves flanking the original 1940’s Terracotta brick tile fireplace, and an additional floor-to-ceiling wall of library built-ins. Further down the hallway is a ground-floor guest bedroom and modern 3/4 bath. The updated and light-filled kitchen features a large porcelain waterfall-edge island, a roomy pantry, and ample storage and counter space. On one end the kitchen adjoins a colorful dining room, and on the other a bright and airy family room which looks out across the extensive gardens. A charming laundry/mudroom with a 1/2 bath rounds out the first floor . Upstairs, you will find a spacious primary suite with a 3/4 en-suite bath and an attached bonus room that is currently being used as a home gym but is a very flexible space that could be used as an office, den, nursery, or even sealed off to create a fifth bedroom. Two more generously sized bedrooms and an updated full bath complete this floor The family room, mudroom, and living room all open out onto a lovely and sizable brick terrace that has expansive views of the property, as well as the nearby foothills to the north and city lights to the south. A large lush lawn leads you to a butterfly-filled cottage garden with meandering gravel pathways, a formal rose garden, and a spectacular chicken coop (complete with wallpapered henhouse). The two car garage and oversized back driveway (with EV charger off the house) offer plenty of room for all your toys and vehicles….OR build out the fully city-approved 630 square foot ADU and pool addition, plans included. IF YOU ARE DROWNING IN A SEA OF STERILE SOULESS DEVELOPER HOMES WE PRESENT YOU THIS ANTIDOTE!!!!!
Map Location

Phyllis Cyphers
Realtor®
DRE# 01810454
74199 El Paseo #200
Palm Desert, CA 92260
Get Direction
phyllis@phylliscyphers.com
714-323-1175


| 74199 El Paseo #200 Palm Desert, CA 92260 |
Get in Touch
Buying or selling a home? Contact us today. Looking forward to speaking with you!
Phyllis Cyphers
Realtor®
DRE# 01810454
Email: phyllis@phylliscyphers.com
Call: 714-323-1175
COMPASS IS A LICENSED REAL ESTATE BROKER LICENSED BY THE STATE OF CALIFORNIA AND ABIDES BY EQUAL HOUSING OPPORTUNITY LAWS. ALL MATERIAL PRESENTED HEREIN IS INTENDED FOR INFORMATIONAL PURPOSES ONLY. INFORMATION IS COMPILED FROM SOURCES DEEMED RELIABLE BUT IS SUBJECT TO ERRORS, OMISSIONS, CHANGES IN PRICE, CONDITION, SALE, OR WITHDRAWAL WITHOUT NOTICE. NO STATEMENT IS MADE AS TO ACCURACY OF ANY DESCRIPTION. ALL MEASUREMENTS AND SQUARE FOOTAGES ARE APPROXIMATE. THIS IS NOT INTENDED TO SOLICIT PROPERTY ALREADY LISTED. NOTHING HEREIN SHALL BE CONSTRUED AS LEGAL, ACCOUNTING OR OTHER PROFESSIONAL ADVICE OUTSIDE THE REALM OF REAL ESTATE BROKERAGE.
© 2026 Compass, Inc. All Rights Reserved.
Powered by: