

12697 Agave Ridge
Corona CA 92883
$891,500
Status: Active
Description
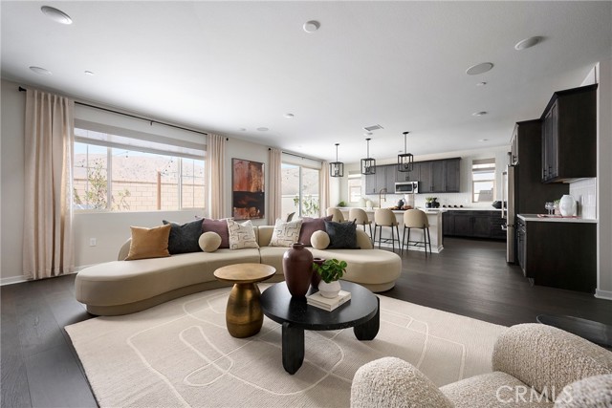
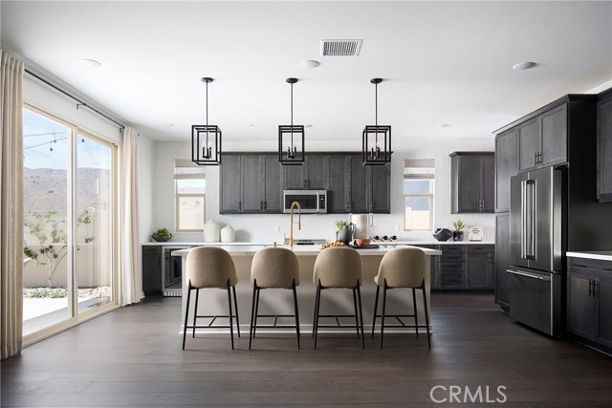
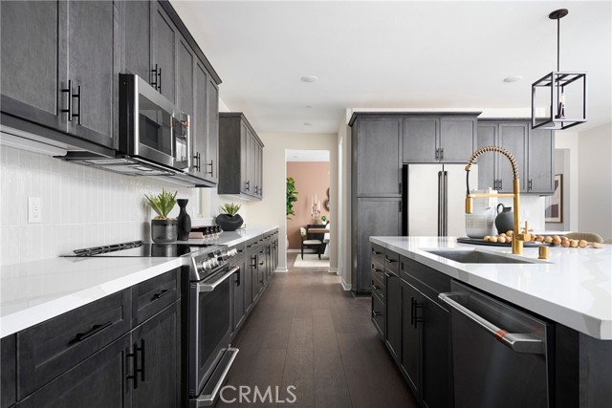
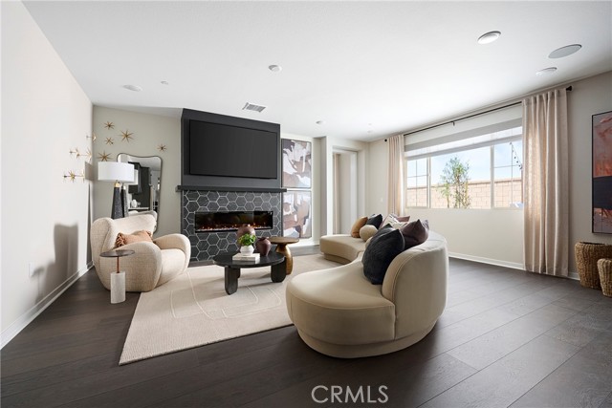
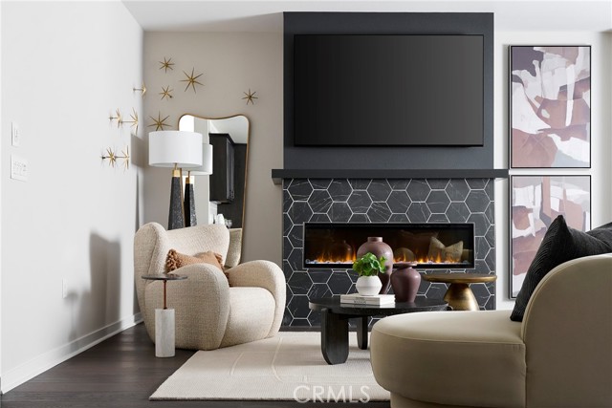
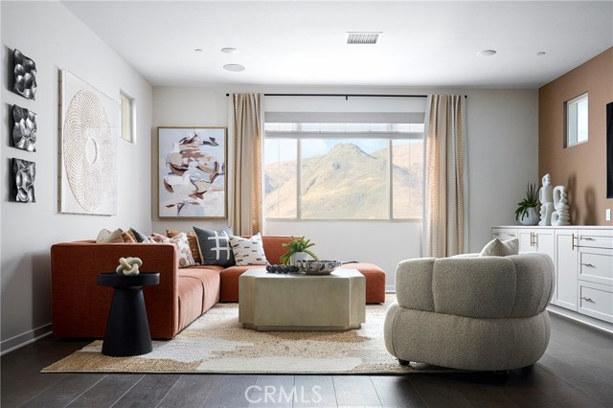
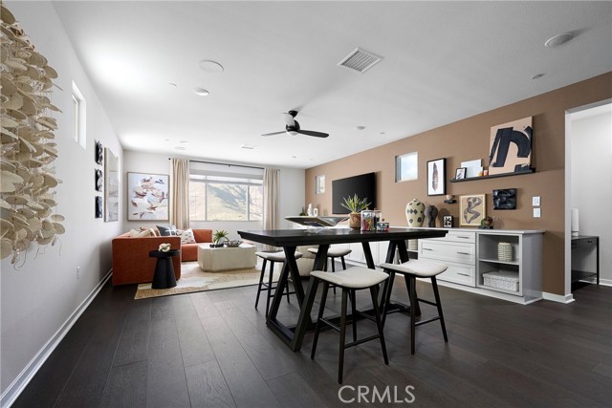
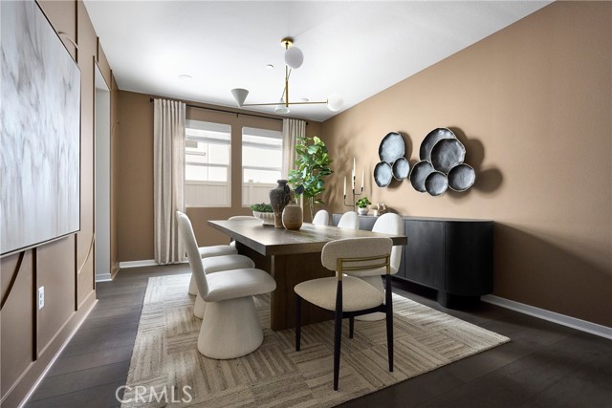
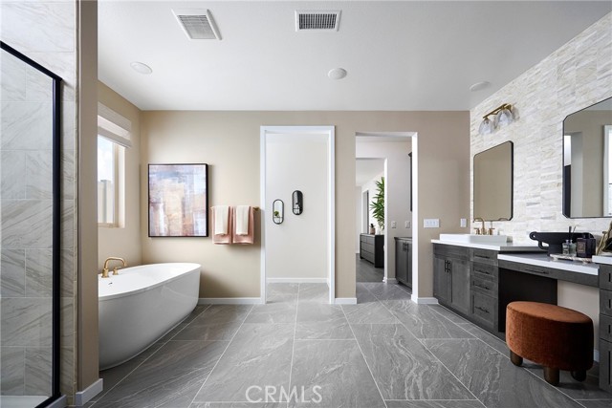
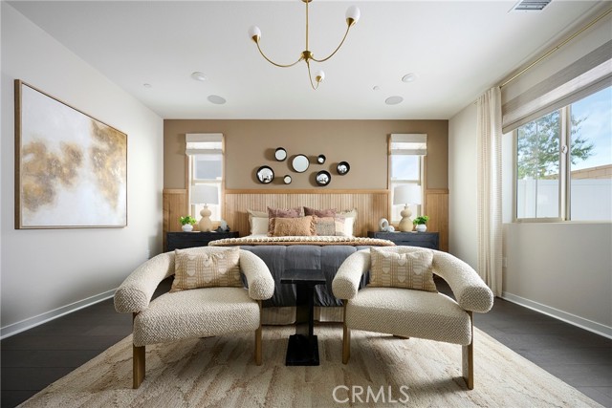
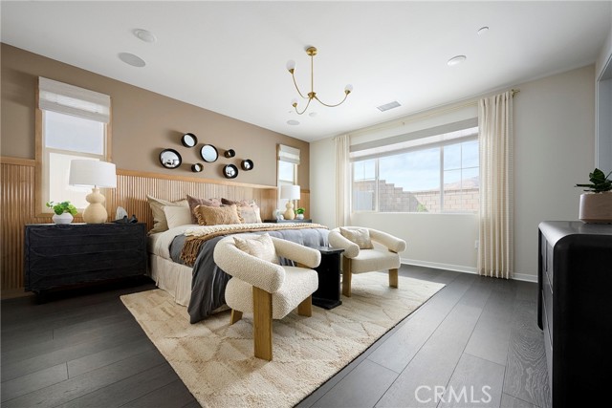
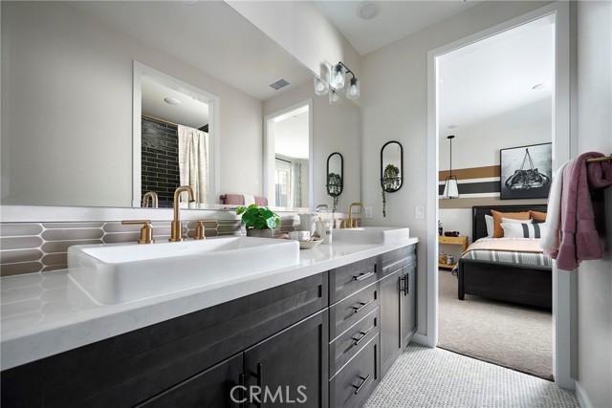
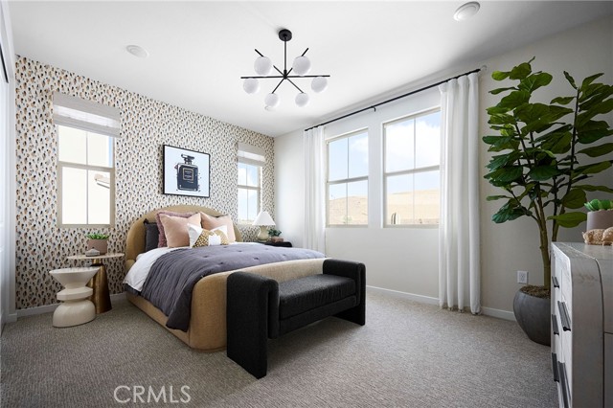
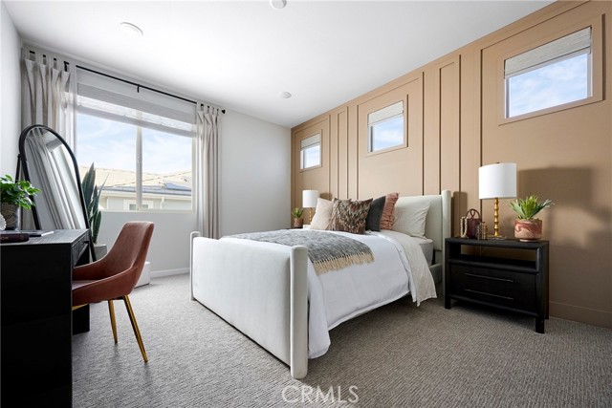
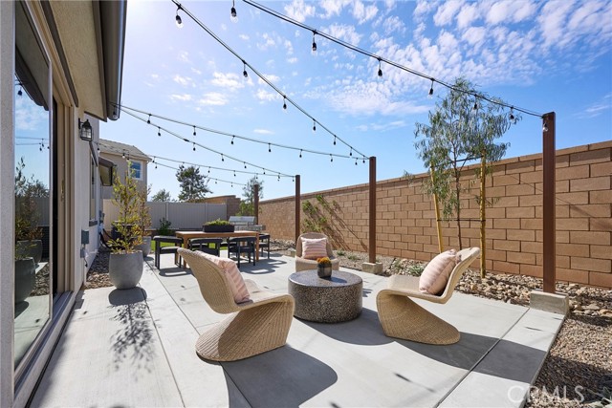
Discover the versatility of Plan 2 Radiance at Solara, a thoughtfully designed home that combines primarily single-level living with an added upstairs retreat for extra flexibility. The main level features a bright great room that connects seamlessly to the kitchen and dining area, creating an inviting space for entertaining and everyday living. A large kitchen island anchors the space, complemented by a walk-in pantry and convenient access to the optional covered California Room for indoor-outdoor enjoyment. The primary suite is privately positioned on the main floor and includes a generous walk-in closet and well-appointed bath. Additional rooms offer comfortable space for family or guests, while the upstairs bonus level provides added flexibility for a media room, home office, or private guest retreat. Key Highlights: Spacious two-level layout with most living areas on the main floor Open-concept great room, kitchen, and dining area Modern kitchen with large center island and walk-in pantry Optional covered California Room for indoor-outdoor living Main-level primary suite with spacious walk-in closet Versatile upstairs bonus room ideal for media, work, or play Private upper-level room with nearby bath Conveniently located laundry room Attached two-car garage with direct home access Plan 2 at Radiance at Solara offers a thoughtful blend of open living, flexible space, and everyday comfort. Call today to learn more about Solara. This home, lot 45, is located in a cul-de-sac and has no neighbors behind it. **Photos shown are of the model home for this floor plan. Actual finishes, features, and landscaping may vary.
Map Location

Phyllis Cyphers
Realtor®
DRE# 01810454
74199 El Paseo #200
Palm Desert, CA 92260
Get Direction
phyllis@phylliscyphers.com
714-323-1175


| 74199 El Paseo #200 Palm Desert, CA 92260 |
Get in Touch
Buying or selling a home? Contact us today. Looking forward to speaking with you!
Phyllis Cyphers
Realtor®
DRE# 01810454
Email: phyllis@phylliscyphers.com
Call: 714-323-1175
COMPASS IS A LICENSED REAL ESTATE BROKER LICENSED BY THE STATE OF CALIFORNIA AND ABIDES BY EQUAL HOUSING OPPORTUNITY LAWS. ALL MATERIAL PRESENTED HEREIN IS INTENDED FOR INFORMATIONAL PURPOSES ONLY. INFORMATION IS COMPILED FROM SOURCES DEEMED RELIABLE BUT IS SUBJECT TO ERRORS, OMISSIONS, CHANGES IN PRICE, CONDITION, SALE, OR WITHDRAWAL WITHOUT NOTICE. NO STATEMENT IS MADE AS TO ACCURACY OF ANY DESCRIPTION. ALL MEASUREMENTS AND SQUARE FOOTAGES ARE APPROXIMATE. THIS IS NOT INTENDED TO SOLICIT PROPERTY ALREADY LISTED. NOTHING HEREIN SHALL BE CONSTRUED AS LEGAL, ACCOUNTING OR OTHER PROFESSIONAL ADVICE OUTSIDE THE REALM OF REAL ESTATE BROKERAGE.
© 2026 Compass, Inc. All Rights Reserved.
Powered by: