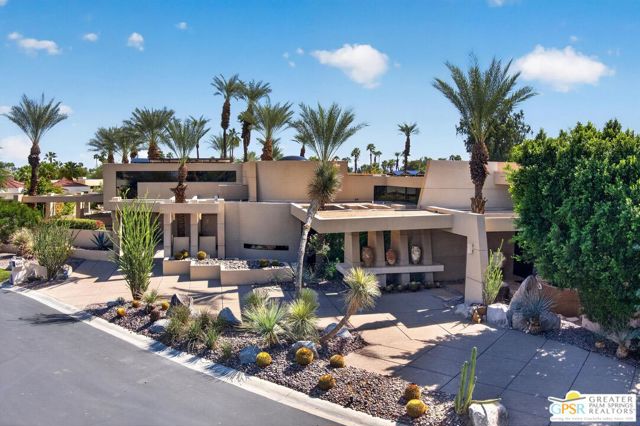
Rancho Mirage, CA 92270
$1,290,000
2534
sqft3
Baths2
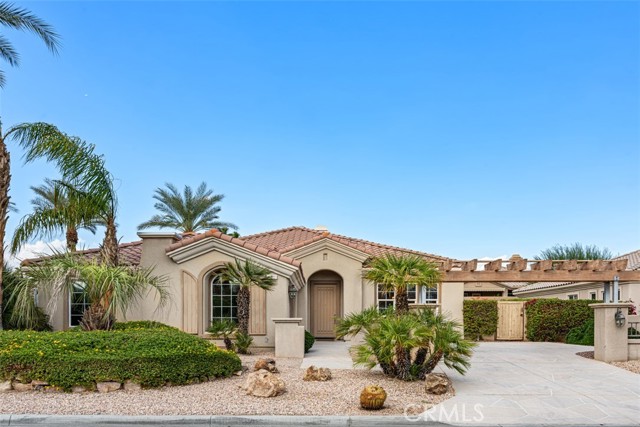
Beds Welcome to this highly upgraded Journey model desert retreat in the 55+ Active Adult community of Del Webb Rancho Mirage, where thoughtful design and inviting outdoor living come together. A beautiful courtyard entry with a tranquil fountain sets the tone for this sophisticated residence, featuring 2 bedrooms, 2.5 baths, and 2,534 square feet of living space. Inside, a calm, refined color palette complements the dramatic 12-foot ceilings in the great room and distinctive tray ceilings in multiple rooms. The gourmet kitchen features Kitchen Aide appliances, including a 36-inch professional dual-fuel range, while an expanded cafe area provides additional space to gather and enjoy everyday living. A flex space off the entry allows for a formal dining room, music room, or other living area. An expanded garage, including 220 volt electric car charging station, and energy-efficiency package add to the home's thoughtful design. Outdoors, enjoy your own pool and spa, a covered patio, and a separate lanai with pergola creating inviting spaces for relaxing or entertaining beneath the desert sky. A community walkway behind the property opens the setting to expansive views, creating a sense of openness and connection to the surrounding landscape. This home affords a distinctive opportunity to enjoy refined desert living. Enjoy all that Del Webb Rancho Mirage has to offer including a fitness center, tennis and pickleball courts, bocce ball, community swimming pools, a putting green, community ballroom, and so much more!

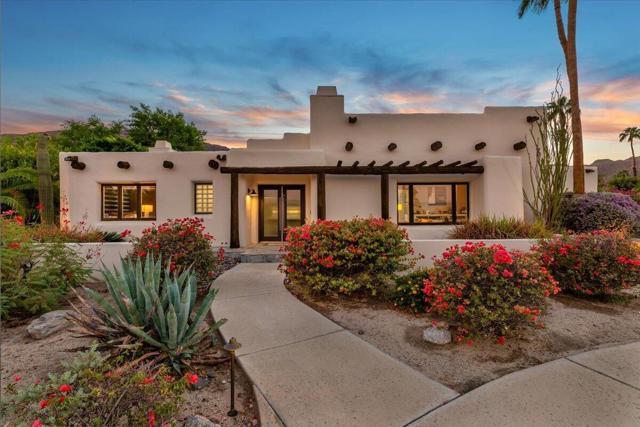
Rancho Mirage, CA 92270
1772
sqft2
Baths2
Beds Custom Sante Fe with a ''gourmet'' flavor.Seller purchased this residence because they love to cook. The incredible gourmet kitchen with Wolf 6 burner range and 2 subzeros. substantial custom cabinetry. Quartz waterfall countertops. Hard surface floors throughout. Floating media cabinet in great-room. Office. Rainfall showers in both baths, incredible custom walk-in closet in main bedroom. Garage is oversized with direct entry and custom built-in cabinetry. Leased solar for energy efficiency. Over one-half acre of views from every angle. Plenty of room for ADU or expansion of primary residence.. A keen sense of privacy, desertscape for ultimate water efficiency and minutes to hiking, shopping, theater and restaurants. Location, location, location.
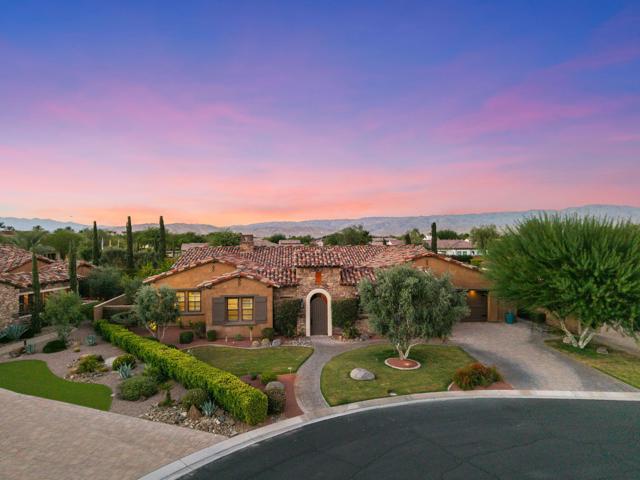
Rancho Mirage, CA 92270
4322
sqft5
Baths4
Beds Welcome to 5 Cassis Circle -- an exceptional luxury single-story Amalfi home by Toll Brothers in the boutique gated enclave of Escala, Rancho Mirage. This beautifully designed 4-bedroom, 4.5-bath residence offers 4,322 square feet of refined living on a private, oversized 16,117 sq ft lot. Built in 2015, the home sits in a community known for its limited inventory and estate-sized properties that rarely come available. The stone-accented facade, tile roof, and manicured landscaping create a striking first impression. Step through the private courtyard into light-filled interiors with soaring ceilings, elegant finishes, and an open floor plan ideal for entertaining and everyday living. The expansive great room features a custom fireplace and opens through walls of glass to the covered outdoor living areas. The gourmet kitchen showcases an oversized island, premium Kitchenaid appliances, rich cabinetry, and abundant natural light, flowing easily into the breakfast area and formal dining room, which opens to the entry courtyard and fountain. The primary suite is a private retreat with dual vanities, a luxurious soaking tub, oversized walk-in shower, and spacious walk-in closet. Two additional en-suite bedrooms offer privacy for family or guests, while flexible living areas can serve as a media room, office, or extra bedroom. A guest casita with private bath and courtyard access provides ideal separate accommodations. Outdoors, enjoy a private sparkling pool and spa, expansive covered patio with dining and lounge areas, built-in BBQ, and a cozy fire-pit seating area -- perfect for year-round Coachella Valley living. A three-car garage completes this turnkey home. Located in one of Rancho Mirage's most desirable non-golf gated communities with low HOA fees, this residence is just minutes from Disney's new Cotino community, offering nearby restaurants, shops, entertainment, and future-forward value. World-class golf, El Paseo, and The River are also close by. Experience the perfect blend of privacy, luxury, and location in this outstanding Amalfi home. See Documents tab for floor plan of home.
Rancho Mirage, CA 92270
2598
sqft4
Baths4
Beds Welcome to Park Mirage, an intimate gated community of just 29 homes surrounding a beautifully landscaped private greenbelt where neighbors gather, connect, and enjoy the best of Rancho Mirage living.Designed for comfort, convenience, and year-round enjoyment, this exceptional residence offers the perfect setting to relax, entertain, and make lasting memories. From the moment you enter, soaring ceilings and light-filled living spaces create a warm, inviting atmosphere. The thoughtfully designed floor plan features both formal and casual living areas, highlighted by two fireplaces, a spacious dining area, and a well-appointed kitchen with granite slab countertops, stainless steel appliances, and a sunny breakfast nook.With four bedrooms and four bathrooms, the home offers an ideal balance of privacy and flexibility. The spacious primary suite provides a peaceful retreat, while a separate guest ensuite ensures comfort for visiting family and friends. An additional bedroom currently serves as a versatile office or den, adapting easily to your changing needs. Interior shutters throughout add timeless style and functionality.Step outside and embrace the resort-style amenities that make desert living so desirable. Spend sunny afternoons by the sparkling pool, unwind in the spa under the stars, take in the mountain views, or gather with friends around the built-in barbecue. Owned solar delivers energy efficiency and peace of mind, while direct gate access to the community park and two private side yards enhance the home's unique blend of outdoor enjoyment and everyday convenience.Additional features include a dedicated laundry room and an oversized three-car garage with abundant storage.Ideally located in the heart of Rancho Mirage, Park Mirage is just minutes from Eisenhower Medical Center, The River, premier shopping, dining, golf, and entertainment.Whether you're searching for a full-time residence, a seasonal escape, or an easy lock-and-leave retreat, this home offers the comfort, amenities, and lifestyle that make desert living truly special.
Rancho Mirage, CA 92270
2644
sqft4
Baths4
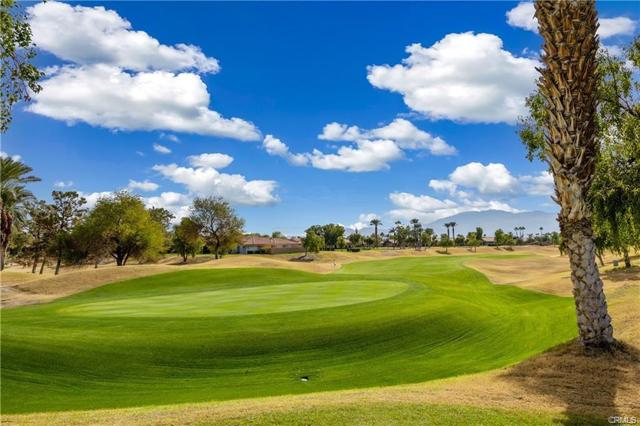
Beds Set on fee simple land, this Doral plan home has 4 bedrooms and 4 baths, including a casita with its own private entrance. The main residence offers two primary ensuites and an additional guest bedroom and bath on the main level. Owned solar, new high-efficiency dual-pane windows, and seven mini-split units provide efficient heating and cooling. The remodeled kitchen features stunning cabinetry and abundant quartz counter space with plenty of storage, and frameless windows offer unrestricted, breathtaking Panoramic, mountain and double fairway views of the 6th green of the Westin Pete Dye Resort Course. Enter through a landscaped, gated courtyard to one of the largest backyards in the community, and a community pool and spa sit approximately 100 feet from the home. The three-car garage offers direct access, along with an oversized driveway and inside laundry. HOA dues cover exterior and roof maintenance, grounds maintenance, trash, cable internet, gated security, and four community pools. Golf, fitness, tennis, and pickleball memberships are available; ask for details. The Mission Hills Clubhouse and Westin Resort are a short golf cart ride away.
Rancho Mirage, CA 92270
1513
sqft2
Baths2
Beds Experience the essence of modern desert living in this professionally designed showpiece, where every detail has been thoughtfully curated. This beautifully reimagined two-bedroom plus den residence is ideally situated on a coveted southwest-facing fairway, showcasing sweeping mountain views and spectacular sunsets. Proximity to the Club House and amenities, tennis, pickleball and community pool.Flooded with natural light, the open-concept floor plan features soaring vaulted ceilings, wide-plank flooring, designer lighting, and expansive walls of glass that seamlessly blend indoor and outdoor living. The sophisticated great room is anchored by a sleek linear fireplace, creating an inviting space for both entertaining and everyday relaxation.The beautifully updated kitchen features contemporary cabinetry, quartz countertops, stainless steel appliances, and breathtaking views through both the picture window and sliding glass doors. Whether preparing a casual breakfast or hosting guests, you'll enjoy uninterrupted vistas of the lush fairways and surrounding mountains.A standout architectural feature is the brass-framed mirrored sliding doors enclosing the versatile den. They beautifully reflect natural light while providing privacy and flexibility, allowing the space to serve as a home office, media room, or optional third bedroom.Step outside to the spacious patio overlooking the fairway, where panoramic mountain views provide the perfect backdrop for morning coffee, afternoon relaxation, or evening cocktails while enjoying the tranquil beauty of the golf course.
Rancho Mirage, CA 92270
2071
sqft2
Baths3
Beds Beautifully updated single-story home with a private pool in the gated Vista Mirage community of Rancho Mirage! This there-bedroom, two-bathroom residence offers approximately 2,071 sq. ft. of living space, featuring brand-new laminate wood flooring, fresh interior paint throughout, new light fixtures, and new custom closet cabinetry in the bedrooms. The spacious living area features a fireplace and plantation shutters, while the kitchen offers granite countertops, a brand-new dishwasher, and a brand-new refrigerator. Washer and dryer are also included. French doors open to a private backyard featuring an in-ground swimming pool and patio areas for outdoor enjoyment. The primary suite offers direct access to the pool and patio. Additional features include an attached two-car garage and a solar energy system. Conveniently situated near the gated community entrance, community mailboxes, and an adjacent shared lawn area for residents' use. The property is located near shopping, dining, and entertainment destinations, including Rancho Mirage Marketplace, The River at Rancho Mirage, and the Highway 111 corridor. Eisenhower Health, Palm Springs International Airport, golf courses, and the El Paseo shopping district are also within driving distance. Water, gardening, and trash services are included in the rent. Tenant is responsible for all other utilities.
Rancho Mirage, CA 92270
3900
sqft5
Baths6
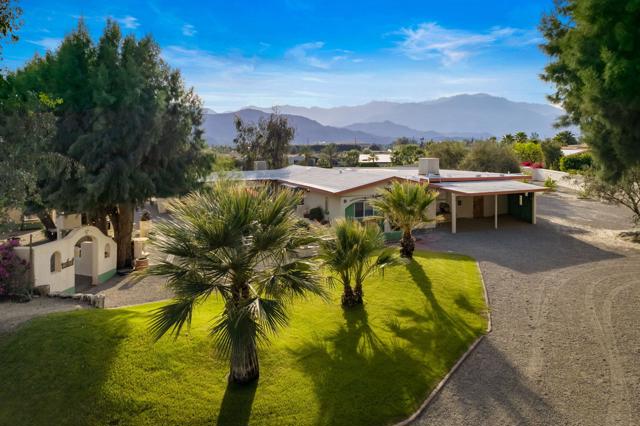
Beds Welcome to Rancho Sotto Voce. This completely remodeled home and its grounds lend for the perfect location to host large family gatherings, business retreats, or to simply escape. No stone has been left unturned. As you enter through your private gate, you find an oasis of mature trees, walking paths and grass areas, olive groves, lemon trees, pavers, an outdoor cantina, several picnic areas, and unparalleled unobstructed mountain views. The home was restored to maintain its charm and enhance its existing character.Boasting over 3,000 sq. ft., it features an open entertainers kitchen, 2 new master retreats with private master bathrooms and 4 additional guest bedrooms. One of the bedrooms is currently being used as a sitting room. Enjoy the most spectacular mountain views from the your very own living room. This home was professionally furnished / accessorized with much love and thought going into every detail. Truly a one of a kind, spectacular gem in the most prestigious part of Rancho Mirage. Close to shopping, dining, Eisenhower Medical Center, Agua Caliente Casino, Freeway, Acrisure Arena and so much more!
Rancho Mirage, CA 92270
6200
sqft6
Baths4
Beds Guy Dreier contemporary (1997) on the fairway in Muirfield Estates, the privately gated custom-home enclave within Mission Hills Country Club. Approx. 6,200 sf, 0.56 acres, fee land. Angled walls, curved glass and soaring ceilings frame golf course and mountain views; an indoor water garden with stepping stones and boulders runs through the entry. Living room with see-through fireplace opens to a glass-wrapped dining area. Remodeled kitchen with Wolf range, Sub-Zero refrigeration and island open to the family room. Main-level primary wing with sitting room, fireplace, two walk-in closets and stone bath with soaking tub and dry sauna. Office and guest bedroom also on the main level; upstairs guest suite with two bedrooms, sitting room and balconies over the course. Lagoon-style pool and spa set among boulders, outdoor kitchen, covered patios. Owned 65-panel solar, newer HVAC and roof, oversized garage. Double gated within 24-hour-guarded Mission Hills; three courses, tennis and clubhouse by membership.