Rancho Mirage, CA 92270
$625,000
1724
sqft3
Baths3
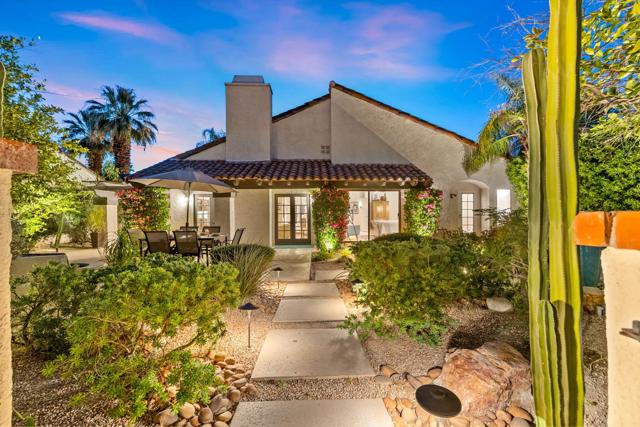
Beds Welcome to 105 Kavenish Drive, a beautifully upgraded 3-bedroom, 3-bathroom home in the desirable Rancho Mirage Country Club, offering stunning golf course and mountain views and an exceptional location directly across from the community pool and spa.The thoughtfully designed floor plan features two bedrooms in the main residence, plus a private lock-off casita serving as the third bedroom, ideal for overnight guests, extended family, or a private retreat. Inside, soaring ceilings and an open-concept layout create a bright and spacious feel, with the living and dining areas flowing seamlessly into the upgraded kitchen featuring granite countertops, stainless steel appliances, and ample cabinetry.The spacious primary suite offers direct patio access, dual vanities, a walk-in shower, and beautiful views, while the separate casita provides added privacy and flexibility.Step outside to the expansive enclosed patio and take in picturesque golf course and mountain views, the perfect setting for morning coffee, outdoor dining, or relaxing in the desert sunshine. Additional highlights include window treatments, a two-car garage, and a separate golf cart garage.Ideally located in the heart of Rancho Mirage near premier golf, tennis, shopping, dining, and entertainment, 105 Kavenish Drive offers the perfect combination of privacy, views, and resort-style desert living, whether you're looking for a full-time residence or seasonal retreat.
Rancho Mirage, CA 92270
2420
sqft3
Baths3
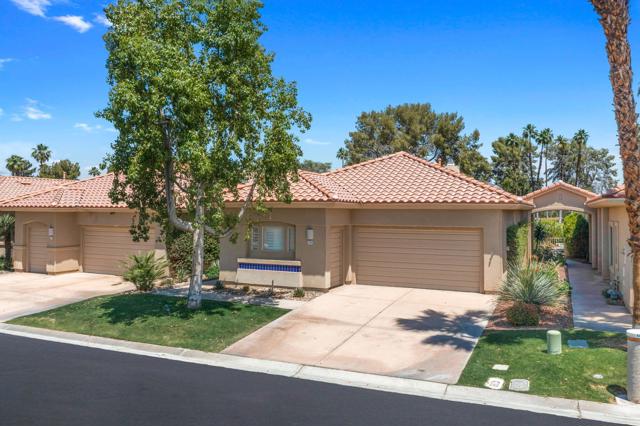
Beds Showcasing a masterful blend of contemporary sophistication and resort-inspired living, this spectacularly remodeled residence offers one of the finest luxury opportunities within Mission Hills Country Club. From the moment you enter you'll immediately appreciate the exceptional attention to detail and cohesive design aesthetic. A refined earth-toned palette harmoniously blends rich browns, soft beiges, crisp whites and bold accents, creating an inviting atmosphere that feels both luxurious and comfortable. The dramatic great room serves as the centerpiece of the home, anchored by a breathtaking floor-to-ceiling tiled fireplace that commands attention while perfectly complementing the soaring white wood ceilings and walnut color-painted beams. Natural light pours into the living spaces, enhancing the home's open-concept design and highlighting the carefully curated finishes. Designed for both everyday living and effortless entertaining, the reimagined kitchen features custom cabinetry, leathered quartz countertops & backsplash, dual waterfall-edge peninsulas and a premium stainless steel Forno appliance suite. The thoughtfully redesigned primary suite offers a peaceful & sophisticated retreat. An oversized walk-in closet provides generous storage, while the beautifully appointed bathroom features matte-finished tile throughout the shower area. Both guest bathrooms have been finished with striking quartz countertops featuring waterfall edges, extensive designer tile work and stylish fixtures. The rear of the home is perfectly positioned to capture an abundance of sunlight while showcasing picturesque mountain views and the beautiful greenbelt beyond. Large glass doors seamlessly connect indoor & outdoor living spaces, inviting you to enjoy the best of desert living year-round. The expansive travertine-style tiled patio has been enhanced with all-new low-maintenance desert landscaping, providing a serene & stylish outdoor setting for entertaining and taking in the breathtaking surroundings. Beyond the stunning aesthetics, the home has been extensively upgraded with new dual-zone HVAC systems, fashionable window treatments, energy-efficient LED lighting and numerous additional improvements that provide both comfort and peace of mind. Offered fully furnished, including artwork, accessories and TV's, this move-in-ready residence presents a rare opportunity to enjoy resort-style living in one of Rancho Mirage's most sought-after country club communities.
Rancho Mirage, CA 92270
1270
sqft2
Baths2
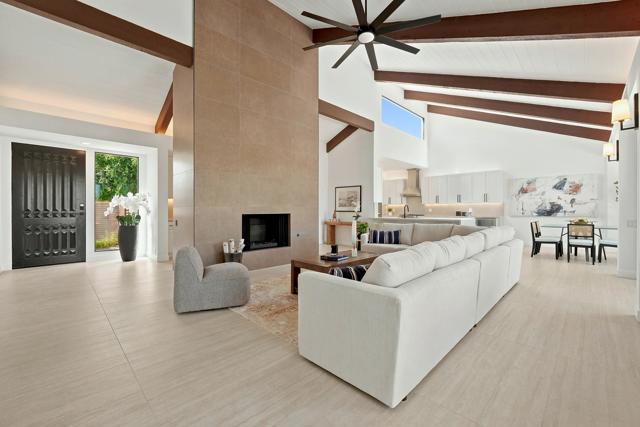
Beds Welcome to a tastefully updated and beautifully maintained two bedroom, two bath residence in the private, guard-gated community of Rancho Las Palmas Country Club.Designed for effortless desert living, this inviting residence features generously proportioned living and dining areas that balance comfort with polished design. The well-appointed bedrooms offer privacy and relaxation, while both the front courtyard and private rear patio provide exceptional spaces for morning coffee, evening cocktails, or simply taking in the serene mountain views and beautiful desert surroundings.Rancho Las Palmas offers a exceptional resort-style lifestyle with 29 pools and spas, tennis and pickleball courts, a fitness center, and an active clubhouse. Golf enthusiasts will appreciate the Ted Robinson designed golf facilities, featuring an 18 hole resort course and a 6 hole express course, with memberships available for purchase through the Omni Resort.Ideally located in the heart of Rancho Mirage, this residence is just moments from premier shopping, dining, and entertainment at The River, as well as access to the renowned Omni Rancho Las Palmas Resort & Spa. A refined retreat offering privacy, comfort, and the desirable Coachella Valley lifestyle.
Rancho Mirage, CA 92270
1494
sqft2
Baths1
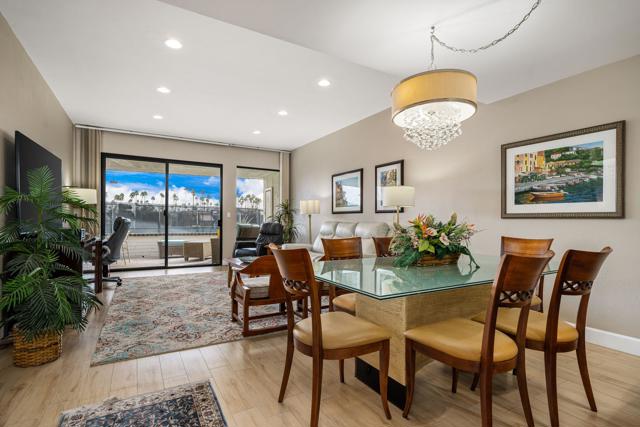
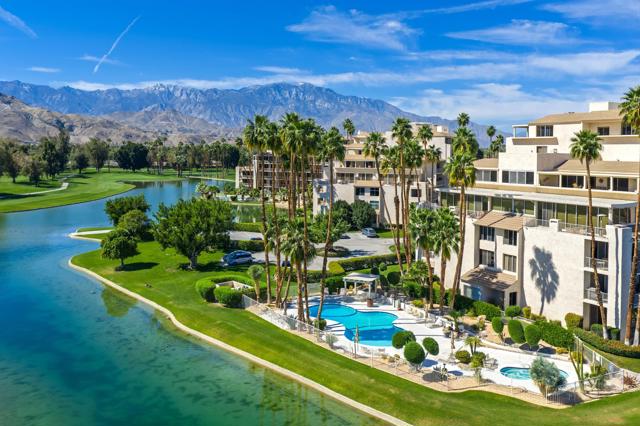
Beds For buyers seeking a vibrant desert lifestyle with a cosmopolitan feel, Desert Island offers an experience unlike anything else in the Coachella Valley. Set high above the valley floor in one of Rancho Mirage's most iconic residential towers, this beautifully updated fifth-floor residence combines the convenience and energy of luxury high-rise living with the tranquility of a private resort setting.Walls of floor-to-ceiling glass frame breathtaking panoramic views of the surrounding mountains, shimmering lake, and championship golf course, creating a dramatic backdrop that changes with every sunrise and sunset. With nearly 1,500 square feet of living space, this residence offers the openness and comfort typically reserved for much larger homes, making it one of the most spacious one-bedroom opportunities available in the desert.The expansive covered terrace serves as a natural extension of the living space, offering an ideal setting for morning coffee, evening cocktails, or simply taking in the remarkable scenery. Inside, contemporary design elements include ceramic plank tile flooring, custom lighting, remote-controlled electric shades, and a sophisticated kitchen featuring quartz countertops, Euro-style cabinetry, and stainless-steel appliances.The primary suite is designed as a private retreat, complete with custom built-ins, generous storage, and a spa-inspired bath featuring an oversized walk-in shower. Every detail has been thoughtfully curated to provide comfort, style, and effortless living.What truly sets Desert Island apart is its rare combination of resort amenities and urban convenience. Residents enjoy 24-hour guard-gated security, a fitness center, pool and spa, tennis and pickleball courts, paddle boating on the community lake, and beautifully maintained grounds. Unlike traditional country club communities, Desert Island delivers a lock-and-leave lifestyle with the feel of a luxury metropolitan residence, all just minutes from Eisenhower Medical Center, The River, El Paseo, world-class dining, entertainment, and shopping.Whether you're seeking a full-time residence, seasonal retreat, or executive pied-a-terre, this exceptional home offers a refined desert lifestyle where breathtaking views, modern luxury, and urban-inspired living converge.
Rancho Mirage, CA 92270
3746
sqft6
Baths4
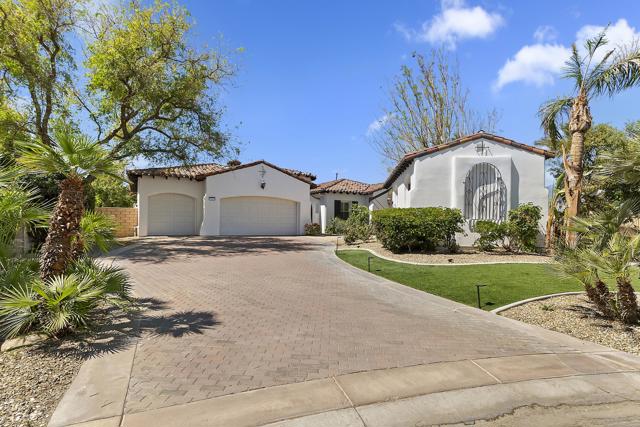
Beds Cielo Vista a small exclusive gated custom twelve home enclave in prestigious Rancho Mirage. This elegant well maintained Mediterranean style home located at the end of the cul de sac offers privacy, charm with three bedrooms (main house) plus one bedroom detached casita/six baths. All bedrooms en suite baths. Quality craftsmanship with impressive 16 ft. wood beamed rotunda entry with crystal chandelier, art niches and clerestory windows. Spacious open floor plan, crown molding, trey ceilings, custom wall plaster and four fireplaces. Gourmet kitchen, a chef's dream with state of the art appliances. Seamless outdoor transition thru 9 ft. pocket sliders to large covered patio, pool/spa, fireplace and outdoor kitchen. Well maintained home with substantial upgrades/improvements 2025-26. A superb home for the discerning buyer who appreciates elegance with grand space, privacy and outstanding mountain vistas.
Rancho Mirage, CA 92270
1815
sqft2
Baths2
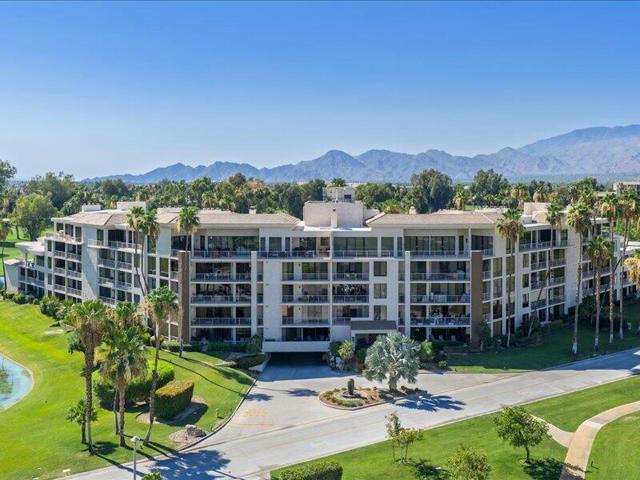
Beds Perched high on the fourth floor, this exceptional dual-primary-suite residence captures breathtaking mountain, lake, and golf course views from every room. Meticulously renovated with contemporary style and functionality in mind, the spacious interior features elegant wood-look ceramic flooring, a striking stacked-stone fireplace, a built-in beverage-bar, custom lighting, and tailored window shades. The modern kitchen showcases crisp white Shaker-style cabinetry, a stylish backsplash with artful open shelving, quartz waterfall countertops, and stainless-steel appliances. Both bathrooms have been impeccably updated with sleek, modern finishes, while the primary suite offers a spa-inspired retreat complete with quartz countertops, a soaking tub, custom tilework, and a tankless water heater. Extending the living space outdoors, a spacious balcony runs the full length of the home -- the perfect place to take in morning coffee or evening sunsets. Offered fully furnished, this beautifully appointed home is ready to enjoy from day one.Desert Island stands as a distinctive high-rise condominium community on a lush, 25-acre private island encircled by a sparkling lake and lush green 18-hole championship golf course. Residents enjoy beautifully landscaped park-like grounds with walking paths, fruit trees, seating areas, tennis and pickleball courts, heated swimming pools and spas, pedal boats, fishing facilities, and secure 24-hour guard-gated entry. The HOA fees cover on-site management, water, gas, trash, Spectrum cable TV, Wi-fi Internet, and the maintenance of landscaping and common areas, providing a low-maintenance, carefree lifestyle. Conveniently located close to shopping, dining, theaters, galleries and casinos, with easy access to Eisenhower Medical Center. Schedule your showing today and discover why this home is not just a property, but a place to create lasting memories!
Rancho Mirage, CA 92270
1491
sqft4
Baths2
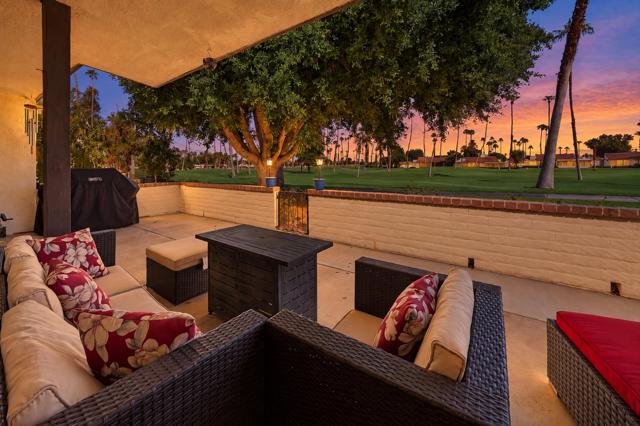
Beds Enjoy effortless desert living in this beautifully updated 2-bedroom, 2-bath residence in desirable Rancho Las Palmas Country Club, featuring spectacular double-fairway views with the mountains creating a stunning backdrop. Offering nearly 1,500 sq. ft. of comfortable living space, this single-level home has been thoughtfully enhanced for both style and functionality.The converted atrium adds approximately 110 sq. ft. of additional living space, creating a more spacious, open feel and allowing for an expanded kitchen and generous walk-in closet. by California Closets. The remodeled kitchen is designed for entertaining with a large center island, quartz countertops, stainless steel farmhouse sink, abundant cabinetry, and an easy flow into the dining and living areas.Both bathrooms have been tastefully updated with oversized showers, quartz countertops, and plentiful storage. Additional improvements include a NEW 2025 HVAC system, energy-efficient double-pane windows and sliders, LED lighting, custom window treatments, non-slip slate flooring, solid wood interior doors, skylights and light tubes that bring in an abundance of natural light, plus a newer garage door opener.Step outside and take in the peaceful north-facing setting overlooking two expansive fairways with beautiful mountain views beyond--the perfect backdrop for morning coffee, afternoon relaxation, or entertaining friends.Ideally located within Rancho Las Palmas, this inviting desert retreat offers convenient access to golf, dining, shopping, entertainment, and all that Rancho Mirage and the surrounding Coachella Valley have to offer. Whether you're searching for a full-time residence, seasonal getaway, or easy lock-and-leave desert home, this one is ready to enjoy.
Rancho Mirage, CA 92270
1806
sqft2
Baths1
Beds Vacation at home every day when you step into this beautifully remodeled condo and be instantly captivated by breathtaking, unobstructed views from your living room windows. Your personal slice of paradise at one of the most beautiful locations in the desert. Welcome to this gorgeous ground-floor condo, just steps from the community pool and spa. Although listed as a one-bedroom, you'll love the additional room that can serve as a guest room, an office, an art room, or a cozy extra den. As you enter, you're greeted by a bright, open living space, a generous breakfast bar, and a superb kitchen that's perfect for entertaining. Desert Island sits on 25 acres, surrounded by a picturesque lake. The community offers plenty to do, including pools, tennis and pickleball courts, and pedal boats to cruise the lake. The HOA includes water, gas, trash, cable TV, and Wi-Fi. The gated subdivision has 24-hour security and an 18-hole golf course just beyond the lake. Centrally located between La Quinta and Palm Springs makes it close to El Paseo's shopping and dining, McCallum Theater, art galleries, farmers markets, Palm Springs Street Market, and Eisenhower Medical Center. Adjacent to the Annenberg Estate. Come see this unique property and enjoy the surrounding location of this beautiful home.
Rancho Mirage, CA 92270
2491
sqft4
Baths3
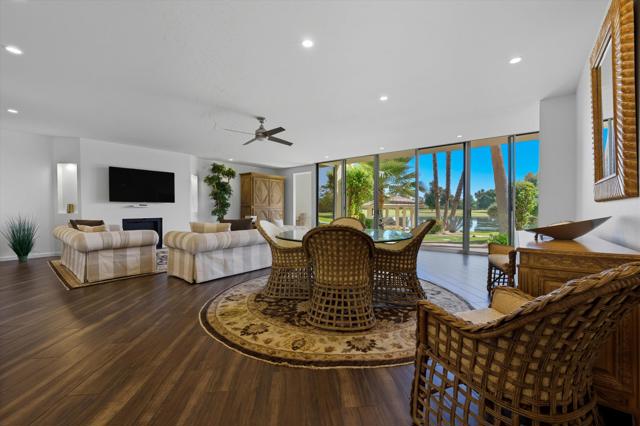
Beds Welcome to 36 Calle Merida, a comfortable and sophisticated desert retreat nestled within the highly coveted Casas de Seville community in Rancho Mirage. Situated in one of the best locations within the community, this large end-of-cul-de-sac lot is perfectly positioned to enjoy quiet surroundings, serene mountain views, lush greenbelts and a short walk to one of 4 community pools and tennis/pickle ball courts. Featuring 3 spacious bedrooms, 3.5 bathrooms, and an oversized 3-car garage, the home effortlessly blends warmth, character, and everyday functionality.With nearly 2500 SF of single floor living space, a standout feature of the home is an additional approximately 300 SF bonus loft, creating endless possibilities for a children's playroom, private library, creative studio, secluded office, or additional storage space.The kitchen is complemented by a sunlit dining nook with direct access to the private courtyard, creating a seamless indoor-outdoor flow ideal for casual dining and morning coffee. An expansive formal dining room provides the perfect backdrop for entertaining and flows beautifully into the inviting sunken living room, anchored by a warm fireplace and tranquil courtyard views. Thoughtfully designed throughout, the home features an impressive amount of storage paired with comfortable, functional living spaces.Outside, the expansive wraparound backyard is designed for relaxed desert living, complete with a fire pit, multiple seating and lounging areas, and beautifully curated desert landscaping. Whether entertaining guests or unwinding beneath the desert sky, the outdoor spaces create the perfect setting to enjoy mountain vistas, spectacular sunsets and the peaceful Rancho Mirage lifestyle.