

Los Angeles, CA 90036
$2,595,000
3228
sqft4
Baths3
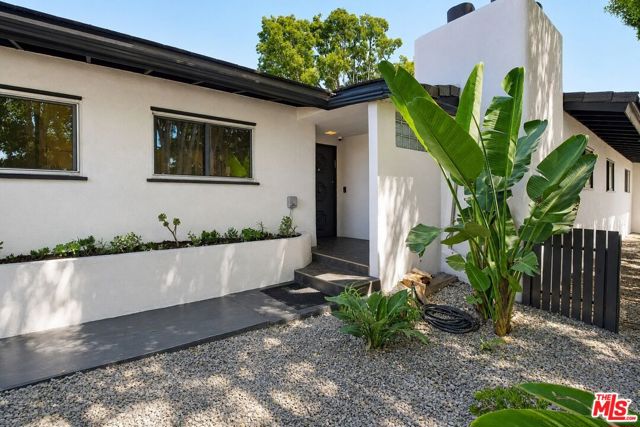
Beds A distinctive mid-century modern residence in the heart of Hancock Park, 266 S Highland offers 3,228 square feet of single-level living on a 10,585 lot, with the privacy, scale and indoor-outdoor connection that define the best of Southern California modernism. Built in 1950 and arranged entirely on one level, the home is organized around a private central courtyard, with expansive walls of glass and multiple sliding doors dissolving the boundary between interior and exterior spaces. The result is a home that feels both intimate and remarkably open, filled with natural light while remaining private from the street. Generous living and entertaining spaces flow easily from one to the next, including a dramatic living area, dining spaces and a dedicated bar, all oriented toward the courtyard and garden. The kitchen is equipped with Thermador and Bosch appliances, double ovens, double sinks and double dishwashers, making it equally suited to everyday living and entertaining. The primary suite is privately positioned, with a generous bath and walk-in closet, while the two additional bedrooms each have en-suite baths. The converted garage adds a versatile bonus space that works equally well as a studio, office, gym or playroom. Throughout the property, the design captures the essential elements of Los Angeles mid-century living: a low-slung profile, open plan, walls of glass, privacy, generous proportions and a constant visual connection to the outdoors. In a neighborhood celebrated largely for its traditional architecture, 266 S Highland offers something altogether differenta distinctive mid-century modern home with exceptional scale, character and an unmistakably Southern California point of view, all within the highly sought-after Third Street Elementary area.
San Juan Capistrano, CA 92675
3266
sqft4
Baths4
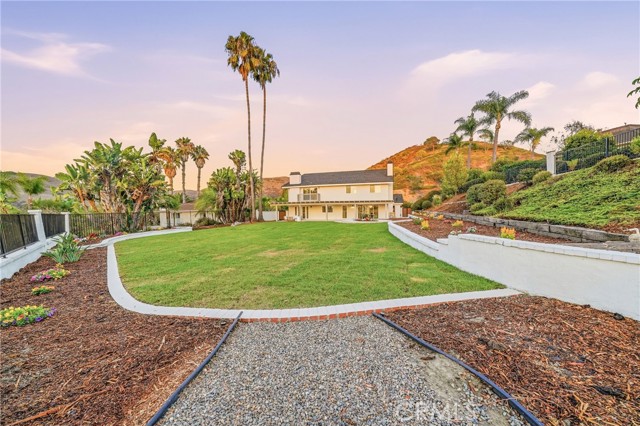
Beds Situated on a secluded picturesque street in highly coveted San Juan Capistrano is this fully redone and absolutely stunning ocean view residence that has all new everything and a enviable view backyard. This is the one! Starting with great curb appeal, beginning with stately lighted pillars that flank the custom stone tile walk up, all new grass, a mature planter bed and new garage doors, a new side gate and a new roof. Upon entry through a new custom wood double door threshold step into a soaring vaulted ceilings living room which has great space and light from a large front yard view window, recessed lights and an eye-catching chandelier. With warm wide plank wood flooring, which continues through the residence, this space certainly sets the tone. Beyond is a spacious formal dining room which also has great light from glass French doors that open out to the patio and on each side are tall yard view window. A doorway leads into the oversized kitchen and family room spaces and together these are the heart of the home. Anchored by a large island with seating for four or more guests and ample space to have family, friends and neighbors gather in comfort. With quartz counters, all new cabinetry, lighting, fixtures, hardware and finishes this entertainer’s delight of a kitchen also showcases all new, chef grade, stainless steel appliances. Open to the generous family room there is room enough for a game table, all the seating you could desire and great light from the double wide patio sliding door. A full wet bar, also featuring matching cabinets and quarts counters, completes this prime entertaining space. An updated guest half bath and an inside laundry room with garage access completes the lower level. Upstairs the primary suite is grand in scale and has a private ocean view patio, a fully upgraded spa-like ensuite and a sizable walk-in closet. Four additional bedrooms and a fully renovated guest bath completes the interior spaces. Out back there is a large, covered ocean view patio, an expansive lawn and an abundance of planter beds. The perfect oasis for a grand backyard get together. A direct access 3 car garage and a oversized 3 car driveway completes the residence. Enjoy living in San Juan Capistrano, and South Orange County, where beaches are not far, there are shopping, dining and entertainment options galore, great schools and so many amazing community events. A true must-see opportunity. Welcome home.
Newport Beach, CA 92660
1881
sqft3
Baths3
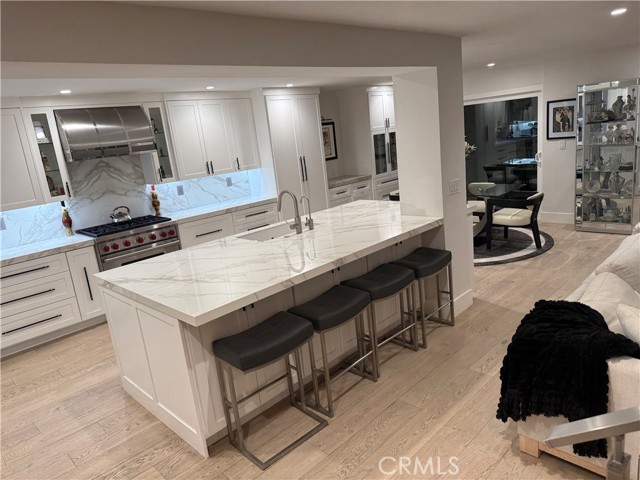
Beds REDUCED $80,000! NOW $2,595,000! Welcome to 526 Vista Grande, a truly exceptional custom designed end-unit residence nestled in the lush, tree-lined greenbelts of The Bluffs in Newport Beach. The dramatic vaulted ceiling entryway is illuminated with natural light through tall glass privacy windows. A stunning modern contempary glass chandelier sparkles above-made of hundreds of pieces of glass. Now, walk down the stunning custom glass-paneled staircase, with stainless steel handrails that frame your view of the greenbelt, while seeing the extra large patio, as you enter the gourmet chefs kitchen. Engineered oak floors throughout! The homes open-concept living, dining & kitchen space was designed for entertaining & comfortable living. At the heart of the home is a 118"x 57" statement island with seating. The Chef's Gourmet Kitchen includes a Wolf six-burner range & oven, separate Wolf Speed Oven - combines convection cooking, microwave & broiling & 2 lg pantries. An additional high-end microwave is integrated in the island along with a Dacor sink & instant-hot-water faucet. The custom handcrafted brushed stainless steel range hood is both functional & a work of art. Off the kitchen, enter thru the Reed glass doors to th Butler's Pantry - a private room that functions as a coffee, wine/champagne bar & entertainer's dream. It features a dedicated beverage/wine refrigerator & cleverly concealed sink & washer/dryer. The open living area is anchored by a contemporary floor-to-ceiling gas fireplace that brings warmth & architectural presence to the entire main level. There's a dedicated office, an italian modern vanity, vessel sink & unique waterfall faucet in the 1/2 bath. The indoor sliding glass doors open the living space to the extra-large private entertaining patio where towering mature trees and the lush greenbelt surround you. This end unit encompasses privacy for your morning coffee, dinners, celebrations, entertaining, or simply relaxing under the stars. Upstairs, the expansive primary suite offers dual sinks, large walk-in shower, marble/quartz flooring, wine & beverage refrigerator, balcony and a private water closet. The two additional bedrooms have marble/quartz flooring, dual sinks & tub/shower conbination. Additional features include an oversized epoxy floor garage with extensive shelving, central air conditioning, Nest thermostat & Ring. This home is a rare opportunity to own a highly customized, reimagined residence within a serene atmosphere.
Los Angeles, CA 90065
3277
sqft5
Baths5
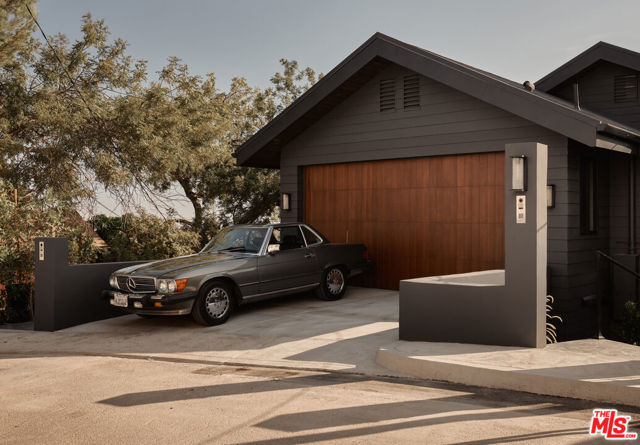
Beds Welcome to The Frontenac, a newly constructed residence in one of Mount Washington's most coveted pockets. Designed by NJD Studio and completed in 2026, 621 Frontenac Avenue pairs warm natural materials and refined architectural restraint with sweeping city and mountain views. The property offers 5 bedrooms and 5 bathrooms across approximately 3,277 square feet on a 9,500-square-foot lot, thoughtfully configured as two fully separate residences. A quiet street leads to a striking yet understated exterior of charcoal siding, a low gabled roof with deep eaves, warm stained wood, and softly illuminated stone steps framed by hedge screens and drought-tolerant landscaping. Inside, white oak paneling, exposed wood beams, skylights, and expansive picture windows create a serene, light-filled environment that feels deeply connected to the surrounding landscape. The main residence features 3 bedrooms, 3 bathrooms, a dedicated office, and expansive living spaces that open through Fleetwood sliders to an approximately 750 square foot deck overlooking the city and canyon. Designed for effortless outdoor dining and entertaining, the deck also offers potential for a private spa, sauna, or cold-plunge retreat. The sophisticated kitchen is defined by floor-to-ceiling cabinetry, paneled appliances, a concealed appliance garage, and a continuous slab of stone extending seamlessly across the island, countertops, and range wall. A dedicated laundry room with custom cabinetry and a marble counter adds everyday ease. The primary suite is a tranquil retreat beneath a vaulted white oak ceiling, with beautifully framed views, a custom-fitted walk-in closet, and a spa-like bath wrapped in full-slab travertine and finished with a floating double vanity and warm, understated lighting. Additional bedrooms are served by generous walk-in closets with custom built-in shelving and drawers. Completely independent of the main residence, the permitted and separately metered ADU residence includes 2 bedrooms, 2 bathrooms, a full kitchen, laundry, and its own private lawn and patio accessed through sliding doors. With its own street-level stair access and no shared entry, the residence offers exceptional flexibility for extended family, guests, a creative studio, or potential income-generating use.Technology and infrastructure have been thoughtfully integrated throughout, including Control4 automation, security cameras, intercom, built-in surround sound, solar, fire-resistant siding, a metal roof, and interior sprinklers. A two-car garage and driveways provide parking for approximately five vehicles, an exceptional advantage on these hillside streets.Moments from Mount Washington Elementary, the trails of Moon and Elyria Canyons, and the restaurants, cafes, and shops of Highland Park and Eagle Rock, with convenient access to Downtown Los Angeles, Glendale, and Burbank.
San Clemente, CA 92673
3901
sqft4
Baths4
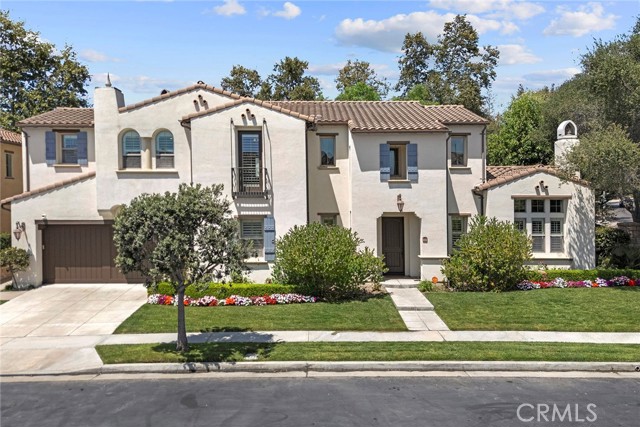
Beds 12 Calle Altea — A truly exceptional custom residence with a one-of-a-kind floor plan found nowhere else in Talega, ideally situated in the intimate Bella Vista enclave of only 14 homes. This distinguished 3,901 sq. ft. executive-style residence offers gracious traditional living with soaring ceilings, generously proportioned rooms, elegant tumbled-stone flooring and an impressive grand staircase.Designed for both sophisticated living and effortless entertaining, the home features a main-level guest suite with private bath, upstairs laundry, three fireplaces and a beautifully appointed kitchen with premium Thermador appliances. The expansive primary suite is a private retreat, featuring its own fireplace, spa-inspired bath and oversized walk-in closets.The outdoor setting is equally impressive, with a sparkling saltwater pool enhanced by three water features, upgraded pool equipment and a jacuzzi. A substantial fire pit creates an inviting gathering place for conversation, relaxation and evening entertaining. The grassy side yard and generous poolside spaces provide exceptional flexibility for outdoor living.Additional features include two EV charging stations and “The Frame” art TVs, thoughtfully incorporated into the home’s timeless aesthetic.Enjoy the highly desirable Talega lifestyle, with championship golf, resort-style pools, scenic hiking and biking trails, parks, clubhouse amenities and exceptional recreational opportunities. The Talega Swim & Athletic Club, including its splash area, lap pool and resort pool, is directly across the street and the elementary and middle school are within walking distance. A rare opportunity to own a distinctive semi-custom home offering architectural character, gracious living and an exceptional resort-style setting.A rare opportunity to own a distinctive custom home offering architectural character, gracious living and an exceptional resort-style setting. And when it’s time to step beyond your front door, enjoy the best of San Clemente coastal living—where sun-drenched beaches, ocean breezes, charming shops, exceptional dining, golf and outdoor adventure are all part of the lifestyle. It’s the perfect balance of sophisticated living, relaxed coastal energy and the unmistakable ease of life in San Clemente.
Woodland Hills, CA 91364
4075
sqft5
Baths6
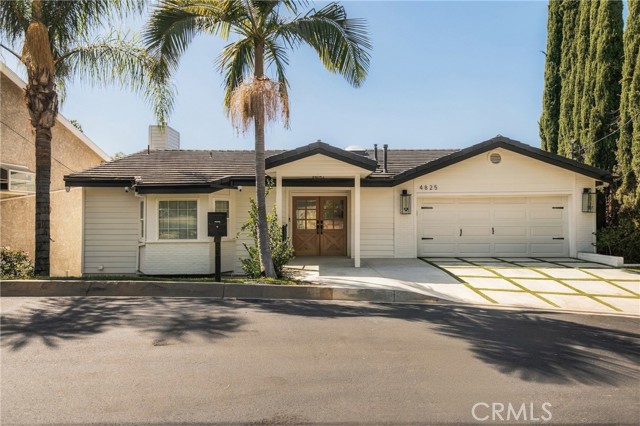
Beds Perched South of the Boulevard in the hills of Woodland Hills, 4825 Galendo Drive is a newly reimagined estate where elevated design, dramatic scale, and sweeping canyon views come together. This exceptional residence has been thoughtfully transformed with a curated interior, and panoramic mountain and treetop vistas from nearly every room. Designed for both sophisticated entertaining and effortless everyday living, the home features six bedrooms and four bathrooms, including dual primary suites with expansive walk-in closets and spa-inspired baths. At the heart of the residence, a dramatic vaulted-ceiling great room is anchored by a custom fluted fireplace and built-in bar, while the adjoining dining space frames spectacular sunset views. The chef’s kitchen makes a statement with an oversized center island, premium Thermador appliances, custom cabinetry, and a charming breakfast room with bespoke built-ins. Expansive living spaces flow onto a sweeping balcony, creating a seamless connection between the interiors and the surrounding landscape. The lower level offers a private guest and entertaining suite complete with its own kitchen, bedroom, and full bath—ideal for extended stays, multigenerational living, or a secluded retreat. Outside, the property unfolds into a private resort-like setting with a covered entertaining terrace, sparkling pool with waterslide, and cascading spa, all set against a dramatic canyon backdrop.
Los Angeles, CA 90045
2569
sqft4
Baths4
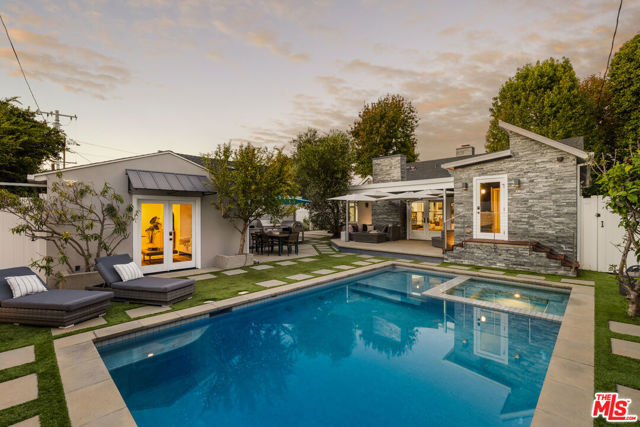
Beds Located on the highly sought-after Henefer Ave in North Kentwood neighborhood of Westchester, this exceptional property offers a rare blend of sophisticated indoor living and resort-style outdoor living, with a 4-bedroom, 3-bathroom main residence plus a pool house/bonus room with a half bathroom. This is an ideal combination of comfort, flexibility, and entertaining space. At the heart of the home, the kitchen combines style and functionality with stainless steel appliances, illuminated double drawers, a beverage refrigerator, and a double refrigerator and freezer. A dedicated breakfast nook creates an inviting space for casual mornings, while ceiling speakers extend the sound system throughout the kitchen, living room, and dining room. Engineered hardwood floors flow throughout the main living areas, complemented by an exposed-beam ceiling in the living room and a dramatic vaulted ceiling in the dining room. Two fireplaces, one in the living room and another in the dining room, add warmth and character. Two of the four bedroom closets feature built-in organization, providing enhanced storage and convenience. The home also features new central air conditioning, a tankless water heater, and complete house water filtration for enhanced everyday comfort. Step outside to discover a private resort-inspired oasis designed for effortless entertaining. The heated saltwater pool with Baja water feature anchors the backyard and is complemented by a spa, outdoor kitchen, outdoor speaker system, and fire pit. The pool house/bonus room with a half bathroom and split AC adds valuable flexibility for guests, recreation, a home office, or extended entertaining, while mature backyard fruit trees create a lush and inviting setting. Additional highlights include a two-car garage with an epoxy floor, exterior security cameras, and a Ring doorbell, thoughtfully combining convenience, modern upgrades, and peace of mind. With its sought-after North Kentwood location, spacious 4-bedroom main residence, versatile pool house/bonus room with a half bathroom and split AC, and exceptional resort-style backyard, this distinctive Westchester property offers an extraordinary opportunity to enjoy a refined and relaxed Los Angeles lifestyle.
La Jolla, CA 92037
1854
sqft2
Baths4
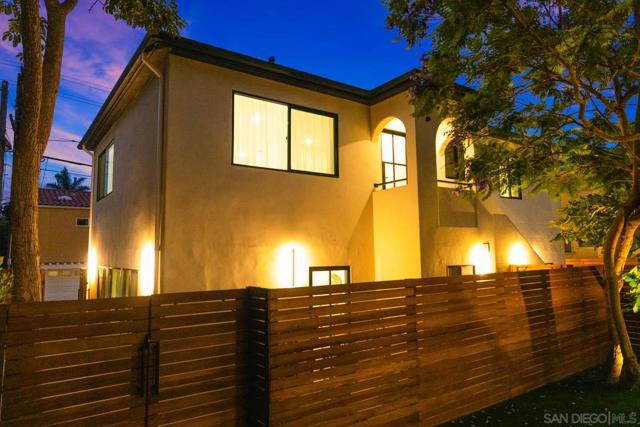
Beds Two beautifully renovated residences in one detached La Jolla Village duplex. Offered as one proposed tenancy-in-common (TIC) interest with exclusive-use rights to the entire rear building and its designated areas. The duplex offers approximately 1,854 SF of combined living space across two 2BR/1BA residences. Each features a private entrance, its own kitchen and laundry, contemporary finishes and professionally designed interiors. The upper residence enjoys ocean views. Both residences are offered fully furnished and equipped. The two-residence configuration provides flexibility for personal use, furnished rentals or occupying one while renting the other, subject to applicable regulations and the final TIC Agreement. Designated parking and outdoor areas complement access from Bishops Lane. The proposed Rear Interest includes approximately 2,600 SF of designated exclusive-use land area, including the building's footprint and assigned rear areas. The property remains one legal parcel/APN containing this duplex and a separate detached front residence. The buyer would acquire an undivided ownership interest in the overall property, with contractual exclusive-use rights to the duplex and its assigned areas established by the final TIC Agreement. This is not a separately subdivided parcel or condominium. Enjoy a Village setting near La Jolla's beaches, restaurants, shopping and galleries.
Newport Beach, CA 92660
2143
sqft3
Baths3
Beds Welcome to 327 Santa Isabel, a spacious Newport Beach home offering an exceptional combination of location and character. Expanded in the early 2000's, the home features a generous and versatile floor plan highlighted by gorgeous wood-beamed ceilings. An open kitchen with bar seating connects to the dining room and provides access to the patio, creating an inviting layout for everyday living and entertaining. The oversized primary suite is a standout, offering a spacious retreat with access to the patio and a large walk-in closet. It also offers a large primary bathroom complete with a walk-in shower, soaking tub, and dual sinks. A second bedroom features its own en-suite bathroom, providing added privacy and flexibility for family and guests. Recent improvements include updated windows, AC, and range. Outside, mature orange, guava, lime, and fig trees add to the charm. Ideally situatied near the Upper Back Bay, this home puts beaches, Newport Harbor, shopping, dining, recreation and convenient freeway access all within easy reach.
Page 0 of 0


