

Walnut, CA 91789
$2,590,000
4314
sqft6
Baths5
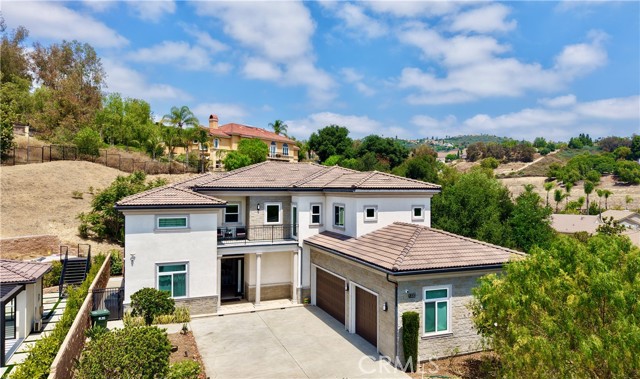
Beds A Must See Must Sell Suburban Dream Estate!!! A rare modern masterpiece in Walnut featuring luxury designer finishes, breathtaking hillside views, a resort-style backyard, and seamless indoor-outdoor living — crafted for elevated California living. Luxury Marketing Taglines “Modern Elegance Above the Hills of Walnut” “Resort Living. Contemporary Design. Exceptional Privacy.” “Where Sophisticated Architecture Meets California Luxury” “A Statement Home Designed to Impress” “Luxury Reimagined in Prestigious Walnut Hills”
Los Angeles, CA 90025
0
sqft0
Baths0
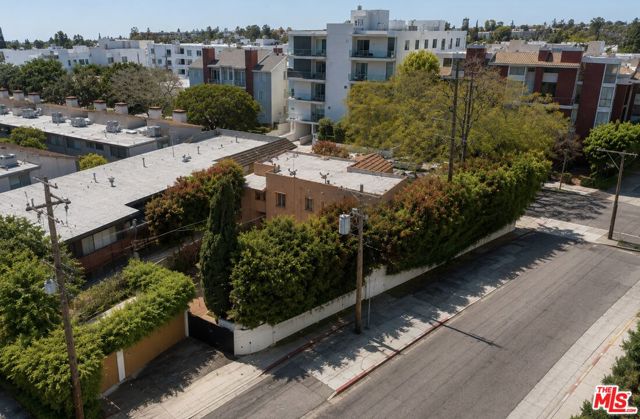
Beds Exceptional Westwood development opportunity on an LAR3-zoned lot. The existing duplex offers potential holding income while plans are currently in process with the City for a proposed 10-unit multifamily development. Seller financing is available. Ideally located near UCLA, Century City, Beverly Hills, and premier shopping and dining, this is a rare opportunity for developers, builders, and investors to capitalize on one of the Westside's most sought-after neighborhoods. Property will be delivered vacant.
Irvine, CA 92602
2766
sqft5
Baths4
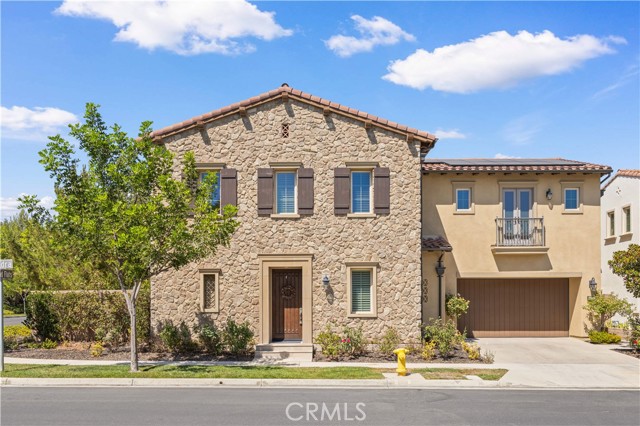
Beds Nestled within the prestigious Orchard Hills community, this exceptional corner-lot residence offers an elegant blend of timeless design, privacy, and refined California living. Thoughtfully positioned on a desirable end-unit lot, the home enjoys enhanced privacy, abundant natural light, and an open setting. Offering 4 bedrooms, 4.5 bathrooms, a dedicated office, and a spacious upstairs loft, the thoughtfully designed floor plan also includes a highly sought-after main-level bedroom suite, ideal for guests, multi-generational living, or a private home office. Designed for entertaining and everyday living, the light-filled interior showcases brand-new flooring, expansive windows, and seamless transitions between the great room, dining area, and gourmet kitchen. At the heart of the home, the chef-inspired kitchen is beautifully appointed with premium quartz countertops, a custom full-height designer backsplash, high-end stainless steel appliances, a built-in refrigerator, an oversized center island, abundant cabinetry, and a spacious walk-in pantry. The private primary suite features a spa-inspired bathroom with dual vanities, a soaking tub, a separate walk-in shower, and an expansive walk-in closet. Two additional upstairs bedrooms—including a private en-suite bedroom—are complemented by a spacious loft and an upstairs laundry room, offering exceptional flexibility for family living. Step outside to a covered California Room overlooking a beautifully landscaped backyard with a tranquil custom water feature, private putting green, and spacious side yard—perfect for outdoor dining, entertaining, family activities, or simply relaxing. Additional highlights include a paid-off solar system, an attached two-car garage, and designer finishes throughout. Residents enjoy resort-style amenities including pools, spa, clubhouse, parks, playgrounds, scenic walking trails, and sports courts. Ideally located near Orchard Hills Shopping Center, major freeways, and within the award-winning Tustin Unified School District.
La Jolla, CA 92037
0
sqft0
Baths0
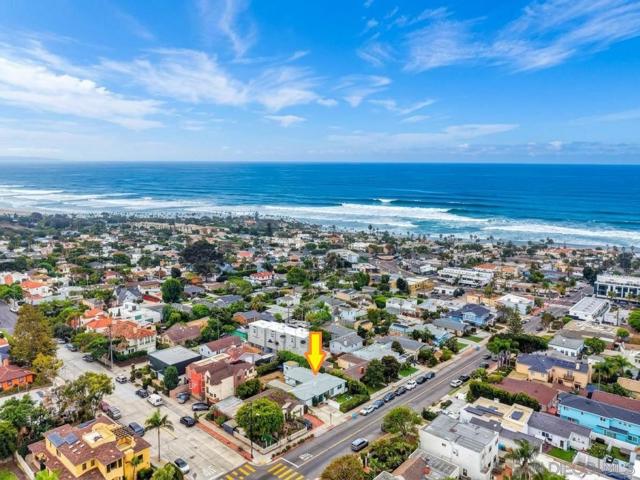
Beds Two blocks to Windansea. Two units. Room to grow. This 1962 duplex sits on a 6,577 sq ft RM-1-1 lot in La Jolla's Beach Barber Tract, one of the few coastal pockets where a buyer can live, rent, or build. The front unit (643) offers 3 bedrooms, 1 bath, a private front yard, a 1-car garage with laundry hookups, and an attached storage room. The back unit (643B) has 2 bedrooms, 1 bath, and a large private backyard. The property shows its age but is in great, livable condition. Live in one unit and rent the other, keep both as income, or plan for the future. Zoning may allow 2-3 additional units by maximizing ADUs, making this a strong candidate for investors and builders looking to unlock the site's full potential. Location does the rest. Walk Score of 83, with Windansea Beach, Neptune Park, and the La Jolla Strand steps away. Cafes, restaurants, and shops along La Jolla Blvd are a short stroll, with the Village and Bird Rock minutes away. Bus Route 30 stops one block away. Within the San Diego Unified School District, near highly rated La Jolla High School, Muirlands Middle School, and La Jolla Elementary. Opportunities this close to the sand, with this much flexibility, do not come up often. Buyer to verify all square footage, zoning, school assignments, and development potential with the City of San Diego.
Campbell, CA 95008
2996
sqft4
Baths4
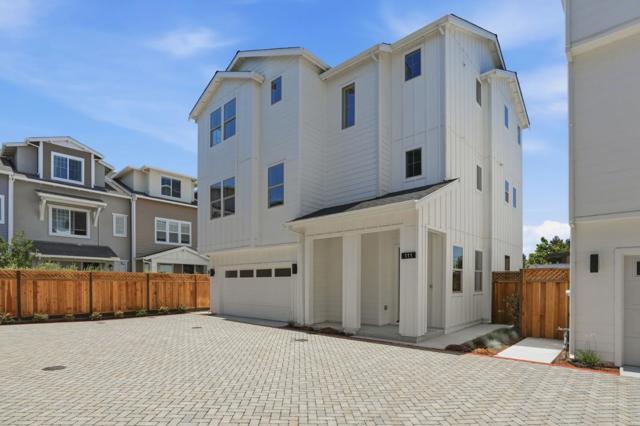
Beds Model Homes Are Now Open Experience the lifestyle This New Community Offers! Only 3 Homes Remaining! Brand new construction in exclusive six home luxury subdivision on charming Sunnyside Avenue... just a short walk to vibrant Downtown Campbell! Enjoy easy access to highways, shops, dining, the Pruneyard, weekly farmers market, and par course trails. Spacious 3,000sf (approx) home features bright open-concept floor plan with high ceilings, wide-plank flooring, and designer finishes throughout, gourmet kitchen offers Bosch stainless steel appliances, custom cabinetry, an oversized island, and elegant stone countertops, large walk-in pantry, recessed lighting, ideal for everyday living and entertaining. Also features spa inspired bathrooms, luxurious primary suite with walk in closet/organizer provide comfort and style, inside laundry room including LG washer/dryer with sink, and attached (optional) ADU with private entrance and patio that offers excellent flexibility for guests, multi-generational living, or rental potential! Additional highlights: energy-efficient systems, solar, and quality new-construction craftsmanship. A rare opportunity to own a new home in one of Campbell's most desirable walk-to-town location!
Los Angeles, CA 90007
0
sqft0
Baths0
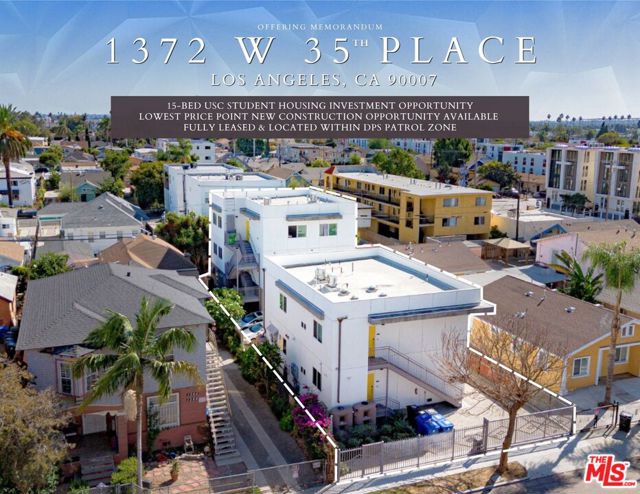
Beds We are pleased to present 1372 W 35th Pl, a newer construction 5-unit, 15-bed student housing asset built in 2022 and ideally located within walking distance of USC's University Park Campus. The property is fully leased for the 2026-2027 Academic Year and is THE LOWEST entry point for newer construction student housing in the USC submarket, providing investors with an attractive entry point into a high-demand rental market.1372 W 35th Pl is offered at a 7.23% CAP rate and 8.99 GRM on in-place income, with monthly gross income exceeding $22,000. The efficient unit mix includes two 3BR/3BA units, two 4BR/3BA units, and one 1BR unit, offering flexibility to accommodate a broad range of student tenants. The property offers additional upside through rent growth and the potential to convert select units to double occupancy, giving new ownership multiple paths to increase income. Smaller, efficiently configured units can attract a broader tenant pool, lease quickly, and carry lower turnover risk than larger group-oriented layouts. Located within walking distance of USC's University Park Campus, USC Village, and surrounding amenities, the property benefits from strong and durable student housing demand. USC enrolls over 46,000 students, with approximately 65% living off campus, supporting continued demand for well-located housing near campus. Beyond its strong in-place cash flow, the property may qualify for 100% bonus depreciation under the One Big Beautiful Bill Act, creating potential tax advantages and making the property an attractive candidate for a cost segregation study. A turnkey opportunity to acquire newer construction student housing with strong current income, meaningful rental upside, and a prime location near USC.
Walnut, CA 91789
4010
sqft4
Baths4
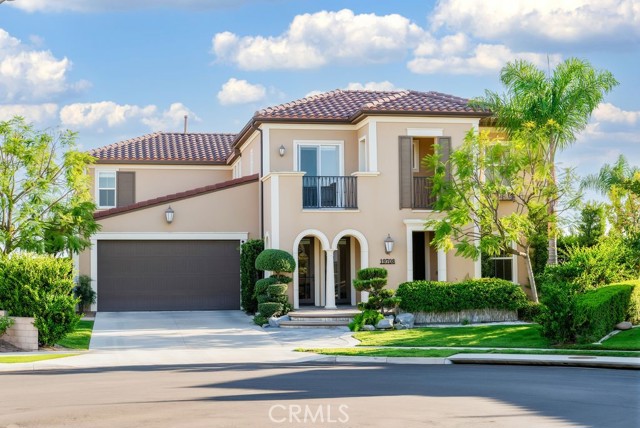
Beds Welcome to 19708 Prospect Place, an impressive Walnut estate where dramatic architecture, flexible living spaces, expansive grounds, and beautiful views come together in one exceptional residence. From the moment you enter, the home immediately offers something special. Two versatile rooms positioned just off the entry provide endless possibilities—create an elegant tea room, sophisticated home office, private library, reading lounge, or personalized retreat. These thoughtfully positioned spaces allow the next owner to shape the home around their own lifestyle. Continue inside and the home opens dramatically into the formal dining room, where soaring ceilings create an impressive sense of volume and grandeur. Abundant natural light, expansive windows, and generous proportions give the interior an open and airy atmosphere while creating a beautiful setting for intimate dinners, holiday gatherings, and large-scale entertaining. Offering approximately 4,010 square feet of living space with 4 bedrooms and 4 bathrooms, the residence provides exceptional flexibility for modern living, entertaining, working from home, and multigenerational needs. Outside, the property becomes its own private retreat. Situated on an approximately 18,400-square-foot lot—nearly half an acre—the expansive grounds offer the space and privacy increasingly difficult to find. Enjoy the swimming pool, generous outdoor entertaining areas, and beautiful views that create an impressive backdrop from daytime gatherings to evenings under the stars. Large windows throughout the home connect the interiors with the surrounding scenery, while the combination of soaring ceilings, substantial room dimensions, flexible spaces, and expansive outdoor areas gives the property a true estate-like presence. 19708 Prospect Place brings together the features luxury buyers value most: approximately 4,000 square feet of living space, a huge lot, beautiful views, dramatic high ceilings, a private pool, versatile bonus spaces, privacy, and exceptional indoor-outdoor entertaining potential. A distinctive Walnut residence offering the space to live comfortably, the flexibility to make it your own, and the setting to create something truly special.
San Diego, CA 92103
0
sqft0
Baths0
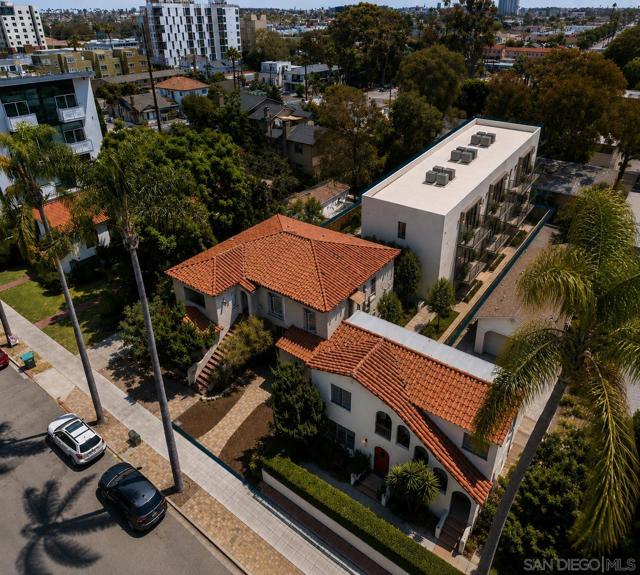
Beds We are pleased to exclusively present for sale 3767 7th Avenue, an exceptionally restored Spanish-style multifamily investment located in the heart of Hillcrest, one of San Diego’s most desirable and supply-constrained urban neighborhoods. Combining stabilized in-place cash flow with fully entitled expansion potential, the offering presents a rare opportunity to acquire a trophy-quality asset featuring immediate development upside. The property currently consists of four legal apartment units and one non-conforming one-bedroom unit, while approved plans allow a purchaser to immediately commence construction of nine additional apartment units and legalize the existing non-conforming residence, resulting in a 14-unit apartment community upon completion.
El Monte, CA 91731
0
sqft0
Baths0
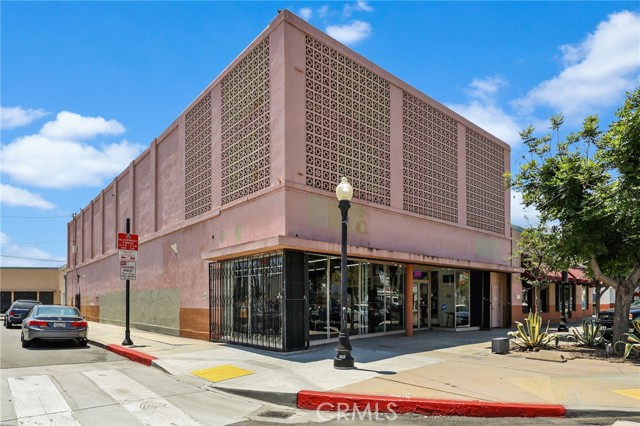
Beds Located on Main Street in the heart of Downtown El Monte, this SP4-zoned two-story mixed-use building offers excellent visibility, strong retail frontage, flexible use potential, and long-term upside. The property features three separate addresses, convenient parking along Main Street, and a highly walkable location. Approximately 12 miles from Downtown Los Angeles, it offers direct access to the I-10 and 605 freeways and is within walking distance to the El Monte Metrolink and Bus Stations. The surrounding area benefits from steady activity from local events and the weekly Night Market, helping bring consistent foot traffic throughout the week. The building offers approximately 10,912 SF across two levels, plus an additional mezzanine of roughly 2,160 SF overlooking the first floor, well-suited for storage, office, or flexible workspace. The front portion of the first floor is currently used as a retail storefront and features two fitting rooms and an open retail layout. The remainder of the first floor includes a large back-of-house area currently set up for storage, office use, and staff support. This space includes two restrooms with the option for a third and can support a range of uses such as inventory storage, receiving, shipping, and office operations. The second floor has an open layout with a bathroom that includes a shower, along with washer/dryer hookups, making it well-suited for live/work, creative, or office use. The entire level is also accessible through a private street-level entrance, providing independent entry and separation from the ground floor. A separate section of the second floor includes additional flex rooms and a private restroom, offering added flexibility for a variety of uses, including studio or multi-use setups. An ideal opportunity for investors or owner-users seeking a well-located asset with multiple use possibilities and strong income potential.
Page 0 of 0


