

La Crescenta, CA 91214
$2,590,000
0
sqft0
Baths0
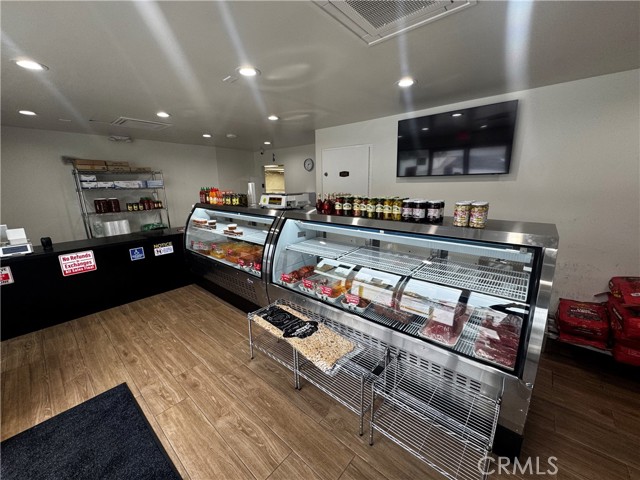
Beds For sale, a rare dual-parcel cold-chain-ready commercial property with two detached buildings ideally configured for food prep, meat processing, distribution, or ghost kitchen operations. The main structure features a modern storefront with customer-facing display counters, a back prep room equipped with stainless steel workstations, wall-mounted shelving, a 3-compartment industrial sink, and a newly installed Zurn GT2701-20 grease interceptor (40 lbs capacity, 20 GPM flow, 98.2% efficiency, ASME certified, manufactured April 2024). At the rear of the main building, a storage room opens into a large walk-in cooler powered by a NSF/UL-rated Heatcraft commercial refrigeration unit (Model LEL0115AS6ACAB0000, 115V, 2.25A motor circuit). The site is equipped with three PHASE-A-MATIC static phase converters (Models UL-300HD and UL-1200HD), enabling 230V 3-phase motor operation on single-phase input for heavy-duty food equipment, and is pre-configured for future utility-supplied 3-phase service via Glendale Water & Power (GWP). Adjacent to the main structure, the second building includes a private office with its own bathroom, a spacious rear storage area, and a dedicated walk-in freezer powered by a separate Heatcraft system (Model LEL0100BS6ECAB0000, 230V, 9.1A heater circuit, 2100W), also NSF and UL certified. The property offers sloped and striped front parking directly on Foothill Blvd with ADA compliance and protective bollards, secure gated rear access, and is zoned CH (Commercial Hillside), supporting retail, wholesale, production, and distribution uses. This is a turnkey opportunity for investors, operators, or developers looking to acquire a cold-prep facility with significant infrastructure already in place in a highly visible and commercially vibrant Glendale corridor.
Los Angeles, CA 90025
0
sqft0
Baths0
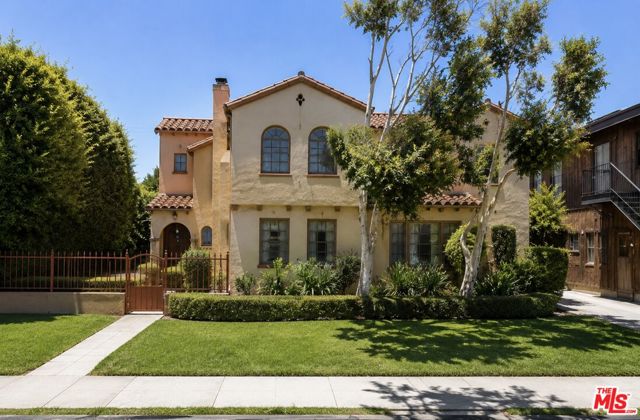
Beds Exceptional Westwood development opportunity on an LAR3-zoned lot. The existing duplex offers potential holding income while plans are currently in process with the City for a proposed 10-unit multifamily development. Seller financing is available. Ideally located near UCLA, Century City, Beverly Hills, and premier shopping and dining, this is a rare opportunity for developers, builders, and investors to capitalize on one of the Westside's most sought-after neighborhoods. Property will be delivered vacant.
Oceanside, CA 92054
2988
sqft4
Baths4
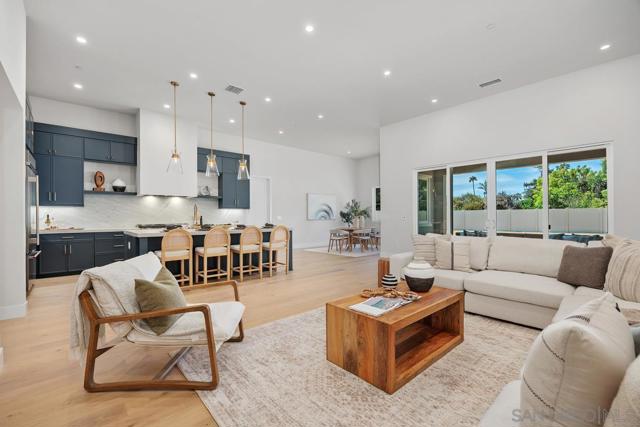
Beds Welcome to this exceptional new-construction residence, thoughtfully designed to blend timeless farmhouse architecture with sophisticated modern luxury. Set on an expansive 17,460-square-foot homesite, this stunning single-level property offers approximately 2,988 square feet of beautifully curated living space, including a private attached one-bedroom ADU, ideal for guests, multigenerational living, or added flexibility. The main residence features three spacious bedrooms, a dedicated office, 2.5 designer-appointed bathrooms, and an oversized three-car garage. Designed with both everyday comfort and effortless entertaining in mind, the home showcases soaring ceilings, expansive windows, and an abundance of natural light, creating a warm, open, and inviting atmosphere throughout. Exceptional attention to detail is evident at every turn, from rich hardwood flooring and elevated designer finishes to carefully selected fixtures and quality craftsmanship. The open-concept floorplan seamlessly connects the chef-inspired kitchen, dining area, and great room, creating an ideal setting for intimate gatherings, family living, and elegant entertaining. The contemporary farmhouse exterior delivers striking curb appeal with a timeless aesthetic, while the thoughtfully designed interiors offer the perfect balance of warmth, sophistication, and functionality. The generous homesite provides endless opportunities to create a personalized outdoor retreat, whether envisioned with a pool, spa, gardens, entertaining areas, or resort-inspired amenities.
Irvine, CA 92620
3000
sqft4
Baths4
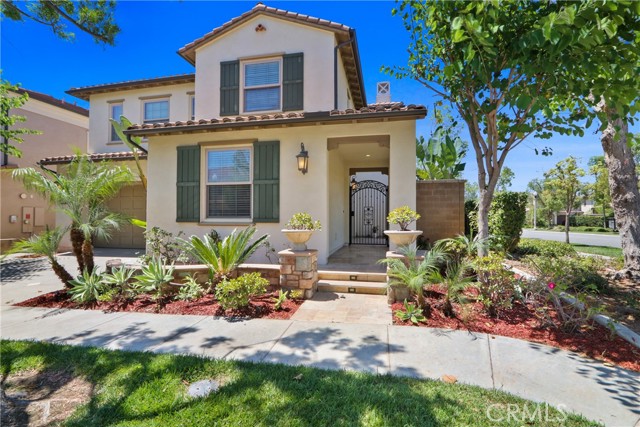
Beds Welcome to this conner lot beautiful a 4-bedroom/4-bathroom single-family residence located in the highly desirable Stonegate community of Irvine. This thoughtfully designed home spans approximately 3000 sf of comfortable living space and a generously sized private backyard. Iron gated front courtyard, not only looks luxury but also increases safety. Spacious floor plan features four en-suite bedrooms, including an main-level bedroom and full bath. an open-concept living area, and a versatile upstairs loft/family room. The modern, open gourmet kitchen is highlighted by a stunning granite island countertop, a professional grade KitchenAid SS appliance including built-in refrigerator, 6 burner gas cooktop, ranch hood, double oven, etc. It offers a perfect blend of comfort and sophistication with custom interior paint, elegant crown molding, recessed lighting, and a walk-in pantry. It opens to the living and dining areas, making it perfect for everyday living and entertaining. Upstairs, the generous master suite offers dual vanities, a glass-enclosed shower & tub, and a custom walk-in closet. Two additional en-suite bedrooms provide comfort and privacy to enjoys their comfort. The laundry room upstairs adds convenience. Additional features include engineering wood flooring throughout, dual AC systems, dual tankless water heaters and a fully owned solar system. The California room extends the living space outdoors and overlooks the private backyard. Professionally landscaped front yard and fully paved back yard for low maintenance and private, stylish outdoor entertaining. Ideally located within one of Irvine’s top-rated school districts. Just a short walk to Stonegate Elementary School and minutes from acclaimed middle and Northwood high schools. Residents of Stonegate enjoy access to resort-style amenities, including pools, spas, basketball courts, tennis courts, parks, and the Jeffrey Open Space Trail. The Woodbury Town Center, Jeffrey Ranch Plaza, and Irvine Spectrum and major highway are nearby. With low HOA and low tax rate, this home offers combination of luxury & convenience.
Watsonville, CA 95076
3343
sqft4
Baths5
Beds Discover an extraordinary private estate nestled against a backdrop of majestic oaks and redwoods in the rolling hills of Corralitos. Set on 12 acres with sweeping views, this 3,300 SF, 5-bed, 4-bath home offers privacy, beauty, and thoughtful passive solar design that embraces natural light and seasonal sun angles for year-round comfort. Soaring ceilings and a combination of natural fir wood and richly colored concrete floors create warmth throughout. Gather fruit, vegetables, and eggs from the garden for that farm-to-table experience in your chef-inspired kitchen. The primary suite offers panoramic views and a spa-like bath with heated limestone flooring. The first floor bedroom includes a full bath and living area with separate entrance. Additional amenities include a large wraparound deck and adjoining flagstone patio, large garage, ample parking for oversized vehicles, solar power, EV charger, central A/C, fruit orchard, irrigated garden, generator, shared well with unmetered water, and gigabit internet. The Meadowridge subdivision is a gated community of estate homes on large parcels in a Mediterranean climate, characterized by warm summer days cooled by the afternoon ocean influence. Near the famous Corralitos market and within the Bradley Elementary School district.

Seaside, CA 93955
3030
sqft4
Baths3
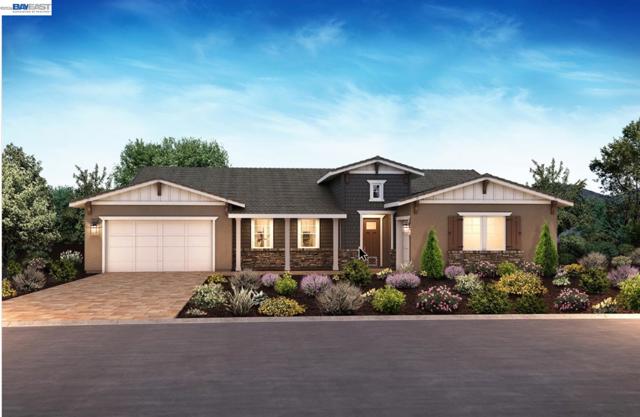
Beds This beautiful home is one of the final opportunities to experience the best of coastal and golf course living at The Enclave- a luxury gated community on the Monterey Peninsula and located on the Championship Bayonet Black Horse Golf Course. An exceptional home site that offers beautiful ocean views from the front of the home and picturesque golf course views from the rear creating a peaceful and scenic environment for relaxation and entertaining. The home features spacious living areas, abundant natural light, and seamless indoor-outdoor flow. At the heart of the home is a designer kitchen equipped with premium Wolf and Sub-Zero appliances, offering both exceptional performance and timeless style. A large center island serves as the focal point of the space, providing ample room for meal preparation, casual dining, and gathering with family and friends. Designed with comfort and privacy in mind, every bedroom features its own ensuite bathroom, creating a luxurious retreat for residents and guests alike. Generous living spaces, elegant finishes, and thoughtfully appointed accommodations make this home equally suited for everyday living and entertaining.
Pasadena, CA 91105
3457
sqft3
Baths3
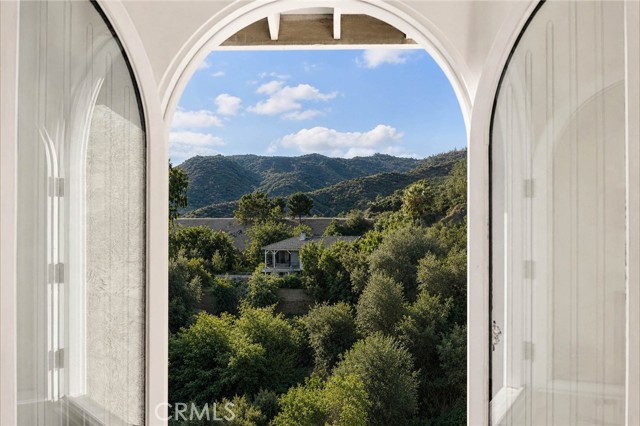
Beds Welcome to 411 Woodcliffe Road, a truly exceptional residence where luxury, craftsmanship, and thoughtful design come together in one of Pasadena's most sought-after neighborhoods. Completely reimagined through an extensive, no-expense-spared renovation, this is far more than a remodeled home—it is a carefully curated living experience where every detail has been considered and every finish selected with intention. Blending contemporary sophistication with subtle influences of Eastern simplicity, the home offers a sense of calm, balance, and timeless elegance rarely found in today's market. The owners invested heavily in quality rather than trends, incorporating custom German Bauformat cabinetry, Wolf and Sub-Zero professional appliances, Miele systems, Hansgrohe fixtures, Toto smart bath technology, LaCantina door systems, RH furnishings, and countless custom upgrades throughout. Every room reflects a commitment to exceptional craftsmanship and enduring design. One of the home's most captivating features is its extraordinary relationship with natural light and nature. Sunlight pours through expansive windows, filling the interiors with warmth throughout the day. Nearly every window frames a beautiful view, creating the feeling that each room opens to its own living landscape painting. The result is a home that feels uplifting, peaceful, and connected to its surroundings in a way that is increasingly rare. The same philosophy extends outdoors, where significant investment transformed the grounds into a private resort-inspired retreat. Thoughtfully designed landscaping, curated gardens, and inviting outdoor living spaces create a seamless connection between indoor and outdoor living. Whether entertaining guests, enjoying a quiet morning coffee, or unwinding at the end of the day, the outdoor environment offers beauty, privacy, and tranquility year-round. Ideally positioned near Pasadena's finest dining, shopping, cultural attractions, and recreational amenities, 411 Woodcliffe Road offers the rare opportunity to own a residence where luxury is not defined by excess, but by quality, intention, and the countless details that cannot be replicated. A truly one-of-a-kind offering for the most discerning buyer.
Los Gatos, CA 95032
2393
sqft3
Baths3
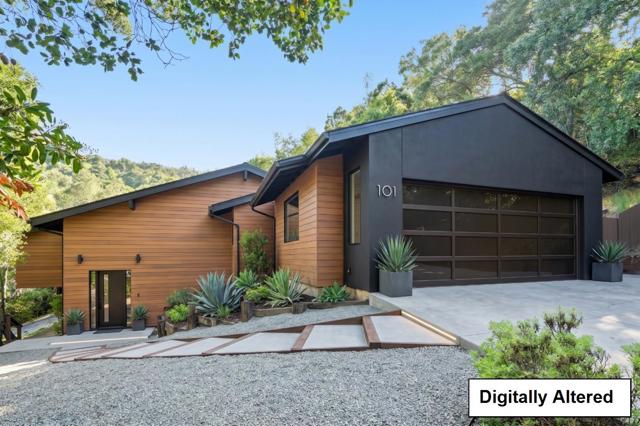
Beds Mid-Century Modern Los Gatos home w/excellent Los Gatos Schools. New Roof added in 6/26 along w/painting, some termite & more. Lives like a 1 level home in a gorgeous quiet setting, yet it's close to the Los Gatos downtown, schools, shopping & commuter routes. Remodeled, solidly built, & impeccably maintained, this home features the best of all worlds w/open concept living & seamless indoor-outdoor entertaining. The Chef's gourmet kitchen is open to the great room, dining room, breakfast bar, sunny nook, warm & inviting living room all w/easy access to spacious decks for outdoor enjoyment. Volume ceilings soaring w/sunshine & views through abundant windows. The Chef's kitchen features modern cabinets, stainless appliances, pantry & sleek slab counters with plenty of prep space. The spacious primary features a large walk-in closet, slider to a deck & ensuite bathroom. The remodeled hall bath features contemporary tile, modern vanity & a designer shower. Additional features: private quiet location, gleaming wood floors, interior laundry, extra room for car & RV parking with 3 driveways - the lower driveway is extra long. Room to play in the backyard & incredible nature trails nearby. City services: water, sewer, PG&E. Expansive basement perfect for storage & a wine cellar.
Los Angeles, CA 90011
0
sqft0
Baths0
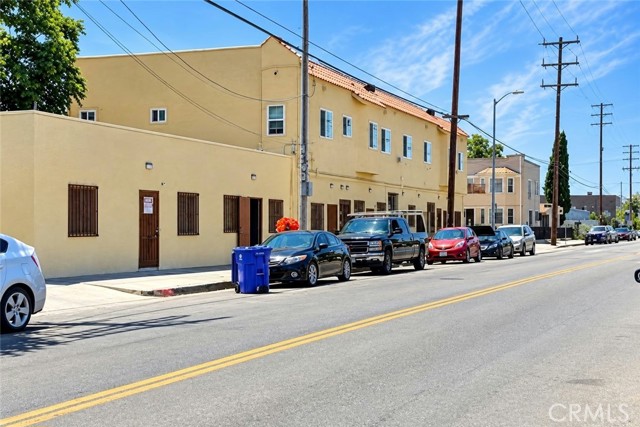
Beds **Prime Property with Exceptional Investment and Redevelopment Potential** We are excited to present a remarkable mixed-use property, strategically located in a bustling and highly sought-after neighborhood. This property features a well-maintained structure with three residential units on the upper level and seven commercial units on the ground floor. With the recent passage of California's SB6 Law in July 2023 and AB2011, which facilitates the conversion of commercial spaces into residential units, this property offers unparalleled flexibility and investment potential. The 3 Residential units located on the upper floor are comprised of three thoughtfully designed residential units, each offering Spacious Interiors, Generous floor plans with open concept living and dining areas. Modern Amenities, Contemporary kitchens with stylish bathrooms and newer Copper Plumbing. The ground floor hosts 7 commercial units, each designed for optimal functionality and visibility with High Foot Traffic, Prime location with excellent visibility and easy access for customers: only 5 minutes from Downtown LA, 3 minutes from 10 Freeway, 60 Freeway, 5 Freeway, and the 110 Freeway as well. TOTAL "10 UNIT BUILDING" Flexible Layouts, with Configurations suitable for a wide range of businesses. Plenty of Commercial Appeal with Large storefront windows enhancing business exposure. In light of SB6 and AB2011, which supports the conversion of commercial properties into additional residential units, this property stands as a prime candidate for transformation. These Bills Allow to Build residential Development on Commercial zones. The bill overrides local zoning regulations, allows for RES Development in commercial zones where they were otherwise prohibited such as a Parcel that is used as Office, Retail, or parking space. Potential redevelopment opportunities include: Expansion of Residential Space in order to Convert commercial units to increase the residential component and capitalize on growing housing demand, creating an Increased Rental Income which you could then Leverage enhanced residential units to boost rental income potential. Partake in the Thriving high traffic area this property benefit's from with amazing Accessibility, its vibrant neighborhood with Shops, amenities, restaurants, and services are within walking distance. This is definitely a Growth Area that is experiencing significant economic and Community Development. PLEASE DO NOT DISTURB TENANTS !!
Page 0 of 0


