

Malibu, CA 90265
$2,550,000
0
sqft0
Baths0
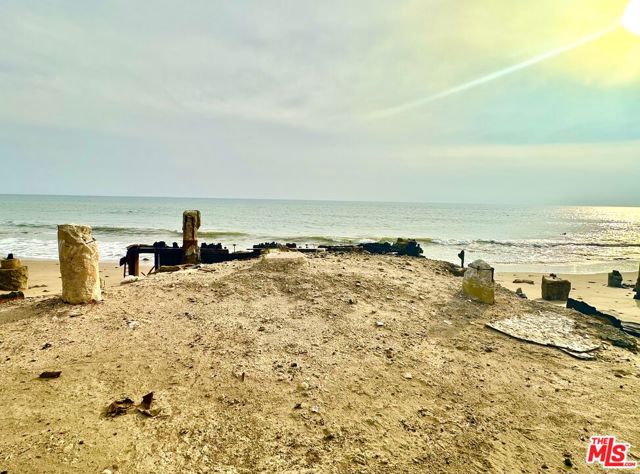
Beds Cradled directly on the sand along one of Malibu's most coveted beachfront stretches, this rare oceanfront parcel offers the ultimate canvas for those who dream of living with the ocean at their doorstep: sunrises over the water, the sound of waves, and effortless access to Santa Monica and greater Los Angeles. The 2,834-square-foot lot previously housed a 2,957-square-foot residence within this intimate and highly prized coastal enclave. Today, it presents a compelling opportunity to rebuild directly on the water with meaningful entitlement advantages. Under current emergency provisions, CEQA and Coastal Commission review may be avoided, provided the new home is constructed substantially in the same location and within 110% of the prior structure's footprint and height. This allows for the potential creation of an approximately 3,253-square-foot oceanfront residence without the delays typically associated with coastal development so long as the design remains consistent with the site's established legal envelope. With sand literally beneath your feet, unobstructed coastal ambience, and a uniquely streamlined path to redevelopment, 19240 Pacific Coast Highway stands as an exceptional opportunity to craft a bespoke luxury retreat where beach lifestyle and development potential converge in one of Malibu's most desirable waterfront settings. **This is a fire cleared lot. Buyer to use caution if walking the lot and is aware there may be safety issues. Buyer also needs to satisfy themselves to all city-related issues regarding a fire cleared lot.
Riverside, CA 92506
6789
sqft6
Baths5
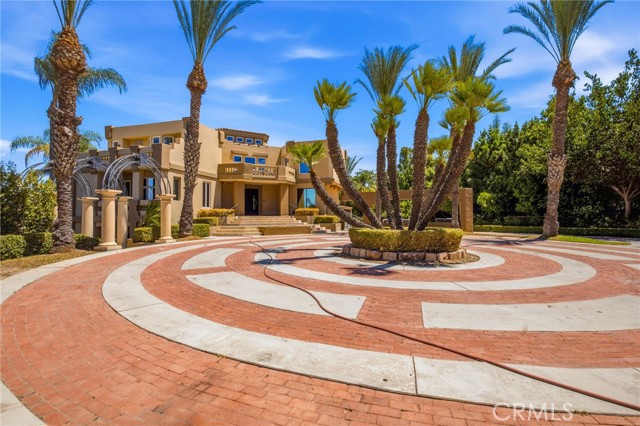
Beds Welcome to Alessandro Heights' prestigious Hillcrest Estates, where this property offers an ultra-custom, resort-style living experience.Passing through the grand entrance, you are greeted by a dramatic circular clerestory foyer featuring a sweeping curvilinear staircase. The layout transitions seamlessly into refined formal living and dining spaces, and a custom-built bar area. The heart of the home is a gourmet island kitchen that flows effortlessly into a separate, comfortable family room. Perfect for multi-generational living or guests, the main floor features a private guest room complete with its own ensuite bathroom.The second floor acts as a private sanctuary, anchored by a secluded master bedroom suite. This massive retreat includes an adjacent sitting room, a dedicated exercise room, an expansive walk-in closet, and a luxurious spa-like bathroom. Three additional upstairs bedrooms each boast their own private ensuite bath, ensuring complete comfort for family and visitors alike. Accessible from the rear of the property is an oversized garage located beneath the residence, keeping the facade clean and striking. , Designed for unforgettable outdoor entertainment, the resort-style grounds center around a massive, Roman-style "coliseum" pool wrapped in expansive decking. The property features a full-sized, lighted tennis court and lushly landscaped yards accented by specimen palm trees. Capturing breathtaking, panoramic views in every direction, this property stands as a true, one-of-a-kind. Must See!
Inglewood, CA 90302
0
sqft0
Baths0
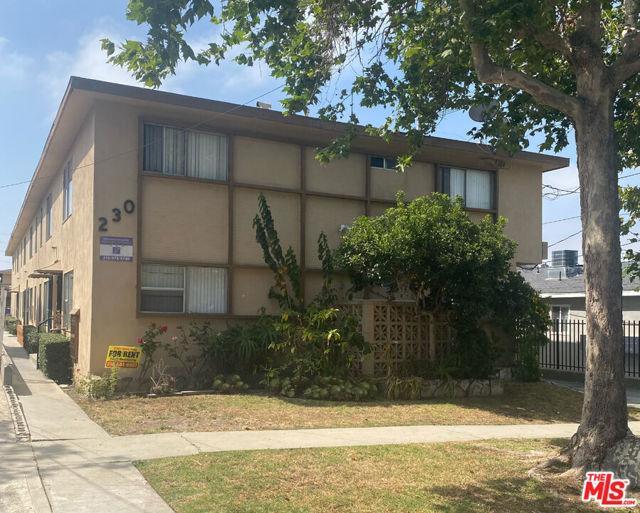
Beds This 10 unit multifamily investment is a clean well managed cash flowing property with upside potential and a rich mix consisting of (1)-3 bedroom/1.75 baths, (5)-2 bedroom/some with 1.75 baths and (4)-1bedroom/1bath. Building has copper plumbing throughout and recently added new central hot water heater. Located in the heart of Inglewood near Sofi Stadium,Kia Forum, Hollywood Park Casino and Intuit Dome. This well maintained asset is offering cash flow and investment growth. Subject Property is part of a package of 3 apartment buildings, you can purchase individually or as a package, see MLS# 26858763 & 26858415. Please do not disturb tenants.
Newport Beach, CA 92660
2557
sqft3
Baths2
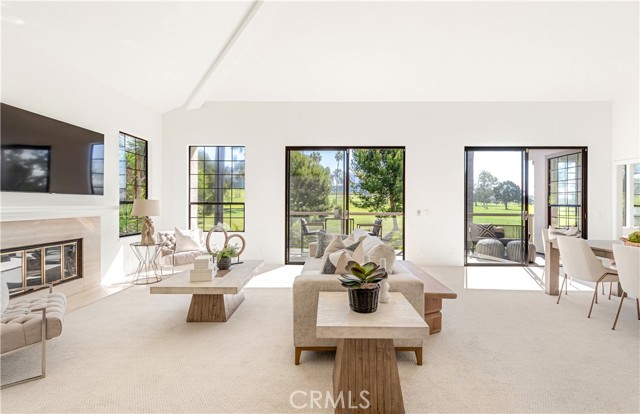
Beds Set behind the 24-hour guarded gates of Sea Island, 72 Ocean Vista offers a rare opportunity to own within one of Newport Beach's most sought-after enclaves. This two-bedroom, three-bath residence with a versatile flex room spans 2,557 square feet and delivers something truly special: sweeping, panoramic views of the 14th hole fairway of the Newport Beach Country Club from nearly every room. Skylights and oversized windows fill the home with natural light, and the floorplan moves with an easy, intentional flow through the kitchen, dining room, den, and great room, each framing the lush fairways beyond. Step out onto the generous deck where ocean breezes and unobstructed fairway views make for an effortless setting to dine al fresco, linger over morning coffee, or simply unwind at the end of the day. The primary suite is a quiet retreat, complete with two walk-in closets and a spa-like bath featuring double sinks, a large shower, and a soaking tub. A well-appointed second bedroom and an additional flex room offer flexibility for guests, a home office, or a private study. A separate laundry room and interior garage access add to the everyday ease of the home. As part of Sea Island, residents enjoy resort-style amenities including two pools and spas, two tennis courts, and a clubhouse, all just steps away. Beyond the gates, experience the very best of Newport Beach. Fashion Island, Balboa Island, the Back Bay trails, fine dining, shopping, and convenient freeway access are all nearby. 72 Ocean Vista offers not just a home, but a refined coastal lifestyle at the heart of Newport Beach.
Rancho Santa Fe, CA 92067
6095
sqft6
Baths5
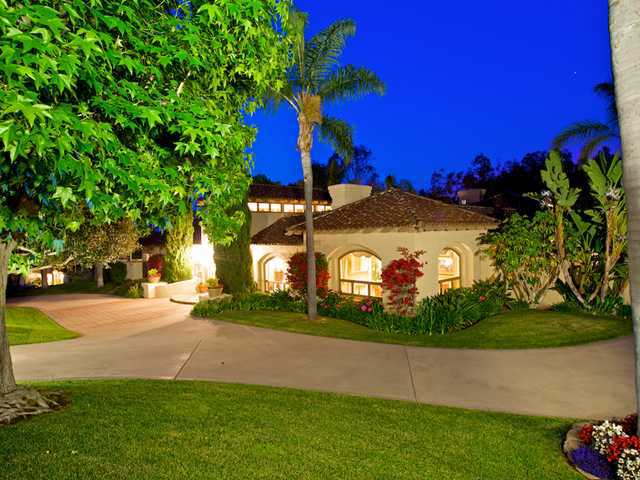
Beds WOW! This stunning Fairbanks Ranch Single Level home has it all. Sophisticated, Elegant, Warm, Friendly and very Comfortable. Great indoor/outdoor living with an attached California Room overlooking the pool and tree tops. Remodeled since last purchased, with an keen eye to all details. An oversized laundry /mud room, with built-in attic storage above lead into the 4 car garage. So comfortable, you won't want to leave. Don't let this one get away. Neighborhoods: Fairbanks Ranch Complex Features: ,,,,, Equipment: Garage Door Opener,Pool/Spa/Equipment, Range/Oven Other Fees: 0 Sewer: Sewer Connected Topography: LL,GSL
Long Beach, CA 90803
2988
sqft3
Baths4
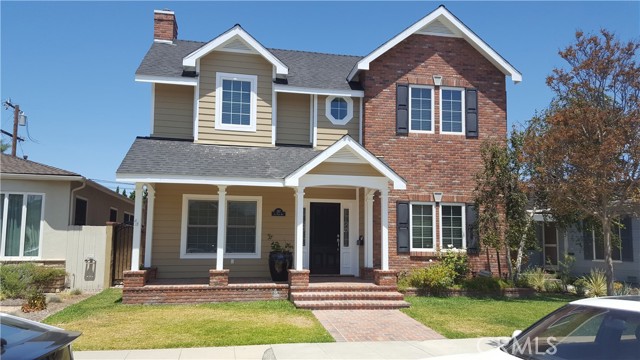
Beds Elegant Belmont Shore Colonial. Welcome to an exceptional Colonial-style residence in one of Long Beach’s most coveted neighborhoods, ideally situated in Belmont Shore just a few blocks from the vibrant shops & restaurants of 2nd Street, Alamitos Bay Marine Stadium, Naples Island, & Belmont Shore Beach. Built in 2007 with exceptional craftsmanship & timeless architectural details, this 2,988-square-foot home sits gracefully on a 3,687-square-foot lot. A beautiful brick front porch, steps, & walkway create an inviting first impression. Inside, the home showcases rich dark wood flooring, coved ceilings, recessed lighting, crown molding, double-pane vinyl windows, & custom window coverings throughout. The formal living room features a gas fireplace, while the elegant dining room offers a built-in china hutch. The main level includes a private office/bonus room with built-in bookcases and a beautifully appointed ¾ bathroom with a stall shower & custom stone tile. The first-floor laundry room offers exceptional convenience with a utility sink, abundant cabinetry, & included front-load washer and dryer. At the heart of the home is the spacious family room, featuring a second gas fireplace, coved ceilings, recessed lighting, and a custom built-in entertainment center with bookcase and dedicated space for a television and equipment. The family room seamlessly opens to the gourmet kitchen, creating an ideal setting for everyday living and entertaining. The kitchen features natural oak cabinetry, a generous center island with gas cooktop and extended seating/serving counter, and matching stainless-steel built-in appliances including a refrigerator, double ovens, dishwasher, and microwave. Abundant windows fill the space with natural light. Upstairs, the luxurious primary suite offers a spacious walk-in closet, dual separate vanity sinks, a relaxing soaking tub, and a separate stall shower. Three additional bedrooms and well-appointed bathrooms provide ample space for family and guests. The rear patio is designed for entertaining and features an impressive built-in BBQ/grill island complete with a keg refrigerator and tap. The attached two-car garage provides direct access, extensive storage cabinetry, and convenient upper storage accessed by a pull-down ladder. An exceptional opportunity to enjoy sophisticated living in the heart of Belmont Shore, surrounded by the best of Long Beach’s coastal lifestyle, dining, shopping, recreation, and entertainment.
Lake Arrowhead, CA 92352
2548
sqft3
Baths4
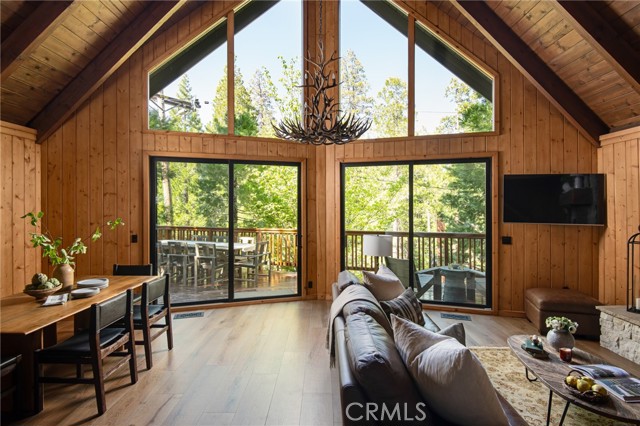
Beds Nestled in a coveted first-tier location just minutes from Lake Arrowhead Village, this beautifully remodeled mountain retreat offers the perfect blend of luxury, comfort, and lake lifestyle — complete with a private single-slip dock and direct access to the ALA trail. Surrounded by towering trees and positioned across from the lakefront homes with peek-a-boo lake views, this exceptional property captures the essence of elevated mountain living. Step inside to soaring vaulted ceilings, dramatic prow-style architecture, and expansive windows that fill the home with natural light while framing the serene forest setting. Warm wood tones, custom paneling, and an inviting open-concept floor plan create an ideal environment for both relaxing and entertaining. The spacious living room is centered around an impressive floor-to-ceiling stone fireplace with a custom wood mantle, delivering the perfect mountain ambiance. The thoughtfully redesigned interior features four bedrooms, three full bathrooms, and a large family/game room with its own private entrance leading directly toward the lake trail and dock access. The chef’s kitchen is appointed with premium Sub-Zero and Wolf appliances including a Wolf induction cooktop and double ovens, custom cabinetry, and designer finishes throughout. Additional upgrades include Porcelanosa tile in the bathrooms, new dual-pane windows, luxury vinyl plank flooring, central heating and air conditioning, new gutters, and a stunning RH two-tier cascading antler chandelier that perfectly complements the home’s refined mountain aesthetic. Offered fully furnished with furnishings from RH, Pottery Barn & William Sonoma, this is a true turnkey opportunity. The property also offers dual access with ample parking from both Highway 173 and Blue Lake Road. Despite its convenient location, the home sits privately below the roadway with only a few easy steps to the front door. Whether you are searching for a full-time residence, luxury vacation home, or investment opportunity, this extraordinary Lake Arrowhead property is ready to enjoy immediately — just bring your suitcase and start experiencing lake life.
Studio City, CA 91604
3102
sqft4
Baths5
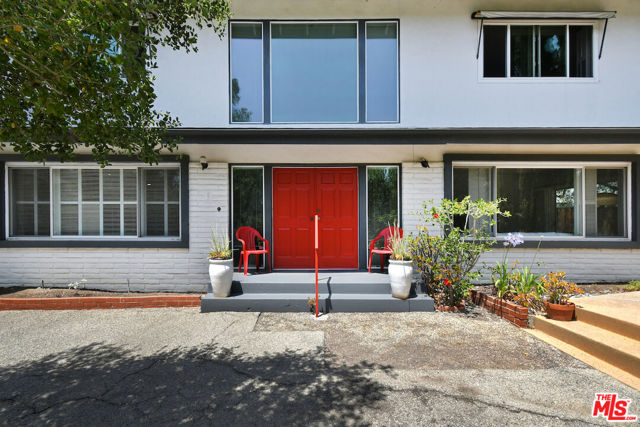
Beds A Legendary Fryman Canyon Compound First Time Available in 40 Years Tucked away in the ultra-exclusive Fryman Canyon Estates, this custom 1963 Mid-Century estate represents the ultimate blank canvas. Situated on a massive 23,400 sq. ft. lot surrounded by mature Olive trees, Toyon, and native CA landscaping , this property offers unmatched privacy, architectural scale, and immediate upside potential. Whether you are a developer looking for your next marquee project or an end-user ready to customize a forever dream home, opportunities of this caliber are extraordinarily rare. Boasting "good bones" and an incredibly solid footprint, the home features the generous room proportions, soaring scale, and ample storage characteristic of its era. Selling entirely "as-is," it is primed for a high-end transformative redesign to capture peak neighborhood comps. Set back up a private driveway on a sprawling, flat pad, this 3,100-square-foot estate completely immerses you in nature frequent morning visits from local deer and bobcats included. The five-bedroom, 3.5-bath floor plan is perfectly zoned for modern living. The Main Level: Designed for entertaining, featuring a massive, grand-piano-sized living room anchored by a wood-burning/gas fireplace, a formal dining room, a family room with a wet bar, and a vibrant, custom Euro-style Red kitchen. A separate laundry suite and a private fifth bedroom with a full bath round out the lower level (ideal for guests or a home office). The Upper Level: Rest and retreat with four oversized bedrooms, including a sprawling primary suite outfitted with dual sinks, a massive walk-in closet, and an additional secondary closet. The Grounds & Lifestyle: The estate's flat grounds feature a sparkling swimming pool, a two-car garage, and additional driveway parking for up to five vehicles. Located at the intersection of total seclusion and urban convenience, you are steps from world-class hiking and mountain biking trails, yet moments from the best dining, entertainment, and studios the city has to offer. Bring your designer, your contractor, and your vision the next chapter of this Fryman Canyon icon is yours to write. Seller has plans for an addition that have since expired but could potentially be revived with the City of LA. We have a recent Geological Report on hand from May 2026.
Poway, CA 92064
4378
sqft5
Baths6
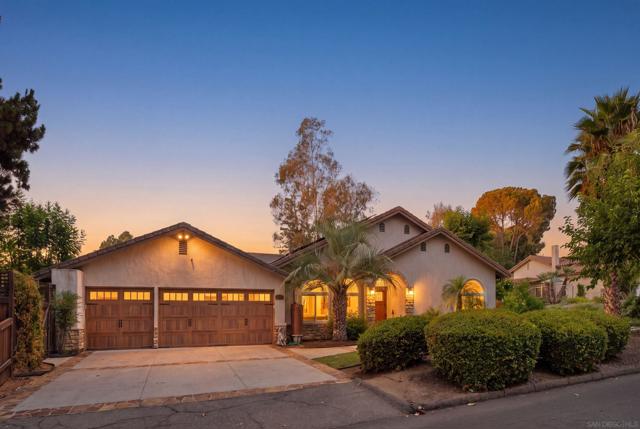
Beds Welcome to this exceptional true single-level property in Poway's desirable Silver Saddle Ranch neighborhood, offering privacy, space, and an indoor-outdoor lifestyle on a large, flat, usable lot. The 3,723 sq ft main home features 5 bedrooms, 3.5 baths, high ceilings, an open floor plan, and an inviting 24x16 family room with wet bar and sliding barn door. The spacious eat-in kitchen offers granite countertops, breakfast bar, stainless steel appliances, double oven, and a pass-through to the dining area. There is a versatile oversized bonus room with options galore; bedroom, den, game room, gym, theater, hobby area, golf simulator, yoga studio.....you get the idea! The real show stopper is the remodeled 655 sq ft detached ADU featuring a bedroom, living room, kitchenette, and full bath—perfect for guests or multigenerational living. Step outside to your private resort featuring a pool, spa, BBQ island, covered patio, seating areas, grassy play area, and mature landscaping. Additional highlights include owned solar, two whole-house fans, water filtration, smart thermostats, Ring security, tankless water heater, gutters and garage doors with smart openers, variable-speed pool pump, rain barrels, RV parking, and a 3-car garage with deep driveway parking for approximately four additional vehicles. Enjoy miles of community trails through Poway's lush green valley, with access to Painted Rock Elementary via the trails. Located in the highly acclaimed Poway Unified School District, this rare property offers the perfect blend of privacy, versatility, and resort-style living. Run!!
Page 0 of 0


