

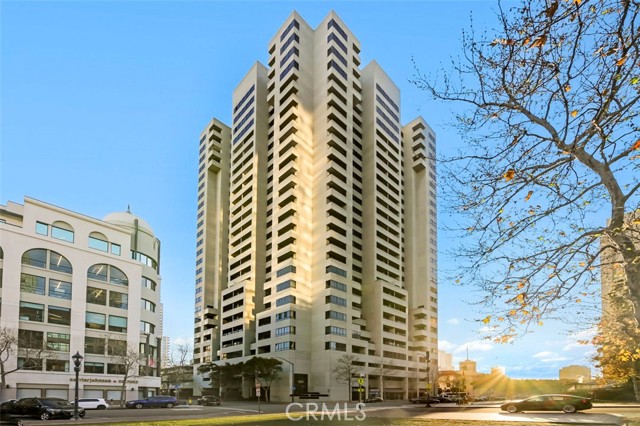
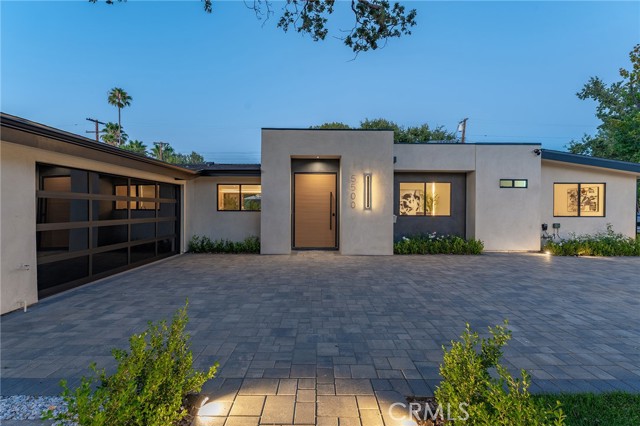
Woodland Hills, CA 91367
3014
sqft5
Baths5
Beds Welcome to your dream oasis in Woodland Hills—A stunningly reimagined CHARLES DU BIOS Custom Mid-Century Modern home that embodies luxury living and cutting-edge design. Spanning over 3,014 square feet and set on a generous 11,048-square-foot lot, this extraordinary 5-bedroom, 4.5-bath residence is a rare blend of striking aesthetics and inviting warmth, perfectly tailored for the Southern California lifestyle. Step inside to discover an open floor plan that invites natural light to dance across elegant herringbone engineered wood flooring. High ceiling throughout with High-end finishes, designer fixtures, and a state-of-the-art smart lighting system elevate every detail, creating an atmosphere of sophistication and comfort. The home features two exquisitely designed primary suites. The main suite boasts breathtaking views of the pool and spa, while the second suite offers privacy and flexibility, making it ideal for guests or in-laws. Seamlessly transition from the custom kitchen, equipped with Taj Mahal countertops, a Thermador 48” range, built-in fridge/freezer, and wine cooler, to the inviting living and dining areas, all designed for effortless indoor-outdoor living. Step outside to an enchanting resort-style setting centered around a beautiful pool and spa that embodies both beauty and functionality. Custom oak cabinetry throughout the home adds warmth and cohesion while offering exceptional storage solutions without compromising the clean architectural lines. An outdoor built-in BBQ entertainment area and thoughtfully designed relaxation zones create the perfect backdrop for entertaining friends and family. This is not just a home; it’s an architectural masterpiece redefined for modern living. Nestled within the highly sought-after Woodlake Elementary, Hale Charter Academy, and El Camino High School districts, this home offers not only luxury but also a vibrant community. Whether it’s savoring a quiet sunrise over the mountains or enjoying a bustling city view with your morning coffee, every moment here is elevated by the ambiance that surrounds you. Don’t miss this rare opportunity to own a true masterpiece that combines luxury, functionality, and breathtaking design. Your dream home awaits!
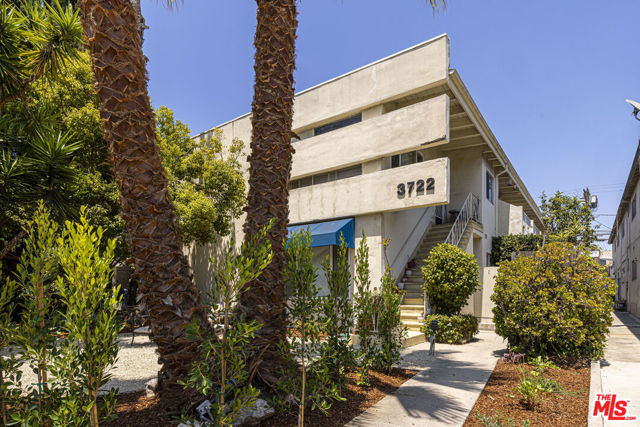
Los Angeles, CA 90034
0
sqft0
Baths0
Beds Our team is pleased to present 3722 Mentone Ave, a well-maintained 9-unit apartment building situated in the heart of the Palms neighborhood, one of the most centrally located and tightly held rental submarkets on the Westside. The property delivers strong in-place income at a 6.20% going-in cap rate while offering a clear and executable path to a 7.62% market cap rate as below-market units naturally turn over, presenting a rare combination of reliable day-one cash flow and meaningful long-term upside. || The building offers a diverse and desirable unit mix of 1 (Studio/1BA), 4 (1BD/1BA), 3 (2BD/1BA), and 1 (3BD/2BA) across two stories, appealing to Palms' broad renter base of young professionals, couples, and shared households. The property has been consistently well maintained under long-term ownership with strong management in place, reflecting a pride of ownership that is evident throughout the asset and contributing to historically stable occupancy and low tenant turnover. || The property currently has one vacancy, and projected gross rents of $19,430 per month reflect a realistic stabilized income figure once the unit is leased. Approximately 23% in NOI upside remains available as remaining below-market units are brought to market rate through turnover and renovation over time. || Centrally positioned with walkable access to neighborhood dining, retail, parks, beaches, and the Metro E Line, the property offers exceptional connectivity to Culver City, Mar Vista, Mid-City, Santa Monica, and the broader Westside employment base, including major tech and entertainment employers. Residents also benefit from proximity to Sony Pictures Studios, Culver Center Shopping Mall, Veterans Memorial Park, and the weekly Palms Farmers Market, creating a dynamic and highly sought-after residential environment. || For investors looking to establish or grow a Westside multifamily portfolio, 3722 Mentone Ave represents a compelling opportunity to acquire a well-positioned, cash-flowing asset with genuine upside remaining in one of Los Angeles' most desirable and supply-constrained submarkets.
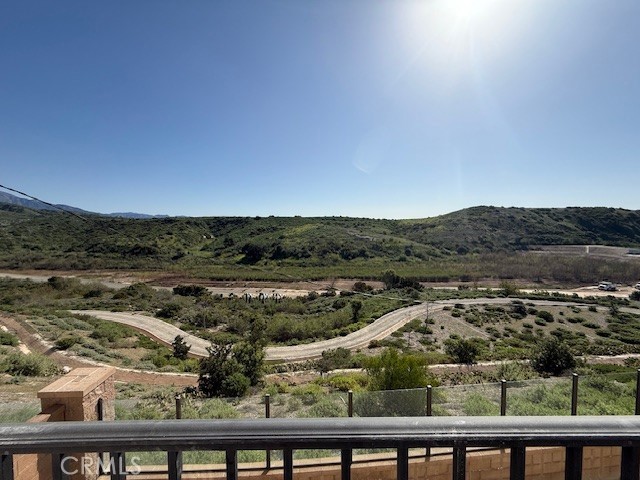
Irvine, CA 92618
2704
sqft4
Baths4
Beds Amazing View Must See! Agent, bring your buyers who want an amazing view on this just reduced home! Please review the photos of the gorgeous views from the home & upper deck! Hurry into see this highly upgraded home ready to move in for summer fun! Discover comfort, space, and style in this beautiful 3-story gem, ideally situated between Escala and Canterbury in the highly sought-after Sierra neighborhood. From upgraded finishes to its spacious layout, this home offers the perfect blend of modern living and timeless charm. 3rd floor bonus room offers powder bath and kitchenette including sink and beverage fridge! No running up and downstairs to the kitchen! Enjoy the convenience of being close to parks, community pools, scenic trails, and top-rated schools—all in a quiet, friendly neighborhood. • Bosch Stainless 6 burner cooktop, built in Bosch refrigerator, double ovens, microwave • Quartz Countertop Upgraded color included • Whole House Interior Insulation package • Upgraded Interior Package Throughout * Includes Soft close and hingers, Faux Maple Drawers Full Extension Guides and more** • Recessed Lights with Dimmer Switch • 220V 50 AMP Car Charger Outlet • Solar Panels Included in Purchase Price • Fully landscaped front yard with drip irrigation. Ready to move into highly upgraded home including upgraded flooring, Kitchen & primary bath finishes have all been upgraded! Sales office has samples of the finishes! Don’t miss this opportunity! Schedule your tour today and experience the lifestyle you've been waiting for.
Laguna Beach, CA 92651
986
sqft2
Baths3

Beds TWO DETACHED, TOTALLY REMODELED BEACH COTTAGES on one parcel -397 Park Ave (2 bed, 1 bath - 539 sq. ft) and 389 Park Ave (1 bed, 1 bath - 456 sq. ft) just a short stroll from the all new Forest Avenue Promenade, Main Beach boardwalk and world famous Heisler Park. Each cottage stands alone, with windows on all sides that flood the interiors with natural light and enhance their airy, coastal feel. Both cottages have undergone extensive renovations, including brand-new roofs, vaulted ceilings, wide-plank hardwood flooring, upgraded kitchens and baths with stone countertops, custom cabinetry, designer tile, modern lighting, and curated window treatments. Additional highlights include wood-burning fireplaces, tankless water heaters, newly built decks, restored exterior woodwork, fresh paint, and thoughtfully designed landscaping throughout the property. These charming homes are part of Laguna Beach history. While not yet officially designated as historic, there are potential historic designations and Mills Act tax benefits. Don't miss out on this exceptional opportunity to buy prime real estate in the heart of Laguna Beach.
Bellflower, CA 90706
0
sqft0
Baths0
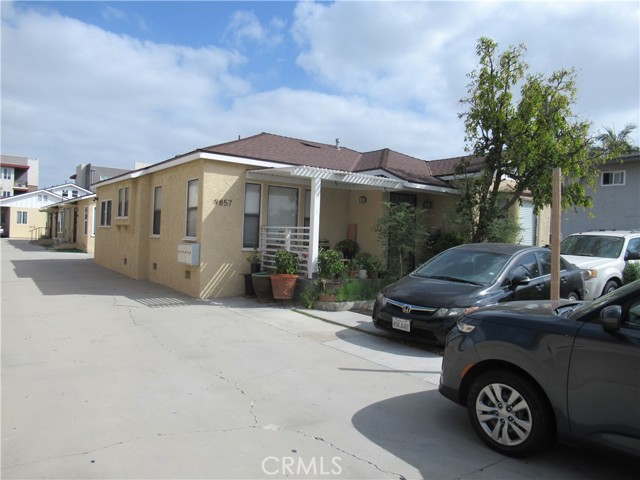
Beds Excellent opportunity to acquire a well-located 6-unit property in the City of Bellflower. Conveniently situated between the 91 and 105 freeways and just west of the 605 freeway, the property offers excellent access throughout the greater Los Angeles area and is just a short drive from Orange County. Tenants enjoy the convenience of being within walking distance of restaurants, coffee shops, markets, banks, the post office, retail stores, salons, barbershops, gyms, and other neighborhood amenities. The property consists of three separate buildings offering an attractive and diverse unit mix: a 3-bedroom, 2-bathroom house at the front of the property; a triplex consisting of three 1-bedroom, 1-bathroom apartments; and a newer duplex, built in 2023, consisting of two 2-bedroom, 2-bathroom units. The two newer duplex units feature central air conditioning and loft areas accessed by retractable ladders, providing valuable additional space for storage or other flexible uses. The front house also features central air conditioning, while each of the three 1-bedroom units is equipped with a ductless split A/C system, providing air conditioning throughout all six units. The property offers approximately 4,483 square feet of building area on an approximately 11,328-square-foot lot, along with six on-site parking spaces. All six units are currently occupied and generate approximately $15,149 per month, or $181,788 annually, in gross scheduled rental income. Rents have not been increased in more than a year, providing potential for additional rental income, subject to applicable rent-increase laws and notice requirements. This property presents an attractive opportunity for an investor seeking immediate cash flow with additional income potential. It may also offer future owner-occupancy potential in the front 3-bedroom residence while generating rental income from the remaining five units. Offered at $2,549,000.
Los Angeles, CA 90027
0
sqft0
Baths0

Beds Pride of ownership and one of a kind commercial and mix use zoning investment property located in the prime and very desirable Los Feliz area. Featuring unusual 2 separate buildings, this property is located within proximity and walking distance to shops, restaurants, markets, banks, school, Cedar Sinai Medical Center. Do not miss this great opportunity to own a building with great pride and potential. Sold in its, "AS IS" condition. Seller will not provide a termite report or clearance, will not do any repairs. Drive by only, do not disturb occupants.
Laguna Beach, CA 92651
0
sqft0
Baths0
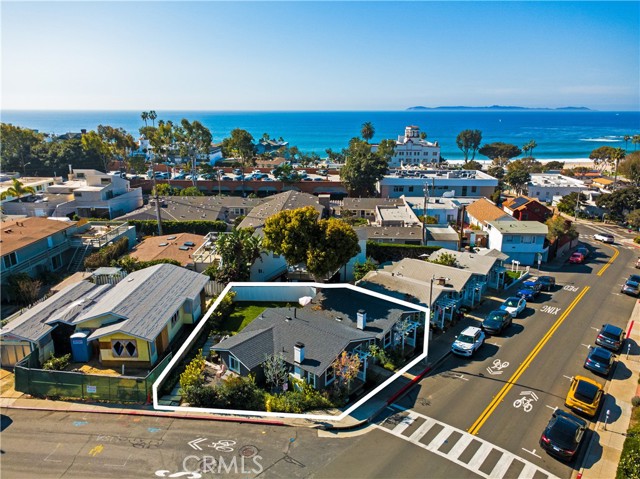
Beds TWO DETACHED, TOTALLY REMODELED BEACH COTTAGES on one parcel -397 Park Ave (2 bed, 1 bath - 539 sq. ft) and 389 Park Ave (1 bed, 1 bath - 456 sq. ft) just a short stroll from the all new Forest Avenue Promenade, Main Beach boardwalk and world famous Heisler Park. Each cottage stands alone, with windows on all sides that flood the interiors with natural light and enhance their airy, coastal feel. Both cottages have undergone extensive renovations, including brand-new roofs, vaulted ceilings, wide-plank hardwood flooring, upgraded kitchens and baths with stone countertops, custom cabinetry, designer tile, modern lighting, and curated window treatments. Additional highlights include wood-burning fireplaces, tankless water heaters, newly built decks, restored exterior woodwork, fresh paint, and thoughtfully designed landscaping throughout the property. These charming homes are part of Laguna Beach history. While not yet officially designated as historic, there are potential historic designations and Mills Act tax benefits. Don't miss out on this exceptional opportunity to buy prime real estate in the heart of Laguna Beach.
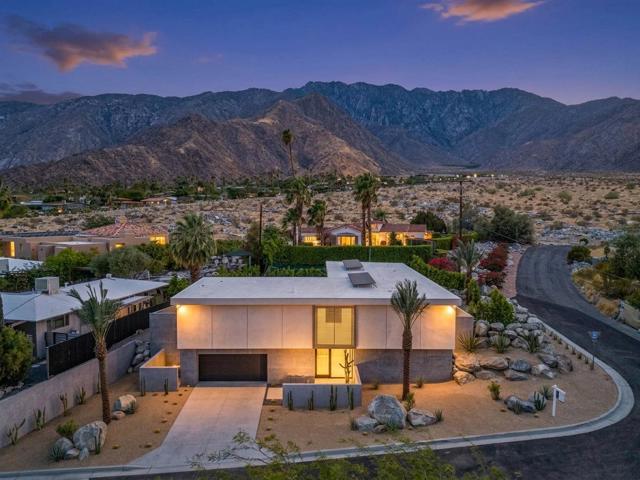
Palm Springs, CA 92262
2771
sqft4
Baths3
Beds Brand New Home Ready for Move-in. Experience the pinnacle of modern desert living, a sleek, contemporary residence in the heart of Palm Springs. Thoughtfully designed to blend bold architecture with refined comfort, this brand-new home offers a striking presence and effortless indoor-outdoor flow. At the center of the home is a show-stopping architectural staircase, where natural wood treads dramatically contrast against black metal framing and cable railings, creating a sculptural focal point that sets the tone for the entire residence. Clean lines, open volumes and expansive glazing define the interiors, maximizing natural light and framing stunning mountain views throughout. The home features 3 spacious bedroom suites, each designed as a private retreat with well-appointed bathrooms, plus a stylish powder room ideal for guests. The open-concept living spaces are designed for both everyday living and entertaining, seamlessly connecting to the outdoors. Outside, a resort-style pool and spa anchor the private yard, surrounded by a natural desert landscape that enhances privacy while celebrating the beauty of the Palm Springs environment. The outdoor areas are perfectly positioned to capture panoramic mountain vistas and dramatic sunsets, creating an ideal setting for relaxation or entertaining around the fire pit under the desert sky. With contemporary finishes, modern systems including an Owned Solar System and brand-new construction, this home offers the rare opportunity to own a never-lived-in residence in one of Palm Springs' most desirable settings. Designed for those who appreciate modern architecture, thoughtful details, and effortless luxury, this trophy home is poised to be an exceptional desert retreat coveted by all.
Page 0 of 0


