

Hermosa Beach, CA 90254
$11,250,000
7832
sqft9
Baths7
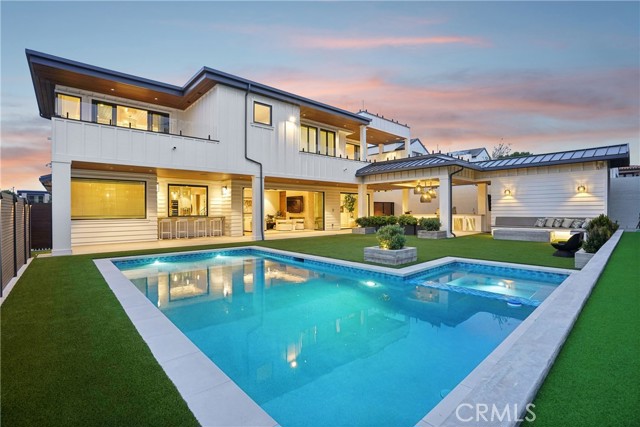
Beds Before you even step inside, this one feels different. In the Hermosa Hills, buyers are often forced to choose—views or a yard, pool or garage, newer construction or a walkable coastal lifestyle. Here, you don’t have to. Completed in 2024 and set on a large, flat corner lot, this 7 bedroom, 8.5 bathroom immaculate estate brings together the pieces that rarely exist under one roof. Clean lines and a modern sugar-white facade accented by warm wood and textured limestone create a striking first impression, while more than 7,800 sq ft unfolds across three levels with soaring ceilings, wide-plank white oak floors, and walls of glass that blur the line between indoors and out. At the heart of it all, the chef’s kitchen was built for everyday life and unforgettable gatherings. Anchored by an oversized waterfall Quartzite island, Thermador appliances, wine fridge, and a walk-in pantry, it flows effortlessly into the living room and through a dramatic seven-panel glass door system that transforms the home into one incredible entertaining space. Outside, resort living takes center stage with a pool and spa, outdoor kitchen and bar, fire pit, and covered pavilion complete with heaters, speakers, TV, custom lighting, and outdoor bathroom. A dramatic glass-encased vacuum elevator adds both convenience and a conversation piece in its own right. Hidden surprises are sprinkled throughout, including a tucked-away office or guest suite concealed behind a custom panel door and a lower level that lives like its own private club, complete with theater, fitness room, recreation space and flexible bonus rooms. Upstairs, the primary suite delivers a boutique hotel experience you'll never want to check out of. Dual walk-in closets, a spa-inspired bath, soaking tub, and a private balcony create a peaceful retreat where evenings are spent watching the sunset over the Pacific. An adjoining flex room offers endless possibilities, while another private deck leads to a rooftop perch where ocean views stretch toward Palos Verdes. Four additional upstairs en-suite bedrooms, double laundry facilities, extensive smart-home automation, and an oversized 4-car garage only add to the home's remarkable completeness. Homes like this are exceptionally rare—offering space, views, privacy, a backyard, a pool, newer construction, modern technology, and an unbeatable South Bay location. Everyone who visits agrees: it feels less like a house and more like a private resort that just happens to be home.
, CA 90210
0
sqft5
Baths4
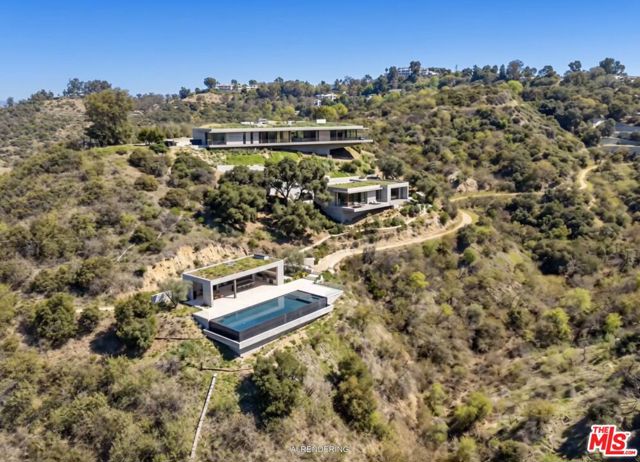
Beds NEW PRICE 31.22 acres. Eight contiguous parcels. A legacy opportunity unlike anything currently available in Los Angeles. Spanning nearly 32 acres across eight contiguous parcels, 13511 Mulholland Drive represents one of the largest remaining land assemblages along this iconic ridgeline, offering a scale and flexibility rarely available in Los Angeles. Set on a private, tree-covered plateau with direct access to city utilities, the property combines expansive width, five points of ingress, multiple street-facing addresses, and sweeping canyon-to-Valley views, creating a compelling canvas for a world-class private estate, multi-residence compound, or strategic long-term land investment (Buyer to verify all development potential). In a corridor where most properties are measured in fractions of an acre, opportunities approaching this scale are exceptionally rare. Positioned moments from Bel-Air, Holmby Hills, Beverly Hills, Century City, Studio City, and Burbank, the property offers seamless access to both the Westside and the Valley while maintaining remarkable privacy. Surrounded by luxury estates valued at $20 million and above, this exceptional assemblage presents a compelling opportunity for discerning end-users, developers, and investors seeking one of Los Angeles' last great legacy land holdings. Sale includes APNs: 2386-003-004, 2386-002-005, 2386-010-008, 2386-010-009, 2386-003-003, 2386-011-002, 2386-006-002, and 2386-006-001
San Bernardino, CA 92404
0
sqft0
Baths0
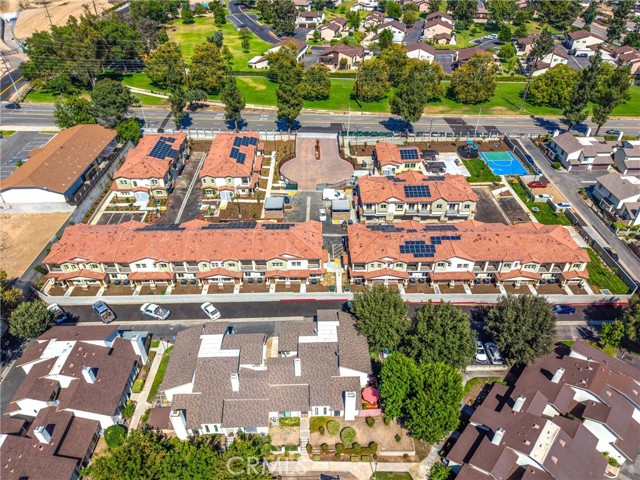
Beds Brand-new 27-unit apartment complex, ideally located at the corner of Sterling Avenue and Marshal Boulevard. This gated complex features 27 three-bedroom, two-and-a-half-bath townhouse-style apartments, each individually metered and solar-equipped. Residents will enjoy a clubhouse with recreational room, basketball courts, and tot playgrounds, offering both comfort and convenience. A rare opportunity to acquire a newly built, energy-efficient multifamily property with strong rental appeal.
Gardena, CA 90249
0
sqft0
Baths0
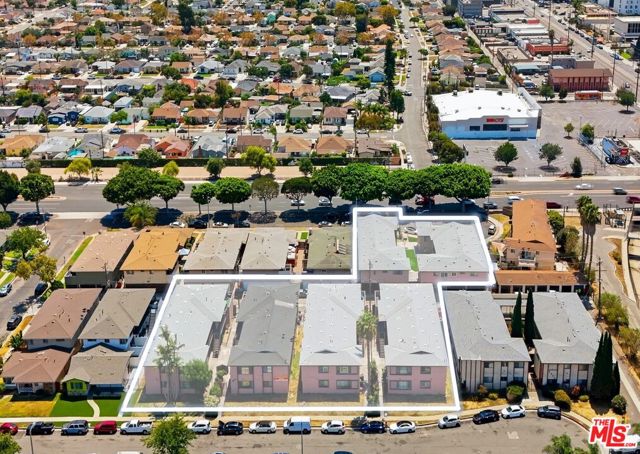
Beds Desirable Gardena Location: Approximately 1 mile from SpaceX and 3 miles from SoFi Stadium and Intuit Dome. 32 Units Across 5 Separate Parcels: Each parcel has its own APN, providing a unique multifamily investment opportunity. Strong In-Place Financials & Rental Upside: 6.61% current cap rate and 9.90 current GRM, with upside to a 7.32% pro-forma cap rate and 9.19 pro-forma GRM. Outstanding Unit Mix: Comprised of (22) 3-bedroom/2-bathroom units, (7) 2-bedroom/2-bathroom units, and (3) studio/1-bathroom units. Over $1.5 Million in Recent Capital Expenditures: More than $1,500,000 invested over the past 5 years, including approximately $774,000 in interior and in-unit renovations. Extensively Renovated Asset: Majority of units feature renovated kitchens, bathrooms, and flooring, along with extensive electrical upgrades and updated interior subpanels. Major System Upgrades: Five of six roofs are new, along with new main sewer lines, new hot water heaters, and upgraded plumbing. Large Multifamily Asset & Property Amenities: 38,590 SF of rentable building area on a combined 38,990-SF lot, featuring on-site laundry facilities, 32 parking spaces, and no local rent control (AB 1482 only).
Hidden Hills, CA 91302
6118
sqft5
Baths5
Beds Price improvement! Sited at the very end of a private drive, and nestled on a quiet knoll, this beautiful modern farmhouse is highlighted by the lushly landscaped and serene 3-acre lot that features sweeping pastoral and city lights views. Model sharp throughout, amenities include a chef's gourmet kitchen, a spacious family room with huge picture windows that showcase the stunning grounds, a casual living room with volume ceilings & lounge area with wet bar, a custom office, and five, sunlight filled bedrooms, including the generous primary suite with all stone bath, oversize closet, and a big view balcony overlooking the scenic vistas. The lush, verdant grounds are highlighted by a sparkling pool & spa nestled against a backdrop of mature trees, a covered patio with an adjoining barbecue center, and gentle walking paths to your own, farm to table garden area, plus a chicken coop, bocce ball court, and various destination areas to simply relax, take in the scenic natural beauty, and soak up the views. This home truly offers the seamless, indoor-outdoor living experience that is so sought after today. With it's prime location within Hidden Hills, and close to nearby shopping and the highly rated area schools, this one-of-a-kind home and property has much to offer. (See the floor plan included with the photos as provided by CubiCasa).

Carlsbad, CA 92008
0
sqft0
Baths0
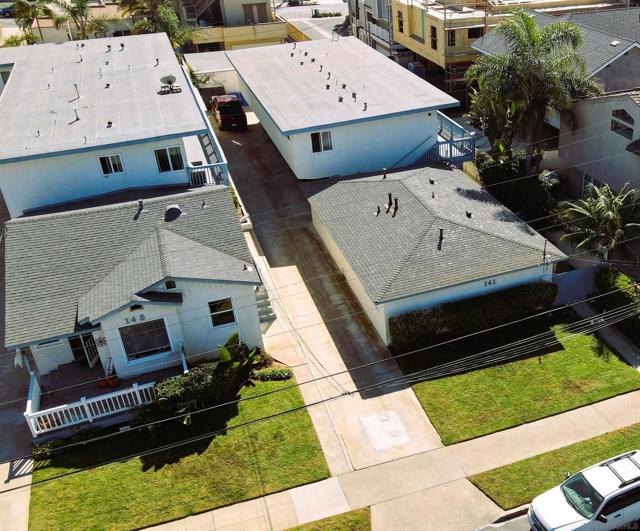
Beds Cherry Apartments is located in the desirable beach community of Carlsbad, California. This 13 unit apartment investment was built in 1959 and consists of 11 one bedroom/one bath units, 1 two bedroom/one bath house, and 1 non-conforming studio. 00 These units are located on two adjoining parcels, APN 204-232-15-00 and APN 204-232-16-00. The property amenities include off-street parking, lush tropical landscaping, and small yards/patios in select units, balconies, and on-site laundry. The interiors feature gas appliances and dual pane windows. There are storage closets in the carport area, and ocean views from some of the units. The property has been well maintained and professionally managed and shows a true pride of ownership. The property’s proximity to the ocean is a great draw for potential renters and results in premium rental rates for each unit. The location of the property is less than 1/2 a block from one of the most desirable beaches in Southern California. It is also a short distance to restaurants, premier shopping malls, and major employers. The Cherry Apartments is a rare investment asset that will provide future appreciation opportunity and steady cash ?ow for years to come. There are several opportunities for an investor looking to add value: * Remodel and update the interiors of the units and raise rents by $300/$400 per unit. * Remodel the units in rent some or all as short-term vacation rentals. * Scrape the existing structures and build 4-8 multi-million dollar townhomes * Leave as is and enjoy future appreciation due to proximity to the
Hillsborough, CA 94010
4700
sqft7
Baths5
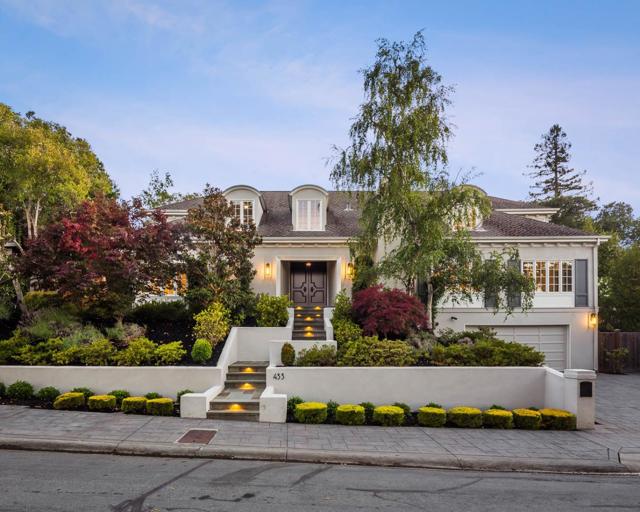
Beds Welcome to 433 El Centro, a newly remodeled luxury estate in Hillsborough. Situated on 0.41 acres, this exceptional property offers refined living designed for entertaining and everyday comfort. The home features 5 bedrooms (including the ADU), 5 full baths, 2 half baths, and a bonus room/den. The gourmet chef's kitchen boasts premium paneled appliances, a wine cooler, and opens to a spacious family room. Additional highlights include built-in speakers, a custom wet bar, dedicated media room, temperature-controlled wine cellar, and laundry rooms on both levels. The luxurious primary suite offers a private office, walk-in closet, and spa-inspired bath with heated floors, towel racks, soaking tub, and dual showers. All secondary bedrooms feature en-suite baths for added comfort and privacy. Designed for seamless indoor-outdoor living, the grounds showcase a pool, spa, fire pit, expansive lawn, outdoor TV, and covered BBQ pavilion with prep space, refrigerator, and ample seating. Conveniently located near top-rated Hillsborough schools, parks, Downtown Burlingame, and transportation, this turnkey estate presents a rare opportunity in one of the Peninsula's most sought-after communities.
Encinitas, CA 92024
3556
sqft4
Baths5
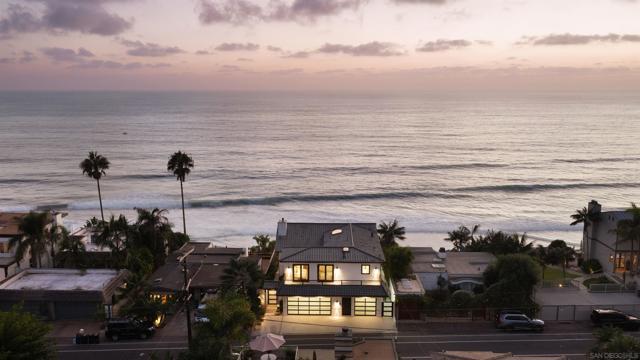
Beds A rare expression of Southern California coastal luxury, set directly above the Pacific on the coveted bluff front of Neptune Avenue in Leucadia. With sweeping ocean and sunset views, a permitted seawall, and private stairs leading to the beach below, this exceptional residence offers an unparalleled connection to the coastline. More than 1,300 square feet of ocean-view terraces create a spectacular setting for effortless indoor-outdoor living, complete with an oceanfront spa, firepit, built-in outdoor kitchen with wine fridge and ice maker, outdoor shower, custom lighting, and expansive areas designed for sunset entertaining. Inside, warm wood floors, abundant natural light, and refined finishes create a sophisticated yet inviting atmosphere. The private primary retreat features sweeping Pacific views, a fireplace, spa-inspired bath, and a remarkable custom walk-in closet overlooking the ocean. A Crestron intelligent-home system seamlessly controls the residence, while comprehensive security, a private sauna, and two separate attached garages provide an exceptional level of comfort and convenience. Adding to the property’s rarity, its two legal addresses offer the unique potential for two private residences. Moments from the heart of Leucadia and Coast Highway, this is an extraordinary opportunity to own one of Encinitas’ most coveted coastal settings, a true front-row seat to the Pacific.
Woodside, CA 94062
3200
sqft4
Baths2
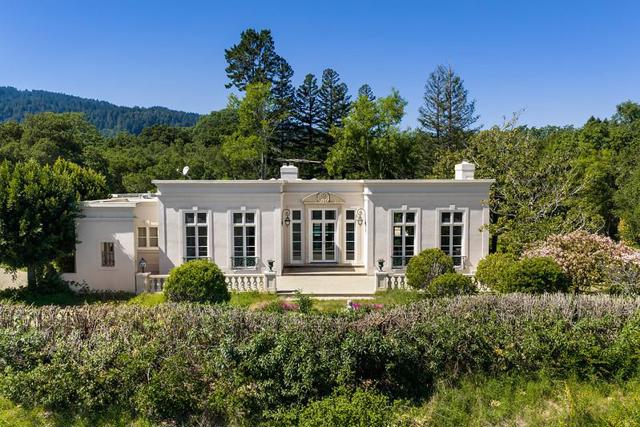
Beds Discover an exceptional opportunity to create a dream home or reimagine the existing Neoclassical residence on one of central Woodsides most desirable streets. Spanning just over 3.4 acres, this expansive property showcases rare Bay views. There is an existing planning study for guidance in future opportunities. Positioned at the end of a private lane, the setting reflects the essence of Woodside country living, with lush perimeter trees and vast open land that offer a serene and private natural environment. The gated property includes an existing one-level home, a pool, and an original tennis court. Just one mile from Woodside Town Center and acclaimed Woodside Elementary School, and only minutes to Stanford University, Sand Hill Road venture capital firms, and the heart of Silicon Valley, this location offers both seclusion and convenience.
Page 0 of 0


