

Arcadia, CA 91006
$2,540,000
0
sqft0
Baths0
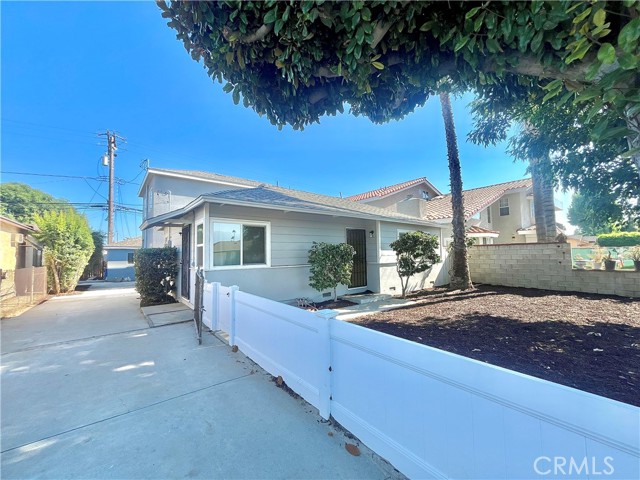
Beds RARE FIND! Exceptional 4-unit investment opportunity! Featuring three BRAND NEW 2026 construction residences plus a beautifully updated detached single-family home. Offering the ideal combination of modern construction, strong potential, and long-term investment value. This turnkey income property features a thoughtfully designed, versatile mix consisting of 3 newly 2026 built homes including a spacious 4 bed / 3 bath unit, a 2 bed / 2 bath unit, and a standalone ADU with 1 bedroom / 1 bath, along with an updated detached 2 bed / 1 bath single-family residence. New buildings are equipped with solar panels, fire sprinkler systems, individual gas and electric meters, and an upgraded master water meter. Significant recent capital improvements include new utility infrastructure, energy-efficient systems, new concrete flatwork and more. These valuable upgrades provide streamlined utility management and enhance long-term operational efficiency. Located in Arcadia on a fenced lot with two entrances within the Monrovia School District. Ideally situated in a residential neighborhood surrounded by newer developments and convenient to shopping, dining, parks, and transportation. This exceptional property offers outstanding flexibility for investors seeking a high-quality rental portfolio or owner-occupants looking to live in one residence while generating income from the remaining units. A rare, flexible, and compelling asset in one of the San Gabriel Valley's most sought-after locations with long-term appreciation and potential.
San Diego, CA 92103
2144
sqft3
Baths4
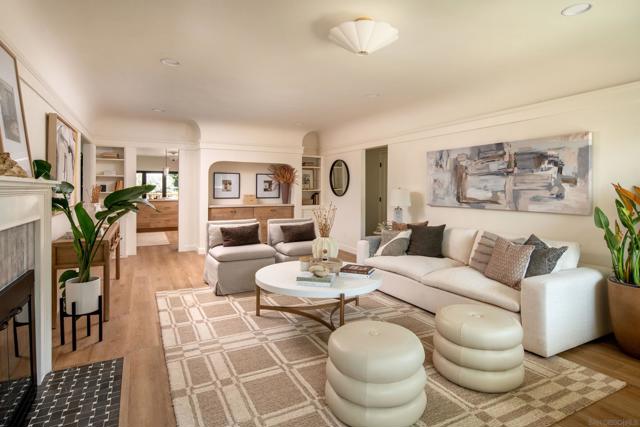
Beds Quietly positioned on one of North Mission Hills’ most coveted streets, 4254 Ampudia has been completely reimagined, a full renovation that honors the 1925 bones while delivering a thoroughly modern living experience. Inside, wide plank flooring runs throughout an open great room where original coved ceilings and arched doorways speak to the home’s heritage at every turn. The fully remodeled kitchen features warm wood cabinetry, a stone island, and pendant lighting, with a full-width folding glass wall that dissolves the boundary between the interior and the canyon deck beyond. Three bathrooms, each with its own distinct design sensibility and a level of finish that speaks for itself. The defining feature of this property is the lot itself. Beyond the deck, an expansive private greenspace at the rear of the property offers room for a pool, pets, gardening, or the creation of a truly personalized outdoor retreat. The southwest side opens almost entirely along a quiet canyon—no neighboring walls, just mature trees, open sky, and afternoon light that collects on the deck until dusk. It is a rare orientation in this neighborhood and one that cannot be replicated. 4 bed | 3 bath | 2,144 sq ft | 8,400 SF lot | North Mission Hills
Arcadia, CA 91006
3852
sqft4
Baths4
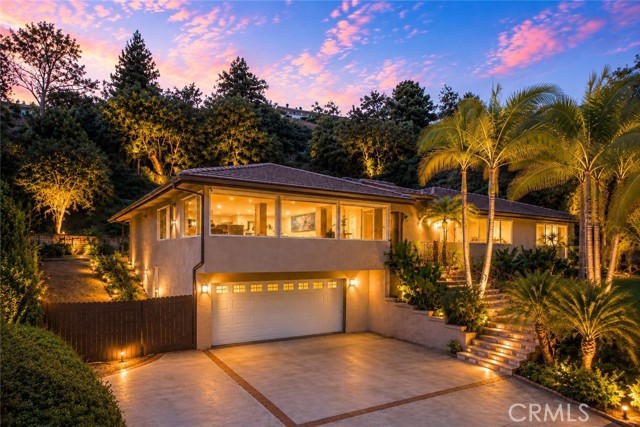
Beds Located in the highly sought-after Highland Oaks neighborhood of Arcadia and within the award-winning Arcadia Unified School District, this exceptional residence offers an ideal blend of elegance, comfort, and privacy. Featuring 4 bedrooms and 3.5 bathrooms on an expansive approximately 18,600 sq ft lot, the home is designed for both refined living and everyday enjoyment. A grand double-door formal entry welcomes you into a bright and inviting interior. The spacious living room is highlighted by large windows that capture breathtaking views and abundant natural light, while the cozy family room with a fireplace provides a warm and relaxing atmosphere. The gourmet kitchen is thoughtfully appointed with Thermador stainless steel appliances, granite countertops, custom cabinetry, a breakfast bar, center island, and a large walk-in pantry—perfect for both daily living and entertaining. The luxurious primary suite serves as a private retreat, complete with a spacious walk-in closet and a well-appointed bathroom featuring dual sinks, a built-in vanity, separate shower, and jetted soaking tub. The property was originally built in 1966, remodeled and expanded around 2009. Step outside to the beautifully landscaped backyard, where a covered patio, rose garden, fruit trees, and tiered lawns create an ideal setting for entertaining or peaceful relaxation. Conveniently located near Highland Oaks schools, shopping, dining, and more, this remarkable home presents a rare opportunity in one of Arcadia's most desirable neighborhoods.
Santa Cruz, CA 95060
0
sqft0
Baths0
Beds New zoning allows for multi-residential. Rare opportunity to own a piece of Santa Cruz History. Located on a highly visible corner on one of Santa Cruz's most well-traveled roads yet walking distance to downtown restaurants and shops. This spacious Victorian house is currently used as an office and is 4,623 Sq. Ft. plus 200 Sq. Ft. of storage space, includes 6 private offices as well as several meeting rooms and breakrooms. In addition, there is a separate structure with a legal residential unit on second floor above the private office space offering a great opportunity for live/work or great rental income. Established history with therapy and professional office users and possible uses to include live/work, group home / transitional housing/recovery facility. A total of three parcels included and totaling over 18,000 Sq. Potential to merge lots for future development possibilities. Buyer to verify with City of Santa Cruz for residential and developmental possibilities.

Santa Cruz, CA 95060
0
sqft0
Baths0
Beds New zoning allows for multi-residential. Rare opportunity to own a piece of Santa Cruz History. Located on a highly visible corner on one of Santa Cruz's most well-traveled roads yet walking distance to downtown restaurants and shops. This spacious Victorian house is currently used as an office and is 4,623 Sq. Ft. plus 200 Sq. Ft. of storage space, includes 6 private offices as well as several meeting rooms and breakrooms. City will allow conversion into multi-family. In addition, there is a separate structure with a legal residential unit on second floor above the private office space offering a great opportunity for live/work or great rental income. Established history with therapy and professional office users and possible uses to include live/work, group home / transitional housing/recovery facility. A total of three parcels included and totaling over 18,000 Sq. Potential to merge lots for future development possibilities. Buyer to verify with City of Santa Cruz for residential and developmental possibilities.

Tustin, CA 92780
0
sqft0
Baths0
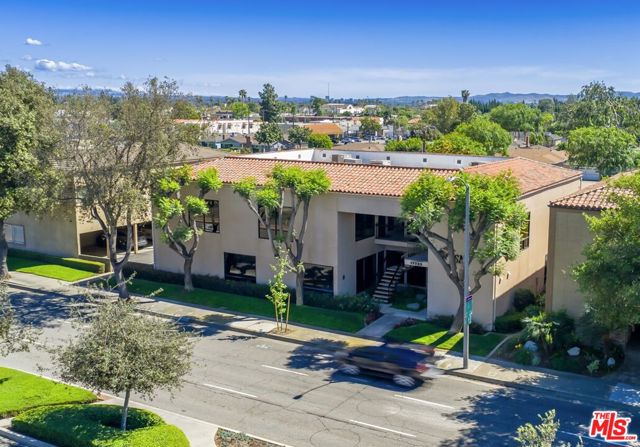
Beds *7,557-SF Owner-User Office Building with Irvine Blvd Frontage *Asking Price $2,535,000 ($335/SF) *Exceptional opportunity to own and occupy a freestanding building in the heart of Tustin *11 covered parking stalls and 10 surface stalls | Ease of access for employees, tenants *Functional mix of private offices and open workspace | Occupy all or a portion of the building *Located within close proximity to numerous restaurants, amenities, Old Town Tustin
Irvine, CA 92603
2367
sqft2
Baths4
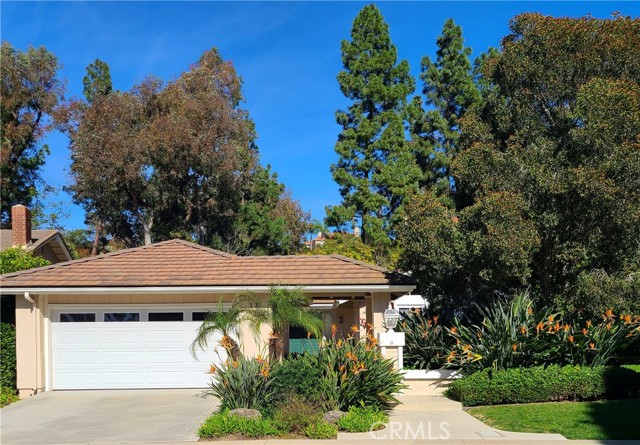
Beds HUGE PRICE REDUCTION! LOWEST PRICED DETACHED HOME IN PRESTIGIOUS TURTLE ROCK! REFRESHED SINGLE STORY with VIEWS FROM EVERY WINDOW! Entertainer’s Dream Home with a HUGE 10,857 SQUARE FOOT LOT with complete privacy and no homes behind it! This popular one-story model offers 4 bedrooms and appx 2,367 square feet. Step through the double door entry into a foyer overlooking an enclosed central atrium with beautiful plants, flowers and patio cover that create a peaceful indoor-outdoor connection. NEWLY sanded and lightly stained hardwood floor and refreshing NEW paint! French doors with windows throughout the home enhance its bright, inviting atmosphere with an abundance of natural light. The elegant living room showcases soaring ceilings, custom lighting and a cozy fireplace, seamlessly connecting to the formal dining room for effortless gatherings. The Chef’s Gourmet kitchen is both stylish and functional showcasing Bosch stainless steel appliances, Silestone countertops, custom cabinetry, glass backsplash, a garden window and an informal dining area perfect for everyday living. The open-concept family room features designer built-in cabinets, a wine bar, a comfortable fireplace and French doors that open to a huge Architecturally designed landscaped backyard. Step outside to this stunning, landscape architect–designed hillside backyard featuring a terraced slope, custom sculptures, fruit trees, multiple patio areas, lush landscaping, artificial turf grass and a built-in entertainment space with custom barbecue, ideal for hosting or relaxing. The private primary bedroom suite includes a remodeled spa-like bath with soaking tub, dual vanities, skylight, glass-enclosed shower and mirrored wardrobe closet doors. Currently there is a door leading to one of the secondary bedrooms which is easily replaced with drywall for complete privacy in both bedrooms. Or alternatively, leave the door and easily access the back bedrooms. All 3 large secondary bedrooms are conveniently located near the indoor laundry. The INDOOR LAUNDRY IS EASILY CONVERTED TO 3rd BATH. Additional highlights include ample garage storage with a pull-down ladder for attic access. Low HOA of $152/month provides access to a pool, spa, tennis courts, playground, and park. Enjoy Low Taxes and No Mello Roos. Ideally located near beaches, hiking trails, premier shopping, restaurants, and major freeways. Short walking distance of award-winning University High School and Turtle Rock Elementary!
San Diego, CA 92101
1944
sqft2
Baths2
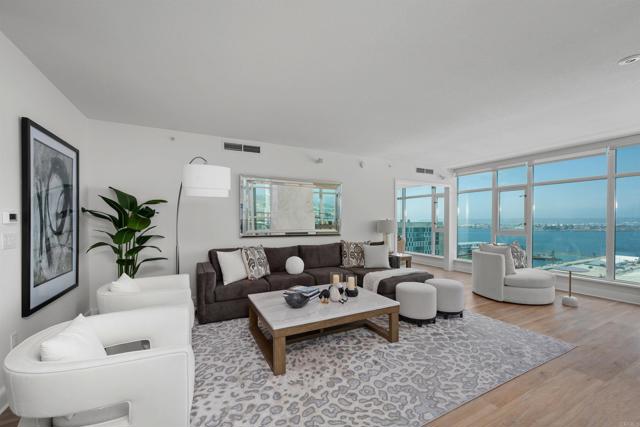
Beds This beautiful residence on the 18th floor in the Grande North, showcases a spectacular front-row view experience. Directly west-facing, the residence captures sweeping panoramas of San Diego Bay, Point Loma and La Jolla. Watch all the sail boats sail by and enjoy the sparkling evening city lights, and unforgettable sunsets! The Grande's largest and most desirable floorplan offers 2 bedrooms plus a versatile den/optional room, 2 baths, generous living and dining spaces, and 2 balconies overlooking the waterfront. The den opening has been enlarged to enhance the open feel and bring even more water views into the kitchen and main living areas. Beautifully upgraded throughout, Side-by-side underground parking spaces and private storage are included. The Grande North offers resort-style amenities including concierge/security, pool, spa, fitness center, sauna and steam rooms, BBQ area, resident lounge, guest suite, and on-site management. The Grande North offers resort-style common area amenities including a sauna and steam room, fitness center, 80-foot resort-style swimming pool and lounge areas, fire pits, barbecues, club room, conference room, guest suite, bicycle storage, and underground parking. Directly across the street, indulge in the vibrant waterfront restaurants, or take a leisurely stroll to the charming Little Italy or the picturesque Seaport Village. Enjoy family fun at the nearby Waterfront Park which boasts water fountains, grassy areas, and a playground kids. A must see opportunity!
San Jose, CA 95126
2310
sqft3
Baths4
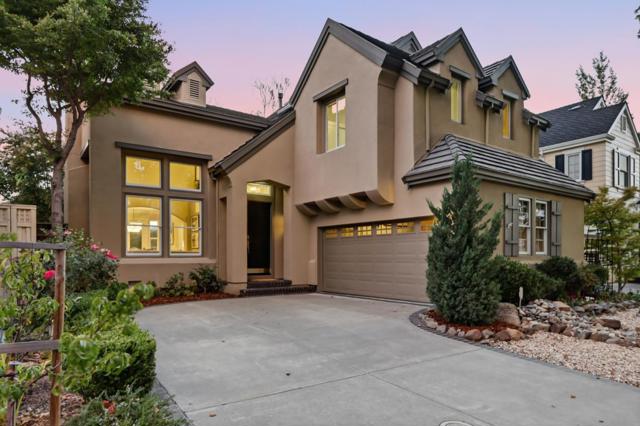
Beds Tucked away in an enclave of desirable homes in the Rose Garden area, 1511 Rosecrest boasts an open floor plan with timeless finishes and sunlit rooms. The spectacular foyer, soaring ceilings and the spiral staircase sets the stage for this exquisite home with rich hardwood and marble floors. The updated Chefs kitchen with a center eat-in island, wine rack and prep sink. Freshly painted cabinets with honed quartz counters. Built-in appliances include a Sub-Zero fridge, a wall oven/microwave combo and a 5-burner gas cooktop. Open layout connects the kitchen and breakfast nook to the family room with a gas fireplace and built-in cabinets. Formal living and dining rooms with French door access to the paver patio. The spacious primary suite features a sitting area, custom built-in cabinetry, a walk-in closet , a soaking tub, a walk-in shower, dual sinks, and a water closet. Superb location for commuters with easy access to highways and the airport. Blocks to local amenities to the Rose Garden Park, Zanottos, the Farmers Market, Starbucks, local schools, Bills Cafe and the library. Approx. 2 miles or less to Valley Fair, Santana Row, Whole Foods and the Diridon Train Station. Less than 6 miles to Apple Park, 5 miles to NVIDIA, and 2 miles to downtown San Jose.
Page 0 of 0


