

Millbrae, CA 94030
$2,528,000
2430
sqft3
Baths5
Beds Beautifully reimagined Meadowhill floorplan blending Spanish charm & modern luxury. Backed by a comprehensive 2023 renovation, this home is a turnkey masterpiece. Double entry doors open to a grand foyer with soaring ceilings. A highly desirable floor plan with downstairs bedroom & full bath provide ideal convenience for guests or multi-generational living. Separate family room and living room. The fully redesigned chef's kitchen features a premium Viking range, Viking dishwasher, & stunning new cabinetry & counters (2023). Upstairs, the luxurious primary suite offers a private balcony, reading area, walk-in closet, & spa-like bath with dual vanities & an oversized walk-in shower. Additional bedrooms are beautifully updated & share a modernized full bath. Every detail is elevated with high-end finishes: Toto toilets, Grohe fixtures, custom cedar-lined closets, & plantation shutters. The home features newly installed & resurfaced hardwood floors, new carpet, fresh paint, dual-pane windows, & dual-zone heating. Upgrades include a new electrical subpanel, modern lighting, & prepped A/C refrigerant lines. Outside, discover a huge, mostly level backyard - perfect for entertaining, play, or a potential ADU.

San Mateo, CA 94402
0
sqft0
Baths0
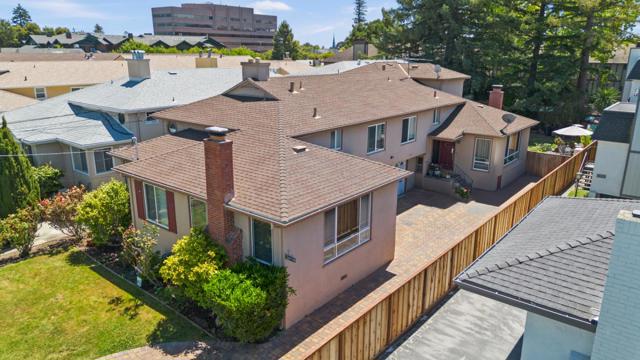
Beds Located in one of the most desirable residential neighborhoods in San Mateo, 109-111 Hobart Avenue offers a unique duplex opportunity with both investment appeal and owner-user flexibility. The property consists of two spacious three-bedroom units, each with generous layouts, and attached garages. The rear unit features a private outdoor area, enhancing tenant appeal and livability. Set on an oversized lot, the property also offers potential for future ADU development, creating additional income opportunities. 109-111 Hobart Ave is within one mile to San Mateo Central Park and Downtown San Mateo, featuring a myriad of high-end shopping, dining and entertainment options. The subject property is also located within close proximity to the major transportation corridors of U.S. Highway 101, California State Route 92, the San Mateo Caltrain Station, and the major thoroughfare of El Camino Real. These transportation hubs provide tenants and residents with convenient access to San Francisco and San Jose and provides close proximity to many of the nation's top tech employers including Google, Meta, Stanford, Box Inc., Visa, Sony as well as many others.
Fullerton, CA 92833
0
sqft0
Baths0
Beds 1116 West Avenue is a 10-unit multifamily property located in Fullerton, California. Built in 1955, the property consists of approximately 5,733 rentable square feet situated on a 0.35-acre lot. The balanced unit mix includes five two-bedroom/one-bathroom units and five one-bedroom/one-bathroom units, appealing to a broad renter base. The property also offers 10 single-car garages and an on-site laundry facility. Ownership has completed varying levels of interior improvements throughout the property. Units B, H, and J have been fully renovated, while Units A and F have been partially renovated. Additional upgrades include two dual-pane windows in Unit A, a re-enameled sink in Unit C, and a new ceiling fan in Unit E. With several units already improved and others retaining further renovation potential, a prospective buyer may have an opportunity to continue interior upgrades over time and further enhance the property's rental profile, subject to market conditions and applicable regulations. Ownership has also completed a broad range of capital and property improvements since 2021. These include privacy walls at the two-bedroom units, a new main drain cleanout, insulation in ceilings throughout all 10 units, a four-camera security system, new concrete and paving improvements behind the garages and laundry area, and SB 721 work completed in 2025. Three water heaters have been replaced and equipped with earthquake straps, while single-handle shower faucets have been installed throughout the property with the exception of Unit K. The laundry room has also received upgrades, including a new door, outlets, and switches. Situated in an established Fullerton residential neighborhood, 1116 West Avenue is surrounded primarily by single-family housing while remaining convenient to the area's major retail, recreational, and transportation amenities. Harbor Boulevard and Euclid Street provide nearby access to grocery-anchored shopping centers, restaurants, and everyday services, while Independence Park and area schools are also within close proximity. The property's central Fullerton location further provides convenient access to Interstate 5 and State Route 91.

Long Beach, CA 90806
0
sqft0
Baths0
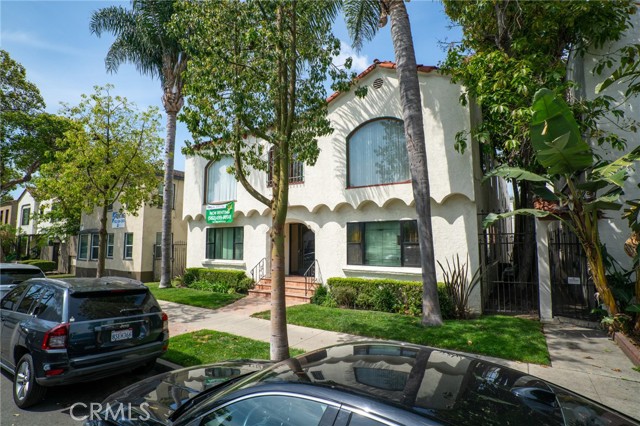
Beds 2059 Cedar Avenue is a 14-unit multifamily property located in Long Beach, California. Built in 1931, 2059 Cedar Avenue features distinctive Spanish Revival-style architecture characterized by its stucco exterior, clay tile roof, arched openings and period architectural detailing. The 2-story property features a unit mix of 6 studios and 8 1-bed/1-bath units totaling approximately 9,399 rentable square feet. Residents enter through a controlled-access main entrance that opens to an interior hallway system serving the individual residences, a layout characteristic of apartment buildings from this era. The property offers several amenities that provide value to both residents and ownership. An on-site laundry facility gives residents the convenience of laundry within the building while generating additional property income. The 4 garage parking spaces are particularly valuable in Long Beach’s dense residential environment, providing residents with dedicated off-street parking while also enhancing the property’s rental income. Current ownership reports copper plumbing and electrical improvements, along with updates to kitchens and bathrooms throughout the property. Units have also received various improvements as they have turned over through the years, with stainless-steel appliances among the upgrades found in select residences. Combining classic 1930s architecture with updated interiors, building-system improvements and incomeproducing resident amenities, 2059 Cedar Avenue offers investors the opportunity to acquire a distinctive Long Beach multifamily asset with numerous capital improvements already completed under current ownership.
Woodland Hills, CA 91303
0
sqft0
Baths0
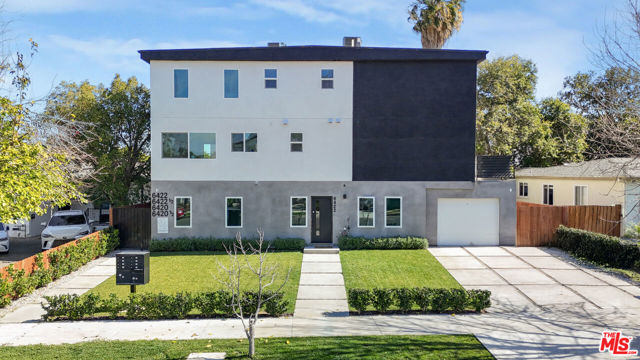
Beds We are pleased to present 6420- 6422 Hanna Ave, a newly built four-unit townhome community in the heart of Woodland Hills. Constructed in 2025, the property offers approximately 5,242 square feet of modern residential living on a 6,914 square foot lot, featuring two (2) three-bedroom, two-and-a-half-bath townhomes and two (2) four-bedroom, three-bath townhomes. Each unit showcases spacious layouts, private patios, premium finishes, and abundant natural light, delivering strong renter appeal and minimal near-term maintenance. Directly across from Westfield Topanga & The Village, the property offers unmatched walkability to top dining, shopping, and entertainment, including Target, Starbucks, Fogo de Cho, Fleming's, CAVA,Shake Shack, Costco, and 24 Hour Fitness. With the 101 Freeway just one mile away, residents enjoyseamless access to Warner Center, Calabasas, and the greater San Fernando Valley. The area is also experiencing significant revitalization driven by LA Rams owner Stan Kroenke, who has acquired and redeveloped major nearby sites, including the newly built Rams training facility located just five minutes from the property. Additional features include two parking spaces per unit, open concept living areas, brand new kitchen appliances, new washer and dryer sets, custom cabinetry, designer fixtures, and central air conditioning and heating. Combining its prime location with best-in-class construction, 64206422 Hanna Averepresents a compelling investment opportunity in a high-demand Woodland Hills rental market.
Los Angeles, CA 90025
0
sqft0
Baths0
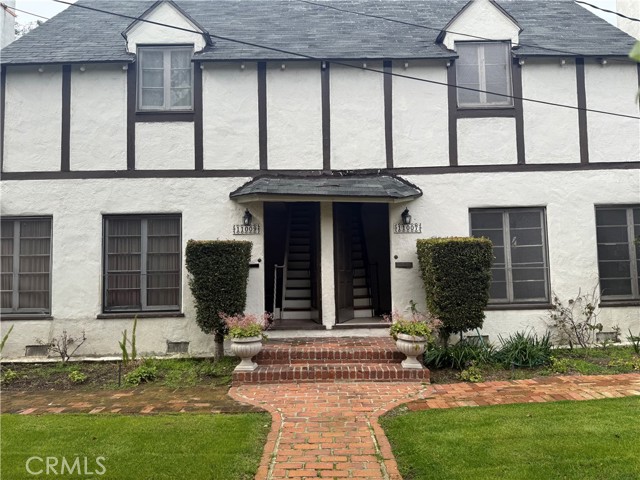
Beds EXCEPTIONAL ENGLISH TUDOR INCOME PROPERTY IN ONE OF THE BEST AREAS, WALK TO WESTWOOD VILLAGE, UCLA. THE PARK PROPERTY OFFERS: 2 ADJOINING PARCELS, MUST SELL TOGETHER: FEATURES 1 DUPLEX 4BRM,2-BATHS 1904 SQFT. FOR EACH UNIT HAS A TERRIFIC PLAN & SINGLE-FAMILY DETACHED HOUSE WITH 3 BRM,1.5 BATHS, 1274 SQ FT. THE PROPERTY INCLUDES NEW LANDSCAPE GROUNDS, FRONT AND BACK YARDS. THIS RARE PROPERTY OFFERING IS PRESENTED TO BUYERS OR INVESTORS WITH A UNIQUE OPPORTUNITY TO CAPITALIZE ON THE HIGHER MARKET RENTS. Additional address: 11007, 11009 Ohio Ave, Los Angeles, CA 90025.
Templeton, CA 93465
4146
sqft4
Baths4
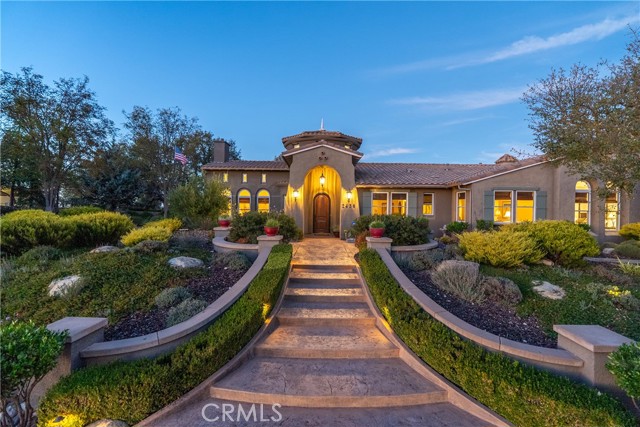
Beds Experience refined Central Coast living in this stunning 4,146± sq. ft. Spanish Colonial estate, perfectly positioned on a private 3± acre parcel within the exclusive gates of Santa Ysabel Ranch. Enjoy sweeping 180° views of vineyards and mountains from nearly every room. This 4-bedroom, 3.5-bath home welcomes you through a grand rotunda entry with soaring ceilings, custom lighting, and travertine flooring throughout. The formal living and dining rooms feature tall Anderson windows framing breathtaking vistas and a cozy gas fireplace. The gourmet kitchen is equipped with GE Monogram stainless appliances, including a six-burner range, double ovens, wine fridge, and granite countertops with maple cabinetry. The adjoining family room and casual dining area create an inviting space for entertaining with seamless indoor-outdoor flow. The spacious primary suite offers privacy, dual walk-in closets, and a luxurious bath with soaking tub and large shower. Additional bedrooms and a flexible office space capture beautiful hillside and sunset views. Outdoor living shines with expansive flagstone patios, multiple sitting areas, and lush landscaping surrounded by heritage oaks - perfect for dining, relaxing, or entertaining under the stars. Additional features include an epoxy-finished 3-car garage with custom cabinetry, Culligan water system, ADT security, and custom lighting throughout. Santa Ysabel Ranch offers 24/7 gated security, walking trails, tennis courts, and a serene lake setting - an unparalleled blend of luxury, privacy, and natural beauty.
Newbury Park, CA 91320
4269
sqft4
Baths4
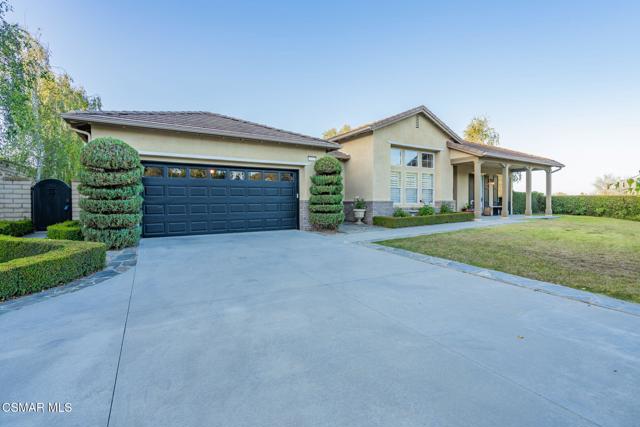
Beds Nestled behind the prestigious gates of Palermo, this spectacular single-story estate offers an unparalleled blend of elegance and privacy. With magnificent curb appeal and breathtaking mountain views, this designer-perfect home has been meticulously upgraded, updated & renovated throughout with white oak plank hardwood flooring, a neutral color palette, custom wood shutters plus so much more.At the heart of the residence is a highly sought-after center courtyard layout, designed for the ultimate indoor-outdoor lifestyle. Multiple French doors open seamlessly to the courtyard's inviting outdoor fireplace, creating a tranquil central gathering space. Sophisticated entertaining continues inside with a formal living room--complete with a cozy fireplace--and an elegant formal dining room.The gourmet kitchen is a culinary enthusiast's dream, featuring quartz countertops, subway tile backsplash, high-end stainless steel appliances, a spacious center island, a walk-in pantry, and a butler's pantry / coffee bar area. An adjoining casual dining area with desk & computer niche area also shares a striking raised-hearth three-sided island fireplace with the expansive family room.The luxurious primary suite serves as a private retreat, offering sweeping views and a spa-quality bathroom adorned with custom stone countertops, a jetted soaking tub, walk-in closet, and elegant wood flooring. Family and visitors are well accommodated by a guest wing featuring an en-suite bedroom, alongside two additional generously sized bedrooms.Perfect for extended stays, a private home office, or a bonus entertaining space, the detached backyard casita is complete with its own fireplace, kitchenette, and full bathroom. Beyond the casita, the expansive, rear yard with pool/spa & VIEWS is a true sanctuary. Backing directly onto open space, it offers supreme privacy, a large patio for al fresco dining, and stunning mountain vistas.Completing this extraordinary property is a three-car garage outfitted with upgraded epoxy flooring and custom built-in cabinetry. This home is a rare opportunity to experience the pinnacle of luxurious living in an unforgettable setting.
West Hollywood, CA 90046
2084
sqft2
Baths3
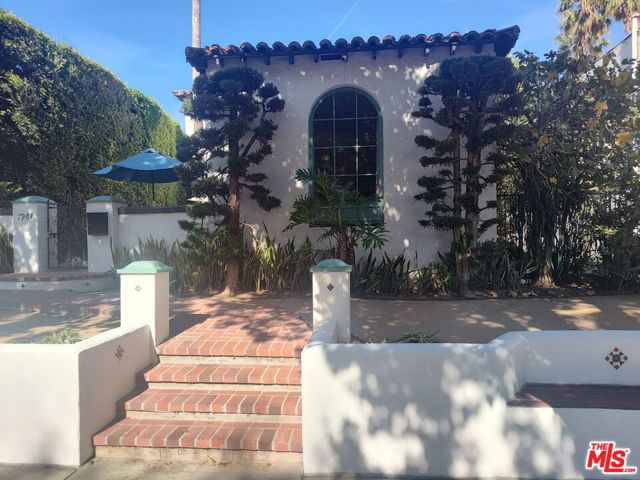
Beds 2 Story Spanish Colonial Revival on RARE R4 lot. Mid City Oasis. Gated, Fenced and Hedged. Enjoy proximity to stores and restaurants. RARE TW0 2-CAR Garages & 4 Carports (8 total parking). Many upgrades while maintaining 1930 Character. Opportunity to Develop - Check with City regarding Senate Bill 79 and West Hollywood Zoning Improvement Program
Page 0 of 0


