

Carmel Valley, CA 93924
$2,500,000
3638
sqft4
Baths4
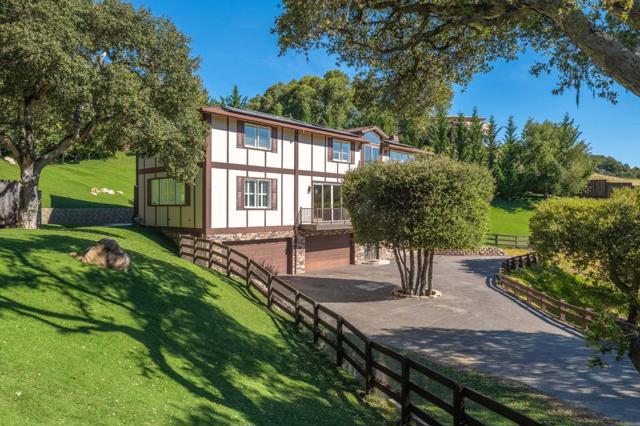
Beds Perched in the serene hills above Carmel Valley Village, Tree Tops offers the perfect blend of privacy, modern upgrades, and breathtaking natural beauty. This 4-bedroom, 3.5-bathroom home is thoughtfully designed with an open-concept layout on every level, creating an inviting flow ideal for both everyday living and entertaining. Enjoy sweeping, unobstructed views of the Santa Lucia Mountains from multiple vantage points, while being just minutes from the renowned restaurants and wine tasting experiences of the village below. The property is exceptionally private and fully fenced, enhanced by newly installed fire-resistant landscaping for added peace of mind. Recent upgrades include a new roof, new appliances, solar system, and EV charging, offering both efficiency and convenience. A private well adds to the homes self-sufficiency. Outdoors, an expansive BBQ and entertaining area provides the perfect setting for gatherings under the valley sky. This is a rare opportunity to own a beautifully updated retreat in one of Carmel Valleys most sought-after locations.
Santa Cruz, CA 95062
3148
sqft3
Baths4
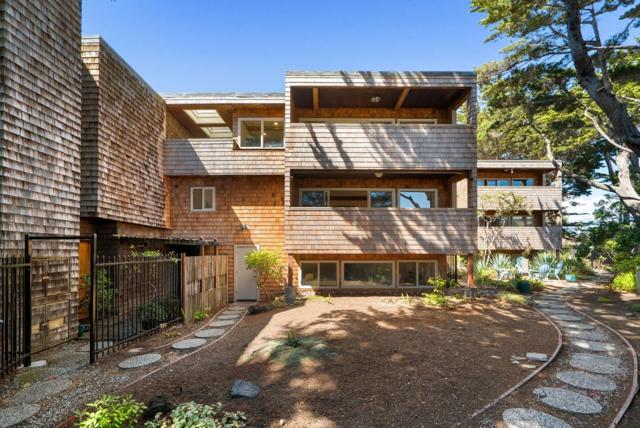
Beds Fifty feet from the sand in a small, private beachfront enclave, this unusually spacious ocean view home offers a lifestyle most people only dream about. Step outside and you'll hear the waves before you see them, as you take the short walk to the water's edge to watch the surfers working the famous break at 26th Avenue. This is the beach lifestyle people across the country chase. Wake to the sun rising over Monterey Bay, grab your coffee, and wander down to the grassy bluff above the surf line, where whales, otters, and dolphins put on a daily show. Paddle out to one of the best shortboard breaks in Santa Cruz, or watch the locals carve it up while the tide rolls in. When the fog drifts through, the covered and enclosed patios keep the party going. Pleasure Point's shops, cafes, and coastal trail are all just a stroll away. Here the car sits parked for days because everything worth having, the beach, the break, the bakery, the neighbors who become friends, beckons just outside your door. Full time residence, family beach retreat, or the place you finally slow down and let the ocean set your schedule, this is the coastal life buyers spend years searching for. Homes in this tiny community almost never come to market, so don't miss your chance to live the dream in Santa Cruz.
San Jose, CA 95127
4402
sqft6
Baths6
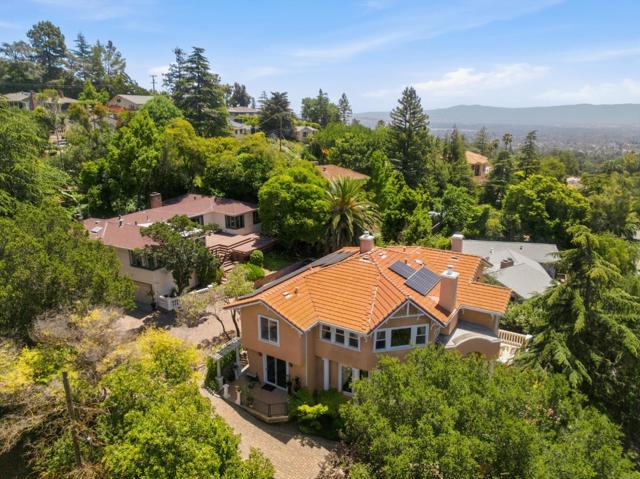
Beds Experience executive living at its finest at 16220 Alum Rock Ave in San Jose! This 6-bedroom, 6-bath, 4,402 sq. ft. estate features soaring vaulted ceilings, a massive primary suite, and multiple ensuites with their own private entrances, perfect for guests or multi-generational living. Enjoy a formal dining room for elegant entertaining, and take in the scenic surroundings with direct access to miles of trails at Alum Rock Park. Complete with its own elevator, this home offers convenience, luxury, and a seamless connection to nature.
Livermore, CA 94550
3850
sqft4
Baths4
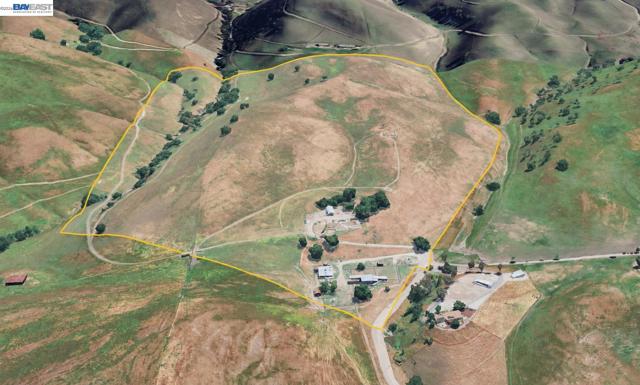
Beds 100 ACRES. SOUTH LIVERMORE. ONE INCREDIBLE OPPORTUNITY. Behind a private gated entrance lies a rare South Livermore ranch offering exceptional privacy, sweeping countryside and vineyard views, and endless potential. The property features an existing single-family residence with a substantial footprint, ready for the next owner to renovate, reimagine, and transform into an impressive private country estate. Surrounded by approximately 100 acres of open land, the home enjoys a peaceful setting well back from the road, along with existing ranch improvements including a shop, barn, corrals, and additional outbuildings. Well water and a pond serve the property, while the expansive acreage offers tremendous possibilities for ranch, equestrian, agricultural, or estate use. Enjoy the feeling of being worlds away while remaining conveniently close to Livermore’s renowned wineries, restaurants, downtown amenities, and the greater Tri-Valley. Properties offering this combination of acreage, privacy, location, and potential are increasingly difficult to find—bring your vision and create something truly special in South Livermore.
Santa Clara, CA 95050
2030
sqft3
Baths4
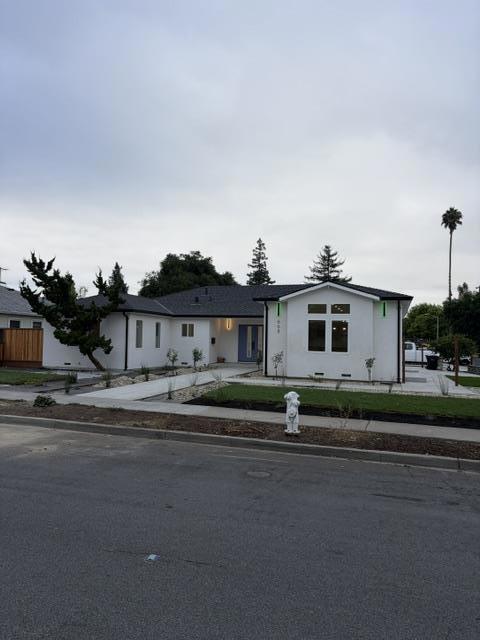
Beds Completely renovated and thoughtfully expanded, this exceptional residence offers over 2,000 sq. ft. of beautifully designed living space with 4 bedrooms and 3 full bathrooms. Premium finishes, and countless thoughtful upgrades designed for today's lifestyle. From the moment you step inside, Level 5 smooth-textured walls and ceilings, recessed lighting throughout, hardwood flooring, modern doors and trim, and abundant natural light create a sophisticated and contemporary atmosphere. A Kitchen Designed to Impress At the heart of the home is a stunning European-style gourmet kitchen, combining sleek modern design with exceptional functionality. Custom modern cabinetry Under-cabinet lighting Touchless range hood Built-in drawer microwave Beverage cooler Oversized center island Dedicated island sink Reverse-osmosis drinking water system The spacious family room features 9-foot ceilings, while the dining area showcases a stunning vaulted ceiling with three skylights, creating an impressive gathering space filled with natural light. Major upgrades include: Upgraded 200-amp electrical service Pre-wired 60-amp EV charger connection New insulation New structural shear walls New copper plumbing New sewer line New HVAC system and ductwork
Burlingame, CA 94010
1690
sqft3
Baths3
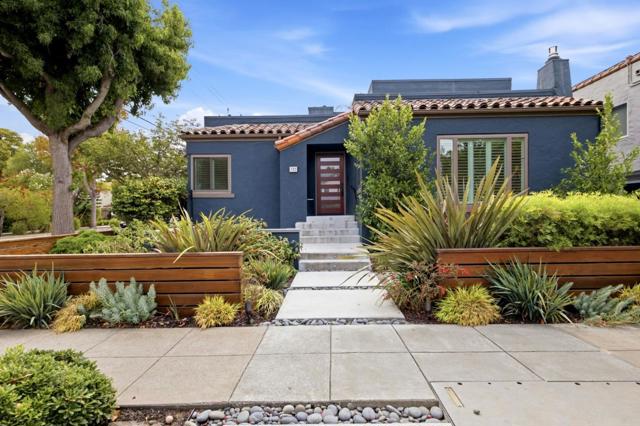
Beds Where timeless character, modern comfort, and CA living come together. This beautifully updated home offers 3 bedrooms, 2.5 bathrooms over 1,690 square feet with an additional bonus flex space of 225 square feet, on a 5,000-square-foot lot. The landscaped backyard is an oasis featuring an outdoor kitchen with a built-in Lynx BBQ, burner, and refrigerator, perfect for alfresco dining. Ipe decking, lounge and dining areas, built-in seating, and mature landscaping that create a serene retreat for entertaining or unwinding beneath the trees. Inside, the living room features a gas fireplace and built-in shelving, while the spacious dining room is ideal for gatherings. The updated kitchen showcases new cabinetry, countertops, a Wolf gas range, recessed lighting, and hardwood flooring with an adjoining breakfast room set among the trees. Upstairs, three bedrooms and two full bathrooms include a primary suite with a walk-in closet and remodeled ensuite bathroom. Downstairs, a bonus flex space in the finished basement offers versatility as an office or family room. The attached garage includes laundry, a half bathroom, and storage. Enjoy a walkable location near Burlingame Ave, Washington Park and Community Center, Washington Elementary Schools, Burlingame High School, and Caltrain.
Turlock, CA 95380
1200
sqft1
Baths2
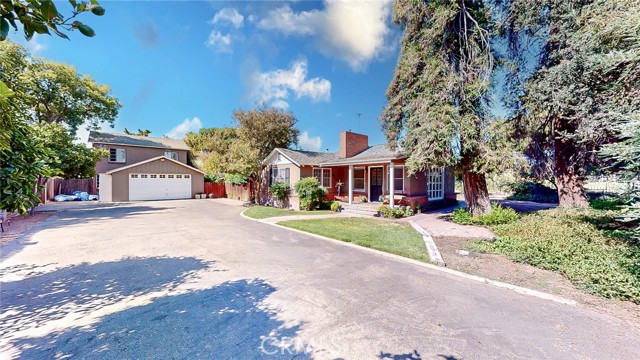
Beds New zoning on the way! Contact Robin for more information. Welcome to the future Morgan Ranch development! Infrastructure plans are in play through the city of Turlock! Purchase today and enjoy the property then join in the investment side of things for a great return on your investment in a few years! Morgan Master Plan is attached. Exposure to HWY 99 gives this a rare opportunity for the future zoning. This parcel is the only one zoned with three profit opportunities, HDR,CC,O,PUB See attached Morgan Ranch Master Plan for details Enjoy the spacious land with a charming 1200 SF home including a full size basement. A separate garage for RV's or toys and a two car garage attached to a sweet apartment style unit. A good size shop and acres to lease for agriculture. Your investment could be rewarded immensely as this property is the only parcel in the Morgan Ranch master plan with THREE zones for the maximum return on investment.This property can be approved to split the lot. Buyer responsible to investigate all terms.DONT MISS THE MATTERPORT 3D PHOTOS AND THE VIDEO ATTACHED!
Bloomington, CA 92316
1620
sqft1
Baths3
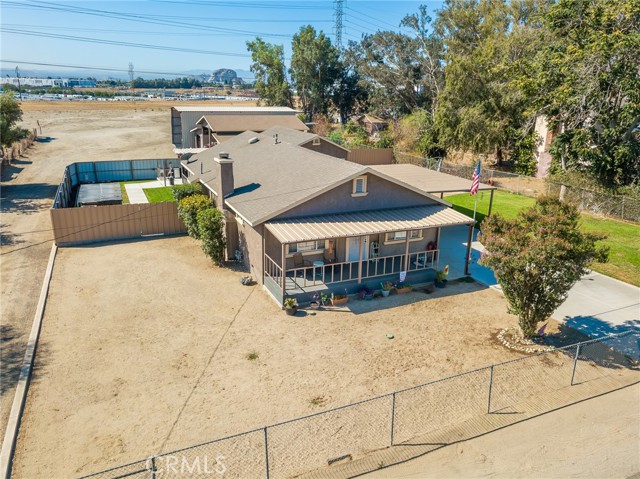
Beds Great opportunity- wonderfully maintained property on nearly flat, usable land, 2 APNs, over 1 acre horse property (main parcel with home is 1.01 acres) and smaller rear parcel is .06 acres), fully fenced with dual gates, including gated front yard, driveway to 2-car detached garage. 2 large outbuildings. Fenced backyard separates the home from the rest of the land. Single story cutie with full-length front porch, spacious carport/side patio. Backyard offers covered back patio and separate shade patio- perfect for entertaining. The interior of this home is wonderful and updated- dual paned windows, family room with fireplace. Large dining area is open to the kitchen with breakfast bar, walk-in pantry. Inside laundry room with storage cabinets. 2 additional rooms located on front of home perfect for office or small bedroom- no closets. Must see!
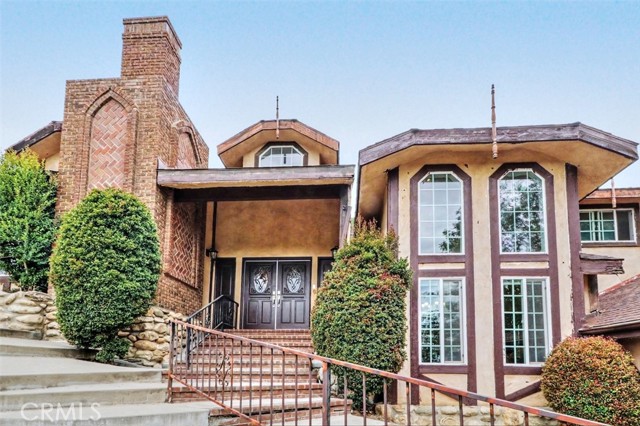
Bradbury, CA 91008
5158
sqft5
Baths5
Beds Privately gated and nestled on a quiet cul-de-sac in prestigious Bradbury, this expansive 5-bedroom, 4.5-bathroom estate offers sweeping city-light and mountain views across approximately 5,808 square feet of living space, including a bonus 650sf guest suite with a separate entrance. A dramatic vaulted-ceiling living room showcases the breathtaking vistas, while elegant travertine flooring adds timeless character throughout. Well maintained, the residence presents a rare opportunity for modernization and customization, offering the ideal canvas for buyers seeking to create a personalized luxury estate. The expansive grounds feature a pool and spa awaiting restoration, mature olive trees, and hillside acreage, providing exceptional potential to transform the outdoor space into a resort-style retreat. Combining privacy, spectacular views, generous land, and significant value-add potential, this rare offering is perfect for visionary buyers looking to reimagine and elevate a property in one of Bradbury’s most sought-after enclaves.
Page 0 of 0


