

La Crescenta, CA 91214
$1,998,000
3244
sqft4
Baths5
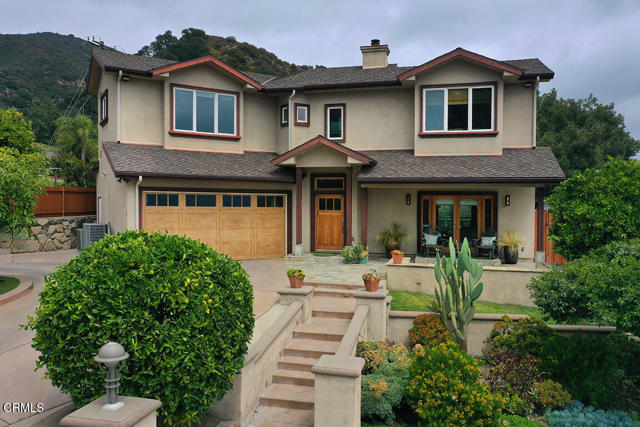
Beds Multi-Generational Home with 2 Primary Suites! Perched high in the foothills of La Crescenta on a quiet cul-de-sac, this exceptional Craftsman-inspired retreat offers 5 bedrooms, 4 bathrooms, and 3,244 sq. ft. of living space (taped) on a 10,396 sq. ft. lot (assessor), with breathtaking panoramic mountain views. Warm wood tones, stone, metal, glass, wide-plank flooring, oversized windows, and custom built-ins create a refined yet inviting atmosphere. The open-concept living and family rooms share a fireplace and flow into the chef's kitchen featuring high-end appliances, generous stone counters, large island with seating for four, and walk-in pantry. The adjacent dining area with custom China cabinet opens to the outdoor living space and fully equipped outdoor kitchen. The main level features 3 bedrooms, full bath, powder room, laundry room, and a secondary primary suite with walk-in closet, en-suite bath, dual sinks, walk-in shower, and patio access. Upstairs, two additional bedrooms with soaring ceilings include the luxurious primary suite with sweeping mountain views, dual walk-in closets, and spa-inspired bath with dual sinks, makeup vanity, and walk-in shower. With access from all main living areas, enjoy a large patio with adjustable louvered cover, grassy yard, raised vegetable garden, and whole-home indoor/outdoor sound system. Fully fenced grounds provide privacy while preserving the views. Additional amenities include a 2-car attached garage with EV charging station and parking for 4 additional vehicles, soft water system, and tankless water heater. Located in the award-winning La Crescenta school district and a close-knit neighborhood, this rare home offers privacy, comfort, versatile living, and exceptional indoor/outdoor entertaining.
San Jose, CA 95125
2715
sqft3
Baths5
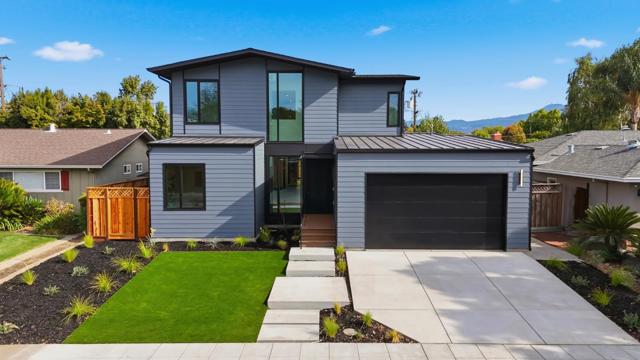
Beds ***ARO HOMES SHOWCASE EVENT: 11/14/2026 & 11/15/2026, 12-4pm! Special pricing and incentives! Scavenger hunt, food, and fun! Tour all 10 homes.*** New construction on a tree-lined street in one of Willow Glen's most sought-after pockets. This residence by Aro Homes offers carbon-negative, precision-engineered living designed by the renowned Olson Kundig architects. Floor-to-ceiling windows define the main living spaces. The chef's kitchen anchors the home with Wolf & Subzero professional appliances and is open to the dining/living room with views of the rear yard. Living room is equipped with a slider out to the covered patio. With 2 bedrooms and a full bath downstairs, and 3 bedrooms and 2 full baths up, this floor plan is designed for an array of buyer needs. The systems behind this home are as intentional as the design. Clean air circulates continuously through an energy recovery ventilator & a high-velocity heat pump system maintains precise comfort. A SPAN smart electrical panel and included EV charger offers buyers seamless energy monitoring and car charging all from this smart home. All-electric & a net-zero home with owned solar - the house generates more energy than it uses. Don't miss this opportunity to buy new construction in a fabulous location of Willow Glen!
San Jose, CA 95118
2715
sqft3
Baths5
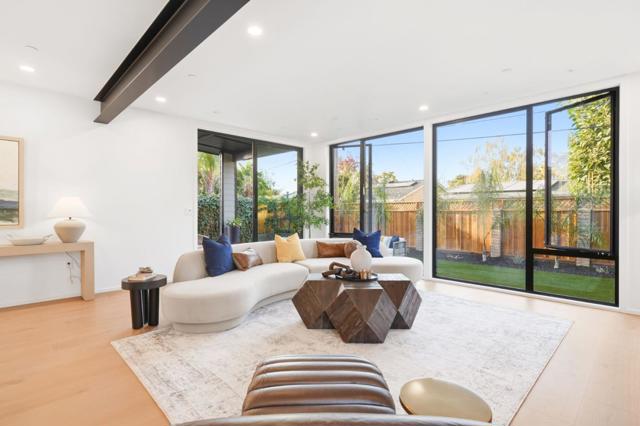
Beds Tucked away on a quiet street in San Joses sought-after Cambrian Park neighborhood, 1311 Kipling Court offers an exceptional blend of modern luxury, thoughtful design, and effortless California living. Newly constructed with striking architectural lines, expansive windows, and beautifully curated finishes, this sophisticated residence is designed to impress. An open, light-filled floor plan seamlessly connects indoor and outdoor spaces, creating an ideal setting for both entertaining and everyday living. At the heart of the home, a stunning chefs kitchen features premium Sub-Zero, Wolf and Cove appliances, a statement double-waterfall island, and refined finishes. The home features five spacious bedrooms, including two on the main level, and a luxurious primary suite offering a serene retreat with a spa-inspired bath and custom walk-in closet. Net-zero energy design, owned solar, and a SPAN smart electrical panel bring forward-thinking efficiency to modern living. Ideally located near parks, shopping, dining, and major commute routes, this exceptional home captures the best of Silicon Valley living.
Los Angeles, CA 90026
3500
sqft5
Baths4
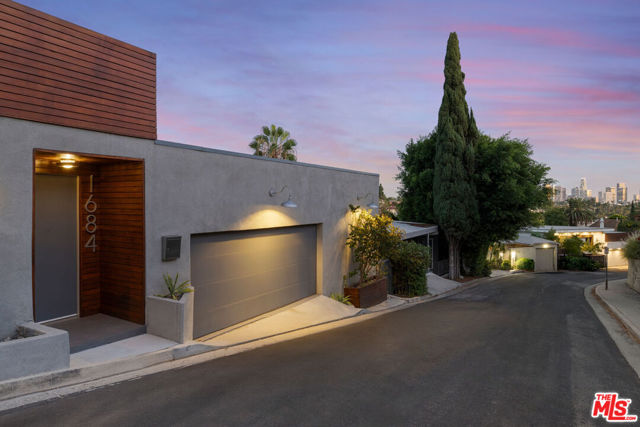
Beds In Silver Lake, this updated Modern is pure 90s minimalism, impressive in scale and showcasing incredible views. The expansive layout provides several spaces to live and gather, including a living room with a slate fireplace and powder room, and formal dining; abundant windows bring in views of lush greenery. The sunny kitchen features a double pantry, built-in appliances, and a custom wood breakfast bar. An adjacent den feels like a sunroom with walls of glass, extending to a wraparound balcony with a pergola and sweeping views of the Silver Lake hills and sparkling city lights. All four bedrooms are en-suite; the generous primary includes a dedicated lounge space, custom walk-in closet, and a bathroom with a separate shower and soaking tub. Amenities include a two-car attached garage, dual zone central HVAC, and laundry. Well-situated in the Micheltorena Elementary School District, you are mere moments from the Silver Lake Reservoir and Meadow, Sunset Junction, and dining and shopping on Silver Lake Boulevard.
San Carlos, CA 94070
2325
sqft4
Baths4
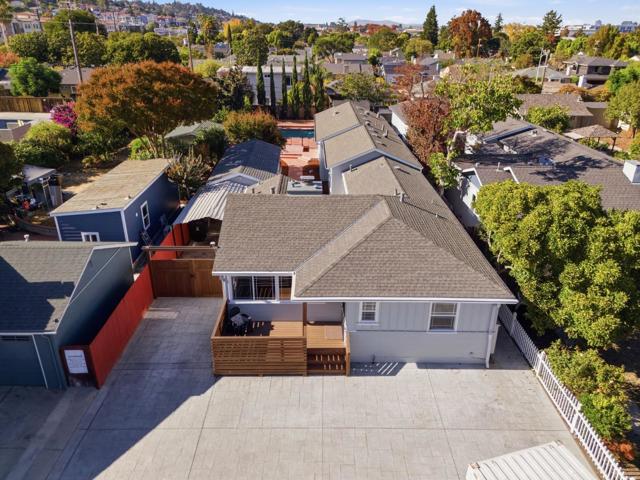
Beds A unique opportunity in San Carlos on a nearly 10,000 sq ft lot with two separate homes, offering exceptional flexibility for multi-generational living, rental income, guests, or a private home office setup. The standout rear residence, completed in 2018, features 2 bedrooms and 2 full baths with a bright, open-concept great room and modern kitchen with quartz countertops, stainless steel appliances, generous cabinetry, and excellent natural light. The primary suite includes a beautifully finished bath, while the great room creates a spacious setting for everyday living and entertaining. The front residence offers old world charm featuring 2 bedrooms, 2 full baths, vaulted ceilings, a stone fireplace, and an updated kitchen with quartz countertops. Outdoors, the expansive lot features a swimming pool, multiple areas for entertaining and recreation, a detached 1-car garage, and plenty of off-street parking. Enjoy top-rated San Carlos schools, including coveted Carlmont High School, plus a short stroll to Downtown San Carlos with fine dining, shops, coffee houses & Caltrain - combining neighborhood convenience with easy access throughout the Peninsula and Silicon Valley.
San Jose, CA 95118
1815
sqft3
Baths4
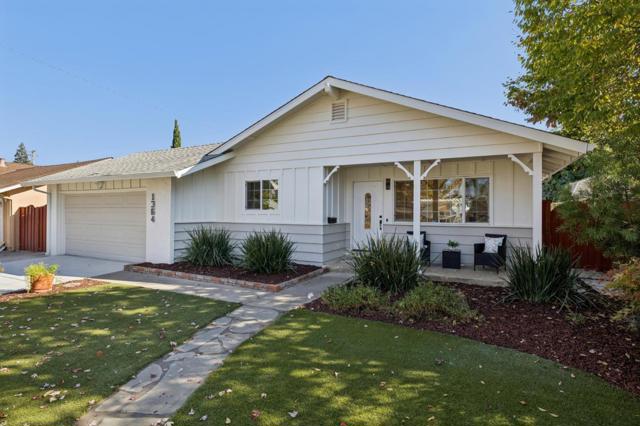
Beds Welcome to 1364 Boysea Drive, a beautifully updated single story home nestled on a peaceful, tree lined street in one of San Jose's most desirable neighborhoods. This recently remodeled, light filled residence offers four spacious bedrooms and three full bathrooms with a thoughtful layout. Step inside to discover gorgeous new European Oak hardwood flooring and freshly painted interior and exterior surfaces, creating a bright, modern ambiance throughout. The spacious living room features a large window overlooking the freshly landscaped front yard, inviting abundant natural light and enhancing the home's airy feel. The kitchen features stainless steel appliances, ample counter space and flows seamlessly into the adjacent dining area, perfect for daily meals or entertaining. Sliding doors off the primary bedroom lead to the freshly landscaped backyard. Situated in a family friendly neighborhood with easy access to Highways 85 and 87, this home is ideal for commuters. Enjoy being minutes from Almaden Plaza, Almaden Ranch and Westfield Oakridge Mall, offering a wide variety of shopping, dining and entertainment. Just a short distance to Reed, John Muir and Pioneer schools. This home combines comfort, convenience and location an excellent opportunity to own a slice of San Jose living.
Ojai, CA 93023
2553
sqft3
Baths4
Beds Ideally situated close to downtown Ojai at the end of a quiet cul-de-sac, this spacious 4-bedroom, 3-bathroom home offers 2,553 square feet of living space on a generous 11,979 square foot lot. Thoughtfully designed with a versatile two-story floor plan, the residence features primary suites on both levels, providing flexibility for multi-generational living, guests, or a private home office arrangement. An additional bedroom is located on each floor. The home is turnkey with an updated kitchen and bathrooms! A welcoming foyer entry opens to a bright and expansive living room anchored by a cozy fireplace, while the upstairs primary suite enjoys its own fireplace and private balcony. Both upstairs bedrooms feature balconies that capture beautiful views of the Topa Topa Mountains and Chief Peak. The open loft area overlooks the dining space below, creating an airy sense of volume and connection throughout the home. There is a Sunrun Solar system (leased) as well as a Tesla battery pack (which also acts as a back-up battery for power outages) to optimize electrical bills! Outside, mature drought-tolerant landscaping enhances the property's natural beauty while minimizing maintenance. The fenced backyard offers privacy and space for outdoor entertaining, gardening, or relaxation. Combining a peaceful setting with exceptional proximity to Ojai's shops, restaurants, farmers market, and cultural attractions, this property presents a rare opportunity to enjoy both tranquility and convenience in one of Ojai's most desirable locations.

San Diego, CA 92130
2408
sqft3
Baths4
Beds Price improvement by $100k, Portico Plan 4 in Pacific Highlands Ranch gives you the Carmel Valley lifestyle without the upkeep. Downstairs, a private office with a fireplace makes working from home feel like a choice, and the open kitchen and living space flow out to a lush, garden courtyard with a built-in BBQ and soothing fountain. Upstairs, four bedrooms including a primary suite with a soaking tub, glass shower, dual sinks and two walk in closets that will feel like your personal spa at the end of the day. Central air, tankless water heater and an attached two car garage. Solana Ranch Park, the library and Village shopping and dining are close by, and the 56 puts Sorrento Valley and UTC within easy reach. HOA fee includes community pools and fitness center at Pacific Highlands Ranch Community Center. Top schools are within the San Dieguito Union High School District. Come tour and see the beauty of this home. Pacific Highlands Ranch, located between Carmel Valley and Torrey Highlands, is a master-planned and coastal-adjacent San Diego neighborhood with hillside trails and village-style shopping. The neighborhood’s character concentrates around the Pacific Highlands Ranch Village Center along Village Center Loop Road, where patios, studios, and everyday errands share the same walkable blocks. Signature stops include Westroot Tavern, The Village at Pacific Highlands Ranch, and Pacific Highlands Ranch Recreation Center. Architecture leans contemporary, with clean-lined townhomes and newer single-family streetscapes. Canyon edges and open-space buffers shape the geography, with pocket parks and trailheads threading through. The pace feels polished and practical, with outdoor routines built into the layout. Come start living the Carmel Valley lifestyle today.

Cambria, CA 93428
2303
sqft4
Baths3
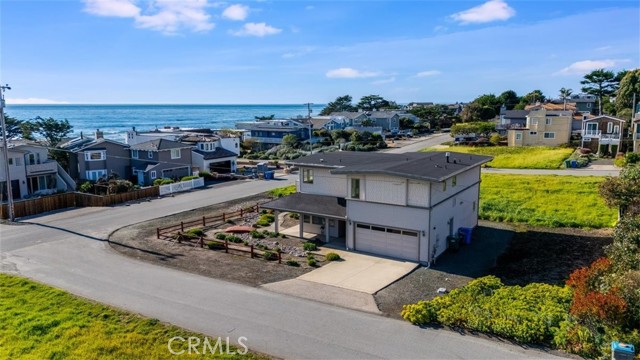
Beds Coastal living at its best in the desirable Marine Terrace neighborhood, just steps to beach access. Built in 2005 and thoughtfully designed for the Central Coast climate, this beautifully crafted home sits on a corner lot and offers approximately 2,303 sq. ft. of living space. The flexible floor plan includes 3 bedrooms, a study/office, and 3.5 bathrooms. The main level features a private secondary bedroom suite with exterior access, an additional bedroom, study/office, hall bath, and interior laundry. The upper level offers the primary suite along with the main living areas, including the kitchen, dining room, living room, powder room, and access to an exterior deck ideal for enjoying the coastal air. The kitchen features natural birch cabinetry, granite countertops, Dacor stainless appliances, Grohe faucet, Kohler chef’s sink, prep sink, and pantry. Quality craftsmanship throughout includes Andersen casement windows, durable Hardie board siding and shingles, solid core interior doors, and Emtek burnished bronze hardware. Interior finishes include maple hardwood floors in the foyer, stairway, upper hall, powder room, dining room, and kitchen, crown molding in downstairs bedrooms, tile bathroom floors, and carpeted bedrooms. A well-built coastal home offering comfort, craftsmanship, and a prime location near the scenic Fiscalini Preserve nature trails and the stunning Cambria coastline.
Page 0 of 0
Inquire Now


| 74199 El Paseo #200 Palm Desert, CA 92260 |
Get in Touch
Buying or selling a home? Contact us today. Looking forward to speaking with you!
Phyllis Cyphers
Realtor®
DRE# 01810454
Email: phyllis@phylliscyphers.com
Call: 714-323-1175
COMPASS IS A LICENSED REAL ESTATE BROKER LICENSED BY THE STATE OF CALIFORNIA AND ABIDES BY EQUAL HOUSING OPPORTUNITY LAWS. ALL MATERIAL PRESENTED HEREIN IS INTENDED FOR INFORMATIONAL PURPOSES ONLY. INFORMATION IS COMPILED FROM SOURCES DEEMED RELIABLE BUT IS SUBJECT TO ERRORS, OMISSIONS, CHANGES IN PRICE, CONDITION, SALE, OR WITHDRAWAL WITHOUT NOTICE. NO STATEMENT IS MADE AS TO ACCURACY OF ANY DESCRIPTION. ALL MEASUREMENTS AND SQUARE FOOTAGES ARE APPROXIMATE. THIS IS NOT INTENDED TO SOLICIT PROPERTY ALREADY LISTED. NOTHING HEREIN SHALL BE CONSTRUED AS LEGAL, ACCOUNTING OR OTHER PROFESSIONAL ADVICE OUTSIDE THE REALM OF REAL ESTATE BROKERAGE.
© 2026 Compass, Inc. All Rights Reserved.
Powered by: