

Beverly Hills, CA 90210
$1,998,000
1999
sqft3
Baths2
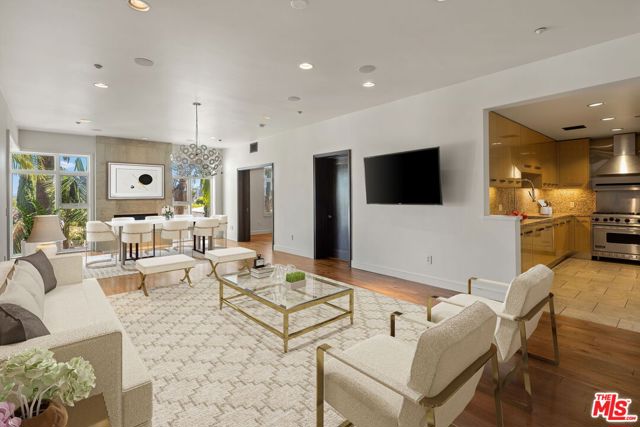
Beds Sophisticated Beverly Hills living awaits in this exceptional front-facing corner unit at La Terrasse, an intimate, full-service luxury condominium building. This stunning unit features a highly desirable floor plan and a spacious 183-square-foot terrace with views of the Sunset Hills and Griffith Observatory, creating the perfect setting for indoor-outdoor living and entertaining. Adding tremendous value and convenience, unit 305 includes three side-by-side parking spaces plus two private, secure, climate-controlled storage areas, including an approximately 150-square-foot storage room and a separate vertical storage locker. Beautifully appointed interiors showcase high-gloss Italian burled walnut and sycamore cabinetry, brushed walnut and limestone flooring, solid-core mahogany doors, and a dramatic floor-to-ceiling limestone fireplace. The chef's kitchen features polished marble and granite countertops and premium Viking appliances, including an eight-burner cooktop, refrigerator, and new Miele dishwasher. The spacious primary suite is a private retreat with a spa-inspired bath featuring a separate soaking tub and shower, generous walk-in and built-in closets, and abundant storage throughout. Additional features include an in-unit washer and dryer. La Terrasse offers an exceptional full-service lifestyle with concierge service, a gracious reception lobby, secure gated electronic access, a stadium-style media and entertainment room with catering kitchen, state-of-the-art fitness center with club terrace, and a fourth-floor sun terrace with sweeping city views. Ideally located moments from the Sunset Strip, Beverly Hills Golden Triangle, Melrose Place, Robertson Boulevard, Bristol Farms, and some of the best shopping, dining, and entertainment Los Angeles has to offer. A rare opportunity combining luxury, space, privacy, exceptional amenities, and an unbeatable location.
Rancho Cucamonga, CA 91701
3610
sqft4
Baths5
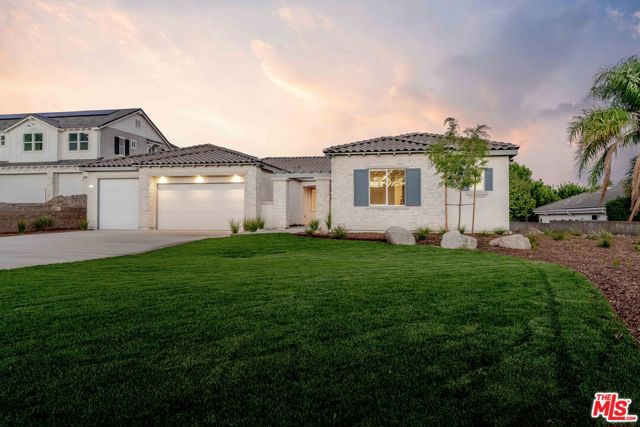
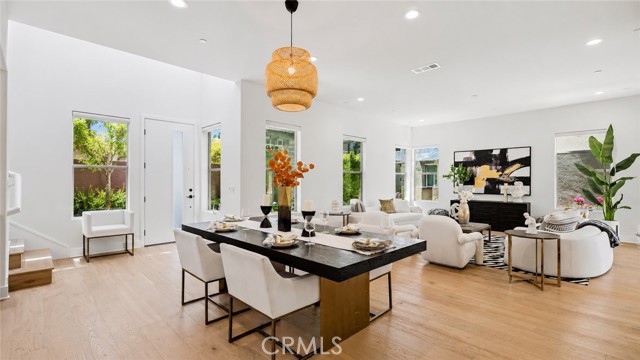
Beds End-of-year special at $1,998,000 for buyers who close by December 31st on 5640 Brittany (Lot 3) with no HOA and no Mello-Roos. A limited collection of six newly constructed residences in one of North Rancho Cucamonga's most desirable pockets. The collection includes four single-story homes of approximately 3,610 square feet and two two-story homes of approximately 4,058 square feet. Each residence offers five bedrooms, four bathrooms, and a three-car garage, with generously sized lots providing room for privacy, entertaining, and outdoor living. Inside, clean contemporary finishes meet thoughtful design. Open-concept living spaces center around expansive kitchens featuring quartz countertops and built-in appliances, including a double oven, six-burner commercial range, and refrigerator. Wide-plank wood flooring, generously scaled rooms, and substantial walk-in closets enhance the sense of space throughout. Each backyard offers a blank canvas with the opportunity to create a custom outdoor space tailored to your lifestyle. Modern efficiencies include solar and a heat-pump water heater. Three-car garages provide ample parking and storage, including one bay with additional height for car racks. Ideally situated in North Rancho Cucamonga / Alta Loma, the community offers highly regarded schools, a strong sense of community, and convenient access to Heritage Park, equestrian trails, mountain biking, citrus groves, and expansive mountain views. Photos are of the model home, which features the identical floor plan and layout at Lot 3.
Irvine, CA 92620
2419
sqft3
Baths4
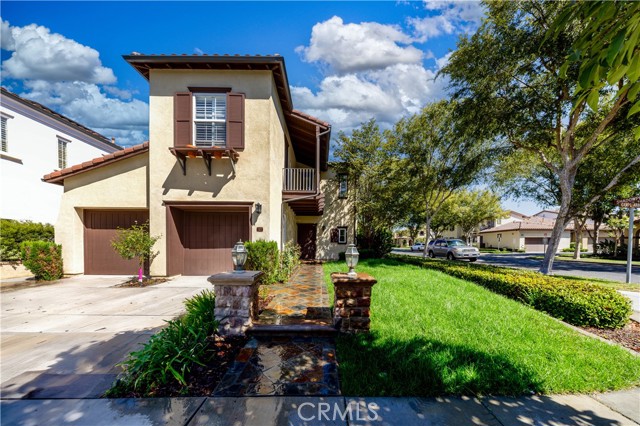
Beds Located on a quiet cul-de-sac behind the gates of Northwood Estates, this well-kept Irvine home offers approximately 2,419 square feet with 4 bedrooms and 3 bathrooms. The main level features an open living and dining area that connects naturally to the kitchen, creating a comfortable space for everyday living and entertaining. The kitchen offers granite countertops, a center island with bar seating, generous cabinetry and pantry storage. Large windows along the staircase bring in plenty of natural light, while the built-in upstairs tech center provides a practical space for studying or working from home. The flexible floor plan includes a downstairs bedroom currently used as an office, along with three additional bedrooms upstairs. The primary suite features a freestanding soaking tub, separate shower, dual vanities, and a spacious walk-in closet. A balcony accessible from both the bedroom and hallway overlooks the quiet, tree-lined community and adds a nice outdoor space upstairs. An indoor laundry room, upgraded flooring, and an attached two-car garage complete the home. Northwood Estates is a gated community in one of Irvine’s established Northwood neighborhoods, offering a peaceful residential setting with community amenities including a pool, spa, parks, and walking areas. The home is within Irvine Unified School District and is conveniently located near everyday shopping, dining, parks, and major roads, with easy access to Tustin Market Place, Diamond Jamboree, and Irvine Spectrum. For buyers looking for a gated Irvine home with a functional floor plan, good natural light, and a quiet community setting, 33 Grape Arbor is a very complete option.
Danville, CA 94506
1612
sqft2
Baths3
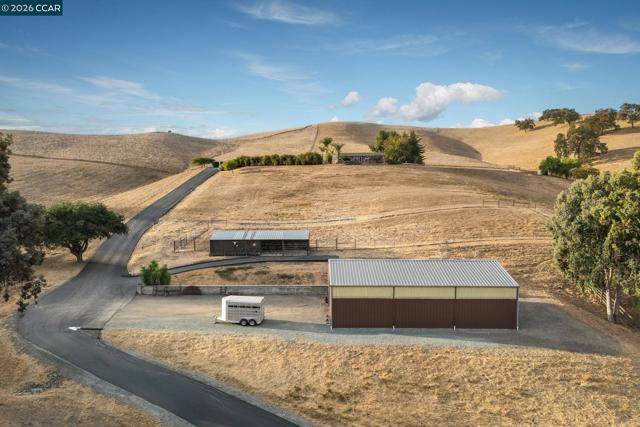
Beds Tucked into the rolling hills of the Tassajara Valley, 7450 Johnston Road is the kind of property that immediately steals your heart. Set on 6.17 pristine acres with panoramic views and incredible privacy, this is country living at its finest. The 3-bedroom, 2-bath single story home offers approximately 1,612 square feet, plus a versatile flex living space adjoining the family room - perfect for a home office, gym or playroom. Enjoy expansive front and back decks with 180 degree views from the front deck of Black Hills, Highland Peak and Mt. Diablo and from the rear deck with pastoral views of the surrounding hills, providing the perfect backdrops for quiet morning coffee or sunset entertaining. Pomegranate and lime trees, natural palms, and Carnegie brick accents around the planter beds add to the property’s established country character. The crown jewel of this property is an incredible custom 2400-square-foot shop, a rare feature that truly sets this property apart. Built with impressive scale and functionality, the shop is insulated and features tall ceilings, oversized roll up doors and a generous footprint with room for vehicles, equipment, storage, hobbies, projects, or even an entertaining venue. For anyone searching for a substantial space to work, create, collect, store or entertain, this shop is a standout. For the equestrian enthusiast, the property is equipped with a covered one-stall barn, including a 40' x 12' breezeway, tack room, and offers plenty of space for hay, feed, and storage. High-quality fencing, an arena and a fenced horse pasture with gravity-flow water complete the package. Private, peaceful, and incredibly versatile, 7450 Johnston Road offers something increasingly hard to find: a single story home, usable acreage, equestrian facilities, an exceptional custom shop, and the space to simply enjoy it all, while just minutes away from modern city conveniences, including top rated schools and dining. Views: Ridge
Petaluma, CA 94952
2491
sqft3
Baths3
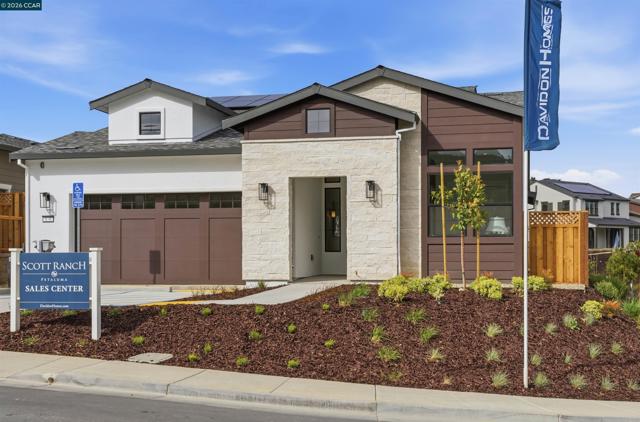
Beds Davidon Homes announces the highly anticipated release of our showcase single-story Residence One model home. Beautifully upgraded throughout, this approx. 2,491 square foot home includes three bedrooms, three baths, study/home office, bright and inviting great room with electric fireplace, gourmet kitchen with stainless steel appliances, and covered outdoor living/entertaining area. Located on a premium corner homesite with sweeping views of Petaluma’s tranquil west side and nearby Helen Putnam Regional Park. Commuter-friendly convenience just minutes from Petaluma’s vibrant and historic downtown.
Pasadena, CA 91107
1965
sqft3
Baths4
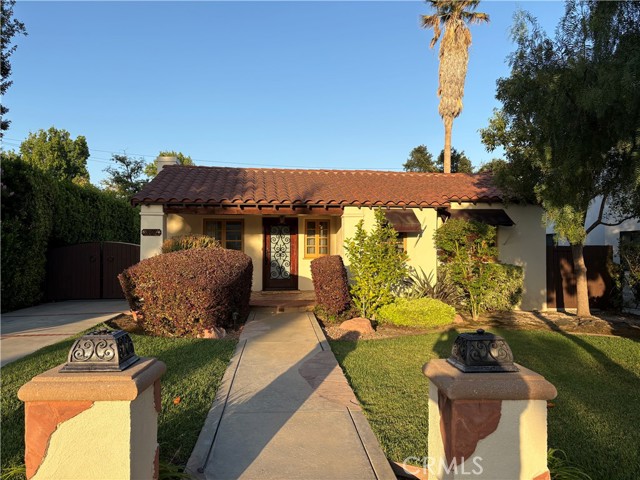
Beds Welcome to this totally remodeled and charming Spanish-style residence, located on a picturesque street, a delightful retreat with a blend of timeless architecture and modern amenities. This exquisite home, boasting 4 bedrooms and 3 bathrooms, bonus room and two basements, This home also offers the convenience of a 2-car garage with ADU (Accessory Dwelling Unit) potential. Very Beautiful backyard with two patios. Boarding with San Marino and it's very Convenient location close to shopping malls, school, restaurants, supermarkets and freeways.
Sierra Madre, CA 91024
2993
sqft3
Baths4
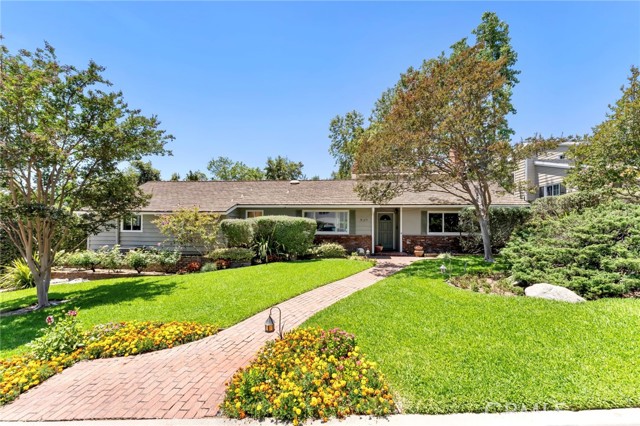
Beds Come home to this beautifully maintained 4 bedroom, 3 bath traditional style home set on a peaceful, tree-lined cul-de-sac framed by the majestic San Gabriel mountains. A welcoming foyer opens to the living room with a cozy fireplace and the formal dining room. Preparing meals is a joy in the well-equipped kitchen with a double-oven and KitchenAid refrigerator. TWO primary suites provide a flexible layout for multiple living styles. The second floor primary has an en-suite bath and a walk-out balcony with peek-a-boo views of the city lights. The main floor en-suite primary allows for single level living along with two additional bedrooms and another full bath. Gather and entertain in the spacious family room with a sit-down wet bar, built-in book cases, parquet floors and open beamed ceilings. The flow to the outdoors is seamless with access to a charming brick patio that overlooks the oversized rear yard with numerous trees and a lush green lawn. Possibilities include room for a pool and/or and ADU. A detached double-car garage completes the setting. Enjoy the safety of a low traffic cul-de-sac with nearby access to premier hiking trails, top rated schools and local shopping. Welcome home.
Los Altos, CA 94022
1059
sqft2
Baths2
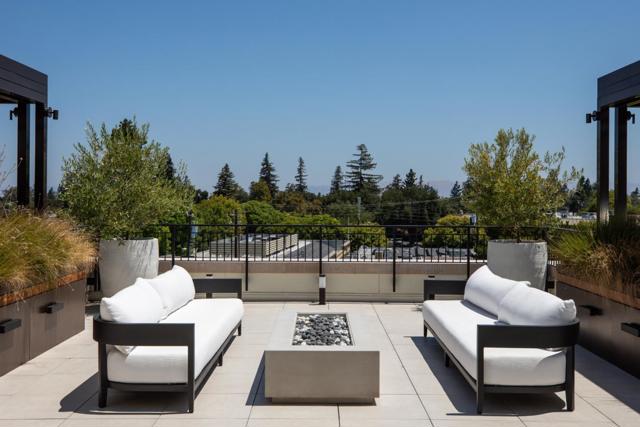
Beds A compelling New Price in downtown! The only 2 bed/2ba Brand New Condo Under $2M in Los Altos!! Welcome to The Privelle on 1st an exclusive boutique building of just 27 sophisticated residences rising 4 elegant levels with a rooftop oasis above the city. This beautifully appointed ground-level residence features 2 en-suite bedrooms, European white oak engineered hardwood floors, and a chefs kitchen with custom cabinetry paired with marble countertops, stainless steel appliances, and wine refrigerator. Wake up to lovely morning light streaming through custom windows. Step outside to your private patio framed by beautiful tree-lined views a serene urban retreat. Includes in-unit laundry, two secured parking spaces and a separate storage closet! Located in the heart of vibrant downtown Los Altos, just blocks from restaurants, charming parks, boutique shopping, and minutes to major tech campuses. Award Winning Los Altos School District!
Irvine, CA 92618
3030
sqft5
Baths4
Beds Welcome to 133 Bosal, a beautifully upgraded detached home in the highly desirable Daybreak neighborhood of Solis Park within Irvine’s award-winning Great Park community. Built by Pulte Homes, this sought-after Plan 2 features an exceptional floor plan with 4 bedrooms and 4.5 bathrooms, with every bedroom offering its own private en-suite bath for maximum comfort and privacy. The open-concept main level showcases a spacious great room, dining area, and modern chef-inspired kitchen, creating the perfect space for both everyday living and entertaining. Large windows bring in abundant natural light, while designer electric window coverings and Smart Home technology add both luxury and convenience throughout the home. One of the highlights of this residence is the professionally designed backyard, thoughtfully landscaped to create an inviting outdoor retreat ideal for relaxing, entertaining, and enjoying Southern California’s year-round indoor-outdoor lifestyle. In addition, there is the separate and spacious side yard that suits your multi purpose outdoor activities or storage. Upstairs, the luxurious primary suite features a spa-inspired bathroom and generous walk-in closet. The additional en-suite bedrooms provide flexible living options for family members, guests, or a home office setup. The second level also boasts an oversized private balcony, offering the perfect space for morning coffee, outdoor lounging, or enjoying Irvine’s beautiful weather. This energy-efficient home includes a solar system and is located within the award-winning Irvine Unified School District, with highly rated Solis Park K-8 School and Portola High School nearby. Residents enjoy access to Great Park’s world-class amenities, including resort-style pools, parks, playgrounds, sports courts, clubhouses, and miles of walking and biking trails. Conveniently located near shopping, dining, entertainment, and major freeways, this home offers the perfect combination of luxury, comfort, and convenience in one of Irvine’s most desirable communities. Don’t miss this rare opportunity to own a turnkey home in the heart of Solis Park!
Page 0 of 0
Inquire Now


| 74199 El Paseo #200 Palm Desert, CA 92260 |
Get in Touch
Buying or selling a home? Contact us today. Looking forward to speaking with you!
Phyllis Cyphers
Realtor®
DRE# 01810454
Email: phyllis@phylliscyphers.com
Call: 714-323-1175
COMPASS IS A LICENSED REAL ESTATE BROKER LICENSED BY THE STATE OF CALIFORNIA AND ABIDES BY EQUAL HOUSING OPPORTUNITY LAWS. ALL MATERIAL PRESENTED HEREIN IS INTENDED FOR INFORMATIONAL PURPOSES ONLY. INFORMATION IS COMPILED FROM SOURCES DEEMED RELIABLE BUT IS SUBJECT TO ERRORS, OMISSIONS, CHANGES IN PRICE, CONDITION, SALE, OR WITHDRAWAL WITHOUT NOTICE. NO STATEMENT IS MADE AS TO ACCURACY OF ANY DESCRIPTION. ALL MEASUREMENTS AND SQUARE FOOTAGES ARE APPROXIMATE. THIS IS NOT INTENDED TO SOLICIT PROPERTY ALREADY LISTED. NOTHING HEREIN SHALL BE CONSTRUED AS LEGAL, ACCOUNTING OR OTHER PROFESSIONAL ADVICE OUTSIDE THE REALM OF REAL ESTATE BROKERAGE.
© 2026 Compass, Inc. All Rights Reserved.
Powered by: