

Murrieta, CA 92562
$2,499,000
3411
sqft3
Baths4
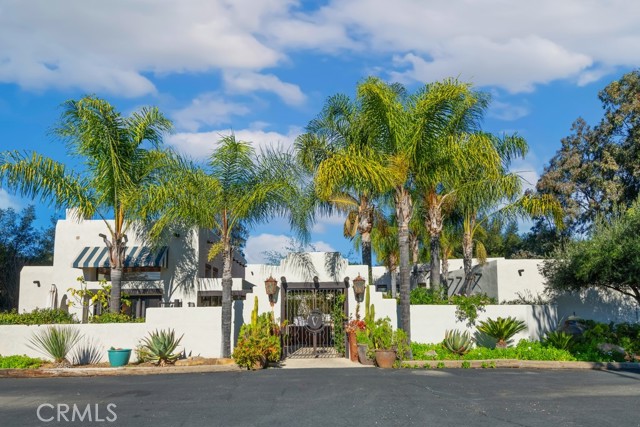
Beds This Magnificent resort-style property located in the sought-after La Cresta community of Murrieta. This authentic Santa Fe built custom home is situated on 8.77 pristine acres of rolling green irrigated pastures all overlooking gorgeous, mature Oak trees, From the moment you reached the gated entrance and travel down the long, tree-lined driveway, you will truly experience leaving the hustle of the world behind. Arriving at the Private Courtyard Entrance you will feel as if your at your own 5 Star Resort. This Impressive Single Story offers 3411 Square feet of living space. With over 500K in complete remodel in 2023/24 offering fully luxury amenities. The open Kitchen offers Bosch Stainless Steel Appliances with Wolf convection/ microwave oven and gorgeous Carrera Quartz Countertops with Farm Style Sink. Adjacent to Kitchen Breakfast Bar is a large private dining area with a beautiful adobe style Fireplace perfect for family gatherings and entertaining friends. All interior doors open out to the Californian Style indoor/outdoor living with several entertaining areas BBQ and outdoor fireplace of cozy evening gatherings. The Master Suite is extraordinary with its expansive living area with separate seating area and spa like master bath, all remodeled with stunning tiles and offering a oversized tub. The Second bedroom offers picture windows with vaulted ceilings and its own private bath. The front courtyard has a beautiful pebbled tech pool with huge Baja step for lounging . Off the breezeway is a alluring 2 bedroom 1 bath Casita with large Master bedroom and cozy living area with adobe Fireplace and fully equipped Kitchen. The Impressive Horse Facility offers seven barn stalls 3@(12x16)and 4@(12x12) with Tack Room (12X8) and lighted arena (132x63). The facility also includes a private apartment/home with new bathroom and kitchen and separate living room area. A 30 Panel fully OWNED Solar system ensures energy efficiency and Two 5,000 Gallon tanks and New Well head. Water table at 250 feet. This is truly and opportunity to own a Luxury home with Amazing Horse Facilities all surrounded by 200 miles of riding trails. This Home is definitely a Must See!
Santa Barbara, CA 93105
2092
sqft4
Baths4
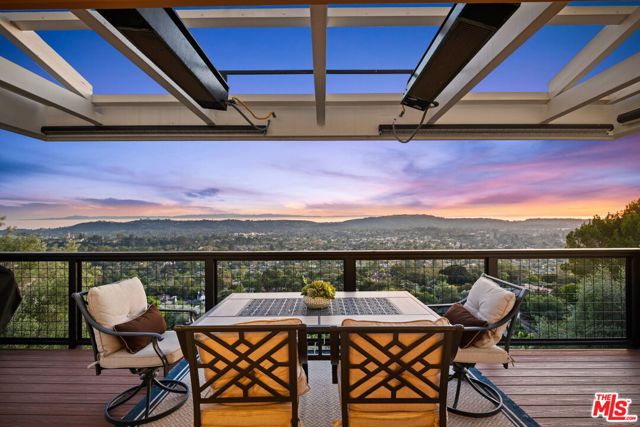
Beds Back on the market and better than ever! Set in the highly sought-after Mission Canyon neighborhood just up the hill from the historic Santa Barbara Mission, this 3-bedroom PLUS den/guest room, 3.5-bath residence with 2-car garage captures unobstructed ocean, island, and city views from an elevated vantage point. Multiple levels of newly rebuilt decks with built-in gas heaters and updated railings create seamless indoor-outdoor living and showcase breathtaking sunsets and sweeping Channel vistas. The kitchen is centrally located in the heart of the home with stunning views, an island with seating, a Wolf stove, and a Sub-Zero refrigerator. A newly remodeled space off the kitchen with a separate entrance offers a new 4th bedroom/den, laundry room, and full bath.The interior features an eclectic, multi-level design with distinctive architectural character throughout. At the bottom of the property is a lower level unfinished space that offers even more potential for storage, exercise room, wine cellar, workshop, gym, art studio, or whatever one can dream up! Recent improvements include a new roof, re-built decks with new railings, exterior paint, closet built-ins, automatic awnings with Sunbrella covers, and more. Low-maintenance landscaping makes this an ideal "lock and leave" home. Located near hiking trails, the Santa Barbara Botanic Garden, Natural History Museum, and the Rose Garden, this property offers privacy, proximity, and panoramic beauty in one of Santa Barbara's most desirable enclaves.
Pauma Valley, CA 92061
5238
sqft6
Baths5
Beds FABULOUS FIND IN PARADISE! Nestled in Pauma Valley Country Club Estates, a private, safe gated community, with 24/7 roaming security guards. This stunning retreat offers a private oasis of luxury and unparalleled amenities. Key features and benefits include: Brazilian cherry hardwood floors and Vaulted beamed ceiling. His and hers offices, media room, and 950 sq ft guest house. 3 car garage, Woodworking shop, RV garage, Circular driveway and 3.2 acres of private land. 4 bedrooms including a 1 bedroom guest house. Expansive front lawn, stone-pillared entry, and mountain views. Owned Solar. Two Koi ponds and 36 fruit trees including, Cherry, Peach, Apricot, Kumquat, Persimmon, Tangerine, Blood Orange, Orange, Pomegranate, Jujube Apple, Mexican Guava, Longan, Cherimoya, Pomelo, Plum, Nectarine, Champagne Grapes and Walnut. As you step through the front door, you'll be welcomed into a home of relaxed comfort and seamless indoor-outdoor living. The wall of large sliding doors not only floods the space with natural light, but transforms the outside into an extension of your living area, showcasing the picturesque mountain views and park-like backyard. This exceptional property is the ultimate retreat for discerning executives and families seeking the utmost in privacy, luxury, and customized amenities. With a large master bedroom and bath including walk-in shower and closet, dedicated offices, a state-of-the-art kitchen, Butler's pantry, Wet bar, media room, and private guest accommodations, this home caters to every lifestyle need - whether you're entertaining clients, pursuing creative hobbies, or simply enjoying quality time with loved ones. Surrounded by 3.2 acres of beautifully landscaped grounds, the back lot is ready for horse facilities. This estate offers a true sanctuary where you can unwind, recharge, and embrace the serenity of your own private oasis. There are multiple Casino's nearby that offer entertainment, restaurants and spa's. Harrah's Rincon has a Gordon Ramsay Hell's Kitchen restaurant, pool with a separate lazy river. Also, you will enjoy Bates Nut Farm that has year around special events, Farmer's Daughter Boutique and the World Famous Bates Nut Farm store. Here you can get any goodie you can imagine and a section with never before seen gifts for yourself or a special person. The little ones will love the small petting zoo. All in a beautiful rural setting. Pauma Valley Country Club is a private club. New Homeowners are welcomed to apply for Membership. Various Memberships are available. Membership perks include a private airstrip, clubhouse with restaurants, world class golf course, pool, gym, tennis and pickle ball, Casitas to rent and even a wood shop.

Big Bear Lake, CA 92315
7162
sqft6
Baths5
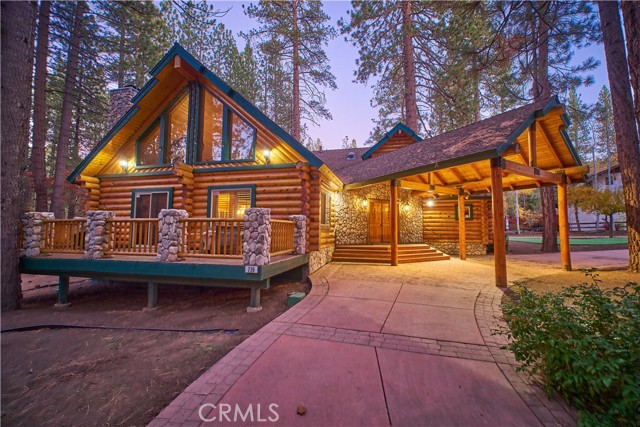
Beds Iconic dual-cabin mountain estate on 1.14 acres with 7,162 sq ft of total living space in one of Big Bear's most desirable neighborhoods. A dual gated entry leads to two beautifully crafted full log-style homes surrounded by lush forest. Cabin One features a porte-cochère, open living and dining area with stone fireplace, wood flooring, and a large kitchen with stainless steel appliances, stone counters, pantry, and laundry. Main level includes two ensuite bedrooms and a guest 1/4 bath. Upstairs offers a huge ensuite primary bedroom with dual vanities, glass shower, stand-alone tub, water closet, and an upper den. Cabin Two showcases a dramatic dual staircase leading to an upper-level ensuite primary with an 8-person jacuzzi, walk-in shower, dual vanities, and water closet. Main level includes an additional ensuite bedroom, a spacious great room with stone fireplace, and formal dining. Kitchen with stainless appliances, stone counters, pantry, and laundry room. Exterior amenities , lush landscaping, five entertainment decks, a three-hole putting green, and an oversized garage previously used as a training facility for professional fighters . A rare mountain compound offering luxury, space, and a true escape and variety of possible uses.
Temecula, CA 92590
4811
sqft4
Baths4
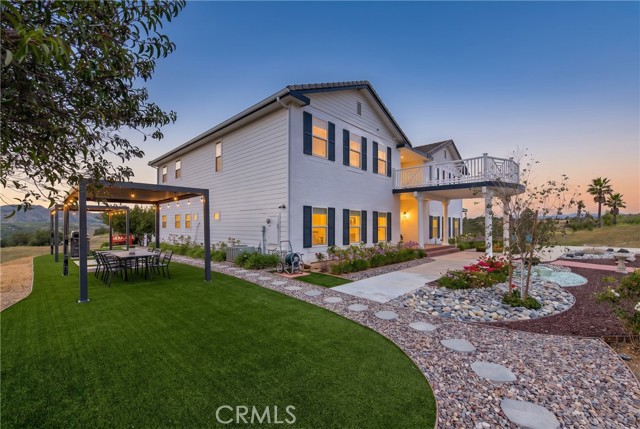
Beds Perched atop a private hilltop in the prestigious De Luz hills, this extraordinary estate offers over 25 acres of breathtaking, panoramic views, unmatched privacy, and a lifestyle defined by tranquility and natural beauty. From the moment you arrive through one of three gated entrances, a picturesque, rose-lined driveway framed by mature avocado and palm trees sets the tone for what lies ahead. Constructed with energy-efficient eco-block construction, this residence offers superior insulation, durability, and year-round comfort—enhanced by the area’s signature ocean cooled breeze that gently flows across the property. Inside, soaring 20-foot ceilings and expansive windows flood the home with natural light while capturing stunning views from virtually every room. The thoughtfully designed floor plan features 4 bedrooms and 4 bathrooms, including a luxurious downstairs primary suite with dual vanities, soaking tub, dual-head shower, and custom walk-in closets. A secondary upstairs suite, large loft, and multiple view decks provide flexible living and entertaining spaces. At the heart of the home, the gourmet kitchen is equipped with premium Viking appliances, including a six-burner range, built-in refrigerator, microwave, hood, and additional KitchenAid upgrades. Quartzite countertops, a large center island with custom wine storage, walk-in pantry, and abundant cabinetry make this space as functional as it is beautiful. Seamless indoor-outdoor living is highlighted by multiple entertaining areas, including expansive balconies, pergolas, gazebos, BBQ area, and manicured turf spaces. The grounds offer exceptional usability with room for equestrian use, agriculture, or future enhancements such as a pool or guest expansion. A detached garage with RV access and full bath adds versatility. Additional highlights include polished porcelain tile flooring, designer gold-accented fixtures, two gas fireplaces, a custom mudroom with full bath, and a built-in under-stair pet retreat. The property features multiple fruit trees, mature avocado production potential, extensive hardscape with stone walkways, and low-maintenance landscaping. Concrete siding enhances durability, while abundant storage and thoughtful built-ins add everyday functionality. This rare offering combines luxury, land, and lifestyle—just minutes from Old Town Temecula and Temecula Wine Country—creating a truly one-of-a-kind opportunity in one of Southern California’s most coveted rural communities.
La Quinta, CA 92253
3805
sqft5
Baths5
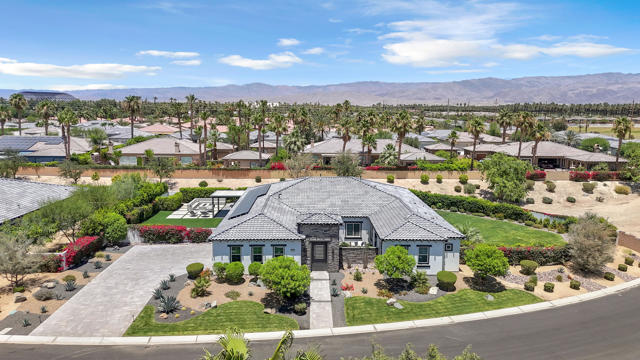
Beds Located within the gated Estates at Rancho Santana, this 3,805 sq. ft. residence was completed in 2022 and sits on a 21,815 sq. ft. lot. The home offers 4 bedrooms, a den, 4.5 baths, and a 3-car garage. Owned by a single owner since construction, it features southwest mountain views, exceptional privacy, and expansive side yard space with potential for a future casita or ADU. Recently appraised at $2,560,000, this property presents an exceptional opportunity within one of La Quinta's premier gated communities. Interior features include a gated courtyard entry, 24'' x 48'' tile flooring, upgraded bedroom carpeting, 8' doors, and a 72'' fireplace with stone surround. The kitchen is equipped with quartz countertops, a waterfall-edge island, white shaker cabinetry, designer backsplash, GE Monogram appliances, a walk-in pantry, and a dual-zone wine chiller. A private guest suite with its own entrance and exit offers flexibility as a casita, multigenerational living space, or private retreat.Smart home upgrades include motorized blackout shades, an expanded Sonos audio system with indoor and outdoor zones, an in-wall touchscreen control panel, custom wall detailing, upgraded lighting, and exterior security cameras.Designed for entertaining, the backyard features a 40' x 15' pool with tanning shelf and raised spa, built-in BBQ island, covered patio, fire pit with custom concrete seating, extensive hardscape, and professionally upgraded landscaping with turf, mature trees, irrigation, and low-voltage lighting.Additional amenities include owned solar, a mini-split A/C system in the garage, Level 2 EV charger, epoxy garage flooring, custom built-in cabinetry, and a bolted high-security safe.Designed for both everyday living and entertaining, this home delivers comfort, privacy, and elevated desert lifestyle appeal. Schedule your private showing today.
Dana Point, CA 92629
2472
sqft3
Baths3
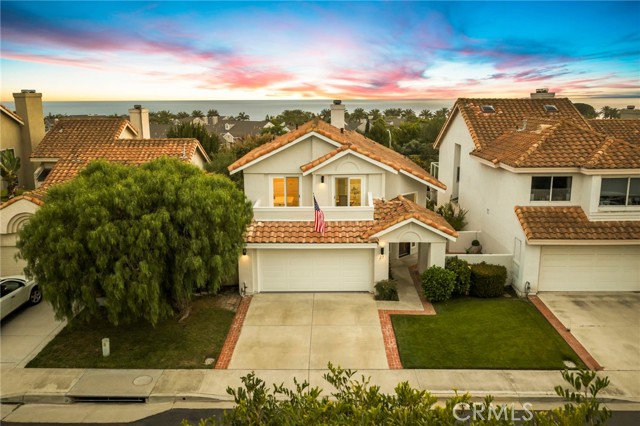
Beds Welcome to 27 Palm Beach Court, a beautifully upgraded coastal retreat nestled within the highly sought-after Regatta gated community of Dana Point. Perfectly positioned just minutes from world-class beaches, scenic headland trails, and the vibrant Lantern District, this exceptional coastal residence offers the ideal blend of luxury, comfort, and coastal living. With 2,472 square feet of living space, this thoughtfully designed home features three spacious bedrooms, 2.5 bathrooms, and an abundance of natural light throughout. Soaring ceilings and expansive designer double-pane windows create an open, airy atmosphere while enhancing privacy and tranquility. The inviting floor plan seamlessly connects the living spaces, creating an ideal setting for both everyday living and entertaining. At the heart of the home is a stunning chef's kitchen, beautifully appointed with premium Viking stainless-steel appliances, elegant Carrera marble countertops, custom cabinetry, and generous storage. In the adjacent family room and dining space, the striking two-sided fireplace offers place for warm gathering areas enhanced by natural light. Upstairs, the luxurious primary suite serves as a private sanctuary while the balcony offers a place to enjoy an ocean view and coastal breezes. The en-suite features a spacious walk-in closet with custom built-ins, an in-ground tub, walk-in glass shower and dual primary sinks with quartz countertops. The secondary bedrooms provide and an additional fully remodeled spa-like bathroom is situated just down the hall. The backyard offers an easy-to-maintain private sanctuary with plenty of room to entertain. Additional upgrades include a freshly painted exterior, newer interior paint, a Carrier air conditioning system and smart-home climate controls, ensuring year-round comfort. Regatta community residents can enjoy its exclusive amenities, including a resort-style pool, spa, and barbecue area. The home's prime location places you moments from Dana Point Harbor, Strands Beach, Salt Creek Beach, Dana Point Headlands, award-winning dining, boutique shopping, and some of Orange County's most picturesque coastal scenery. Offering timeless style, quality craftsmanship, and an unparalleled coastal lifestyle, 27 Palm Beach Court presents a rare opportunity to enjoy the very best of Dana Point living.
San Jose, CA 95112
2565
sqft3
Baths4
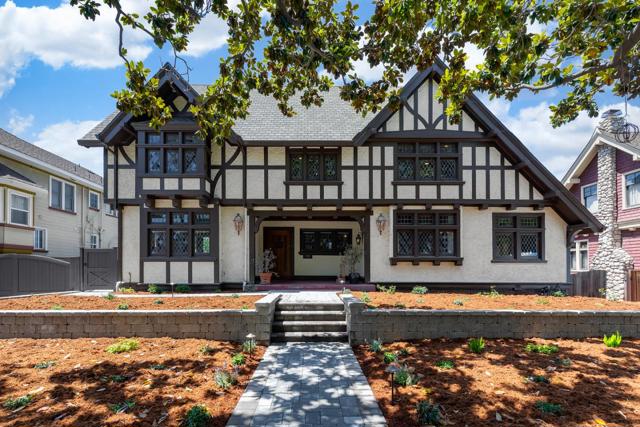
Beds REMODELED TUDOR REVIVAL BLOCKS FROM DOWNTOWN | Built in 1910 and masterfully revised to blend authenticity with contemporary style, this Tudor Revival residence in sought-after Naglee Park is filled with unforgettable features and spaces. The grand entry hall connects to a formal living room, study, and high-end kitchen remodel featuring an immense island, farmhouse sink, porcelain countertops, cutting-edge HydroTap®, and premier appliances, including a limited-edition Viking® range. A bedroom and full bath are nestled on the main level, while three more bedrooms are tucked upstairs, including a sumptuous primary retreat with luxury storage and spa-inspired bath. Enjoy updated roofing (2024), dual-zone HVAC, and alluring details like diamond-pane casement windows, honey oak floors, and beamed and coved ceilings. The basement of 1,000+ SF offers potential for a vast wine cellar. Newly landscaped grounds provide a gated paver drive, two-car garage, original carriage house, and tangerine, avocado, plum, pluot, loquat, and peach trees. Just moments from downtown shopping, dining, and entertainment venues!
Encino, CA 91436
2988
sqft4
Baths4
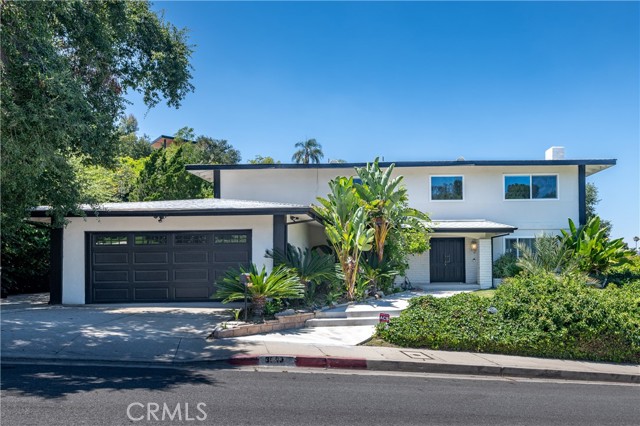
Beds A set of double doors unveils this beautifully reimagined traditional residence, where soaring ceilings, expansive walls of glass, and a seamless open-concept design create an atmosphere of warmth, sophistication, and effortless California living. Encompassing nearly 3,000 sqft, this exceptional home offers four bedrooms and four bathrooms thoughtfully designed for both refined entertaining and everyday comfort. The sunlit great room is anchored by a statement fireplace and framed by oversized windows that capture tranquil views of the lush, park-like grounds, while sliding glass doors create a seamless connection to the outdoor living spaces. The dining area is enhanced by designer lighting and additional sliders that open to the backyard, perfect for the quintessential CA indoor/outdoor lifestyle. The beautifully updated chef’s kitchen is appointed with quartz countertops, a charming breakfast area, an abundance of natural light, and picturesque backyard views through a large picture window. A sliding barn door reveals a spacious den ideal for a media room, office, or teen lounge, while a dedicated laundry room completes the main level. A floating staircase leads upstairs to spacious bedrooms, including a secondary ensuite and two additional bedrooms that share a stylishly updated bath featuring stone counters, dual sinks, and an oversized two-person rainfall shower with built-in seating. The primary suite serves as a luxurious retreat complete with three separate closet areas, including a generous walk-in closet, and a spa-inspired bath appointed with dual sinks, stone countertops, and an expansive two-person rainfall shower. Designed for both grand-scale entertaining and serene relaxation, the resort-inspired backyard features views, an expansive stone patio, a sprawling grassy lawn, and a large sparkling pool surrounded by mature trees and lush landscaping that provide exceptional privacy and tranquility. Additional amenities include a direct-access two-car garage, soaring ceilings, plantation shutters, designer lighting, and a wealth of natural light throughout.
Page 0 of 0


