


Santa Maria, CA 93455
$2,499,000
5714
sqft3
Baths9
Beds This property was renovated to be used as an 18 bed congregate living health facility (CLHF). 9 bedrooms, 3 baths & 2 dens. Property sits on an acre lot in a prime residential area. Gated with a big front yard that can accommodate a good number of cars. Bright & open floor plan with a view from the large kitchen, a large living room with fireplace & large windows. All rooms have exit doors. Wide receiving doors at the back connecting to the rear ramp. Additional ramps on the front & side of the house.
Woodland Hills, CA 91364
2800
sqft3
Baths3
Beds Discover your dream home in the heart of Woodland Hills! Nestled just below the Cerrillos lookout, this stunning 3-bedroom, 3-bathroom plus den/office property blends contemporary design with natural beauty. Surrounded by rolling hills and majestic oak trees, this home offers the perfect balance of privacy and luxury. Built in 2018, this pristine residence provides a seamless connection to both nature and modern living. The home's sleek, smooth stucco exterior and white lap siding create an elegant first impression. Step onto the spacious front deck, ideal for alfresco dining or quiet evenings under the stars. Inside, the open-concept floor plan invites abundant natural light and flows effortlessly through defined spaces for living, dining, and entertaining. The cozy family area centers around a gas fireplace, while the dining room, illuminated by a beautiful chandelier, sets the stage for memorable meals. The chef's kitchen is equipped with quartz countertops, a center island, and top-tier stainless steel appliances perfect for both daily cooking and hosting guests. A Luxurious Private Retreat, upstairs, the expansive primary suite serves as your personal sanctuary. It features vaulted ceilings, dual closets (including a walk-in), and a private patio for peaceful moments. The luxurious en-suite bathroom includes dual sinks, a jacuzzi tub, and a subway-tiled shower. Two additional spacious bedrooms share a well-appointed full bath, offering comfort and privacy for family or guests. Endless Space for Work & Play Need space to work or unwind? The dedicated den/office provides the ideal setting for remote work, while the lower-level recreation area offers a full gym, meditation room, infrared sauna, and pool table everything you need to relax and recharge. Outside, the professionally designed backyard invites relaxation with a jacuzzi and cold plunge pool, making it the perfect setting for both quiet escapes and lively gatherings. Prime Location: This home is surrounded by Woodland Hills' finest dining, shopping centers, and top schools. With easy freeway access and nearby hiking trails, you'll have endless opportunities to explore and enjoy the best of Southern California. Move-In Ready! Fully furnished and ready for immediate move-in, this home offers a seamless transition to a life of luxury and convenience. Whether you're looking for a peaceful retreat or a family haven, this home is ready to welcome you. MAKE THIS EXTRAORDINARY PROPERTY YOUR NEXT HOME. SCHEDULE YOUR PRIVATE TOUR TODAY AND EXPERIENCE THE PERFECT BLEND OF LUXURY, NATURE, AND MODERN LIVING!

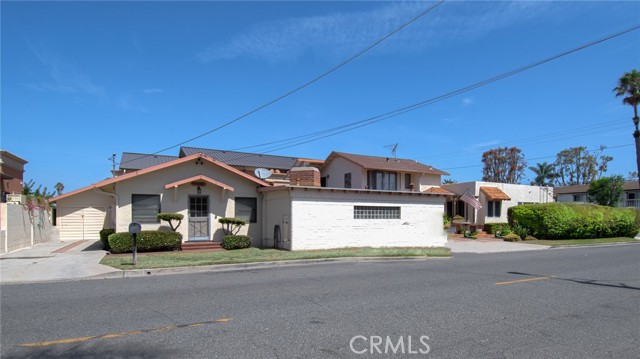
Costa Mesa, CA 92627
0
sqft0
Baths0
Beds Located on an expansive corner parcel of more than 9,000 square feet in the heart of Eastside Costa Mesa, this meticulously maintained four-unit income property presents an exceptional investment opportunity. Once owned by local business icon Heinz Kaiser, the property showcases timeless architecture, a desirable unit mix, and generous outdoor living spaces that set it apart from typical multi-family offerings. Pride of ownership is evident throughout, with a favorable unit configuration consisting of one 2-bedroom, 2-bathroom residence, two 1-bedroom, 1-bathroom residences, and one exceptionally spacious studio. The primary residence at 147 Virginia Place offers 2 bedrooms and 2 bathrooms, highlighted by an inviting front porch overlooking a beautifully hedged lawn, a spacious kitchen, an interior laundry room, a dedicated office area, direct access to an attached two-car garage, and a private rear patio ideal for outdoor entertaining. Situated above, 147½ Virginia Place features 1 bedroom and 1 bathroom, complete with a recently remodeled shower, vaulted ceilings, wood flooring, a charming sleeping loft, and its own private laundry room. The studio residence is equally impressive, boasting stone flooring, a dramatic oversized fireplace, a kitchen with slab countertops, private laundry, and a covered outdoor entertaining area adjacent to an expansive grassy yard. Completing the property, 2209 Elden Avenue offers 1 bedroom and 1 bathroom with wood flooring, a private garage with its own laundry, additional off-street parking, and a secluded rear yard featuring a deck and generous lawn area. Ideally located just moments from award-winning schools, the shopping and dining destinations along 17th Street, and the world-renowned beaches of the Newport Peninsula, this is a rare opportunity to acquire a beautifully maintained, income-producing property in one of Costa Mesa's most sought-after neighborhoods.
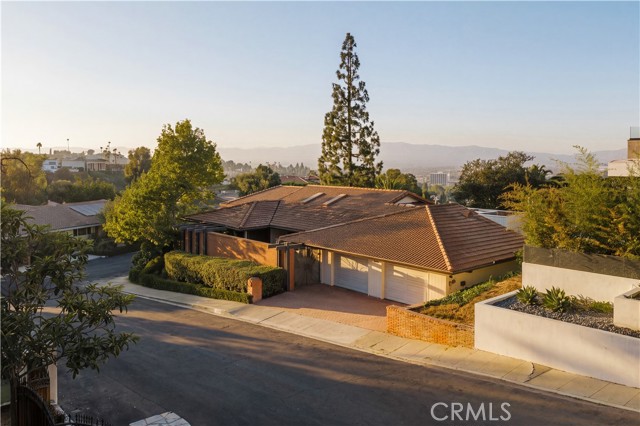
Encino, CA 91436
3150
sqft3
Baths4
Beds Tucked into the Encino hills south of Ventura Boulevard and within the coveted Lanai School District, this single-story residence carries a genuine architectural pedigree, designed by Benton, Park & Candreva Architects, AIA, one of Southern California’s most influential modernist architects. The result is a home of warmth, character, and design significance. Offering four bedrooms and three bathrooms across nearly 3,200 square feet. The home is anchored by a private front courtyard before unfolding through bronze double doors into light-filled interiors that embrace their natural surroundings. Expansive sliding glass doors wrap the main living spaces, flooding the home with natural light while opening seamlessly to covered patios and panoramic Valley and city-light views from virtually every room. Classic Los Angeles indoor-outdoor living is woven throughout, with nearly every major room enjoying a direct connection to the outdoors. At the heart of the home, an eat-in kitchen with a center island and two built-in wall ovens opens to the adjacent family room, creating a warm and inviting gathering space. Just beyond, an oversized double garage and spacious laundry room with direct backyard access offer abundant storage and generous counter space, adding both convenience and functionality to everyday living. The primary suite serves as a peaceful retreat with sweeping views. It has its own private patio access, generous closet space, and an en-suite bathroom featuring dual vanities, an oversized shower, and a custom stained-glass window that fills the space with warm, colored light. Secondary bedrooms are generously sized and filled with natural light and district views. The secondary bath is highlighted by a striking skylit tub and shower. Outside, multiple patios, an in-ground spa, and beautifully positioned outdoor living spaces invite entertaining or quiet evenings overlooking sweeping Valley and city-light views. Ideally located just moments from Ventura Boulevard's renowned dining, shopping, and cafés, with nearby hiking trails and convenient access to both the Westside and the Valley, this is a rare opportunity to own a home that reflects the enduring principles of California Mid-Century Modern architecture while offering the comfort and livability expected today.
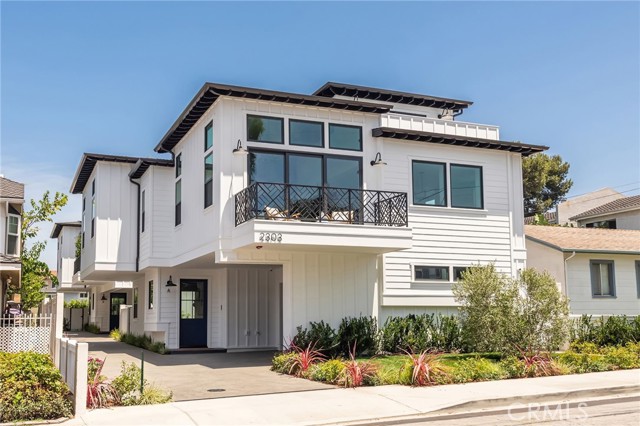
Redondo Beach, CA 90278
2854
sqft6
Baths4
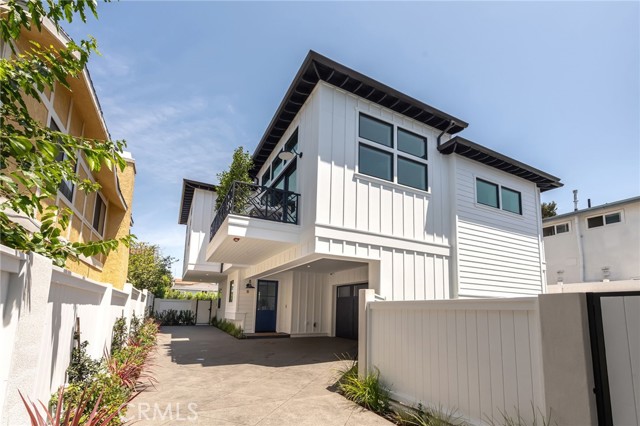
Beds Exceptional craftsmanship, premium finishes, and thoughtful design define this newly constructed townhome, offering 2,854 square feet of sophisticated living space where luxury and functionality come together seamlessly. Designed for today's lifestyle, the home offers 2,854 square feet of beautifully curated living space with four spacious bedrooms, each with its own en-suite bathroom, two separate living spaces, plus a mezzanine loft featuring a closet and private en-suite bath perfect as a guest suite, home office or additional living area. The flexible loft opens to a large deck and complements a floor plan that adapts effortlessly to a variety of lifestyles. A total of five full bathrooms and an elegant powder room provide exceptional convenience for both family and guests. The heart of the home is an impressive open-concept living space with soaring vaulted ceilings, creating an airy, light-filled atmosphere. Drenched in natural light, a dramatic floor-to-ceiling stone fireplace, accented by a reclaimed wood mantel, acts as a centerpiece for holiday gatherings and everyday living. The chef's kitchen showcases custom cabinetry, striking quartzite countertops, and a full suite of top-of-the-line Thermador appliances concealed behind matching custom cabinet panels for a seamless, sophisticated aesthetic. The luxurious primary suite continues the home's commitment to quality with designer Brizo plumbing fixtures that elevate the spa-inspired bath. Thoughtful amenities extend throughout the home, including integrated security cameras, built in speakers, a video doorbell, a custom garage door, and an electric vehicle charging outlet in the garage outfitted with epoxy floors. Large balconies provide generous outdoor living space, while extensive professional landscaping, mature privacy hedging, and a private backyard create a peaceful retreat for relaxing or entertaining. Built by Casner Construction with uncompromising attention to detail and designed to deliver both beauty and functionality with premium materials and modern conveniences in a residence that is truly built to last.
Redondo Beach, CA 90278
2854
sqft6
Baths4
Beds Exceptional craftsmanship, premium finishes, and thoughtful design define this newly constructed townhome, offering 2,854 square feet of sophisticated living space where luxury and functionality come together seamlessly. Designed for today's lifestyle, the home offers 2,854 square feet of beautifully curated living space with four spacious bedrooms, each with its own en-suite bathroom, two separate living spaces, plus a mezzanine loft featuring a closet and private en-suite bath perfect as a guest suite, home office or additional living area. The flexible loft opens to a large deck and complements a floor plan that adapts effortlessly to a variety of lifestyles. A total of five full bathrooms and an elegant powder room provide exceptional convenience for both family and guests. The heart of the home is an impressive open-concept living space with soaring vaulted ceilings, creating an airy, light-filled atmosphere. Drenched in natural light, a dramatic floor-to-ceiling stone fireplace, accented by a reclaimed wood mantel, acts as a centerpiece for holiday gatherings and everyday living. The chef's kitchen showcases custom cabinetry, striking quartzite countertops, and a full suite of top-of-the-line Thermador appliances concealed behind matching custom cabinet panels for a seamless, sophisticated aesthetic. The luxurious primary suite continues the home's commitment to quality with designer Brizo plumbing fixtures that elevate the spa-inspired bath. Thoughtful amenities extend throughout the home, including integrated security cameras, built in speakers, a video doorbell, a custom garage door, and an electric vehicle charging outlet in the garage outfitted with epoxy floors. Large balconies provide generous outdoor living space, while extensive professional landscaping, mature privacy hedging, and a private backyard create a peaceful retreat for relaxing or entertaining. Built by Casner Construction with uncompromising attention to detail and designed to deliver both beauty and functionality with premium materials and modern conveniences in a residence that is truly built to last.
Santa Monica, CA 90403
1501
sqft3
Baths2
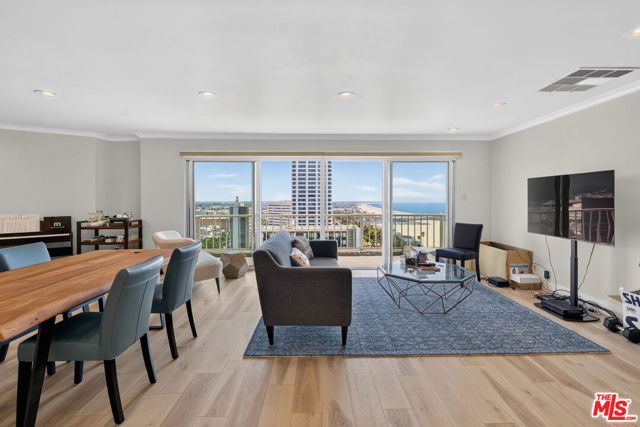
Beds Experience elevated coastal living in this exceptional luxury condominium, where private elevator access opens to elegant double doors and a truly remarkable residence. Originally designed as a three-bedroom, this thoughtfully reconfigured home now offers an expansive 2 bedroom, 2.5 bath layout with generous living spaces and an ideal floor plan.Perched on the 14th floor, the highest residential level below the penthouses, this unit showcases some of Santa Monica's most breathtaking panoramic views. Enjoy sweeping vistas of the Pacific Ocean, Santa Monica Pier, the coastline to Venice, and the downtown Los Angeles skyline from virtually every room. The spacious private balcony, complete with a retractable awning, provides the perfect setting to relax, entertain, and take in unforgettable sunsets.Designed for both comfort and privacy, the two luxurious bedroom suites are situated on opposite ends of the residence. The single-level floor plan offers effortless living with no interior stairs. As one of the largest residences in the building, this home combines generous proportions with timeless sophistication.Additional features include secure underground parking, guest parking, and an impressive HOA package that covers electricity, gas, water, internet, phone service, building insurance, a 24-hour doorman, a resort-style saltwater pool, and more.An extraordinary opportunity to own one of Santa Monica's premier view residences and enjoy luxury coastal living at its finest.
Carmel, CA 93921
1554
sqft3
Baths4
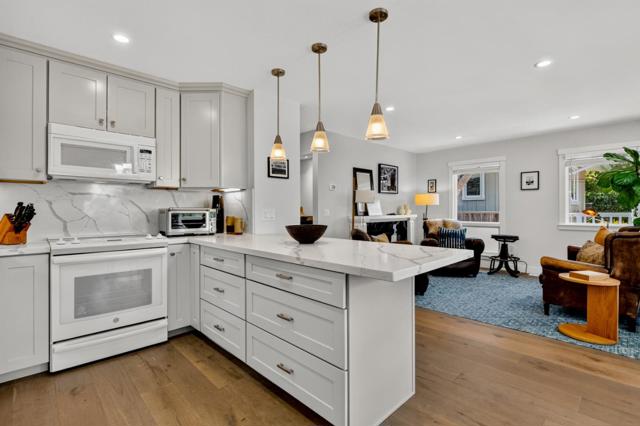
Beds Modern coastal living defines this beautifully remodeled residence in the heart of Carmel-by-the-Sea, just moments from acclaimed restaurants, charming boutiques, renowned art galleries, and the white sands of Carmel Beach. Offering approximately 1,554 square feet, the thoughtfully designed home features four bedrooms, three bathrooms, a versatile den, and an open-concept floor plan filled with natural light. Oak flooring, quartz countertops, a generous dining bar, and stylish finishes create an inviting space for everyday living and entertaining. The primary suite offers a spa-inspired bath with a soaking tub and separate walk-in shower. Enjoy partial ocean views from the main living area and deck, where indoor-outdoor living comes naturally. Complete with an attached garage and a private, low-maintenance fenced yard, this exceptional home combines modern comfort, timeless style, and the best of the Carmel lifestyle
Westlake Village, CA 91362
3560
sqft5
Baths5
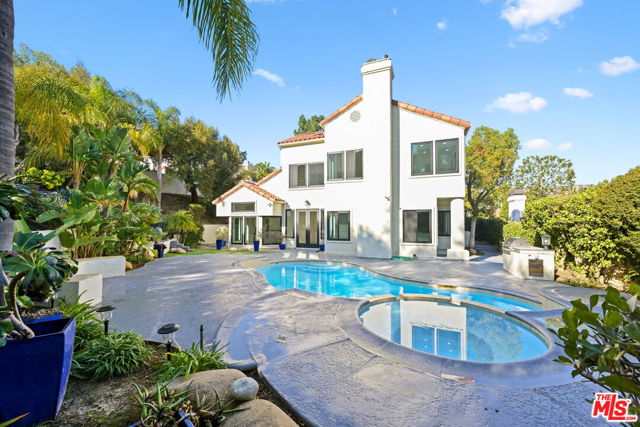
Beds Welcome to this impeccably remodeled luxury residence in the prestigious Braemar North Ranch Estates of Westlake Village, ideally situated at the end of a peaceful cul-de-sac, offering exceptional privacy, security, and timeless elegance. Completely reimagined from the studs in 2024, this extraordinary home showcases impeccable craftsmanship, designer finishes, and modern sophistication throughout. Offering approximately 3,560 square feet of thoughtfully designed living space, the residence features five spacious bedrooms including a desirable main-level guest suite and four-and-one-half beautifully appointed bathrooms. A dramatic two-story foyer welcomes you into light-filled interiors enhanced by soaring vaulted ceilings, wide-plank flooring, and refined architectural details. The elegant living room is anchored by a cozy fireplace, while the formal dining room overlooks the beautifully landscaped backyard, creating a seamless indoor-outdoor connection ideal for both intimate gatherings and grand-scale entertaining. At the heart of the home, the chef's kitchen is designed to impress, featuring premium finishes, abundant workspace, and an open layout that flows effortlessly into the adjoining family room and casual dining areas, making everyday living as enjoyable as entertaining. Upstairs, four generously sized bedrooms include an exceptional primary suite that serves as a true private retreat. Complete with its own fireplace, custom built-ins, and a spa-inspired ensuite bath featuring porcelain tile, a soaking tub, dual vanities, an oversized walk-in shower, and a custom-designed walk-in closet, the primary suite offers the ultimate in comfort and luxury. Step outside to your own private resort-style oasis, where newly refreshed landscaping surrounds a sparkling refinished pool and spa. A built-in BBQ and multiple outdoor entertaining areas provide the perfect setting for relaxing weekends or hosting family and friends year-round. Located within one of Westlake Village's most sought-after communities, residents enjoy close proximity to award-winning schools, scenic hiking and biking trails, premier shopping, fine dining, golf courses, and convenient freeway access. This is more than a home, it's an exceptional lifestyle opportunity. Experience luxury living at its finest.
Page 0 of 0


