

Laguna Niguel, CA 92677
$2,499,000
3230
sqft4
Baths4
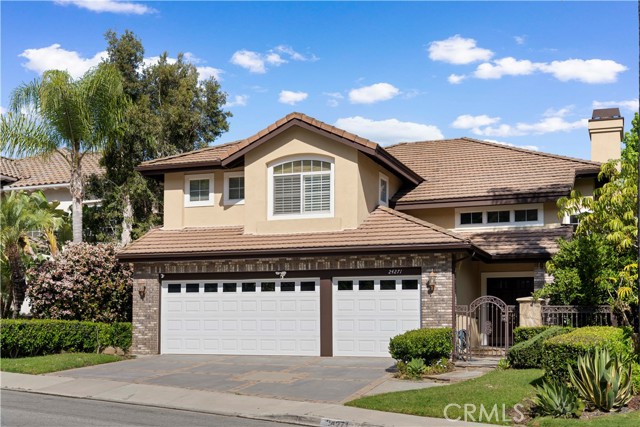
Beds Stunning and spacious, this beautifully designed former model home showcases soaring ceilings and an abundance of natural light throughout. Ideally positioned on the view side of the street, the residence features a remodeled kitchen, three inviting fireplaces, and a three-car garage. The tranquil backyard offers a private retreat, complete with a relaxing spa—perfect for entertaining or unwinding. The luxurious primary suite includes a generous private balcony and a dedicated retreat area, while the main level offers a convenient en-suite bedroom along with a large powder room. Upstairs, the secondary bedrooms are thoughtfully connected by a Jack-and-Jill bathroom. Elegant wood flooring enhances the main living areas, staircase, and hallways, while the kitchen, breakfast nook, and laundry room showcase tasteful tile finishes. Plush carpeting adds comfort to the upper-level bedrooms. Located in a highly desirable, centrally situated community, this home is just a short walk to Laguna Niguel Regional Park, where you’ll enjoy an amphitheater, splash playground, botanical garden, and YMCA with a fitness center and public swimming pool. Beaches, shopping, dining, top-rated schools, the city library, and major highways are all conveniently within reach.
Tarzana, CA 91356
3457
sqft5
Baths4
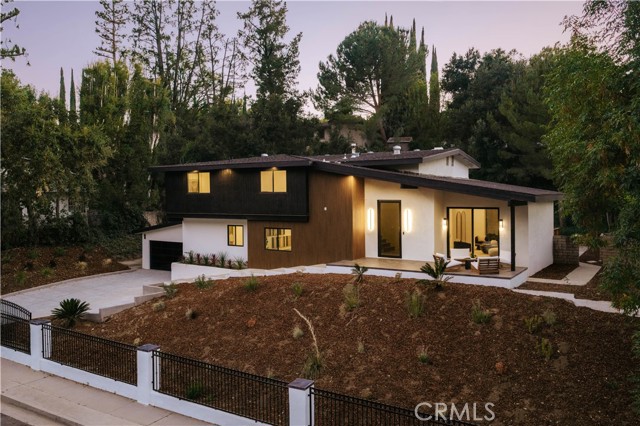
Beds Nestled on a quiet street South of the Boulevard, this fully reimagined contemporary residence blends refined design with effortless California living. Set behind gates on an expansive lot, the home offers approximately 3,457 square feet of thoughtfully designed living space with 4 bedrooms and 4.5 bathrooms, surrounded by mature trees for exceptional privacy. Inside, light-filled interiors unfold with wide-plank flooring, clean architectural lines, and expansive windows that frame lush greenery throughout. Multiple living spaces provide flexibility for everyday living and entertaining, anchored by a dramatic fireplace clad in bookmatched stone. The chef’s kitchen serves as the heart of the home, featuring an oversized waterfall island, custom walnut cabinetry with illuminated display shelving, premium appliances, a wine refrigerator, and generous storage. The home also features a hidden walk-in Butler’s kitchen. Adjacent formal and casual dining spaces create a seamless flow for hosting. The spacious primary suite is designed as a private retreat, complete with a sitting area, private balcony overlooking the grounds, custom coffee bar, and a spa-inspired bathroom appointed with dual vanities, a freestanding soaking tub, oversized glass shower, and designer finishes. Glass doors open to a resort-inspired backyard where a sparkling pool is surrounded by expansive patios, multiple lounge areas, a large entertaining deck, lush lawn, and a fully equipped outdoor kitchen with built-in BBQ and dining area. Mature landscaping and hillside surroundings create a peaceful, private setting ideal for entertaining or relaxing year-round. With golf course views across from the Mulholland Hills Country Club this home is ideally located in one of Tarzana’s most desirable South of the Boulevard neighborhoods. This turnkey contemporary home offers sophisticated design, generous living spaces, and exceptional indoor-outdoor living just moments from Ventura Boulevard’s premier dining, shopping, and recreation.
San Luis Obispo, CA 93401
4244
sqft4
Baths6
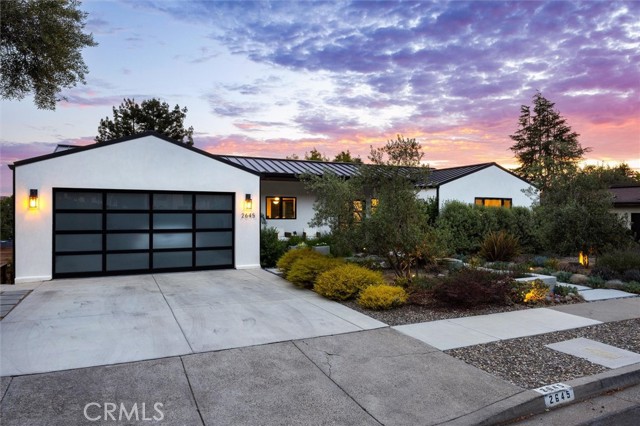
Beds Discover timeless elegance in this beautifully maintained 4,244-square-foot residence, thoughtfully designed to blend everyday comfort with effortless entertaining. Featuring six spacious bedrooms and four full bathrooms, this exceptional home offers generous living spaces, refined finishes, and a classic aesthetic that will never go out of style. The heart of the home is an impressive open-concept kitchen that flows seamlessly into the main living area, creating the perfect setting for gathering with family and friends. Designed with both beauty and functionality in mind, the chef's kitchen features quartz countertops, a handcrafted Moroccan tile backsplash, premium Thermador appliances, and abundant prep and storage space. A dedicated home office opens onto a spacious deck, providing an inspiring work-from-home retreat with breathtaking views and peaceful surroundings. Expansive windows throughout the home fill the interior with natural light while showcasing the beauty of the colorful landscape. Engineered hardwood flooring extends throughout the main living areas, complemented by plush carpeting in select spaces for added warmth and comfort. A durable metal roof and integrated surround sound system provide lasting quality and modern convenience. Step outside to an inviting backyard designed for year-round enjoyment. Gather around the gas fire pit on cool evenings, entertain guests under the open sky, or simply relax while taking in the spectacular views that make this property truly special. Combining timeless design, high-end finishes, and exceptional indoor-outdoor living, this remarkable home offers the perfect balance of luxury, comfort, and functionality—creating a place you'll be proud to call home.
Temecula, CA 92590
2931
sqft3
Baths3
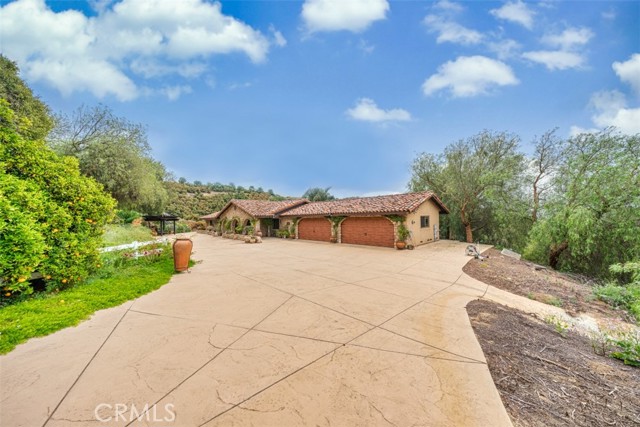
Beds Beautiful one-story home in De Luz, total lot area of 27+ acres with Hass avocados trees along with other fruit trees (Kumquats, guava, longan and citrus). Also, a well, pond, solar panels and worker quarter. The adjoining lot (10 acres) on separate parcel (APN: 937-210-009) with spectacular view is included (must see !!). The gated home offers 3 bedrooms, 2.5 baths, 3-car attached garage and entertaining backyard with a view. No HOA. The living area of 2931 Sqft is from Realist Property Detail Report. The previous sales shows the living area of 2000 Sqft. The Assessor-County Clerk Recorder shows the living area sqft of 2091 and actual area sqft of 3769. Buyer to perform the due diligence to verify property sizes and permit conditions.
Venice, CA 90291
2943
sqft5
Baths6
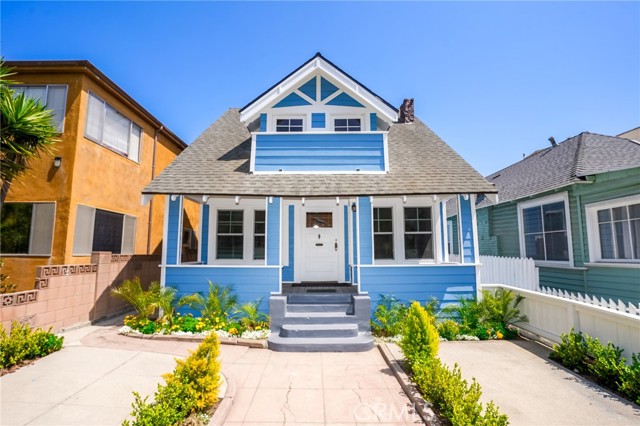
Beds Finally, "ALL UNITS ARE UNOCCUPIED," including the front House. This is an exquisite residence with an income-generating cash flow situated in the heart of Venice Beach, CA. This property effortlessly combines classic charm with modern amenities, making it an ideal choice for those seeking both comfort and sophistication in one of Los Angeles' most vibrant neighborhoods. Nestled just steps away from the iconic Venice Beach, this home offers unparalleled access to the sun, sand, and surf. Enjoy the vibrant beach lifestyle with the famous Venice Boardwalk, Muscle Beach, and a variety of eclectic shops, cafes, and restaurants all within walking distance. This residence exudes character with its charming architecture and thoughtful design. The exterior showcases a perfect blend of classic and contemporary elements, creating a visually stunning façade that captures the essence of Venice Beach living. In addition to the main residence, 38 Dudley Ave offers an exceptional opportunity with its income property potential. The back of the property includes a separate four-unit building, providing an excellent source of rental income. Each unit is thoughtfully designed to offer comfortable living spaces, ensuring high tenant satisfaction. Living at 38 Dudley Ave means embracing the unique and dynamic lifestyle that Venice Beach is famous for. From artistic expression to a thriving food scene, the community offers something for everyone. Enjoy leisurely bike rides along the beach, explore the trendy boutiques on Abbot Kinney Boulevard, or take in the vibrant street performances and murals that define Venice Beach culture. 38 Dudley Ave is more than just a home; it’s a lifestyle. With its prime location, charming architecture, and lucrative income potential, this property represents a rare opportunity to own a piece of Venice Beach. Whether you’re looking for a family home, an investment property, or a vacation retreat, this residence offers endless possibilities. Contact us today to schedule a private tour and discover all that 38 Dudley Ave has to offer. Don’t miss out on this incredible opportunity to live in one of the most sought-after neighborhoods in Los Angeles.
Venice, CA 90291
2265
sqft3
Baths3
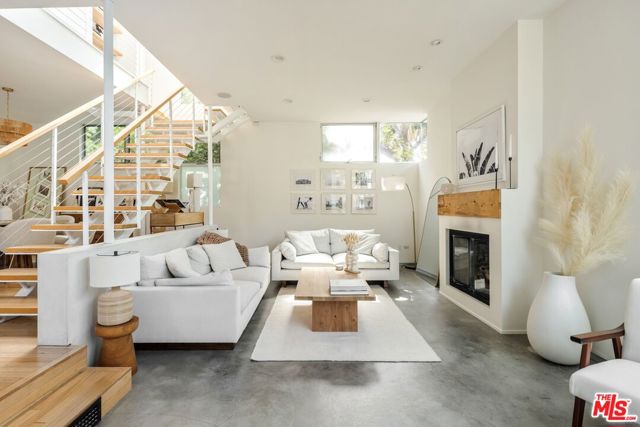
Beds Modern Venice living with clean architectural lines and abundant natural light. This thoughtfully designed 3-bedroom home features an open-concept layout with seamless flow between living, dining, and kitchen spaces. Soaring ceilings, skylights, and a striking fully remodeled staircase create a bright, airy atmosphere, complemented by warm wood finishes and polished concrete floors. The remodeled chef's kitchen showcases new cabinetry and a custom butcher block island, ideal for everyday living and entertaining. Extensive upgrades include all three bathrooms fully remodeled with new flooring, fixtures, and lighting, a redesigned fireplace, fresh interior paint throughout, and new lighting and chandeliers across the home. Custom closets with built-in interiors and doors enhance functionality. A private rooftop deck, lined with planters, lighting, and a watering system, offers expansive views perfect for relaxing or hosting. Located in prime Venice near shops, dining, and the beach.
Avila Beach, CA 93424
2318
sqft4
Baths4
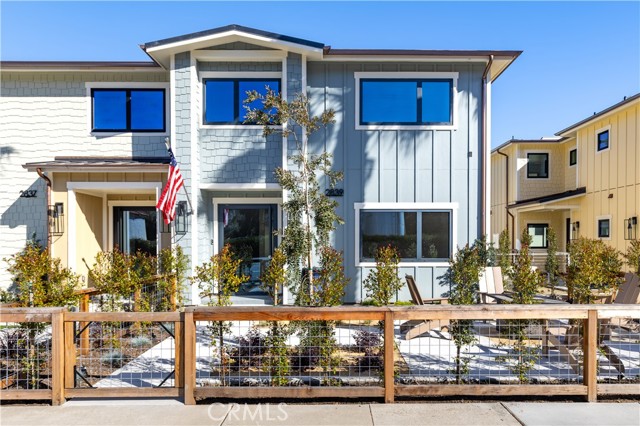
Beds Experience coastal living in the heart of downtown Avila Beach. This newly constructed residence offers an exceptional opportunity as a primary home, second home, or investment property with a fully integrated junior ADU and potential vacation rental opportunities. Beyond the private, professionally landscaped front patio, discover an outdoor retreat featuring privacy hedges, a modern water feature, gas fire pit, outdoor shower, copper gutters and downspouts, and coastal hillside views. A dramatic glass and steel pivot entry door sets the tone for the design found throughout. The main living level features a spacious guest bedroom and full bathroom with a walk-in shower, integrated shower ledge, designer fixtures, and premium tile finishes. The open-concept great room showcases a large kitchen island, single-basin sink, Sub-Zero refrigerator/freezer, Sub-Zero beverage refrigerator, Wolf six-burner range with professional hood, Sharp microwave drawer, and a full-height stone backsplash complementing the stone countertops. Large sliding glass doors open to an expansive deck, creating seamless indoor-outdoor living. The deck is equipped with hot and cold water, a gas connection for a barbecue, fireplace, or future outdoor kitchen, and is prewired for a hot tub. The living room is anchored by a modern electric fireplace. Throughout the home, warm wood flooring, oversized baseboards, central air conditioning, and pre wired security system prewiring provide comfort and style. The upper level offers a sitting area, a spacious guest suite with an en-suite bathroom featuring a shower and soaking tub, and a laundry closet. The primary suite includes a private deck, linear electric fireplace, dual closets including a walk-in closet, and a bathroom with dual vanities and a walk-in shower. The lower level includes an oversized garage, side parking, and a fully finished 488± sq. ft. junior ADU with its own private entrance and address. The ADU features a kitchenette with refrigerator, electric cooktop, microwave, bathroom featuring a walk-in shower, closet space, and independent air conditioning, providing flexibility for guests, rental income, or multigenerational living. Located moments from Avila Beach Golf Resort, the beach, Bob Jones Trail, restaurants, wine tasting rooms, shopping, and all the charm of downtown Avila Beach, this is a rare opportunity to own a brand-new coastal residence in one of California's most desirable beach communities.
Los Angeles, CA 90069
2065
sqft2
Baths2
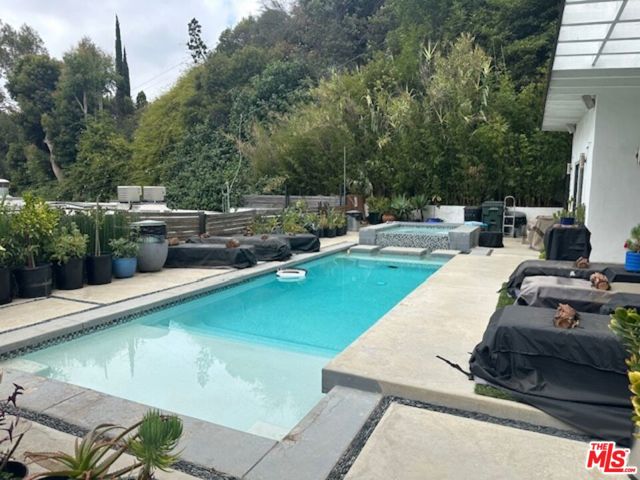
Beds At the end of a long private driveway shared by only 2 other homes sits 1775 N Crescent Heights, a literal hidden gem. A charming and gated mid-century 2 bed 2 bath, with pool looking at the twinkling lights in the distance--a sanctuary just minutes away from the hustle and bustle of Hollywood. This prized location offers serenity and privacy while not breaking the bank. Great floorplan with tons of natural light afforded by the large glass windows and doors. With a little TLC could be a secret masterpiece. Cash buyers only.
Torrance, CA 90505
2778
sqft3
Baths4
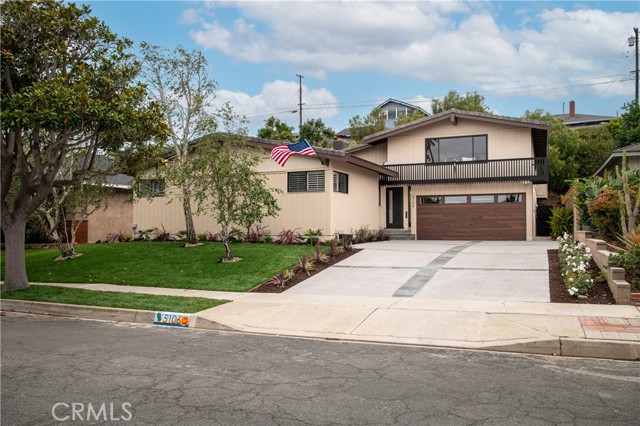
Beds Welcome to 5106 Paseo Del Pavon, a refreshed two-story home with amazing oversized 4 car garage in the coveted Upper Hollywood Riviera. This 4-bedroom plus bonus room, 3-bath residence spans approximately 2,778 sq ft on an oversized 9,648 sq ft lot along a quiet, tree-lined street. Bright and move-in ready, the home features new interior/exterior paint, updated hardscape with new stone driveway, refreshed landscaping, an updated fireplace, upgraded kitchen and baths, and enhanced lighting. An open-concept layout connects the gourmet kitchen, living room, and family room, all oriented to a private, maturely landscaped central patio—perfect for indoor-outdoor entertaining. A rare find, the property offers an oversized, direct-access four-car garage with workbench area plus a spacious six-car driveway. The expansive primary suite showcases city-light views, vaulted ceilings, and a spa-sized ensuite with separate shower, deep soaking tub, and dedicated powder area. An adjoining bonus room serves beautifully as an office, nursery, or gym, with sliding-door access to a deck and private jacuzzi. A large, finished storage room off the primary provides excellent flex space or an additional walk-in closet. The gourmet kitchen is appointed with granite counters, a large entertaining island, stainless-steel appliances, and a generous pantry. Outside, enjoy the tranquil central patio and mature landscaping that enhance privacy and curb appeal. All this within walking distance of award-winning Torrance schools and a short bike ride to Redondo Beach, Riviera Village, dining, grocery, and shopping—offering comfort, convenience, and coastal living in one exceptional package.
Page 0 of 0


