

San Ramon, CA 94582
$2,498,800
3474
sqft4
Baths5
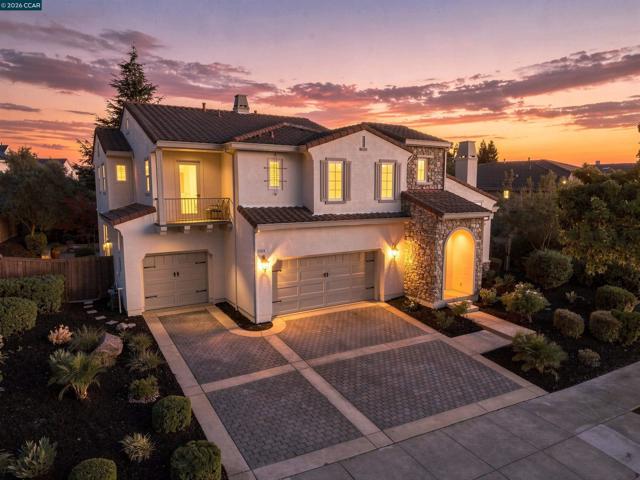
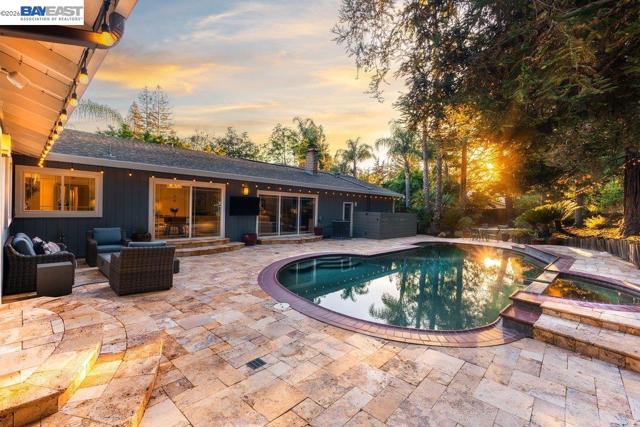
Beds Exceptional north-facing home in the heart of San Ramon’s dynamic Windemere neighborhood near amazing parks, scenic walking paths, top-rated SRVUSD schools, abundant open space. Beautifully crafted with timeless architectural detailing and a fresh contemporary ambiance. 3474+/- SF on 2 levels on 8319+/- SF lot. 4 bedrooms. 4 bathrooms. Executive office/main-level guest suite. Chef’s kitchen. Formal living & dining with soaring ceiling & fireplace. Striking curb appeal with elegant stone façade accents, manicured front landscaping. Peaceful & private backyard sanctuary under canopies of mature evergreens with landscaped garden beds, pergola, fire pit, stone retaining walls, multiple entertaining, dining, retreat spaces. Richly stained engineered hardwood flooring, upper-level carpeting, recessed lighting, decorative wainscoting, abundant natural light. Granite kitchen counters with beveled subway tile backsplash, upper glass-faced cabinets, island with pendant lighting, dual ovens, microwave, 5-burner gas cooktop, dishwasher, refrigerator. Butler’s pantry with wine refrigerator near walk-in pantry. Casual dining and family room anchored by gas fireplace with a stone surround, built-in media cabinetry. The main-level office & en suite are also ideal accommodations for guests or a multigenerational lifestyle as a potential 5th bedroom. Generously proportioned primary suite, extensive built-ins, window seat with storage, dresser drawers, shelving. Luxurious en suite with a jetted tub, dual vanities, makeup vanity, an oversized walk-in shower with dual showerheads, multiple body jets, decorative mosaic tile accents. 2 front-facing bedrooms feature custom built-ins & storage, walk-in or reach-in closets. Jack-and-Jill bathroom with a dual-sink vanity, a tub/shower combination, and a mosaic-tiled floor. 4th bedroom showcases custom-built bunk beds with handcrafted wood detailing and integrated storage, a reach-in closet, an en suite bathroom with a single-sink vanity, shower. 3-car garage, tankless water heater, dual-zoned Nest thermostats, security alarm system, laundry room with cabinetry, granite counter, utility sink, front-loading Samsung washer & dryer. Conveniently close to premier shopping and dining options, and many community events with easy access to Bishop Ranch and City Center, golf courses, farmers markets, freeways, and BART. Live Oak Elementary and Windemere Ranch Middle School are within a half-mile. Dougherty Valley HS is about a mile away.
Los Angeles, CA 90042
0
sqft0
Baths0
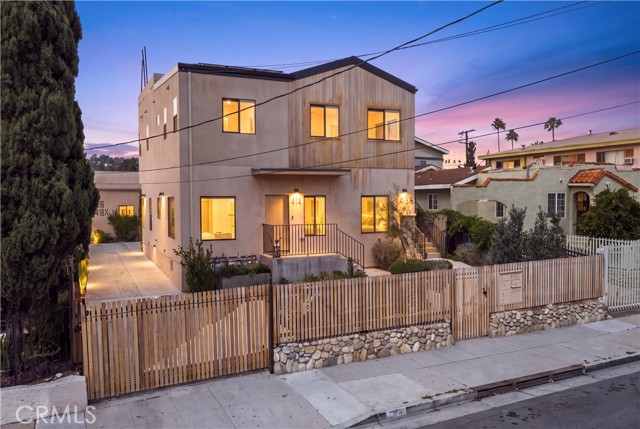
Beds Welcome to 414 S Avenue 56, a newly constructed 2025 quadplex where modern design meets unbeatable Highland Park location. Every unit is built with the finest modern finishes, quartz countertops, wide-plank flooring, designer lighting, and spa-inspired baths. Both buildings have a shared swanky rooftop deck, a rare feature that turns ordinary square footage into endless possibilities, whether it's sunset cocktails, a home office in the open air, or the ultimate weekend hangout. The location does the selling for you. Steps from beloved coffee shops and buzzing nightlife scene, walkable to boutique shopping, and minutes to the L Line for an effortless commute into Downtown LA or Pasadena — this is the address renters and buyers are actively searching for. Highland Park's walkability, food and coffee culture, and easy freeway and rail access make this a location that keeps tenants long-term and keeps value climbing. Whether you're an investor looking for four brand-new, rent-ready units in an appreciating pocket of LA, or an owner-occupant who wants rental income to help cover the mortgage, 414 S Avenue 56 checks every box. Opportunities like this, newly built, rooftop-deck, and this close to everything, don't sit on the market. Schedule your private showing today before it's gone.
Redwood City, CA 94062
1120
sqft1
Baths2
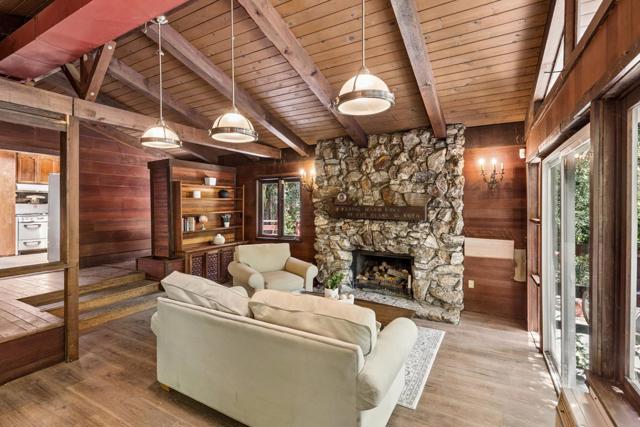
Beds A rare slice of old-world charm in Silicon Valley! Built in 1912, this rustic 2-bedroom, 1-bath home is situated on 8/10 acre in a serene, lush setting with exotic vegetation. Finding a gently sloped parcel of this size in the mid-Peninsula is incredibly rare. It offers an expansive canvas for a custom luxury estate, potential expansion, or multi-unit/ADU development. Tucked away on a slower-moving frontage road near the Emerald Hills and Edgewood Park areas, the neighborhood is known for its quiet, tree-lined, semi-rural ambiance while remaining highly connected. Enjoy the feeling of being miles away from it all, surrounded by nature and privacy, while still just minutes from the conveniences of Silicon Valley. Quick access to the vibrant downtown dining and retail districts of both Redwood City and San Carlos, easy 280 access, and equidistant to two major international airports (SFO/SJC). The perfect retreat for those who value peace, beauty, and a connection to the outdoors.
Irvine, CA 92612
2178
sqft3
Baths3
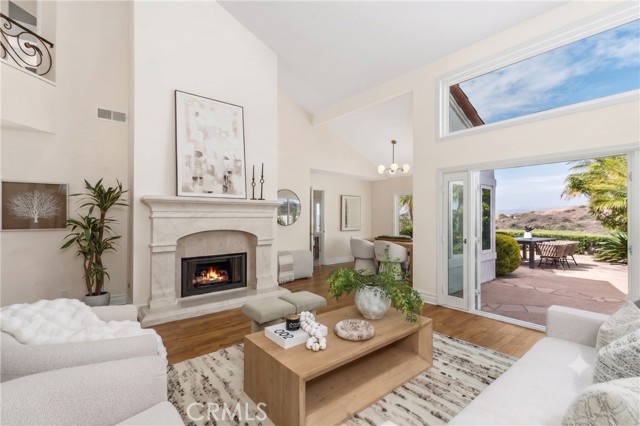
Beds Million-Dollar Forever Views! Spectacular panoramic golf course, canyon, strawberry farm, and city light views! Boasting a huge, private backyard, this exceptional residence is located in the highly desirable gated community of Turtle Rock Pointe. Beautifully remodeled, this stunning home features soaring two-story ceilings, an abundance of natural light, morning sun & refreshing breezes that make every day feel like a vacation. The elegant living room showcases beautiful hardwood floors, a soaring fireplace & French doors that open to the oversized backyard with breathtaking views—creating the perfect setting for seamless indoor-outdoor living and entertaining.The remodeled chef kitchen features high-quality wood cabinetry, premium Sub-Zero refrigerator, Viking gas cooktop & hood, Bosch dishwasher, plus a breakfast bar & tons of storage. The kitchen flows seamlessly into both a cozy family room & a sunlit breakfast nook overlooking the peaceful backyard and its amazing vistas. The primary bedroom offering more spectacular golf course & city light views, alongside a fully remodeled, spa-like bathroom featuring dual vanities, a walk-in shower & a relaxing tub. The walk-in closet includes luxury Cedar wood walls to protect your precious wardrobe. Upstairs, you will find a spacious hallway with plenty of storage, a full bathroom & two secondary bedrooms featuring gorgeous wood floors & Cedar-lined closets. Other upgrades include a newer HVAC system & water heater, a remodeled backyard finished with natural stone, newer top-quality dual-pane windows & doors throughout the home, engineered hardwood flooring, inside laundry room, remodeled powder room, elegant crown molding & 6-inch baseboards, cedar wood walls in all closets including the large downstairs coat closet, stylish stair case, new chandelier in the dining room & the kitchen, and freshly planted flowers & mulch. The neighborhood is a hidden treasure of only 188 homes, featuring vast, beautiful grounds with thousands of mature trees, and breathtaking lake/canyon views to enjoy. The HOA offers extensive coverage, including the roof, termite, exterior paint, structure fire insurance, and maintenance of all greenbelts and grounds, plus two secure gated entrances, 2 pools & 2 spas. Ideally located just minutes from UCI, John Wayne Airport, and freeways 405, 5, & 133 and easy access to finest beaches, alongside world-class shopping & dining plus assigned to the award-winning University High School!
Anaheim Hills, CA 92808
6000
sqft5
Baths6
Beds WOW!! HUGE PRICE IMPROVEMENT!! – INCREDIBLE VALUE! Zoned RH-2 - Rarely does an opportunity like this come to market in Anaheim Hills. Situated on an expansive 27,878 sq. ft. lot, this one-of-a-kind estate offers exceptional versatility with endless possibilities for multi-generational living, entertaining, equestrian use, car collectors, home-based businesses, or potential rental income. The sprawling single-story main residence offers approximately 2,947 sq. ft. with 3 bedrooms, 2.5 bathrooms, formal living and dining rooms, a spacious family room with fireplace, wet bar, remodeled kitchen, and a private primary suite with direct patio access. The lower level adds approximately 1,887 sq. ft. of flexible living space featuring a second kitchen, walk-in pantry, oversized game room, office or possible bedroom, sitting area, bathroom, and separate laundry room—ideal for extended family, guest quarters, or entertaining. A detached guest house of approximately 1,115 sq. ft. offers its own private entrance and includes 2 bedrooms, 2 bathrooms, kitchen, living room, and family room, providing incredible flexibility for guests, extended family, or additional income potential. Outdoor living is equally impressive with expansive patios, built-in BBQ, tranquil fountain, mature landscaping, and an abundance of fruit-bearing trees including avocado, grapefruit, navel orange, lemon, fig, and pomegranate. Equestrian enthusiasts will appreciate the two horse stables and generous outdoor space. Car collectors and hobbyists will love the approximately 10 garage spaces, including an oversized 6-car garage, separate 2-car garage, covered carports, storage room, and even a service pit—an exceptional setup rarely found in residential properties. Conveniently located near shopping, dining, parks, the 91, 55, and Toll Roads, and within walking distance to El Rancho Charter School, this extraordinary Anaheim Hills estate offers space, flexibility, and possibilities unlike anything else on the market. With this major price reduction, this is an exceptional opportunity you won't want to miss.
Woodland Hills, CA 91367
6263
sqft6
Baths7
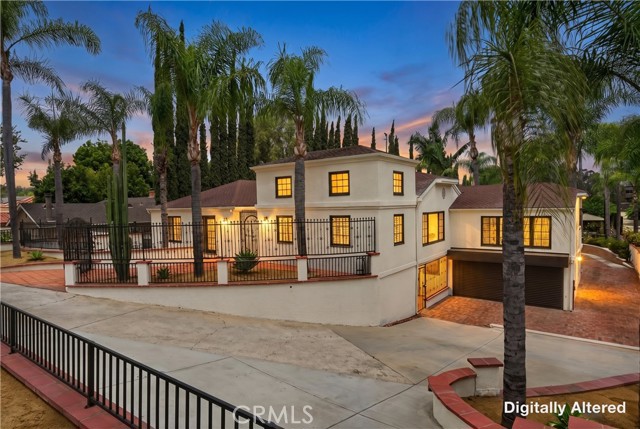
Beds REDUCED!! ONE-OF-A-KIND Opportunity! Welcome to 24756 Eilat Street, a stunning, fully reimagined estate in the heart of Woodland Hills! This exceptional 7-bedroom, 5.5-bath residence with 6255 square feet blends modern luxury with resort-style living, showcasing extensive upgrades inside and out.From the moment you arrive, the home makes a statement with a brand-new garage door, fresh exterior paint, sleek metal gates on both sides, and professionally designed landscaping featuring vibrant plantings, slate walkways, and over 250 LED lights that illuminate the property!Step inside through leaded glass entry doors to discover an open, light-filled interior enhanced by crown moldings, new LED lighting throughout, and a seamless blend of elegant finishes. The main level features striking marble and custom 24x48 ceramic tile flooring, while wide-plank LVP oak floors extend through the living spaces and bedrooms, creating warmth and continuity. Expansive windows flood the home with natural light, and multiple French doors connect indoor and outdoor living effortlessly.At the heart of the home is a chef's dream kitchen, complete with brand-new stainless steel appliances, a commercial-grade Wolf range with three ovens, dual dishwashers, granite countertops, and an oversized center island with sink. A walk-in pantry, abundant cabinetry, built-in breakfast nook, and sleek white finishes make this space as functional as it is beautiful.The home offers exceptional versatility with an open family room, formal dining room, and living room--each enhanced by elegant fireplaces. A custom wine cellar with capacity for approximately 1,000 bottles, limestone flooring, and refined finishes adds a sophisticated touch.Upstairs, all bedrooms feature LVP flooring and ceiling fans, while the luxurious primary suite is a true retreat. Enjoy vaulted wood-beam ceilings, a double-sided fireplace, built-ins, and a spacious walk-in closet with custom organizers. The spa-inspired bathroom boasts a large jacuzzi tub, an expansive marble shower with three showerheads and multiple jets, dual sinks, and a private water closet with bidet.The home also features a massive game and entertainment room with a 120'' movie screen, projector, wet bar, wine cooler, fireplace, and even dual 300-gallon aquariums. Additional spaces include three office areas, and a unique hidden passageway behind the upstairs bedrooms--perfect as a fun and functional hideaway.Step outside to your own private resort. The expansive backyard features a Pebble Tec pool and spa with five waterfalls, a six-seat cabana-style waterfall lounge, new slate decking, gym/meditation/massage room and beautiful views over Hidden Hills from dual newly built decks. Entertain effortlessly with a full outdoor kitchen including a Viking oven, pizza oven, BBQ, and refrigerator.Additional highlights include a downstairs bedroom and bath with a three-way shower, a dedicated laundry room with extra refrigeration, new dual-pane Milgard windows, new fencing, and multiple serene seating areas--including a romantic garden nook and grassy yard.Originally built and lived in by the developer of Valley Circle Estates Robert Zuckerman for past 43 years this one-of-a-kind residence has been thoughtfully upgraded over the years and offers an unmatched combination of space, privacy, and luxury. This is more than a home--it's a lifestyle!
Diamond Bar, CA 91765
3312
sqft5
Baths5
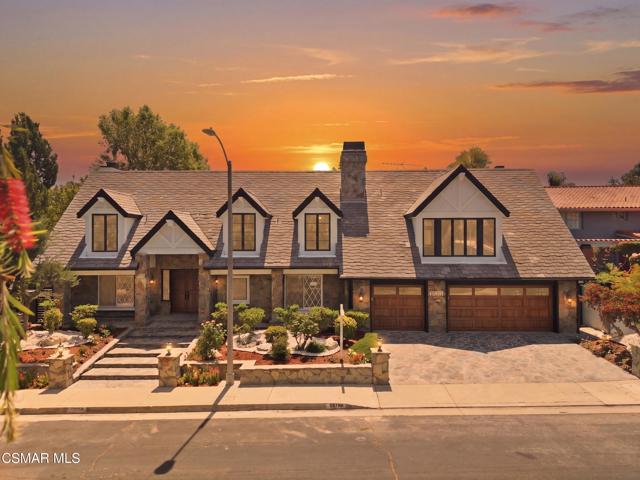
Beds EXPERIENCE THE PINNACLE OF REFINED LIVING IN THIS STUNNING LUXURY RESIDENCE, PERFECTLY SITUATED ON A PREMIUM 7,642 SQFT LOT WITHIN THE EXCLUSIVE GATED COMMUNITY OF WILLOW HEIGHTS AND LOCATED IN THE AWARD-WINNING WALNUT VALLEY UNIFIED SCHOOL DISTRICT. Boasting over $150,00.00 in high-end upgrades and breathtaking 270-degree panoramic view, this house is a masterpiece of design and functionality. Step through the entry, featuring a powder room and deep under-stair storage, into an expansive, sun-drenched open floor plan characterized by recessed lighting, statement chandeliers and elegant tile flooring. The spacious living room effortlessly compliments the adjoining culinary masterpiece. This chef's kitchen features professional-grade GE Monogram stainless steel appliances, including a 6-burner range, oven, dishwasher, wine cooler and built-in refrigerator. The space is anchored by a massive central island with bar seatings, a spacious walk-in pantry and an adjacent dining area perfect of hosting intimate dinners or grand celebrations. The first floor offers a versatile bedroom with walk-in closet and direct bathroom access, ideal for guests or multi-generational living. Ascent the custom hardwood staircase to find a massive loft that serves as a flexible family room, game room or media center. The primary master suite features a large walk-in closet and a spa-like ensuite with a soaking tub, separate shower and private water closet. Additional quarters include two bedrooms sharing a Jack-and-Jill bathroom, a junior suite with its own private bath, a dedicated office/den and a laundry room equipped with a sink, generous storage & cabinetry. Premium upgrades include plantation shutters, customized designer window treatments, tile in all bathrooms/laundry and hardwood flooring throughout the second level, and 12-wired-camera SimpliSafe security system. The interior flows seamlessly to a California Patio, providing a sophisticated space to enjoy the region's idyllic weather and unobstructed views. The meticulously landscaped backyard is a showstopper, featuring elegant light posts and a unique gate designed for additional vehicles or RV storage. Complete with a 3-bay attached garage and solar. Easy access to 57/60 freeways, retail, supermarkets, parks and trails.
San Ramon, CA 94582
3311
sqft5
Baths4
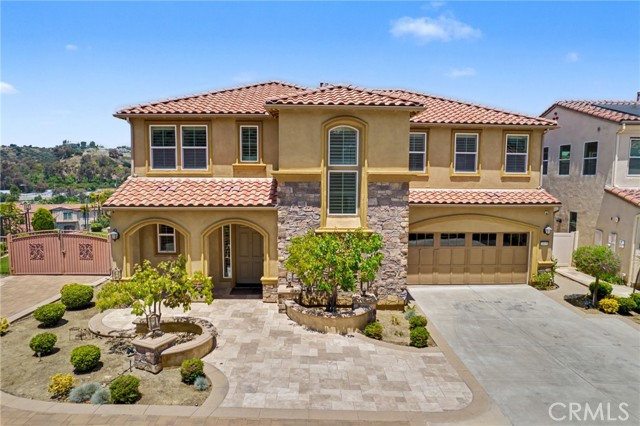
Beds Views, views, views! Elevated in one of San Ramons sought-after hillside settings, this stunning residence captures breathtaking views of Mount Diablo and the surrounding hills. A striking stone façade welcomes you to a sophisticated yet inviting interior with soaring ceilings, expansive windows, a dramatic staircase, and statement fireplace. Designed for effortless California living and entertaining, the main level flows seamlessly from the family room to the patio through impressive wall-to-wall accordion doors, creating exceptional indoor-outdoor living. The chefs kitchen features an oversized island with seating, wine refrigerator, gas range, ceiling-height cabinetry, and generous walk-in pantry. The adjacent dining room is surrounded by windows overlooking the serene backyard. A private guest bedroom with ensuite bath is tucked near the front entry. Upstairs, two spacious secondary bedrooms each feature updated ensuite baths, while a versatile loft offers space for a family room, office, or playroom. An upstairs laundry room adds convenience. The exceptional primary suite completes the upper level, with room for a desk and reading nook plus a private balcony showcasing spectacular views.
Alamo, CA 94507
2749
sqft3
Baths4
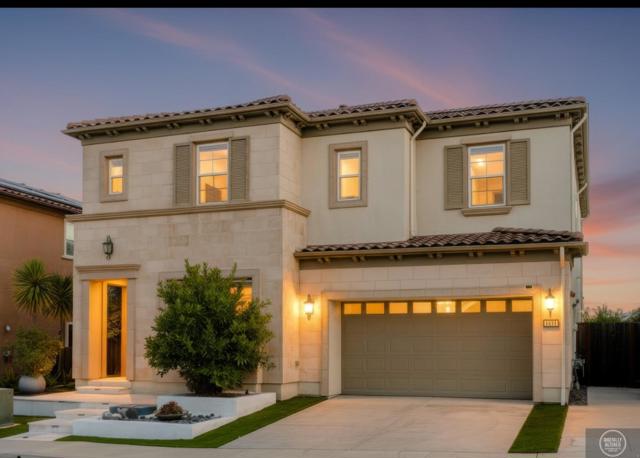
Beds Welcome to one of Alamo's most charming single-story retreats, situated adjacent to Round Hill Country Club, perfectly positioned on an expansive corner lot of .46 acres offering exceptional privacy and serenity. Truly move-in ready, this 4-bedroom, 3-bath home spans 2,749 square feet of beautifully appointed living space. Inside, an open and airy floor plan flows effortlessly throughout. The gourmet kitchen features a Viking double oven, gas cooktop, and a spacious eat-in area with sliders opening seamlessly to the backyard. The spacious family room with cozy fireplace anchors the heart of the home. A generous laundry room offers flexibility — it can be easily converted into a fifth bedroom or home office with direct access to a full bath. Outside, your personal oasis awaits — sparkling pool and spa, expansive patio, lush landscaping, and low-maintenance artificial turf, all wrapped in total privacy. Moments from Round Hill Country Club, scenic hiking and biking trails, downtown Alamo & Danville, and freeway access. Luxury, comfort, and lifestyle — all in one remarkable single-story home.
Page 0 of 0


