

Arcadia, CA 91007
$2,498,000
3650
sqft5
Baths6
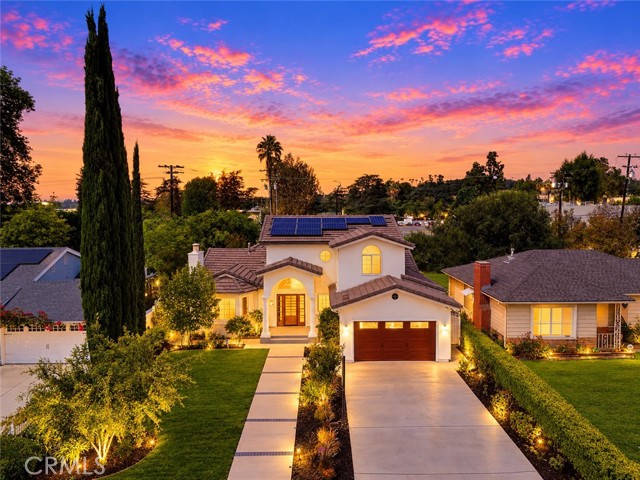
Beds BEAUTIFULLY UPDATED! Located within the highly sought-after Arcadia Unified School District, this exceptional residence welcomes you through elegant double doors into a grand foyer with soaring ceilings and a stunning marble entry. The inviting living room features recessed lighting, a cozy fireplace, and an open, comfortable layout. The formal dining room is ideal for entertaining, while the chef's kitchen showcases an eat-in island, separate dining area, GE appliances, a single oven with microwave above, trash compactor, tile flooring, plenty of cabinetry, and a dedicated water filtration system at the sink. The main level features three bedrooms, including a primary suite with a beautifully remodeled Jacuzzi bath. Upstairs, you will find three additional bedrooms, including a second primary suite. This upper retreat features another remodeled bath and a private balcony showcasing breathtaking mountain views. Additional highlights include an interior laundry room with washer and dryer included, built-in interior fire sprinkler system, built-in speakers, and a security system with a front-yard camera. The private backyard retreat features a deck, custom paver patio, artificial turf, and lush landscaping. Energy-efficient upgrades include a fully paid-off solar system, tankless water heater, and dual-zoned HVAC. A rare opportunity to enjoy refined living, thoughtful amenities, and beautiful mountain views in one of Arcadia's most desirable communities.
Los Angeles, CA 90066
0
sqft0
Baths0
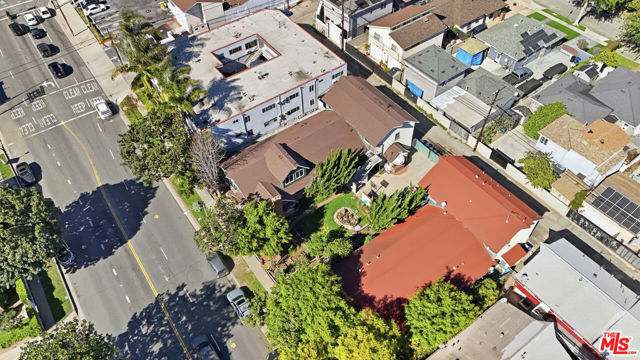
Beds For 3826-3832 Sawtelle (APN 4214-001-039) This four unit building at 3826 through 3832 Sawtelle Boulevard is part of a rare three parcel land assemblage to be sold together as a single offering. The offering consists of three contiguous parcels: this parcel (APN 4214001009, approximately 4,975 square fee t), APN 4214001038 (the center Storm Drain parcel, approximately 2,386 square feet, currently used as a courtyard), and APN 4214001039 (3826 through 3832 Sawtelle Boulevard, a four unit building on approximately 5,067 square feet). Together the parcels span 12,428 square feet with 125 feet of frontage on Sawtelle Boulevard in Culver City adjacent Los Angeles. Zoned CCR4YY with substantial redevelopment upside, this offering will not be divided or sold separately. Steps from Sawtelle and Venice Boulevard's vibrant restaurant and retail scene, minutes from the beach, with quick 405 freeway access to Century City, UCLA, and Santa Monica. Priced at $4,995,000 for all three parcels combined, this is a rare opportunity to secure a significant land position in one of LA's most walkable and appreciating submarkets.
Los Angeles, CA 90066
0
sqft0
Baths0
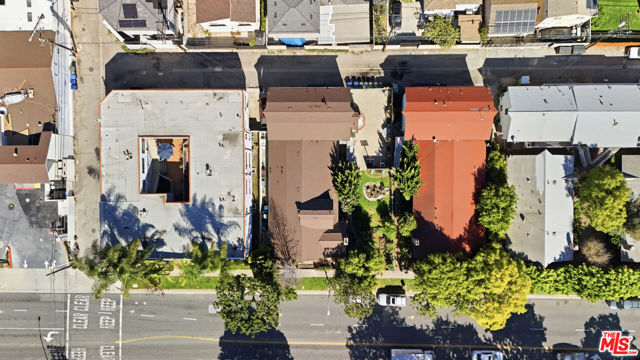
Beds For 3818-3824 Sawtelle (APN 4214-001-009) This four unit building at 3818 through 3824 Sawtelle Boulevard is part of a rare three parcel land assemblage to be sold together as a single offering. The offering consists of three contiguous parcels: this parcel (APN 4214001009, approximately 4,975 square feet), APN 4214001038 (the center Storm Drain parcel, approximately 2,386 square feet, currently used as a courtyard), and APN 4214001039 (3826 through 3832 Sawtelle Boulevard, a four unit building on approximately 5,067 square feet). Together the parcels span 12,428 square feet with 125 feet of frontage on Sawtelle Boulevard in Culver City adjacent Los Angeles. Zoned CCR4YY with substantial redevelopment upside, this offering will not be divided or sold separately. Steps from Sawtelle and Venice Boulevard's vibrant restaurant and retail scene, minutes from the beach, with quick 405 freeway access to Century City, UCLA, and Santa Monica. Priced at $4,995,000 for all three parcels combined, this is a rare opportunity to secure a significant land position in one of LA's most walkable and appreciating submarkets.
Encinitas, CA 92024
1507
sqft3
Baths2

Beds Welcome to 345 W I Street #8 with breathtaking oceanfront views!!The main floor features a flowing layout, seamlessly connecting the living, dining, and kitchen areas. The gourmet kitchen is a culinary enthusiast's dream, equipped with high-end appliances, including a built-in refrigerator, wine fridge, and sleek induction cooktop, custom cabinetry and quartzite countertops. Whether you're preparing a gourmet meal or enjoying casual dining, this kitchen is sure to inspire culinary creativity. One of the highlights of this residence is its two oceanfront balconies, where you can indulge in panoramic views of the coastline and enjoy the soothing sound of crashing waves. These outdoor spaces provide the perfect setting for alfresco dining, entertaining guests, or simply relaxing while soaking in the coastal ambiance. Upstairs, you'll find two well-appointed bedrooms, including a master suite that epitomizes luxury living. The master bedroom features its own private balcony overlooking the ocean, creating a serene retreat to unwind and rejuvenate. Curl up by the gas fireplace on cooler evenings or luxuriate in the ensuite bathroom with its spa-like amenities. This residence also offers practical conveniences, including a powder guest bathroom on the main floor and high-quality finishes throughout, ensuring comfort and functionality for everyday living. Located in the highly sought-after community of Encinitas, residents of 345 West I Street will enjoy easy access to pristine beaches, charming shops, gourmet restaurants, and a vibrant coastal lifestyle. With its impeccable remodel, oceanfront location, and luxurious amenities, this residence offers a rare opportunity to experience coastal living at its finest. Unit has ONE dedicated garage parking space. Don't miss your chance to call this exquisite property home. Schedule a showing today.
Orinda, CA 94563
3494
sqft4
Baths5
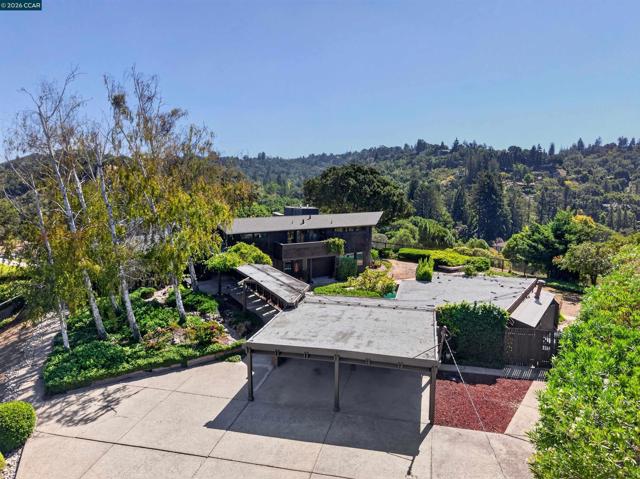
Beds One of the best lots in Orinda; long time owner of nearly 60 years, finally selling this special home and lot backing and siding to EBMUD and Lafayette Reservoir land. Unique flat lot with lots of room for additions or ADU, separate workshop near large carport could be secondary living space. 5 bedrooms, 4 bath custom home; stylish tri-level home built by the developer of some surrounding lots. Spacious floor plan, vaulted ceilings in many rooms. Home needing some manageable repairs, limitless possibilities for this unique home and lot. Lap pool, flat useable grounds with views galore. Upper reservoir rim trial nearby. Located in sought after Glorietta district of Orinda. This opportunity will not last and will be very unlikely to be matched.
, CA 94121
3788
sqft7
Baths6

Beds Sophisticated, Modern & Luxurious Duplex in Desirable Central Richmond! This fully renovated 3-level, huge 3,788 SQFT, 6BD/6.5BA home has just completed a full transformation. Behind the modern facade, beautiful White Oak hardwood floors, recessed lightings, plenty of natural light flows throughout the home's open airy layout. Top unit(457) features 2 levels/2,863 SQFT/4BD/4.5BA including 3 master suites, office, living room, fireplace, open dining area, kitchen with custom made modern cabinets, Quartz stone countertops, oversize island bar, family room, wet bar, washer/dryer hookups in utility room & 2 open decks. Lower unit(455) offers 925 SQFT/2BD/2BA include 1 master suite, living room, fireplace, dining area, full kitchen, appliances, 2 car tandem garage, washer/dryer hookups, 2 furnaces & 2 tankless water heaters. Low maintained backyard, perfect for BBQ and family gathering/relaxation. Close to Golden Gate Park, public transportation, Muni 29,38, restaurants, shops & schools.
Redwood City, CA 94061
2610
sqft3
Baths7
Beds We are ALMOST Ready! Coming Soon - very excited to share our Listing - Fully Updated, 5 Bedrooms, 3 Full Bath, Inground Pool/Spa, RV Parking and over 2600 SqFt., absolutely gorgeous - just MOVE IN! There is still time for some fun Backyard Activities... Live on the MLS for everyone to tour cannot come soon enough!

Ben Lomond, CA 95005
2654
sqft3
Baths4
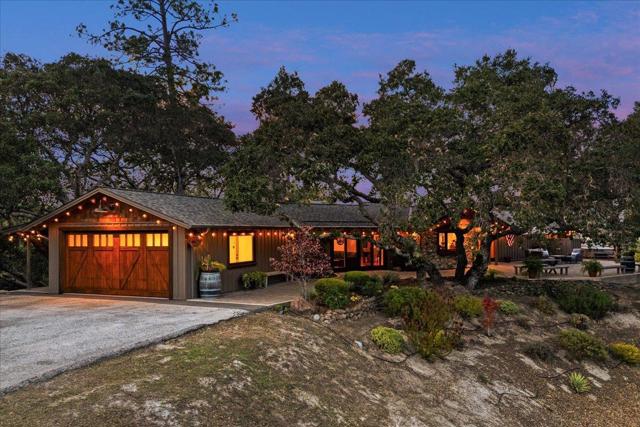
Beds Experience modern ranch living just 10 minutes from Scotts Valley in this stunning single-level farmhouse on over 10 sunny, private acres. Nestled in a quiet, established neighborhood, the property features sweeping views, majestic oaks, and abundant wildlife. Designed for both function and beauty, the home boasts extensive custom upgrades including Andersen Eagle windows, hickory wood floors, a high-end kitchen with Wolf range, and spa-like baths with heated floors and a steam shower in the en-suite primary bathroom. French doors and skylights bring in abundant natural light, while upgraded HVAC, ethernet wiring, and on-demand hot water add everyday convenience. Outdoor amenities abound: redwood wraparound deck, hot tub, private outdoor shower, fruit trees, barn, studio, livestock pens, and parking for RVs and boats. Enjoy peace and privacy with no road noise. This is a rare opportunity to own an upgraded estate quality property with easy access to shopping, schools, and highways. There are too many phenomenal details, upgrades, and aspects of this property to list them all here. A complete list of the extensive updates is available upon request. Properties of this caliber are vanishingly rare. The feel and views of this home are reminiscent of the Sierras.
Salinas, CA 93908
3600
sqft3
Baths4
Beds Nestled on over 4 acres in the highly sought-after Markham Ranch community, this custom-built home offers privacy and beautiful Castle Rock views. Built in 1997, the 3,600 square-foot residence was thoughtfully designed to take advantage of its natural surroundings while offering a spacious and functional floor plan, complete with an attached three-car garage. The home features 4 bedrooms, 3 bathrooms, a library, and two dedicated office spaces. A separate entrance to one wing of the home creates an excellent opportunity for multi-generational living, extended family, guests, or a private work-from-home space. The 720-square-foot detached garage with loft provides extra storage. The home offers an opportunity to update and personalize the space while enjoying one of the area's most desirable locations. With usable acreage, privacy, beautiful views, and a quality custom home, this is a rare opportunity to create your own vision in one of Markham Ranch's most sought-after settings.

Page 0 of 0


