

Lafayette, CA 94549
$2,495,000
4455
sqft5
Baths3
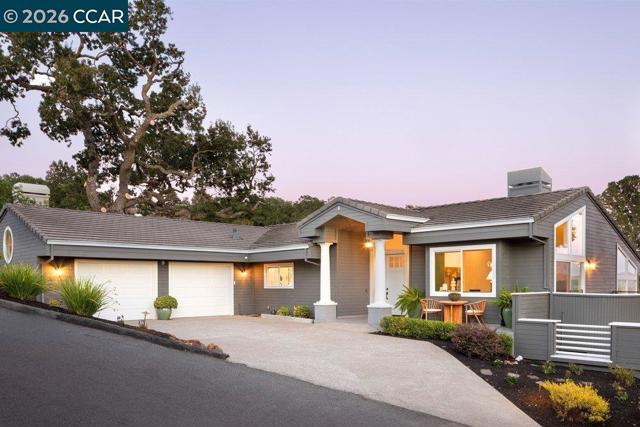
Beds This lovely home sits on a gated lane rising above downtown Lafayette. Privacy and proximity are the home’s hallmarks; it is a sanctuary nearly out of sight, and yet Lafayette’s restaurants and shopping, BART, and the 24 freeway are just down the hill. The home’s entertainment areas are on the main floor, under elevated ceilings. Relax casually in the family room, or entertain formally in the living room. Each has a fireplace to ward off winter chill. Enjoy warm summer evenings on the comfortable decks outside. Dine informally in the breakfast nook (seating 6), or more elegantly in the dining room (seating 8-10). The kitchen has elite appliances, quartz counters, and a spacious island. Descend to the bedroom floor, past a 10-foot window and skylight. The principal suite offers an oversized shower, soaking tub, dual sinks, spacious walk-in closet, and more views. A 2nd bedroom commands views of its own, with ample closets. The flex room (which could be configured as an additional bedroom, gym or playroom) is even more spacious. The 3rd bedroom, ideal for guests, sits upstairs. The HOA maintains a clubhouse, pool, showers, tennis courts and sport court. The street also offers a hiker’s paradise; numerous trails are accessible from it, offering spectacular views of green, rolling hills.
Dublin, CA 94568
3838
sqft6
Baths6
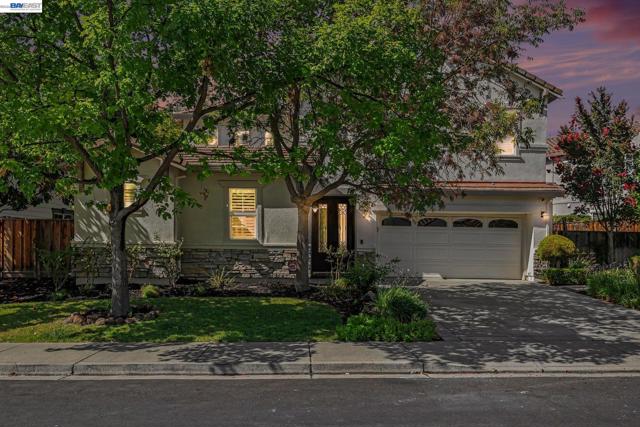
Beds Welcome to 3743 Ferncroft Way, Discover this stunning 6 bedroom, 5.5 bath home offering exceptional space, flexibility, and rare availability in one of the area’s most desirable neighborhoods. A standout feature is the separate casita, complete with its own private entrance, full bathroom and kitchenette, perfect for multi-generational living, long-term guests, or a private work-from-home suite. The main home welcomes you with a beautiful custom iron front door, adding elegance and enhanced privacy as you enter the open and spacious layout. A main-level bedroom with a full bath provides convenience for guests or multi-level living needs. The backyard is an entertainer’s dream, featuring a beautiful pool and relaxing jacuzzi, ideal for gatherings or quiet evenings at home. The property also includes a universal EV wall charger, adding modern convenience for electric-vehicle owners. Inside, the home offers a spacious and elegant layout with generous living areas designed for comfort and functionality. Upstairs, the spacious loft is currently set up as a theater room, offering a perfect space for movie nights, gaming or entertainment. The luxurious primary suite features its own fireplace, creating a warm and inviting retreat. This home also includes fully paid solar system and a whole-home water filtration system, adding long-term efficiency, comfort and value. Located close to shopping, parks, schools and freeway access. This property delivers both lifestyle and convenience.
Winters, CA 95694
2158
sqft4
Baths3
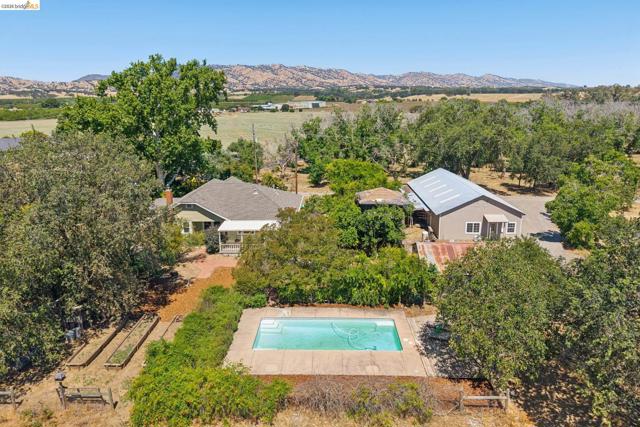
Beds Come home to Horseshoe Farm, and feel the magic of your own piece of heaven. This is a once-in-a-lifetime opportunity to own a truly unique property. This incomparable 26 acre property boasts two homes (3/2 and 1/1), a conditioned office with a half-bath in a massive shop garage, a pool, acres of walnuts, a vineyard, and one of the best horse facilities in the area. Built in 1927, the main home is full of farmhouse charm. It features 3 beds and 2 baths, a large primary suite with adjoined library or music room, and tons of storage. The home has a new roof and new Anderson windows, refinished floors and fresh interior and exterior paint. It also has a cellar with a separate entrance, a patio with a pergola, and a large open patio next to the swimming pool. The second home is ideal for a family member or farm worker. A large 1 bed, 1 bath home with a kitchen and A/C. Adjacent to the second home is a half bath with a separate entrance, perfect for visitors and boarders. The massive shop garage has 3 roll-up doors, a large upstairs storage area, and it's equipped with 240V. It has a cold room for wine making and storage, so you can make wine with grapes from your own vineyard. Included in the shop garage is a separate office space, with two rooms plus a half bath, with A/C and full of natural light. Trainers, boarders, horse owners, and equine support team members rate these among the best facilities in Yolo County. The horse facilities include a ten horse barn with covered stalls and outdoor paddocks, tack rooms, and a wash station. There are six turn-out pastures with shade structures, a beautiful covered arena, an outdoor arena, and a round pen. There is also a large hay barn with attached storage. This is a must see for horse enthusiasts. There are two walnut orchards on the property, one older orchard, and one planted recently. Both orchards are chemical free, and were certified organic in the past. For off-grid-style life, with the conveniences of modern living, the property has two wells - agricultural and domestic - two separate septic systems, and a huge, fully owned solar array. You can grow your own food in the raised veggie beds, make your own wine from the vineyard, keep chickens in the coop, raise sheep, you name it. Come see this property - it is amazing. Two miles from town, 16 miles to shopping in Vacaville, 15 miles to UCD, 70 miles to SF, and around the corner from Berryessa Brewery, you're secluded right in the middle of everything!
San Diego, CA 92104
2564
sqft4
Baths4
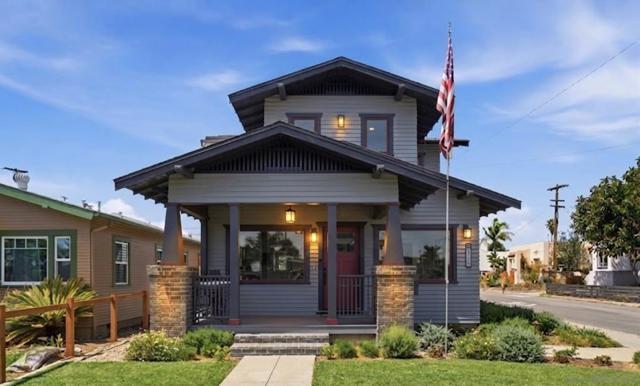
Beds A rare, truly one-of-one North Park Craftsman estate, meticulously reimagined and rebuilt—where historic character meets modern engineering, refined design, and income-producing opportunity. Expanded by approximately 700 sq ft, this exceptional 2-on-1 residence is anchored by an Accessory Dwelling Unit (ADU), thoughtfully designed as a true independent living space, with permitting currently in progress—generating $40,000+ in verifiable annual income. Originally renovated with no intention of ever selling, the level of craftsmanship is immediately evident—a caliber of design rarely seen in Craftsman homes today. Every detail has been carefully curated, blending timeless architecture with modern performance. The designer chef’s kitchen features marble countertops and premium appliances, including Bosch French door ovens, a Viking 6-burner gas cooktop, Fisher & Paykel dishwasher, and JennAir refrigerator. The spa-inspired primary suite offers a steam shower, heated floors, towel rack, and jetted soaking tub. Extensive upgrades include electrical, plumbing, owned solar, Marvin dual-pane windows, Level 2 EV charging, and Trex decking for seamless indoor-outdoor living. Situated in the heart of North Park near Communal Coffee, Modern Times, Underbelly & Alexander's on 30th. A truly exceptional offering—rarely matched and even more rarely replicated.
Piedmont, CA 94611
2448
sqft3
Baths3
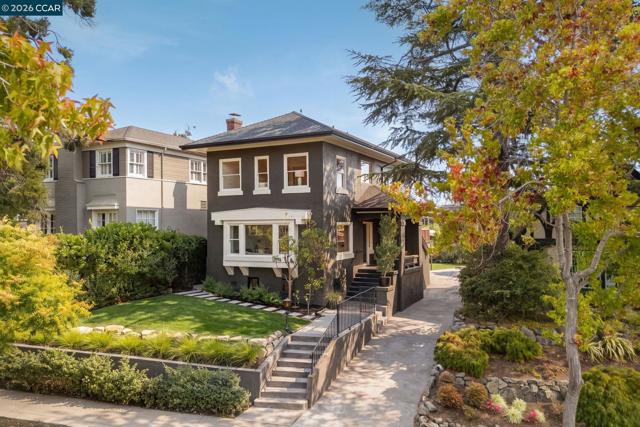
Beds Set in the heart of central Piedmont, 362 Magnolia Avenue pairs timeless architectural character with a comprehensive modern renovation. Offering 3 bedrooms and 3 bathrooms, the home also features a versatile lower level, ideal as an additional family room, home office, gym, or potential fourth bedroom. At the heart of the home, a beautifully updated chef's kitchen features premium SKS appliances, custom cabinetry, and hand-selected stone countertops, opening naturally to the dining area and expansive rear deck for effortless indoor-outdoor living and entertaining. Renovated bathrooms, thoughtfully selected stone and tile, Rejuvenation lighting, new and refinished wood flooring, updated hardware, and a warm, cohesive palette carry the design throughout. The transformation extends well beyond the finishes, with a new roof, HVAC, plumbing and electrical, along with other improvements, refreshed exterior spaces, new landscaping, and irrigation. And then there is the location and views. From this coveted central Piedmont setting, Piedmont Middle School is approximately a 5-minute walk, Piedmont High School 7 minute walk, Downtown Piedmont 8 minute walk, and both Havens Elementary and Piedmont Park approximately 9 minute walk. The Piedmont Community Pool, tennis courts, schools, parks, and civic amenities are all close at hand, with Grand Avenue, Lakeshore, and Piedmont Avenue shopping and dining nearby. Downtown San Francisco is approximately 12 miles away. Beautifully renovated, exceptionally versatile, and ideally positioned in the heart of Piedmont, 362 Magnolia Avenue offers the rare opportunity to enjoy modern living in one of the city’s most convenient and connected locations.
Soquel, CA 95073
0
sqft0
Baths0
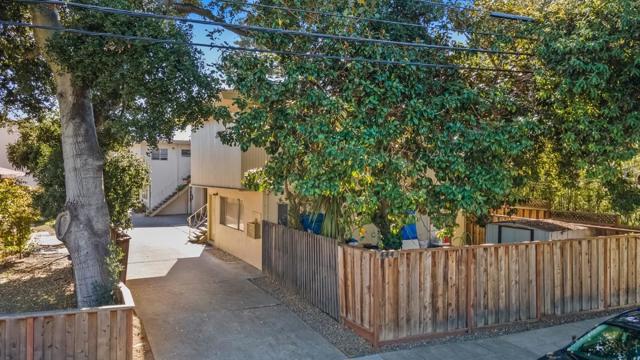
Beds Well cared for long time family owned 4-plex in ideal Soquel / Capitola location - New Capitola bridge (walking distance of building) takes you into the heart of Capitola village. Meticulously maintained by owners, each unit has 2 bedrooms and 1 bath (8 bedrooms / 4 baths total) and 2 access doors on each unit (front door and back door). Semi private enclosed yards, new coin operated washing machine and coin operated dryer in utility room towards back of building. 4 carport parking spots with limited carport storage, and additional onsite uncovered parking. 3 of the 4 units have been remodeled (back unit is townhome style with 2 stories). Long term tenants would all like to remain on property - Current rents are on the low side - working on additional details - 24 hour notice to show - square footage of units is an estimate only - buyer to satisfy themselves with square feet of each unit.

Belmont, CA 94002
1865
sqft2
Baths3
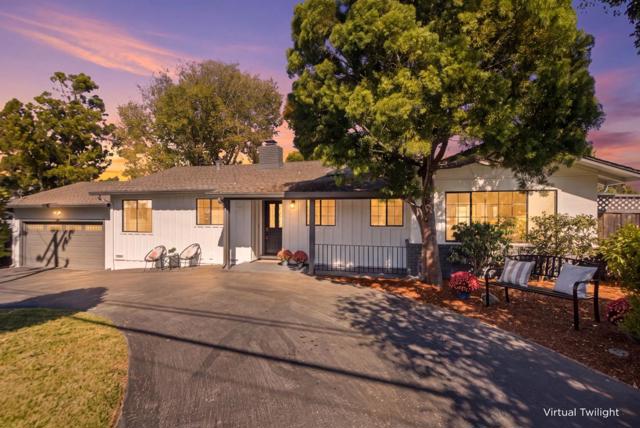
Beds A rare find in Belmont, set on an exceptional 13,038sf nearly level lot with bay views, this 1,865sf home offers a distinctive mid-century modern feel and seamless indoor-outdoor living. Refinished hardwood floors and fresh interior and exterior paint create a clean, modern backdrop throughout. The updated kitchen features maple cabinetry, stone countertops, a Thermador 5-burner gas cooktop, Bosch double ovens, LG dishwasher and refrigerator, plus a bright breakfast nook.The living room features a raised-hearth brick fireplace and flows into the adjoining formal dining area overlooking the spacious family room with vaulted ceiling, fireplace and sliding glass doors opens directly to the backyard. Outside, the expansive nearly level lot is a true standout, with a large deck, paver patio, mature trees and abundant usable space for dining, entertaining and everyday enjoyment. Additional highlights include 3 bedrooms, 2 full baths, a dedicated laundry room, attached 2-car garage with newly epoxied flooring and a U-shaped driveway with additional parking. Conveniently located for Peninsula commuting with access to top-rated Belmont schools, including Carlmont High School.
Loomis, CA 95650
3722
sqft4
Baths4
Beds Set on approximately 1.3 acres in Loomis, 3431 Clayton Lane is a striking single-story estate offering the rare flexibility of a detached ADU with potential for additional rental income. Currently under construction with completion coming soon, the approximately 3,722 sq. ft. main residence pairs warm contemporary design with a remarkably functional floor plan. At the heart of the home, an expansive kitchen, dining area, and living room create a natural gathering place. The kitchen features dark walnut slab cabinetry, Ethereal Dusk countertops, Bedrosians Cloe White backsplash, a generous island, and walk-in pantry. From the main living space, step outside to an approximately 528 sq. ft. covered patio, seamlessly extending the home's living and entertaining space outdoors. Beyond its finishes, the floor plan offers something increasingly difficult to find: dedicated space for every part of life. Four spacious bedrooms mean there is no need to sacrifice a bedroom for an office. Work from the separate dedicated office, gather around the oversized kitchen island or in the formal dining room, relax in the great room, and entertain in the separate family/media room. The primary suite is thoughtfully positioned away from the secondary bedrooms, creating a private retreat within the single-story design. Adding even greater versatility is the detached approximately 744 sq. ft. ADU, designed as an independent living space with 1 bedroom, 2 bathrooms, a kitchen, living area, and an approximately 220 sq. ft. covered porch. Whether used for extended family, guests, multigenerational living, or potential rental income, the ADU provides an opportunity rarely found alongside a home of this caliber. With approximately 1.3 acres, single-story living, four bedrooms plus dedicated office and media spaces, expansive covered outdoor living, a 3-car garage, and a detached second residence, 3431 Clayton Lane offers far more than square footage. It offers the freedom to live, work, gather, host, and potentially generate income - all from one thoughtfully designed property. Schedule your tour today!

San Mateo, CA 94401
0
sqft0
Baths0
Beds Beautifully maintained 4 unit building in a prime San Mateo location near top rated schools. Excellent Investment Opportunity, long-term tenants with a low vacancy rate. Each 2BR 1BA unit offers private outdoor space, with decks for the upper units and yards for the lower units. Unit 2 includes a carport plus an uncovered space and could serve as an ideal owners unit with its private backyard. Unit 3 features remodeled kitchen with quartz counters, new cabinets, fixtures, and appliances, and modern bath with new tile, vanity, and flooring. Recent upgrades include roof work, deck waterproofing, exterior paint, new doors, and rebuilt carport. Large 7500 sf lot offers room for expansion and possible additional unit over carports. Walk to downtown Burlingame and San Mateo.
Page 0 of 0


