

Isleton, CA 95641
$2,495,000
0
sqft0
Baths0
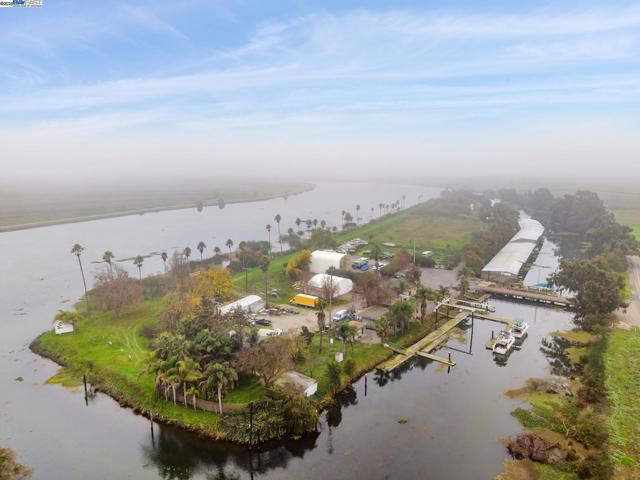
Beds Delta Paradise Island is a rare mixed-use waterfront property featuring approximately 145 boat slips, most of which are covered, situated on a private 9.09+ acre island along the California Delta Loop on the Mokelumne River. Set in a park-like environment, the island offers breathtaking Delta views and is widely regarded as one of the most naturally sheltered marinas, surrounded by deep, fast-moving water. The marina includes 114 covered or enclosed slips and 31 open slips, rebuilt docks and flotation, air-lift docks, water to every other slip, and power throughout (110V to slips 30’ and under; 110V/30-amp to 40’ slips and end ties). Additional amenities include guest docks, overnight berthing, a harbormaster’s office, and a secondary office building. Improvements include two two-story homes, one with stunning waterfront views and a two-car garage, a full-service boat repair operation, dry storage (short- and long-term), three restrooms with showers, and a large deck overlooking the Delta. The island also offers valuable waterfront land ready for future development, including potential enclosed dry boat and RV storage, valet storage for up to 200+ units, park-model vacation rentals, or expanded marine uses.Ideally located just minutes by water to restaurants & fuel docks.
San Miguel, CA 93451
0
sqft0
Baths0
Beds EXCEPTIONAL - PRIVACY - VIEW!! - Premium 140 acres Ranch in heart of Wine Country Paso Robles AVA. Panoramic view of city lights and iconic vineyard properties. Situated in the mecca of Ultra Premium wine producers with ideal limestone conditions. Water & Soil conditions are completely tested and engineered, with newly AG Well producing 400 GPM. This South Facing 140 acres is 90% suitable for planting premium vines.(Buyer to check with SLO County for current ordinance.) This property is what dreams are made of. Fabulous residential view sights, certificates of compliance granted. Uncluttered views of vineyard acreage, horses and good water. Easy travel to town. Only five (5) miles from the Paso Robles Regional Airport, and then a stone throw to town. There are few drives in the world that rival the pastoral ambiance here! The views from the 140 acres open out onto simply miles of vines and views to the city lights. Neighboring to the South is prestigious-World class "Villa San Juliette Vineyard & Winery". This ranch is consists of 2-Legal Parcels (APN: 019-051-051 & 019-051-052) - (SALE SUBJECT TO LOT LINE ADJUSTMENT ON PARCEL 019-051-052) - Also available for purchase, the entire ranch for 160 acres (80+80), sold together or separate, including 2-homes, 2 barns and some horse facilities. - Come and visit this awesome ranch. A must see property to see the potentials and difference! *** A CONCEPTUAL DESIGN is in process & available for entire ranch, (80 + 80) acres combined. For an exclusive high-end Vineyard Resort, including Accommodations, Golf Course, Vineyard, Winery, including Multiple Private Estate Residences & Vineyard Villas.***

Los Angeles, CA 90049
2888
sqft3
Baths3
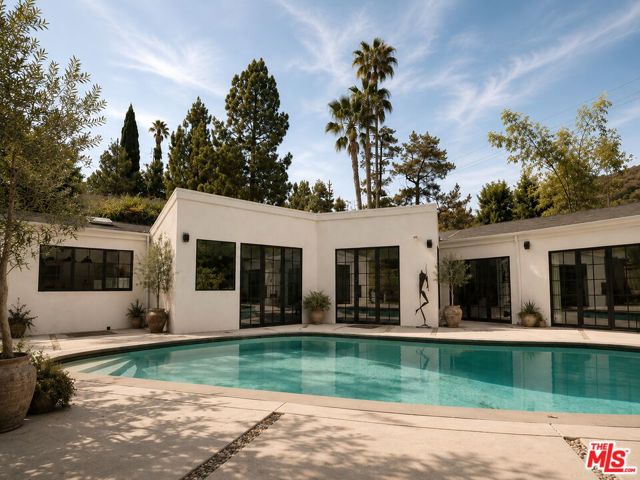
Beds Tucked away on a quiet cul-de-sac just off Mandeville Canyon, 13019 Sky Valley Road is a beautifully updated three-bedroom home that feels private, warm, and effortlessly comfortable. A gated entry and private driveway set the tone, while vaulted ceilings, large windows, and natural light fill the interiors with an inviting sense of space. The updated kitchen and bathrooms feel fresh and refined without losing the warmth of the home. Outside, a private pool creates the perfect backdrop for slow afternoons, dinners with friends, and enjoying the best of the Southern California lifestyle. A detached garage adds even more flexibility, whether used for parking, a gym, office, or studio. Private, thoughtfully updated, and exceptionally well located, this is the kind of home that simply feels good to come home to.
Los Angeles, CA 90068
2800
sqft4
Baths4
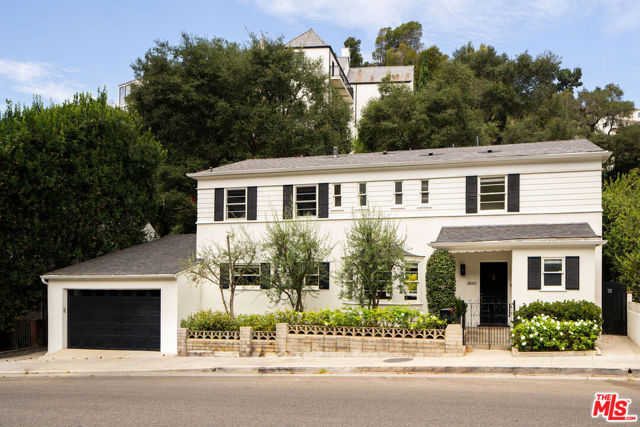
Beds Beachwood Canyon traditional with timeless character and effortless indoor-outdoor living. Thoughtfully updated while preserving its classic charm, the home offers generous living spaces with an open, flowing layout designed for both everyday living and entertaining. Multiple French doors blur the line between indoors and out, opening to private patios and lush gardens. The terraced backyard is a secluded retreat surrounded by mature trees, featuring a plunge pool and multiple outdoor spaces that embrace the canyon setting. The flexible lower-level bedroom with ensuite is ideal for guests, a home office, or gym. Upstairs, the expansive primary suite features a fireplace, while two additional bedrooms open to a screened porch overlooking verdant hillside views. Abundant storage includes a two-car garage, oversized pantry, and basement. Just moments from Beachwood Market & Caf, Griffith Park trailheads, and the Hollywood Reservoir.
Los Angeles, CA 90019
2972
sqft5
Baths4
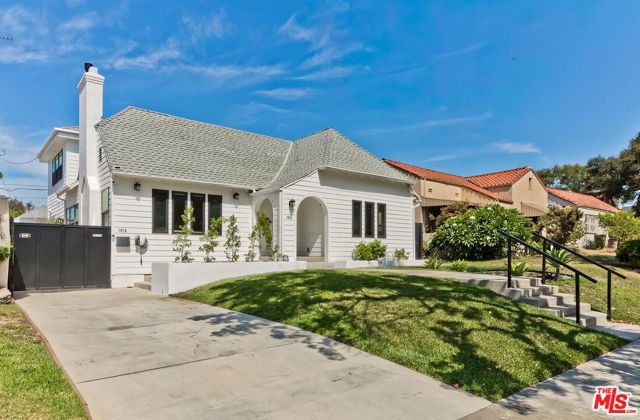
Beds A 1923 facade with a modern heart. This Longwood Highlands home keeps the proportions and presence of the era it was built in, then opens the door on something entirely current: taken to the studs and rebuilt in 2020, with a second-story addition and a detached ADU. The main house is 4 bedrooms and 4 bathrooms across 2,631 sqft. The kitchen and dining room share one large, easy space where people naturally gather, while the living room holds its own room, the kind of quiet you want when the party is happening twenty feet away. Two en-suite bedrooms sit on the main floor toward the front, with a third at the rear that lives beautifully as a home office. Upstairs is the private primary suite with en-suite bath and walk-in closet, plus a generous walk-in attic offering 651 sqft of additional storage. The detached ADU is 341 sqft with a full kitchen, full bathroom, and its own laundry. Fully permitted, it sits across the backyard from the main house, reached from the driveway through a gate; perfect as a guest suite, home office, studio, or income property. Outside, a 6,471 square foot lot with a two-car garage. Longwood Highlands sits between Hancock Park and the Miracle Mile, minutes from Larchmont Village, The Grove, and the Wilshire corridor.
San Diego, CA 92107
2428
sqft3
Baths4
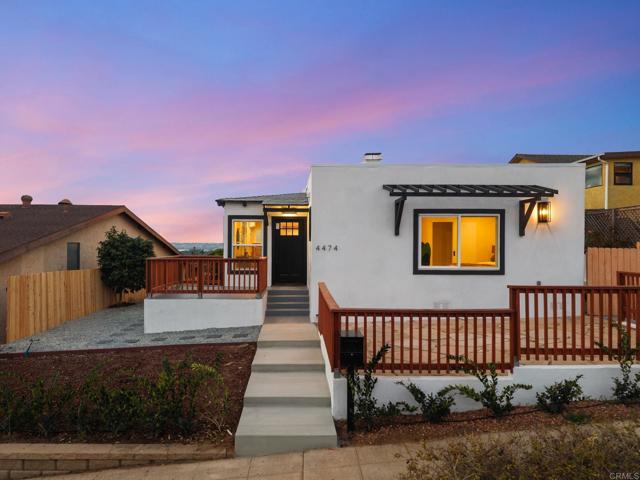
Beds Perched to capture sweeping northwest ocean views over Pacific Beach and Mission Bay, this extensively reimagined home blends designer style with everyday function in one of San Diego's most coveted coastal neighborhoods. Taken down to the studs and rebuilt with all-new systems, it offers the rare combination of turnkey finishes, flexible living space, and a setting that's hard to replicate. The main living level lives like a single-story retreat — bright, open, and made for entertaining. A reimagined floor plan creates a seamless great room anchored by a chef's kitchen: a 48" Forno eight-burner dual range, Fisher & Paykel 36" panel-ready refrigerator, farmhouse sink, custom white oak cabinetry, and quartz countertops. Wide-plank luxury vinyl flooring, designer lighting and pendants, and crisp Santa Barbara-style stucco set a clean, modern-coastal tone. Step through the bifold door to a brand-new view deck with a fire pit ready gas line, and LED accent lighting — the perfect perch for sunsets, ocean breezes, and front-row seats to the SeaWorld drone and firework shows. The primary suite features an expanded walk-in closet, and every bath is finished with new vanities, tile, and fixtures. A downstairs junior ADU with its own kitchen and full bath offers excellent flexibility for guests, extended family, or a private home office. Additional Workshop not included in the Square footage. Behind the walls, the home has been comprehensively updated with a new electrical system and panel, new plumbing and sewer line, mini-split A/C, dual tankless water heaters, new windows, fencing, and hardscape. Rare four-car carport parking completes this one-of-a-kind coastal offering.
Westlake Village, CA 91361
3305
sqft4
Baths4
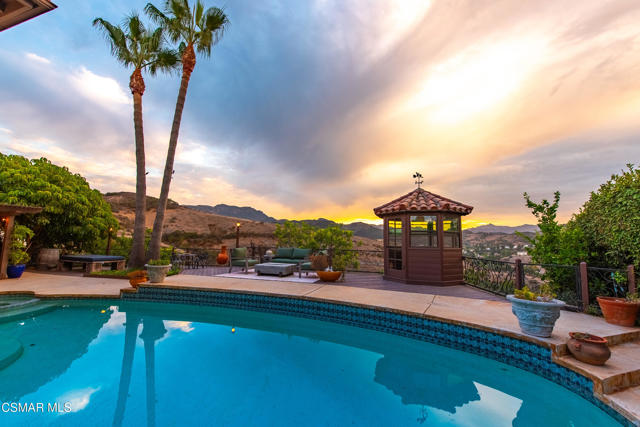
Beds Spectacular west-facing views, unforgettable sunsets overlooking the open space, resort-style outdoor living, and low HOA dues define this 4-bedroom, 3.5-bath Parkwood Estates home in Westlake Village. Offering approximately 3,305 square feet, a flexible floor plan, private pool and spa, and an exceptional setting, this home is designed to take full advantage of its beautiful surroundings. Step inside to soaring ceilings and dramatic living spaces enhanced by DuChateau real hardwood flooring. The formal living room features decorative wood ceiling beams and a brick fireplace and flows into the dining room with a charming bay window seat overlooking the pool and views beyond. Custom cabinetry, thoughtfully designed to accommodate both a vinyl and wine collection, adds distinctive storage and character to the space. The light-filled eat-in kitchen features white cabinetry, a spacious pantry, Monogram ovens and cooktop, Sub-Zero refrigerator and freezer, and direct access outdoors. Just beyond, the inviting family room offers a fireplace, bar area, and doors opening directly to the backyard, creating an effortless connection between indoor and outdoor living. A desirable downstairs bedroom and updated full bath offer flexibility for guests, a home office, or additional living space. A guest powder room with designer wallpaper, and a spacious laundry room with access to the three-car garage complete the main level. Upstairs, the private primary suite is perfectly positioned to enjoy the home's spectacular setting, with a sitting area, fireplace, private balcony, and expansive west-facing views overlooking the open space. A dedicated coffee bar and wine refrigerator add an extra touch of convenience to the suite. The ensuite bath features a freestanding soaking tub, dual vanities plus an additional single vanity, a separate shower, and two closets with custom inserts. Two additional bedrooms share an updated hall bath. Outside, the property truly comes to life. Framed by sweeping west-facing views and spectacular sunsets overlooking the open space, the backyard features a private pool and spa, covered patio, built-in BBQ and refrigerator, multiple sitting areas, a rose garden, and citrus trees. A separate poolside meditation pavilion features high-end windows that open on all sides, allowing for refreshing cross breezes while overlooking the pool, open space, and sunset views--an inviting setting for relaxation, a studio, or a peaceful retreat. Additional highlights include two HVAC systems, a tankless water heater, and a drywalled three-car garage with recessed lighting. This special Parkwood Estates property combines generous living spaces, exceptional indoor-outdoor flow, a private pool and spa, and a west-facing setting with open-space views and beautiful sunsets day after day.
Redondo Beach, CA 90277
1601
sqft2
Baths3
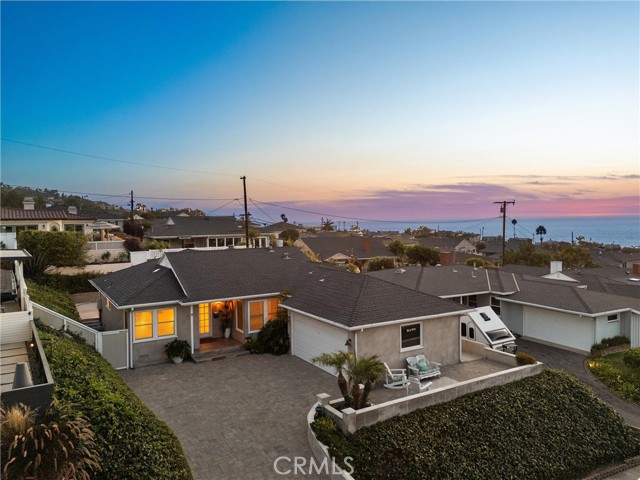
Beds Welcome to a coastal retreat where ocean views, thoughtfully updated interiors, and inviting outdoor spaces come together to create an exceptional South Bay beach lifestyle. Beautiful ocean views can be enjoyed from both the front yard and the rear yard, providing the perfect backdrop for everyday living and entertaining. Inside, this inviting single-level home offers three spacious bedrooms and two thoughtfully remodeled bathrooms, complemented by COREtec engineered luxury vinyl flooring and recessed lighting throughout the living spaces. The expansive living room is anchored by a cozy modern gas fireplace and offers peek-a-boo ocean views, while sliding glass doors create a seamless connection to the rear yard and allow indoor living to flow effortlessly outdoors. Abundant built-in hallway cabinetry and shelving provide excellent storage, and an in-kitchen laundry area adds everyday convenience. The remodeled kitchen combines timeless style with impressive functionality, featuring sparkling granite countertops, cream-toned cabinetry, a built-in Thermador cooktop, built-in KitchenAid refrigerator, microwave, and oven, stainless-steel dishwasher, and a casual dining area. The spacious primary retreat is complete with a modern ceiling fan and remodeled ensuite bathroom featuring granite countertops, a single-sink vanity, and an expansive walk-in shower. Outside, the home truly embraces the Southern California lifestyle. The fully enclosed rear yard features low-maintenance artificial turf, gated access, and a pergola-covered entertaining area where you can relax or gather with friends while taking in the ocean views. An additional front yard sitting area offers yet another place to enjoy the coastal scenery. Potential space for an ADU adds future possibilities, while a two-car garage with additional driveway parking, raised foundation, tankless water heater, and concrete walkways round out the property's impressive features. 314 Via San Sebastian is not just a home…. It’s a lifestyle.
Palo Alto, CA 94301
1805
sqft3
Baths3
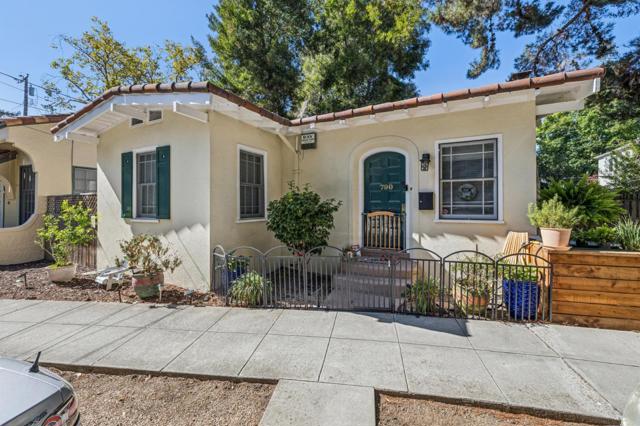
Beds Two light and bright cottages on one lot in desirable Crescent Park, walking distance to downtown Palo Alto's shops, restaurants, and cafes. Nestled near San Francisquito Creek, this serene setting offers a peaceful, tucked-away feel. The property consists of two cottages: a 2 bed/2 bath cottage (approx. 1,115 sf) and a 1 bed/1 bath cottage (approx. 690 sf) on a 4,884 sf lot, with access to excellent Palo Alto schools, downtown Palo Alto and Willows Market. easy access to the 101 corridor. Live in one cottage, rent the other, or hold both for income. Both cottages are currently tenant occupied - please do not disturb tenants. Flexible living and investment potential in one of Palo Alto's most walkable and coveted neighborhoods!
Page 0 of 0


