

Saratoga, CA 95070
$10,950,000
5212
sqft6
Baths5
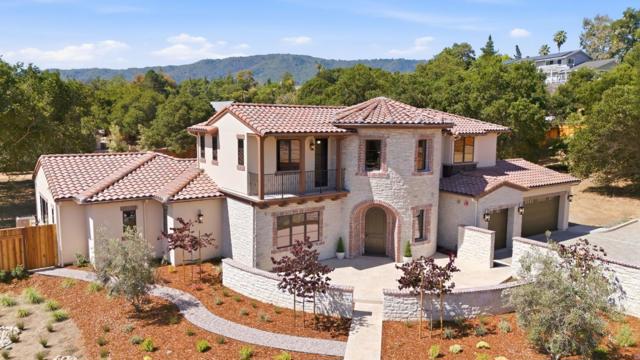
Beds Set on a private cul-de-sac within the exclusive Quito Oaks enclave, this exceptional new-construction Modern Mediterranean estate offers a rare opportunity to own among a collection of newly built luxury homes in Saratoga. Within this coveted 10-home community, 6 homesites have sold, with only 4 remaining. Designed with gracious scale and seamless flow, the residence is defined by soaring ceilings, exposed beams, expansive walls of glass, and beautifully conceived indoor-outdoor living spaces. Warm, refined finishes and thoughtfully curated details create an elevated and inviting atmosphere. From the dramatic entry and striking staircase to the elegant kitchen, spacious gathering rooms, and luxurious private retreats, every space is designed for exceptional living and entertaining. Opportunities do exist for a detached ADU, custom landscaping, a pool, and other outdoor amenities. Renderings are based on architectural plans only; all furnishings are renderings
Newport Beach, CA 92663
4000
sqft6
Baths6
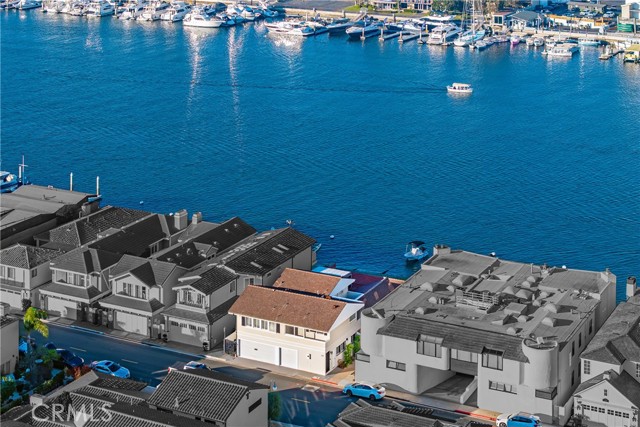
Beds A once-in-a-lifetime opportunity to own one of the most desirable waterfront properties on Lido Island. This oversized Bayfront lot, rarely available on the island, presents the perfect canvas to build a custom estate that captures the essence of coastal luxury living or reimagine the expansive existing structure. Ideally positioned along the coveted waters of Newport Harbor, the lot stretches along 45 feet of prime frontage, delivering sweeping views of the bay and unforgettable sunsets. Whether you envision a sprawling modern retreat, a timeless coastal villa, or a resort-style compound this premier parcel offers unmatched potential. Enjoy the exclusive lifestyle Lido Island affords—private beaches, community clubhouse, tennis courts, and close proximity to Lido Marina Village’s fine dining, upscale boutiques, and world-class yachting. With very few properties of this caliber remaining, this is your chance to build a legacy on one of Southern California’s most prestigious islands.
Rancho Santa Fe, CA 92067
12745
sqft7
Baths6
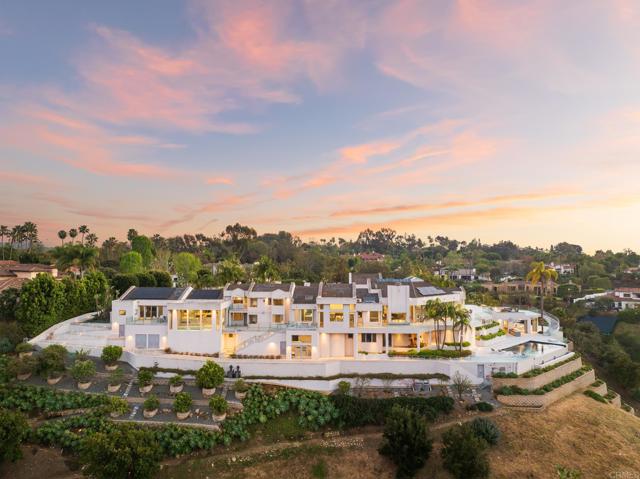
Beds Set behind the prestigious gates of Fairbanks Ranch, this extraordinary contemporary estate is a true architectural statement—where modern design, natural beauty, and absolute privacy converge on a scale rarely found in coastal North County. Privately positioned at the end of a quiet cul-de-sac on over 8.6 acres, the property captures sweeping, unobstructed views across the San Dieguito River Valley—offering a sense of serenity and openness that feels worlds away, yet remains just minutes from Rancho Santa Fe and Del Mar. The 12,745-square-foot residence showcases striking contemporary architecture defined by clean lines, dramatic volumes, and walls of glass that dissolve the boundary between indoors and out. Designed to embrace its surroundings, the home is filled with natural light, with expansive floor-to-ceiling doors and open-concept living spaces that create a seamless, effortless flow throughout. Sophisticated materials, including curated marble and granite finishes, add warmth and refinement to the modern aesthetic. Thoughtfully designed for both everyday living and grand-scale entertaining, the home features six spacious bedrooms, a luxurious primary retreat with spa-inspired bath and steam shower, dual executive offices, and a chef’s kitchen equipped with commercial-grade appliances and an oversized walk-in pantry. A full suite of resort-caliber amenities elevates the experience—highlighted by a 14-seat theater, indoor fitness pool with endless current, indoor spa, wine cellar, art studio, and a dramatic 1,000-gallon aquarium that serves as a living work of art. The outdoor environment rivals a private resort. An infinity-edge pool and spa anchor the grounds, complemented by expansive view decks, an indoor-outdoor cabana, multiple entertaining areas with BBQs and fire features, a putting green, bocce court, and a mature fruit orchard. With ample space and zoning for horses—an uncommon offering within Fairbanks Ranch—the estate delivers both luxury and versatility. Complete with smart-home integration, solar energy system, and a four-car garage, the property also offers convenient access to Fairbanks Ranch’s premier amenities, including the lake, clubhouse, tennis and pickleball courts, and scenic walking trails. This is a rare opportunity to own one of Fairbanks Ranch’s most architecturally significant contemporary estates—where privacy, design, and lifestyle align in a truly unforgettable setting.
Aptos, CA 95003
4665
sqft6
Baths5
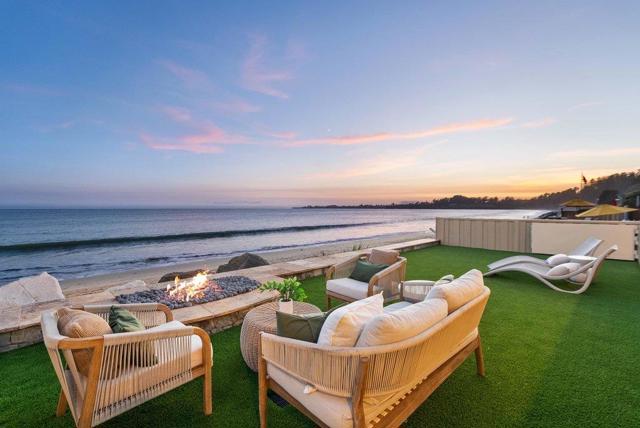
Beds One of the finest oceanfront estates on the Monterey Bay. Completed in 2009 & extensively renovated & refreshed in 2026, the home seamlessly blends coastal elegance with modern luxury. Ideally positioned as the first residence beyond the gates, it offers convenience, enhanced privacy, & protection. Designed for indoor-outdoor living & entertaining, the property features more than 3,000 square feet of outdoor space. The beachfront level opens through three folding walls of glass to a covered patio & oceanfront lawn with fire-pit lounge. This level includes a billiards recreation room, kitchenette, interior/exterior wet bar, bath, & two enclosed outdoor showers all steps from the sand. A dramatic staircase or elevator leads to the main level, where vaulted ceilings, French white oak floors, & walls of glass frame spectacular ocean views. The great room opens to an expansive wraparound deck with outdoor fireplace & multiple lounge areas. A gourmet kitchen, multiple dining spaces, fireplace, media room, two guest suites, & powder room complete this level. Upstairs, two additional bedrooms & a bath accompany the primary retreat, with sweeping ocean views & private balcony. An oversized three-car garage completes this extraordinary residence designed to live as beautifully as it looks.
Hidden Hills, CA 91302
8009
sqft11
Baths6
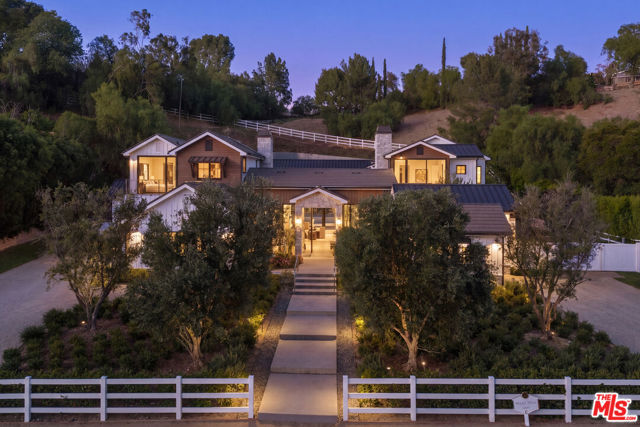
Beds Spanning over an acre within the exclusive guard-gated enclave of Hidden Hills, this striking farmhouse contemporary estate delivers the ultimate blend of modern luxury, privacy, and effortless California living. With more than approximately 8,000 square feet, the residence makes an immediate statement with a dramatic glass pivot entry, soaring ceilings, and showstopping pocketing glass doors that dissolve the boundaries between indoors and out. At the heart of the home, an expansive chef's kitchen features an oversized center island, top-tier appliances, and a concealed secondary chef's kitchen, all designed for seamless everyday living and entertaining. Outside, resort-inspired grounds center around a serene pool and spa, complemented by generous spaces for lounging, dining, and gathering under the Southern California sun. An impressive guest house elevates the experience with a wet bar, guest suite, and entertainment systems, creating the perfect destination for hosting on any scale. Beyond the property, Hidden Hills offers an unparalleled lifestyle defined by scenic equestrian trails, community amenities, open space, and a coveted sense of seclusion, all within easy reach of Calabasas and the best of the surrounding area. A rare opportunity to experience contemporary resort-style living in one of Southern California's most iconic communities.
Ojai, CA 93023
11391
sqft11
Baths6
Beds Sited on over 2.2 flat acres in prime Ojai Valley, The Shippee Estate is a rare opportunity to own a newly constructed architectural farmhouse compound featuring the highest level of finish and design in a uniquely serene setting. A product of 4 years of meticulous design and building by one of the country's most prolific builders, the estate features single-story living throughout its Main Residence, Guesthouses, Cabanas, and Workshops. This private retreat features 12-20ft ceilings, walls of glass, grand scale, perfect for entertaining, hosting, and living on all scales. The grand entry features a 12ft pivot door guiding you into an open-concept living space, with soaring ceilings and walls of glass that frame the surrounding landscape and zen-inspired courtyard featuring olive trees and native landscaping. Natural light floods the interiors, creating a seamless transition from the large public spaces to the grounds and outdoor spaces beyond. Premium materials and finishes are showcased throughout, including wide-plank white oak flooring, sandblasted limestone, imported Calacatta marble, and a chef's kitchen outfitted with professional-grade Miele, Wolf and Subzero appliances. The exterior is clad in warm cedar wood siding, enhancing the home's architectural character and blending seamlessly with the natural surroundings. Lighting and fixtures sourced from renowned designers Apparatus and Rejuvenation, further elevating the home's modern elegance with refined detail. Every element reflects a commitment to quality and craftsmanship, resulting in a residence that is both timeless and enduring. Interior features of the Main Residence include a resort-style primary suite, boutique-inspired walk-in closet, and spa-like bathroom with an additional private outdoor shower and garden. A secondary primary suite features soaring ceilings, cozy fireplace, and a sublime bathroom featuring soaking tub and rainfall shower. Featuring a thoughtful layout, the guest bedroom suites are complete with custom millwork, en-suite bathrooms, and serve as the perfect retreat for family and friends. Perfect for generational living or as the quintessential weekend or seasonal retreat, this is a true compound, featuring a variety of auxiliary structures such as a pool cabana, entertainment pavilion with indoor-outdoor kitchen s, outdoor kitchen, self-contained guest house, expansive studio space and additional detached garages. Primed for any car enthusiast, the home features finished garage spaces for ... cars with the height to support lift systems for additional vehicles. Outdoor amenities include various gardens, spacious patios ideal for entertaining, outdoor kitchen, high-quality and drought resistant turfed lawn, a resort style pool and spa, and lushly landscaped grounds. The property's flat acreage offers versatile potential, while its elevated position ensures year-round views of Ojai's iconic mountain backdrop. Located just minutes from downtown Ojai, residents will enjoy ideal proximity to hiking trails, renowned dining and boutiques, The Ojai Valley Inn, and a thriving arts community. 1225 Shippee Lane is more than a home - it is a refined retreat offering the ultimate in resort-style living in one of the West Coast's best destinations.

Los Angeles, CA 90069
6100
sqft6
Baths6
Beds At 1511 Skylark, the light is not a bonus. It is the organizing principle. Every room, every terrace, every carefully mitered surface in this Bird Streets residence seems to have been drawn around the hour when the sky performs its best trick. Designed by the award-winning Colega Architects, the residence reads less like a spec build than a considered essay on how a home should integrate into a hillside. The lot itself is a rarity in this pocket of the Hollywood Hills: true street-to-street access, with the main house addressed on Skylark Lane and a fully separate guest house occupying its own address on Oriole Lane with a private garage. It is the kind of layout that solves the eternal real-estate riddle of privacy for guests, staff, or extended family without a single sightline crossed. Clad in a facade of Diablo stone at the base and vertical aluminum wood siding above, chosen deliberately for its resistance to fading and its freedom from maintenance, the house presents an almost monastic calm from the city below. The floor plan unfolds across six bedrooms and six bathrooms, arranged to keep the public rooms open to one another and to the view. Great rooms trade walls for glass, sliding wide open in full-height panels so that the boundaries between living areas and the outdoors effectively disappears. The primary suite occupies its own wing, appointed with a freestanding soaking tub, and a steam shower. The incidental spaces have been considered with the same rigor as the primary rooms. Much of the home is clad in natural stone and finished with lime-washed plaster walls. The entire property is run on a Crestron automation system, allowing lighting, climate, and audio to be orchestrated from a single interface. The estate's position within the Bird Streets places it within minutes of Beverly Hills, the Sunset Strip, and West Hollywood, without sacrificing the sense of remove that makes this stretch of the Hollywood Hills so coveted.

Rancho Santa Fe, CA 92067
12416
sqft8
Baths6
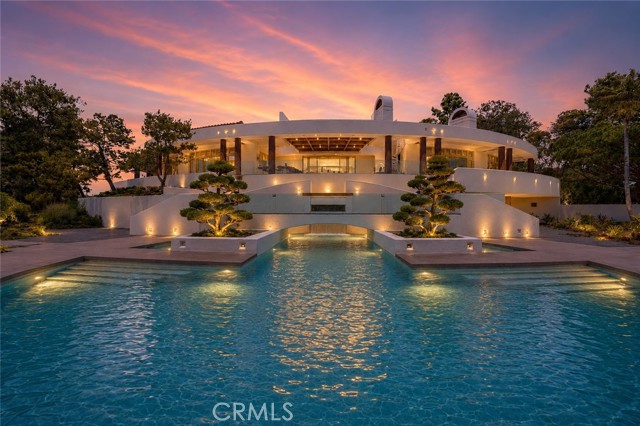
Beds Set behind gates on more than seven private acres in the heart of Rancho Santa Fe, The Rambla Estate is a rare architectural offering—an expansive compound originally conceived by noted architect Ken Ronchetti and now fully reimagined through a comprehensive, multi-million-dollar transformation. Blending timeless California design with modern infrastructure and resort-caliber amenities, this is a property that transcends traditional comparables. Spanning approximately 12,416 square feet, the residence unfolds with a sense of scale and proportion rarely seen, where soaring volumes, natural light, and seamless indoor-outdoor flow define the living experience. Every major system has been thoughtfully upgraded, delivering the peace of mind and performance expected of a newly constructed estate—without the years-long process of building from the ground up. The grounds are nothing short of extraordinary. Recently redesigned and executed with significant investment, the estate now lives as a private resort: a fully renovated pool and lounge environment, championship-caliber tennis court, and curated landscaping that frames the property with maturity, privacy, and visual impact. Rolling lawns, mature plantings, and layered outdoor spaces create a setting equally suited for grand-scale entertaining or quiet retreat. Inside, the home balances architectural integrity with modern livability. Expansive formal and informal living areas, multiple entertaining spaces, and a flexible floor plan accommodate both everyday living and large gatherings. The scale of the estate allows for a true compound feel—offering separation, privacy, and versatility rarely found within the Covenant. What distinguishes The Rambla Estate is not simply its size or acreage, but its irreplaceability. In today’s environment, replicating a seven-acre, fully improved estate of this caliber—with architectural pedigree, upgraded infrastructure, and resort-level grounds—would require years of planning and an investment far exceeding its offering price. Positioned within one of Southern California’s most prestigious communities, residents enjoy proximity to the Rancho Santa Fe Golf Club, equestrian trails, top-rated schools, and the coastal lifestyle that defines the region—all while maintaining a level of privacy and space that is increasingly scarce. The Rambla Estate represents a singular opportunity: a fully realized compound, meticulously upgraded, and ready for immediate enjoyment.
Newport Beach, CA 92661
4111
sqft5
Baths5
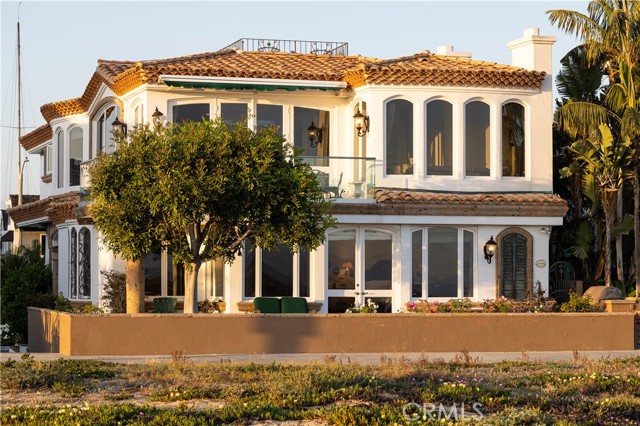
Beds Set directly on the sand along one of Newport Beach’s most sought-after stretches of coastline, this exceptional oceanfront residence sits on a rare oversized corner lot with 45 feet of beach frontage, capturing sweeping, unobstructed views of the Pacific, bay, and coastline beyond. The home is defined by its seamless indoor-outdoor flow, opening to an expansive beachfront patio where the sand and sea feel like a natural extension of the living space. Light-filled interiors showcase an open-concept design with walls of glass, a statement fireplace, and a versatile layout featuring a main-level primary suite with ocean views, two additional guest bedrooms, separate staff quarters, and a private upper-level retreat, all connected by an elevator servicing three interior levels. A rooftop deck offers panoramic views in every direction, ideal for entertaining or relaxing above it all, while a lower-level wine cellar adds a refined touch. With garage and carport parking for up to 7 vehicles, this property delivers a rare blend of scale, architectural pedigree, and effortless beachfront living in an irreplaceable location.
Page 0 of 0


