

Ventura, CA 93001
$2,495,000
2080
sqft3
Baths6
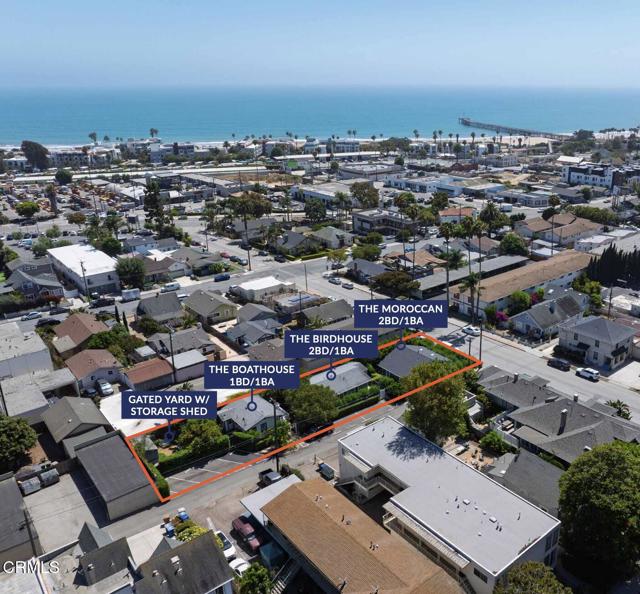
Beds The Birdbath Bungalows at 142-146 S Ann St is a rare collection of three thoughtfully renovated standalone cottages nestled within one of Ventura's most sought-after coastal neighborhoods. Reimagined in 2023, the property combines classic beach bungalow charm with modern functionality through extensive improvements including upgraded electrical and plumbing systems, renovated interiors, in-unit laundry, inviting front porches, lush landscaping with automated irrigation systems, gas-grounded fire pits, and private outdoor living areas for each residence.Situated on an 10,000 SF lot, the property consists of (2) 2-bedroom/1-bathroom cottages and (1) 1-bedroom/1- bathroom cottage, each with its own entrance and yard, creating privacy and separation from the other residences. The property also features seven on-site parking spaces accessed via an alley, and a separately gated yard at the rear of the site providing space for continued storage or future development potential.Just moments from Ventura's beaches, pier, neighborhood cafes, and the vibrant shops and restaurants along Main Street, The Birdbath Bungalows offers an exceptional coastal lifestyle in an unbeatable location. The property currently operates through a combination of nightly and short-term stays, which presents a buyer with immediate flexibility to continue with shorter-term stays, transition the residences to long-term market-rate rentals, or owner-occupy one cottage while generating income from the remaining residences.
Ventura, CA 93001
2700
sqft3
Baths7
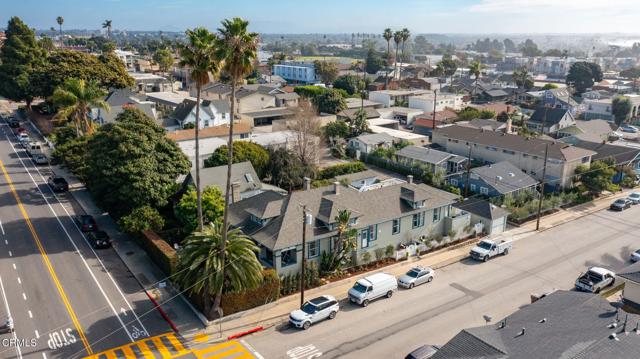
Beds The Twin Palms, located at 1106 E Santa Clara St, present a rare opportunity to acquire a thoughtfully renovated boutique multifamily property in one of Downtown Ventura's most desirable locations. Originally constructed at the peak of the American Craftsman era in 1918 and comprehensively remodeled in 2024, the property blends timeless architectural character with the amenities, finishes, and infrastructure of a modern property.The property is comprised of (1) 3-bedroom/1-bathroom and (2) 2-bedroom/1-bathroom residences, each thoughtfully updated with remodeled kitchens and bathrooms, upgraded appliances, modernized electrical and plumbing systems, and architectural details including vaulted ceilings, dormer windows and refinished hardwood floors. Private garden areas, grounded-gas firepits and expansive porches enhance the indoor-outdoor living experience that creates an atmosphere rarely found in a multifamily investment.Currently operated through a combination of short term rentals and furnished 30+ day stays, The Twin Palms offers flexibility for a future owner to continue with shorter-term stays, transition the residences to long-term market-rate rentals, or occupy one of the residences while generating income from the remaining units.With the restaurants and shops of Main St just a few blocks away and the Ventura beaches within 1 mile, The Twin Palms presents an unbeatable location. Don't miss this opportunity to own a one-of-a-kind multifamily property in downtown Ventura offering historic charm and operational flexibility.
Lafayette, CA 94549
2381
sqft4
Baths4
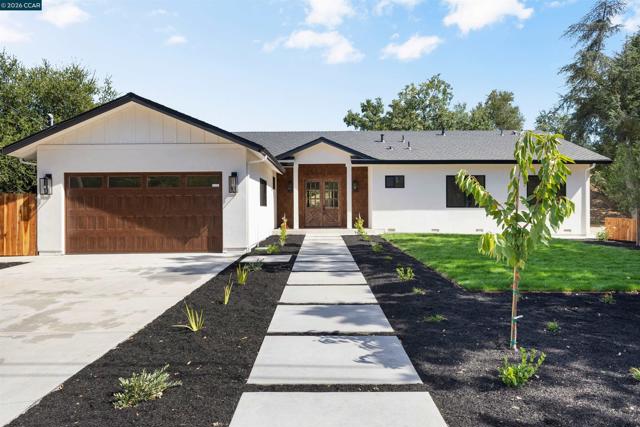
Beds Redesigned from the ground up, this 4-bedroom, 3.5-bath Lafayette home offers 2,381± square feet of living space on a spacious 0.8± acre lot. Nearly every surface and major system has been updated, creating a home that feels fresh and current while still fitting naturally into its setting. Inside, high ceilings reaching approximately 14 feet and an abundance of natural light give the main living areas an open, comfortable feel. The kitchen sits at the center of the home and was designed to be both good looking and highly functional. It features custom cabinetry, quartzite counters, a large center island, premium appliances, a professional 48-inch range with custom hood, and a walk-in pantry. The floor plan includes four well-sized bedrooms. The primary suite is set apart for privacy and opens directly to the backyard. Its bath features high-quality finishes and a clean, understated design. A second en-suite bedroom works well for guests or extended family, while the additional bedrooms offer flexibility for family, office space, or both. There is a consistent level of quality throughout the home, including engineered hardwood floors, custom closet systems, solid-core doors, and smooth Level 5 wall finishes. Just as important is the work you don't immediately see. The HVAC, plumbing, insulation, dual-pane windows, sewer lateral to the street, and Presidential composition roof have all been renewed as part of the extensive renovation. The eight-tenths of an acre lot gives the property a sense of space that is increasingly hard to find. The backyard includes a refinished pool with updated equipment, several areas for outdoor dining and entertaining, and quieter spots to relax. There is plenty of room for a crowd without sacrificing the privacy and everyday usability of the yard. Located in Lafayette's highly regarded school district, 3194 Surmont Drive combines a substantial renovation, a flexible floor plan, and a large usable property. The work has been done with care, from the finishes you notice right away to the systems behind the walls, resulting in a home that is comfortable, well-built, and ready to enjoy.
Escondido, CA 92025
3794
sqft4
Baths4
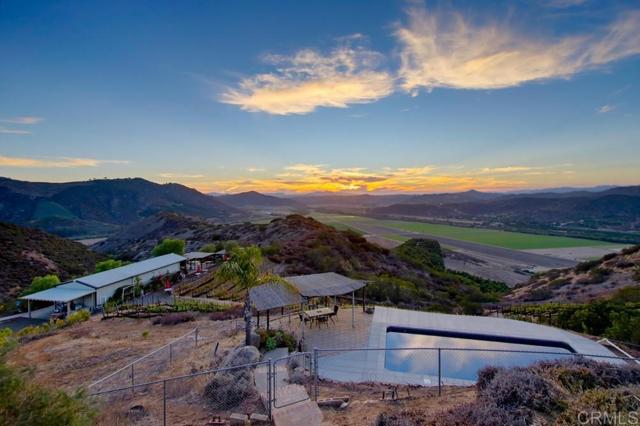
Beds Welcome to a rare South Escondido estate offering beautiful views across the San Pasqual Valley, with the iconic San Diego Zoo Safari Park in the distance and spectacular sunsets. Set on approximately 10 acres and tucked away at the end of a private rustic country road, this distinctive property offers a rare sense of privacy and seclusion. The peaceful, rural setting blends the tranquility of a country estate with the beauty of an established vineyard, while offering plenty of space for entertaining, hobbies, projects, and simply enjoying the peaceful surroundings. Built in 2008, the approximately 3,800-square-foot custom home is thoughtfully positioned to embrace the surrounding views and natural beauty. Approximately 1 acre of established vines creates a picturesque backdrop, while multiple outdoor spaces invite you to relax, entertain, and enjoy the peaceful setting. Beyond the main residence, an approximately 1,875-square-foot air-conditioned workshop/warehouse presents exceptional potential for a wide range of uses. Whether envisioned as a space for a car collector, wine enthusiast, entrepreneur, creative studio, hobbyist, or other pursuits, this versatile structure offers a rare opportunity to create a space tailored to your needs. The property also features a dedicated entertaining patio and a large partially covered viewing area designed to take full advantage of the expansive San Pasqual Valley vistas, further enhancing its possibilities for entertaining, relaxing, and enjoying the exceptional setting. The property's private road access contributes to its tucked-away, secluded atmosphere and reinforces the sense of arriving at a destination away from the bustle of everyday life. With its rare acreage, established vines, panoramic views, versatile workshop space, and exceptional potential, this is a truly unique opportunity to experience the beauty, privacy, and rural lifestyle of South Escondido.
Coronado, CA 92118
2293
sqft3
Baths4
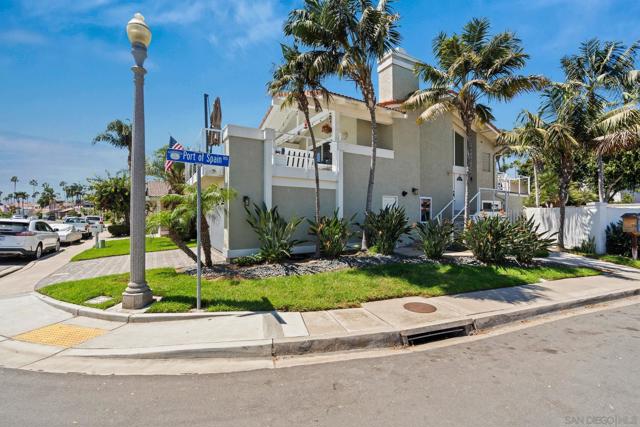
Beds Welcome to this desirable detached home in the Coronado Cays! Situated on a corner lot, the home enjoys abundant natural light and coastal breezes. This reverse floor plan offers four beds, two and half baths, approx. 2,293 square feet of living space. Vaulted ceilings create an open, airy feel throughout the home. The standout feature is the deeded private dock to house your 30ft boat offering room for two boats (both sides of finger) an exceptional opportunity to enjoy the waterfront lifestyle that makes Coronado Cays so special. Solar panels owned with significantly reduced electric bill and EV charger in the garage. Welcome to this desirable detached home in the Cays. Situated on a corner lot, the home enjoys abundant natural light and coastal breezes. This reverse floor plan offers four beds, two and half baths, approx. 2,293 square feet of living space. Vaulted ceilings create an open, airy feel throughout the home. The standout feature is the private dock to house your 30ft boat offering an exceptional opportunity to enjoy the waterfront lifestyle that makes Coronado Cays so special. Solar panels owned with significantly reduced electric bill and EV charger in the garage.
Toluca Lake, CA 91601
3012
sqft4
Baths4
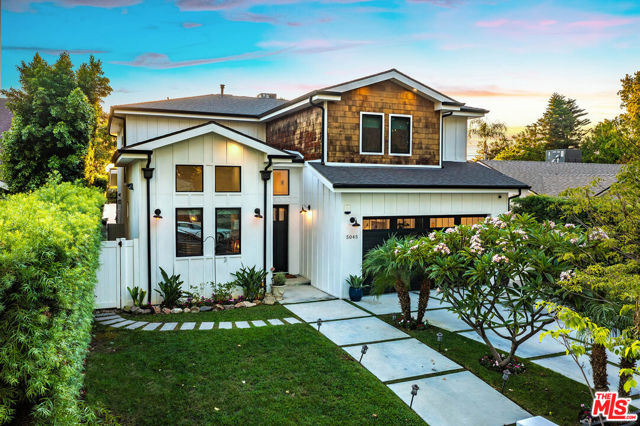
Beds Welcome to this beautifully reimagined modern farmhouse in Toluca Lake, offering 3,012 square feet of thoughtfully designed living space on a 6,259 square foot lot. The open-concept great room impresses with wide-plank hardwood floors, a stately fireplace, and walls of sliding glass doors that dissolve the boundary between indoor and outdoor living, flowing seamlessly into a chef's kitchen outfitted with premium stainless steel appliances, a generous center island, and an adjacent dining area bathed in natural light. A conveniently located bedroom on the main level offers flexibility for guests or a home office, while upstairs, the primary suite serves as a private sanctuary with its own fireplace, a private balcony, and a spa-inspired en-suite bath featuring a soaking tub, marble-tiled walk-in shower, and dual vanities, alongside two additional well-appointed bedrooms. The resort-style backyard is made for entertaining, showcasing a sparkling pool, built-in outdoor kitchen with a linear fire pit, and lush, mature hedging for complete privacy. Ideally located in Toluca Lake, this home offers easy access to the major studios, upscale shops, and acclaimed restaurants nearby. This move-in ready home delivers exceptional flow, timeless design, and an unmatched lifestyle in a truly special neighborhood.
Encino, CA 91436
2441
sqft4
Baths4
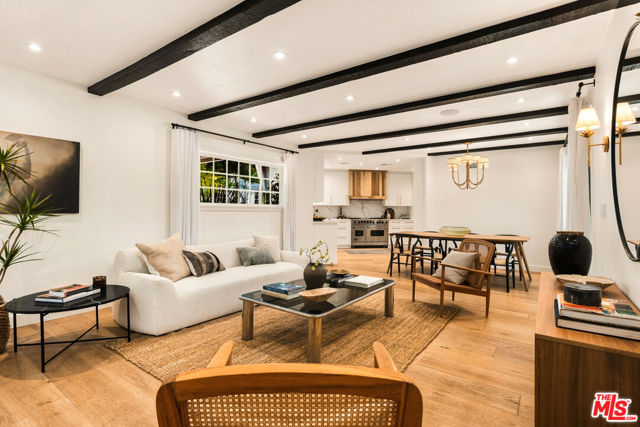
Beds Tucked into the serene hills of Encino, adjacent to Mulholland Drive, this exquisitely remodeled residence offers a rare combination of refined design, effortless indoor-outdoor living, and exceptional privacy. Completely reimagined with impeccable attention to detail, the home features beautifully appointed interiors, two generous living spaces, and a seamless connection to multiple outdoor dining and lounge areas. Lush, mature greenery envelops the property, creating a tranquil, resort-like setting centered around a spectacular pool and offering an exceptional sense of privacy. Thoughtfully designed for both everyday living and effortless entertaining, the home provides a sophisticated yet inviting retreat in one of Encino's most desirable locations. Situated in the coveted Lanai Elementary School District, the residence is also ideally positioned near some of Los Angeles' most sought-after private schools, including Harvard-Westlake, Berkeley Hall, Curtis School, Milken Community School, Mirman School and Westland School. With effortless access to both the West Side and the San Fernando Valley, this exceptional home delivers an enviable combination of privacy, convenience, exceptional design, and location.
San Luis Obispo, CA 93405
3049
sqft4
Baths5
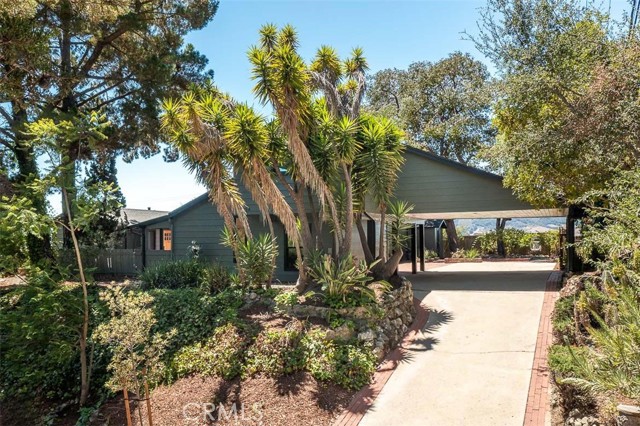
Beds Stunning home plus spacious, permitted ADU. Completely remodeled while preserving its timeless 1950's charm, this exceptional property is ideally situated in the heart of San Luis Obispo, offering privacy, abundant natural light, sweeping views of the surrounding mountains and a fully remodeled and permitted 2 story ADU. The beautifully updated, single level main residence features three generous sized bedrooms and three bathrooms, including a spacious primary suite with a boutique-style dressing room, and luxurious ensuite bath. Designed for modern living, the open-concept floor plan seamlessly connects the living, dining, and kitchen areas, creating an inviting space for everyday living and entertaining. The contemporary light-filled kitchen showcases quartz countertops, soft-close cabinetry, brand-new stainless steel appliances, and luxury vinyl plank flooring that extends throughout the home. A cozy gas fireplace anchors the main living area, while an additional family room or den with a second fireplace offers flexible space for a home office, media room, or playroom. A standout feature of the property is the detached fully permitted two-bedroom, one-bath ADU. At entry level, two generous bedrooms and pristine bathroom with separate laundry nook, while the upper level features an open living area with a contemporary breakfast bar or study space, stainless steel appliances, highlight windows that frame the surrounding treetops, and ample storage space. Step onto the private balcony to enjoy spectacular views of surrounding mountains and treetops. At the heart of the property, a sun-filled central courtyard provides the perfect setting for outdoor dining, entertaining, or simply relaxing in a peaceful, private environment. Ample off-street parking accommodates multiple vehicles with ease. Extensive recent improvements include a new roof and gutters, new sewer lateral, new windows and doors throughout, luxury vinyl plank flooring throughout, remodeled kitchens and bathrooms, along with numerous additional upgrades that make this home truly move-in ready. Whether you're seeking a primary residence with rental income potential, a multigenerational living opportunity, or an outstanding investment, this versatile property delivers. Conveniently located just minutes from Cal Poly, downtown San Luis Obispo, and Highway 101, this is a rare opportunity to own a beautifully renovated property in one of San Luis Obispo's most desirable central locations.
El Segundo, CA 90245
2019
sqft2
Baths2
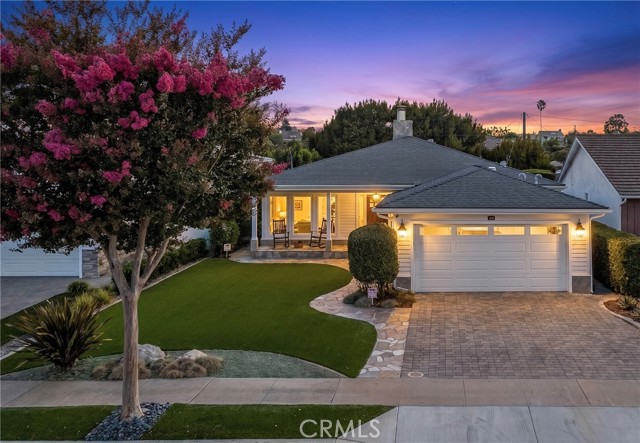
Beds Exquisite contemporary coastal inspired home. Completely remodeled in 2013 from top to bottom yet is feels and looks as it was done yesterday. The home has a huge 2019 sf. of living space, with 2 bed 2 bath on a 5,997 sf lot. Featuring an open luxurious living space. Extremely attractive curb appeal with drought resistant landscaping and flagstone walkway that leads you to an inviting porch and entry way. Once inside the home, your senses will go into overload as your eyes feast on all of the tastefully defined areas. Beautiful dark walnut hardwood floors flow thru out the home while the glittering natural light add to the open air floor plan. The wood burning fireplace in the center of the home will warm you on those chilly Southern California Coastal nights as it flows into the the lovely family room. The chef inspired kitchen features stainless steel appliances, granite counter tops, gas range, custom cabinets and tile work, Brizio faucets, a huge walk in pantry and a beautiful large kitchen island with a prep-sink. The master suite is beautiful and ample with walk in closet that is awe inspiring and make even the biggest "fashionista's" heart flutter. With the master bathroom being the crowning jewel of the master suite. It has 2 large vanities, an exquisite walk-in shower and a free standing bath tub spa, Carrera marble throughout and garnished with a jeweled chandelier. The back yard is perfect for entertainment and relaxation with custom build in BBQ area and separate lounge areas. This home is as perfect as it gets, a must see!
Page 0 of 0


