

Venice, CA 90291
$1,974,000
1048
sqft2
Baths3
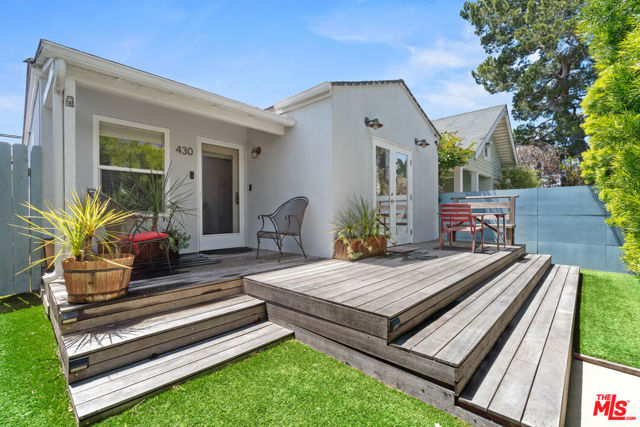
Beds This wonderful 3-bedroom, 2-bathroom gem perfectly captures the essence of Venice Beach living! Nestled on one of Venice's most picturesque and centrally located streets, you're just moments away from the vibrant energy of Abbot Kinney and the sun-soaked shores of the beach. Step into the private front yard, an inviting oasis complete with a spacious deck, ideal for soaking up the California sunshine or hosting gatherings. The open-concept living and kitchen area seamlessly blend indoor and outdoor living, creating a space that's as functional as it is stylish. Towards the rear, you'll find three bedrooms and two modern bathrooms. To top it off, this home boasts gated parking for two cars. Venice Beach living doesn't get better than this! ** This home can be purchased with the neighboring house at 428 Rialto Ave, also for sale**
Pasadena, CA 91105
2060
sqft3
Baths3
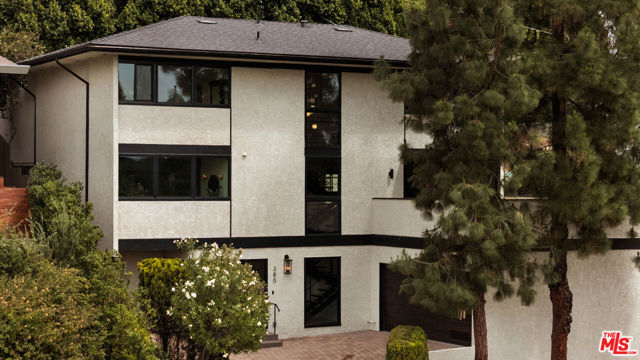
Beds Nestled high in the highly coveted San Rafael Hills of Pasadena, this completely reimagined 3-bedroom, 2.5-bath contemporary retreat masterfully balances timeless Mid-Century flair with bold, modern sophistication. A welcoming formal foyer leads you up to an airy, meticulously curated interior defined by rich wide-plank flooring and stunning new black-framed picture windows that perfectly capture tranquil treetop and mountain views. Designed for the quintessential indoor-outdoor California lifestyle, the open, seamless floor plan features two distinct gathering spaces: a cozy den boasting a romantic fireplace, and a sun-drenched formal living room anchored by a dramatic statement brick fireplace. From the living room, step out onto a freshly tiled entertainer's deck complete with a ceiling fan and ambient lighting creating the perfect setting for relaxing wine nights. Seamlessly connected is the formal dining area, which includes a custom built-in bar and integrated wine refrigerator, ensuring you are always ready to host. At the heart of the home lies a luminous chef's kitchen showcasing striking designer marble countertops, bespoke cabinetry, a gorgeous hand-glazed tile backsplash, and premium stainless steel Forno appliances, including a magnificent 36-inch range with a custom self-venting hood. A chic powder room on this main level offers ultimate convenience for guests, and thoughtfully designed for everyday practicality, there is plenty of storage throughout the home. Upstairs, all three bedrooms and a conveniently located laundry are privately tucked away. The double-door primary suite serves as a secluded oasis featuring dual custom closets (including an expansive walk-in), a charming dumbwaiter from its vintage days, a spectacular spa-inspired en-suite bathroom with a double shower clad in elegant floor-to-ceiling tile and sliding glass doors that open directly onto a second expansive deck. The two generously sized guest bedrooms also feature custom-tailored closets and share a beautifully appointed full bathroom highlighting custom designer tilework and a brand-new vanity w/ fixtures. Outside, the tiered, multi-level backyard offers a secluded, resort-like ambiance surrounded by lush, mature landscaping, ambient string lights, and a large, inviting in ground spa. Beyond its visible artistry, this turnkey masterpiece is meticulously future-proofed with a brand-new roof, updated plumbing, updated HVAC system with a Nest smart thermostat, a 200-amp electrical panel, new sewer liner, a tankless water heater, Wi-Fi smart lighting, and an EV-ready garage finished with a new door and epoxy flooring. Located just minutes from the vibrant culture of Old Pasadena, Eagle Rock, Highland Park, and Downtown, this brilliantly reimagined haven provides the ultimate blend of serene privacy and unbeatable urban convenience. San Raphael Hills living at its finest.
San Ramon, CA 94583
3020
sqft3
Baths4
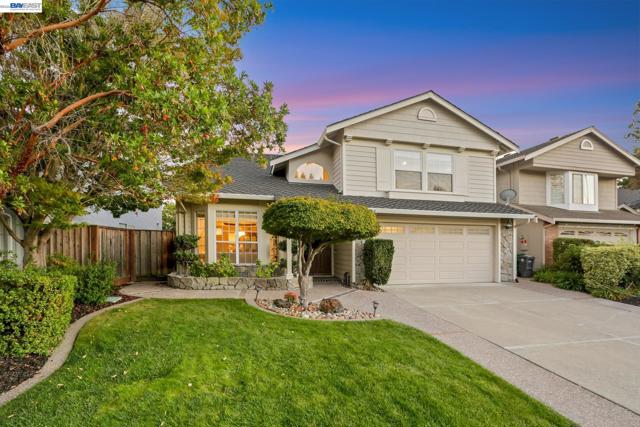
Beds Move-in ready home in the prestigious Newcastle Executive community of San Ramon, on a quiet cul-de-sac with a downstairs bedroom and full bath, owned solar and extensive recent upgrades! This 3,020 sq ft home offers 4 bedrooms, 3 full baths, and a huge upstairs bonus room with its own built-in wet bar, plus custom built-in closet systems in every bedroom. Everything feels new: waterproof SPC flooring, new baseboards, refinished cabinets and interior doors, upgraded fixtures, and fresh paint throughout. Vaulted ceilings in the entry, living room and primary suite pair with the north orientation to fill the home with steady natural light all day, showcasing the custom crown molding and cozy fireplace. The kitchen offers granite counters and backsplash, a center island, stainless steel appliances and breakfast nook, with a new smart refrigerator plus washer and dryer included. The backyard is a true outdoor room — rebuilt wood deck, custom covered pergola and refreshed brick — backing to open creek space with no rear neighbors. The garage offers custom built-in closets. Take advantage of a fully owned 8.5 kW Tesla solar system with no loan or lease, keeping electric bills around $50 a month, plus app and voice controlled Lutron smart lighting and dual-zone heating and cooling. Top-rated Montevideo, Iron Horse Middle and California High. Minutes to Bishop Ranch, City Center, Iron Horse Trail, the Community Center and library, with an easy commute to I-680. Pre-listing inspections and disclosures are complete and uploaded, so you can write with confidence.
Temecula, CA 92592
2469
sqft3
Baths6
Beds **Stunning Remodeled Wine Country Estate with 360° Views!** Welcome to your dream retreat in Temecula’s premier Wine Country—39140 Gray Squirrel Road. Perched above the exclusive Glenoaks Hills community, this extraordinary 5-acre estate offers breathtaking 360° panoramic views of rolling vineyards, mountains, spectacular sunrises and sunsets, and colorful hot air balloons. Recently updated with **beautiful new flooring and remodeled bathrooms**, this exceptional single-story residence offers approximately **2,469 sq. ft. with 5 spacious bedrooms, 3 bathrooms, a dedicated office, and a custom chef’s kitchen with breakfast nook**. The bright, open-concept living areas are filled with natural light and incredible views. The living space flows into an expansive enclosed sunroom with tinted windows, perfect for year-round relaxing and entertaining. The home features **dual primary suites**. The main retreat includes a double-sided fireplace and updated spa-inspired bathroom with soaking tub and walk-in shower. The second primary suite offers a private en-suite and separate living area, ideal for guests or multi-generational living. Step outside to your private resort featuring a **15,000-gallon custom pool and spa with Aqualink remote controller**, full Lynx outdoor kitchen under a covered patio, fire pit, multiple entertainment areas, and a telescope observatory for stargazing under Temecula’s clear Wine Country skies. Designed for energy independence, the property features a **fully owned 10 kW solar system with 30 panels, two Tesla Powerwalls, EV charger, private well, 5,000-gallon water storage tank, tankless water heater, and septic system**. Additional highlights include an **attached 3-car garage, 25' x 25' detached garage/workshop, and three dedicated RV parking spaces** with potential for full hookups. The expansive 5-acre property may also offer potential for additional ADU development, subject to county requirements and approvals. Whether you're seeking a luxury primary residence, Wine Country retreat, multi-generational home, or investment opportunity, this beautifully updated estate offers an exceptional combination of **privacy, panoramic views, resort-style amenities, acreage, and energy independence**. **New flooring. Remodeled bathrooms. Five acres. 360° views. Pool & spa. Owned solar and Tesla Powerwalls.** Schedule your private showing today!

Escondido, CA 92029
3468
sqft5
Baths4
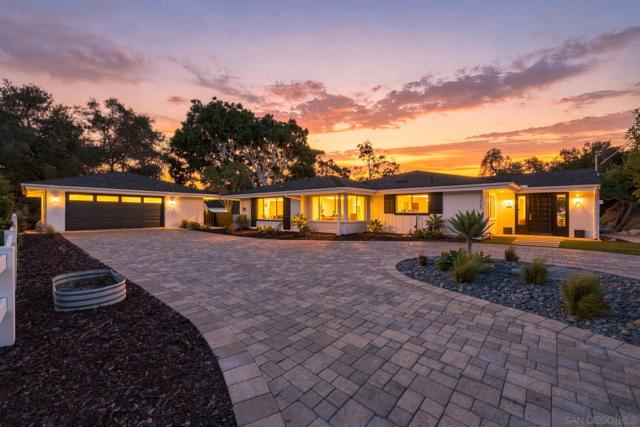
Beds Perched on over an acre of serene privacy in Southwest Escondido, this exceptional single-level Mid-Century ranch estate enjoys a high-vantage-point setting overlooking the Lake Hodges area, with expansive valley vistas and rolling hills creating a peaceful and private backdrop. Wake up to golden morning light spilling through floor-to-ceiling glass and grand bi-fold doors, opening your home to crisp mountain air and sweeping horizon views. Sip your first cup of coffee on the expansive rear deck as the valley wakes up beneath you, or spend long, sun-drenched afternoons floating in the sparkling pool framed by complete privacy. Inside, the home invites effortless connection and warmth, where dual wood-burning fireplaces set a cozy, intimate mood for twilight conversations after a day of entertaining in the light-flooded open living spaces. Four private ensuite bedrooms offer quiet, resort-style retreats for family and guests alike, ensuring everyone has their own peaceful corner of the property. Beyond the main residence, a versatile 2-car detached garage and a pool house provides the ideal footprint for a private workshop, woodshop, music or art studio, or creative hideaway away from the main living quarters. As night falls, gather under a canopy of stars to watch the evening lights shimmer across the landscape. Powered by eco-conscious solar energy with a Tesla EV charger and defined by custom luxury, this is more than a home. It is a rare Southern California sanctuary where refined architecture, serene nature, and breathtaking horizon views come together seamlessly.
Dana Point, CA 92624
1830
sqft3
Baths3
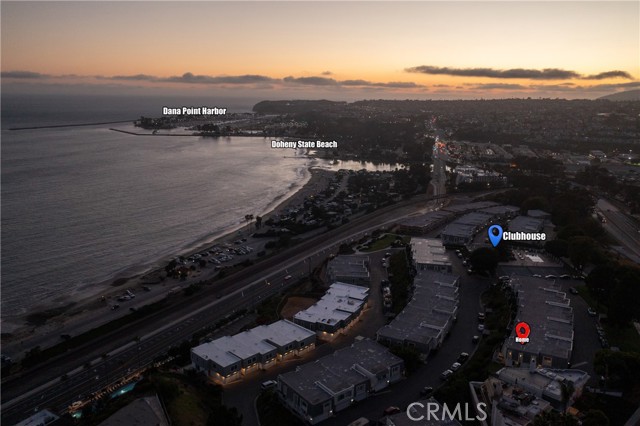
Beds Welcome to Dana Bluff's exquisite seaside townhome, where luxury meets serene coastal living. Don't miss this rare END UNIT in this prestigious oceanfront community, offering sweeping panoramic ocean views, exceptional privacy, and an abundance of natural light that only a corner position can provide. Watch world-class surf, passing regattas, and breathtaking Catalina sunsets from your own west-facing patio — your personal front-row seat to coastal living at its finest. Here's the distinguishing advantage: the seller has already paid the $200,000 exterior renovation fee in full — an immediate advantage no other listing can offer. With post-renovation values certain to increase, this is your opportunity to step into near-instant equity. This thoughtfully upgraded 3-bedroom coastal townhome features stunning travertine flooring, new windows and sliders, granite countertops in the kitchen and bathrooms, a new stove, upgraded primary shower, Repipe, and a new electrical panel. Step outside to your private ocean-view patio complete with new Trex flooring and a motorized electric awning — ideal for summer entertaining and 4th of July fireworks over the Pacific. The primary bedroom boasts its own private balcony with breathtaking, unobstructed views of Dana Point Harbor — your personal sanctuary to wake up to every single morning. Community-wide exterior renovations are already underway and moving quickly. Just minutes from Dana Point Harbor, Capistrano Beach, and the San Clemente Pier. Priced to sell and won't last. A lifestyle investment. A legacy opportunity. Come see it before it's gone.
San Ramon, CA 94583
2714
sqft5
Baths4
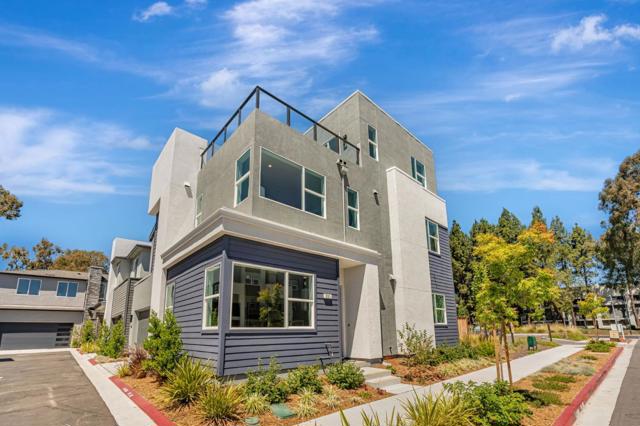
Beds Courts Plan 3XBE offers 4 bedrooms plus retreat and 4.5 bathrooms with a side-by-side garage and a beautifully landscaped entrance. Corner location. The kitchen includes quartz counters, upgraded backsplash, Bosch appliances, a large island, and a dedicated dining area perfect for everyday living and entertaining. A generous outdoor rooftop from the bonus room extends the living space for dining or relaxing. Engineered hardwood floors grace the main living areas, complemented by paint-grade white shaker-style soft-close cabinets. Solar panels are available to lease or own. City Village offers thoughtfully designed new homes in the heart of San Ramon. Ownership is a detached condo. Residents enjoy a 2-acre public park, walking and biking trails, seating areas, and a shared BBQ space. Less than a mile from the vibrant City Center with premier shopping, dining, and entertainment, and conveniently close to Iron Horse Trail, Bridges Golf Club, schools, transit, and major employers, this community is ideal for today's connected lifestyle. Photos may include renderings, staging, color scheme or options that vary by home.
Palo Alto, CA 94303
1770
sqft3
Baths3
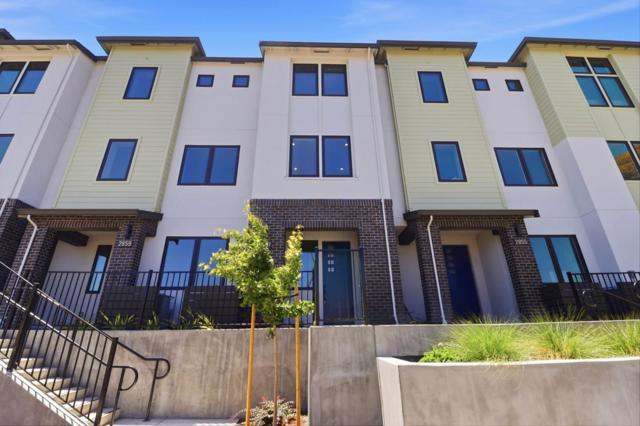
Beds Plan 3 at 28Fifty offers 3 bedrooms, 3 full baths, and a versatile den ideal for guests, or a home office. The kitchen features Bosch stainless appliances, sleek quartz countertops, modern paint-grade shaker-style cabinetry with white finish, and a spacious walk-in pantry. Engineered hardwood flooring extends throughout the first and second levels, adding warmth and sophistication. The primary suite includes a generous walk-in closet and an en-suite bath, additional bedroom and full bath on the top floor provide flexibility for guests or multigenerational living. A private patio and deck offer inviting spaces for relaxing and entertaining outdoors. Solar panels may be leased or owned. 28Fifty blends contemporary living with exceptional convenience. Community amenities include a green park perfect for outdoor enjoyment. Ideally located near major tech employers, Highway101, and Dumbarton Bridge, the community is also just 3 miles from downtown Palo Alto's renowned shopping and dining. Served by the highly rated Palo Alto Unified School District, 28Fifty is perfectly suited for families and professionals alike. Home is move-in ready.
Danville, CA 94526
2319
sqft2
Baths4
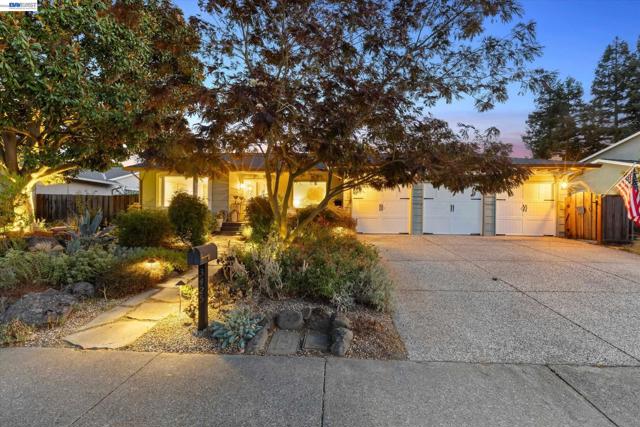
Beds Gorgeous single-story home beautifully renovated throughout, offering 4 bedrooms, a private office, and 2 full bathrooms. The recently added custom primary suite is a true private retreat, featuring a cozy fireplace and sitting area, soft wool carpeting, a walk-in closet, and a luxurious Carrara marble bath with heated floors. The beautifully designed chef’s kitchen with white oak hardwood floors is the heart of the home, featuring custom maple cabinetry, white quartz countertops, and an imported green Spanish tile backsplash. A coffee and wine bar adds a special European touch. The stylish hall bathroom adds another layer of designer detail with a custom Santorini Blue vanity and Caesarstone countertop. Step outside to a sparkling pool and whimsical garden-like oasis—a peaceful and enchanting extension of the home. Meandering walking paths wind through lush landscaping, unique plants, colorful flowers, and inviting sitting areas. A custom greenhouse and potting bench for gardening enthusiasts to nurture their favorite plants year-round. Completing this exceptional property is a spacious three-car garage with ample storage. Close to Iron Horse Trail, top-rated SRVUSD schools, parks and a short bike ride to downtown Danville!
Page 0 of 0
Inquire Now


| 74199 El Paseo #200 Palm Desert, CA 92260 |
Get in Touch
Buying or selling a home? Contact us today. Looking forward to speaking with you!
Phyllis Cyphers
Realtor®
DRE# 01810454
Email: phyllis@phylliscyphers.com
Call: 714-323-1175
COMPASS IS A LICENSED REAL ESTATE BROKER LICENSED BY THE STATE OF CALIFORNIA AND ABIDES BY EQUAL HOUSING OPPORTUNITY LAWS. ALL MATERIAL PRESENTED HEREIN IS INTENDED FOR INFORMATIONAL PURPOSES ONLY. INFORMATION IS COMPILED FROM SOURCES DEEMED RELIABLE BUT IS SUBJECT TO ERRORS, OMISSIONS, CHANGES IN PRICE, CONDITION, SALE, OR WITHDRAWAL WITHOUT NOTICE. NO STATEMENT IS MADE AS TO ACCURACY OF ANY DESCRIPTION. ALL MEASUREMENTS AND SQUARE FOOTAGES ARE APPROXIMATE. THIS IS NOT INTENDED TO SOLICIT PROPERTY ALREADY LISTED. NOTHING HEREIN SHALL BE CONSTRUED AS LEGAL, ACCOUNTING OR OTHER PROFESSIONAL ADVICE OUTSIDE THE REALM OF REAL ESTATE BROKERAGE.
© 2026 Compass, Inc. All Rights Reserved.
Powered by: