

Los Angeles, CA 90026
$2,485,000
2110
sqft3
Baths3
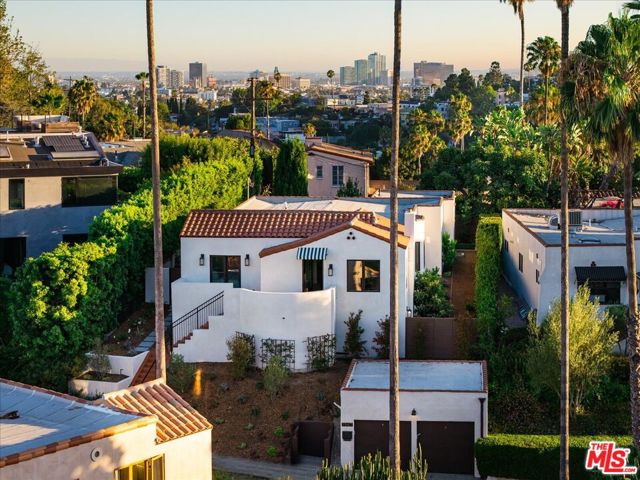
Beds Perched high on coveted Murray Circle, this thoughtfully renovated 1920s Spanish Revival captures iconic Hollywood Sign views and the allure of Silver Lake living. Reimagined with attention to detail, this stylish residence honors its architectural heritage while embracing modern living. Crisp white stucco, a classic red barrel tile roof, custom millwork, and graceful lines create a striking first impression, while playful striped awnings and designer tile lend warmth and a touch of whimsy. A sweeping curved entry wall sets an elegant tone, guiding you to a welcoming front terrace where morning coffee and golden-hour sunsets become part of the daily ritual. Inside, an airy open floor plan is awash in natural light, highlighting wide-plank flooring, curated lighting, and beautifully connected living spaces that invite effortless entertaining. At the heart of the home, the chef's kitchen pairs custom cabinetry with premium stainless steel appliances and an oversized island that naturally becomes the gathering place. The primary suite offers a true sense of retreat, complete with a spa-inspired bath that feels both refined and restorative. A freestanding soaking tub, L-shaped double vanity, and walk-in shower wrapped in herringbone marble create a serene escape designed for everyday indulgence. The second bedroom features a jewel-box en-suite with statement tile and direct access to the backyard. A third bedroom offers flexibility for various uses, whether as a guest room, home office, or creative space. Designed to embrace a sunny indoor-outdoor lifestyle, multiple French doors open to a private backyard where alfresco dinners, leisurely afternoons, and easy play are equally at home. Mature palms and verdant landscaping surround the property, providing privacy alongside soaring views as a daily backdrop. Just moments from the Silver Lake Reservoir, Sunset Junction, and beloved local boutiques, this home embodies the very best of Silver Lake living.
San Diego, CA 92104
0
sqft0
Baths0
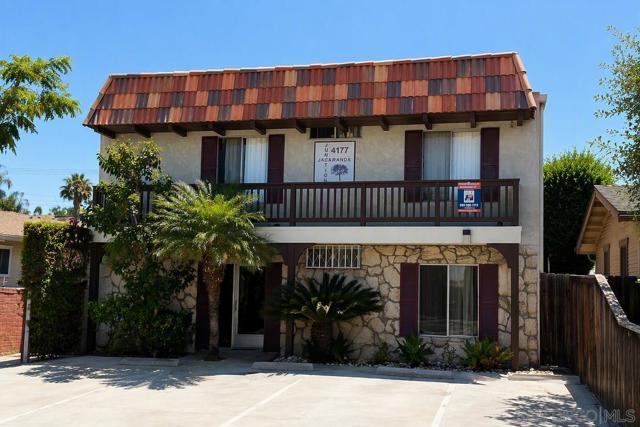
Beds 4177 Illinois Street, an 8-unit multifamily property located in the heart of North Park, one of San Diego's most desirable rental markets. The property features a balanced unit mix of four 1-bedroom/1-bathroom units and four 2-bedroom/2-bathroom units, along with eight off-street parking spaces. Recent capital improvements include a new roof installed in 2023, upgraded landscaping, and an expanded on-site laundry facility with new commercial-grade WASH-operated machines. The property also benefits from a RUBS program implemented on 7 of the 8 units, generating additional income with the opportunity for further expansion. With strong in-place cash flow, supplemental income sources, and a highly sought-after North Park location, 4177 Illinois Street presents investors with an attractive combination of stability and long-term upside potential.
Temecula, CA 92592
6507
sqft6
Baths6

Beds This is a rare opportunity to own a private Wine Country estate that seamlessly blends natural beauty, usable land in one of Temecula’s most desirable locations.Wake up to hot air balloons rising in the early morning sky and unwind with breathtaking sunsets over your own private estate! Spanning approximately 5,507 square feet, this custom-built 5-bedroom, 5-bath residence sits atop 9.15 acres of scenic land. A detached 1,000-square-foot guest villa (1 bed, 1 bath ADU) with ideal flexibility for multi-generational living, guests, rental income, or on-site staff.A long custom paver driveway leads up the hill to the home, creating a grand sense of arrival. At the entrance, you’re welcomed by an expansive courtyard-style setting (atrium), allowing natural light to pour into the surrounding rooms and enhancing the home’s bright, airy feel throughout.Inside, soaring high ceilings and crown molding elevate the space. The open-concept kitchen and family room form the heart of the home, designed for both entertaining and everyday living. The chef’s kitchen features high-end stainless steel appliances, including matching Viking refrigerator and freezer units, a Fisher & Paykel 6-burner range, and a Thermador oven. The kitchen opens seamlessly to the family room with custom cabinetry and a fireplace, while formal living and dining rooms with elegant spaces to host guests.The bedroom layout is thoughtfully designed for privacy and comfort. In addition to the magnificent primary suite, two secondary bedrooms share a well-appointed Jack-and-Jill bathroom, while two additional bedrooms each enjoy their own private en-suite bathrooms. A spacious loft with high ceilings—currently set up with a ping pong table—serves as a versatile entertainment area, perfect for a game room, media space, or lounge. Both the primary suite and the living room feature French doors that open directly to the backyard, where you can enjoy the custom pool and beautifully designed BBQ area—ideal for relaxing afternoons or hosting unforgettable gatherings under the Wine Country sky.Equestrian facilities include horse stalls, a mare motel, barns, and pasture areas. With six garage spaces, abundant additional parking, and room to accommodate multiple RVs, this property is also a dream for car collectors and outdoor enthusiasts.A true Temecula Wine Country lifestyle, versatility, privacy, and long-term value in one extraordinary setting.
Dana Point, CA 92629
1836
sqft3
Baths2

Beds Find your sanctuary by the sea at Del Prado Place, Dana Point’s premier new development featuring 18 boutique residential units in the heart of the Lantern District. Set above four ground-floor commercial spaces, this mixed-use development presents a vibrant urban-coastal lifestyle, with residences ranging from approximately 1,236 to 1,902 SF, most with private outdoor space. Designed by Studio Mosaic Interior Design, each unit offers two secure garage parking spaces with EV charging, dedicated storage closet, and one of six curated interior design schemes. Unit 206 features an elevated urban palette — a striking juxtaposition of geometric and organic elements, warm woods, and moody cool tones. This two-level residence includes two bedrooms, two-and-one-half bathrooms, approximately 1,836 SF of thoughtfully designed living space, and about 235 SF of private deck. Standout features include peek-a-boo ocean views from the upper level, a dedicated laundry room, European-style cabinetry, quartz waterfall-edge countertops and center island, Bosch and GE appliances, and wide-plank laminate vinyl plank flooring throughout. Retreat to the primary suite, complete with a generous walk-in closet, dual Della Terra quartz-topped vanities, and a balcony perfect for taking in the fresh coastal breezes. Enjoy the ultimate lock-and-leave lifestyle, ideal as a primary residence or low-maintenance vacation home, just two blocks from Heritage Park and moments from surfing at Doheny Beach, Dana Point Harbor, scenic Headlands trails, and Monarch Beach Golf Links & Resort.
Culver City, CA 90232
0
sqft0
Baths0
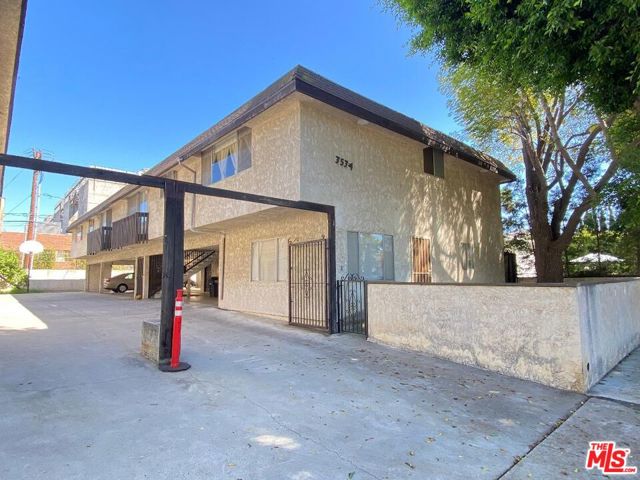
Beds UPDATES...HERE IT IS !!! Prime Desirable Culver City Location. This hard to find beautiful, light, and delightful investment and/or home features: Two large 3 Bedrooms, 2 Bathroom units with great Kitchens with stove, refrigerator, and dishwasher. Very open floorplans with oversized living rooms. Also includes a laundry room with washer and dryer. Bonus: Carports that can accommodate up to 10-12 cars in tandem. Close to Culver City's Downtown Restuarants and Theatre areas. Culver City schools, too. Possible ADU (check with the city).
San Marino, CA 91108
1992
sqft4
Baths4
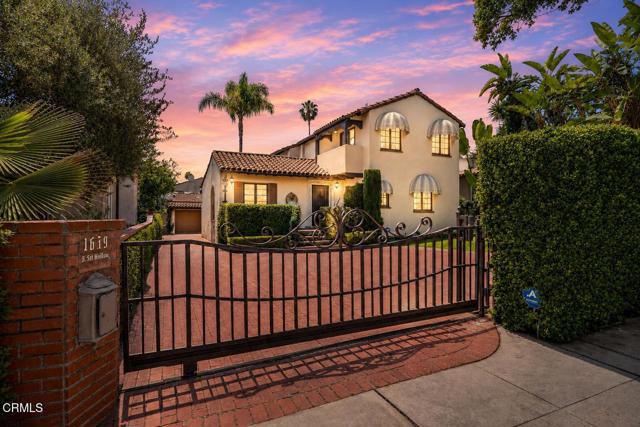
Beds Nestled behind mature privacy hedges and a private automatic gate in the highly coveted North San Marino Langham neighborhood, this exquisite Spanish Colonial Revival residence offers timeless architecture, refined interiors, and effortless California living just two blocks from the iconic Langham Hotel.A brick-paved motor court welcomes you upon arrival, with an extended driveway leading to the rear garage. The charming front patio sets the tone with a tranquil trickling fountain, creating a warm and inviting entry experience.Inside, the expansive living room is rich in character, featuring a stunning stone fireplace, soaring natural light, and a dramatic arched picture window. Designed for both entertaining and everyday luxury, the gourmet kitchen is appointed with stone marble countertops, an oversized center island, an 8-burner gas range, convection oven, Viking appliance package, wine refrigerator, and abundant custom cabinetry. The kitchen opens seamlessly to the spacious family room overlooking the beautifully landscaped rear grounds.Outdoor living is equally impressive, offering rear patio decking, a relaxing hot tub, generous grassy lawn, and mature fruit trees -- an ideal setting for entertaining or peaceful retreat.The formal dining room exudes elegance with beautiful picture windows and abundant natural light. A desirable main-level bedroom suite with a three-quarter bath provides flexibility for guests or multigenerational living, while an additional powder room completes the first floor.Upstairs, two bright secondary bedrooms share a beautifully appointed hall bathroom lined with Carrera marble. The luxurious primary suite is a private sanctuary featuring French doors that open to a serene balcony with charming neighborhood views, a spacious walk-in closet, and a spa-inspired ensuite bath complete with a standalone soaking tub, double pedestal sinks, and walk-in shower.Additional highlights include built-in televisions throughout the home and a completely finished basement featuring a dedicated laundry area and additional storage space. Thoughtfully designed throughout, the home blends classic architectural charm with modern comfort.This is San Marino living at its finest-sophisticated, private, and ideally located in one of the city's most sought-after neighborhoods.
Rancho Palos Verdes, CA 90275
2760
sqft4
Baths5
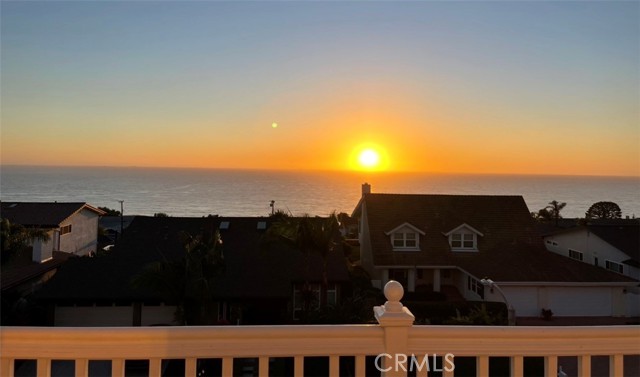
Beds Prepare to be captivated by this extraordinary coastal retreat, offering breathtaking panoramic ocean views that will leave you speechless. This exceptional residence enjoys unobstructed, year-round sunsets and sweeping Pacific Ocean & Catalina Island. The home's most remarkable feature is its spectacular 180-degree ocean views, which can be enjoyed from nearly every major living space. Spanning three levels, this beautifully remodeled home offers 5 bdrms,4 baths,2560 square feet of living space plus a bonus laundry and a bonus basement. The entire home has been recently updated with fresh paint & modern finishes throughout. The open-concept kitchen features a large waterfall-edge quartz island, abundant cabinetry, stainless steel appliances, a wine refrigerator, a garden window framing the magnificent ocean views while you work at the sink. Both the living rm and family rm open through sliding patio doors onto wood deck balcony. The formal dining rm provides the perfect setting to enjoy unforgettable meals while overlooking the endless Pacific Ocean. The luxurious master is a true sanctuary where you can wake up each morning to breathtaking ocean views, step onto the private balcony to enjoy sea breeze & spectacular sunsets; features dual closets. The beautiful master bathrm offers a freestanding tub, double vanity, marble flooring & a marble walk-in shower. The balcony extends to 2 additional bdrms, allowing them to share the same incredible ocean views. The mid-level includes the 4th&5th bdrms along with 2 additional remodeled bathrooms. Outdoor living is equally impressive, with multiple wood decks are ideal for entertaining, relaxing, or enjoying the tranquil coastal surroundings. Approx. 200 sqft laundry rm has plenty of cabinets,+ approx. 650 sqft basement with a separate entrance, are not included in the living square footage, offers endless possibilities as a home office,media room,fitness studio,or guest retreat. Additional highlights: glass staircase railings, central A/C, mature landscaping, new garage door, an attached two-car garage with circuit suitable for Tesla charging, multiple ocean-view balconies, five sliding patio doors, soaring beamed ceilings in the large living rm, ocean views from all three levels. Conveniently located within close proximity to school and shopping. This truly one-of-a-kind residence combines remarkable architecture, extensive modern upgrades, perfectly embodying the ultimate Southern California coastal lifestyle.
Irvine, CA 92604
2406
sqft3
Baths4
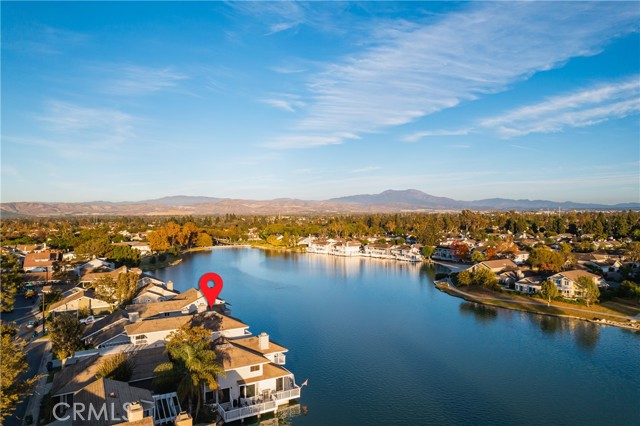
Beds LAKE VIEW home you will fall in love with! Located in a highly sought-after gated lakefront community, this beautifully upgraded condo offers a rare opportunity to enjoy resort-style living. Just moments from the private beach club, residents have access to a pool, spa, water slides, boating, fire pits, and BBQ areas. Inside, the home features extensive high-end upgrades, including rich wood flooring, recessed lighting, plantation shutters, and a gourmet kitchen equipped with granite countertops and premium Bosch and Viking stainless steel appliances. The thoughtfully designed layout captures scenic lake views from multiple living spaces, including the main living areas and bedrooms, creating a bright and tranquil atmosphere throughout. Both bathrooms have been tastefully renovated with elegant finishes such as granite counters, a custom marble shower enclosure, and a deep soaking therapy tub for a spa-like experience. A versatile bonus room above the garage provides additional space perfect for a home office, fitness area, or guest accommodations. Additional features include a dual water filtration system and an energy-efficient whole house fan, enhancing comfort and convenience.
Los Angeles, CA 90029
0
sqft0
Baths0
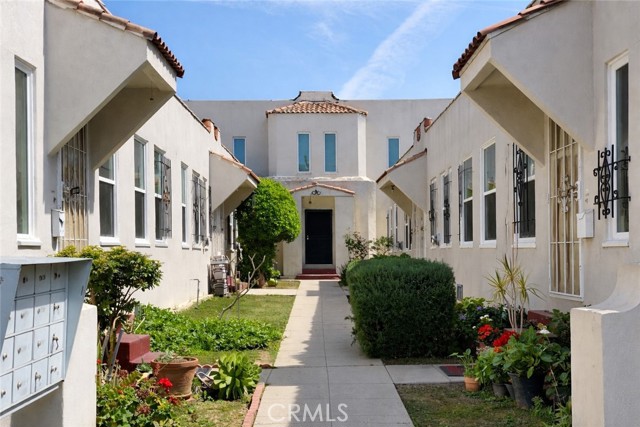
Beds INVESTORS: Don’t miss this elegant Spanish-style courtyard 10-unit apartment building, featuring a brand-new roof and recently renovated units completed in late 2025. Offered for the first time in over 20 years, this well-maintained property is owned by a motivated, retiring seller. Located in a prime Hollywood neighborhood, the property offers exceptional convenience with close proximity to shopping, dining, entertainment, hospitals, schools, and easy access to major freeways, including the 101, 10, 110, and 5. Enjoy the vibrant lifestyle and nightlife that Hollywood is known for. Street parking is readily available throughout the surrounding area. The property consists of three separate buildings: 1. Right building # 1246 : 3 units. 2. Left building # 1250: 3 units. 3. Real building #1248: 2-story structure with 2 units upstairs and 2 units downstairs. The tenant mix includes long-term residents with both month-to-month and one-year lease agreements. Each unit is separately metered with 10 gas meters and 10 electric meters. Tenants pay their own gas, electricity, and trash services. The landlord pays for water bills. Financial Highlights: Gross annual income $ 141,372.00. Total annual expenses $ 40,115.00. ( Gardener: $ 2,400.00., Insurance $ 17,000.00, Property Taxes $ 14,715.00, water $ 6,000.00 ). The seller intends to complete a 1031 exchange. Buyer cooperation is requested; however, this will not result in any additional cost to the buyer.
Page 0 of 0


