

Beverly Hills, CA 90211
$2,450,000
0
sqft2
Baths3
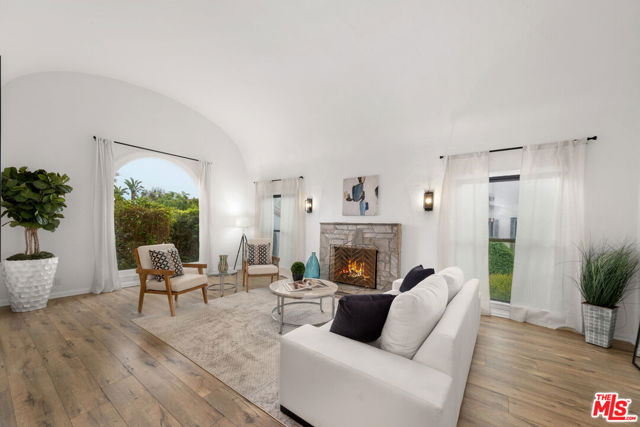
Beds This charming Spanish style house offers three bedrooms and two bathrooms in a desirable location. Inter block public park great for kids to play. Short distance to Horace Mann elementary school, shops and restaurants. The home features lush landscaping, charming architecture and a good size lot. The layout is designed to be spacious, with abundant natural lighting throughout. Living room with cozy fireplace and high ceiling leads to dining room with French windows. Creates a warm and inviting atmosphere. Laminated wood flooring adds a touch of elegance. The primary bedroom provides a peaceful retreat, with a spacious layout and ample natural lighting. The two additional bedrooms offer comfortable accommodations. The home landscaping and ample outdoor space allow for enjoyment of the natural environment. Detached two car garage with long car port driveway. Plenty of storage space. Easy to show.
Merced, CA 95341
0
sqft0
Baths0
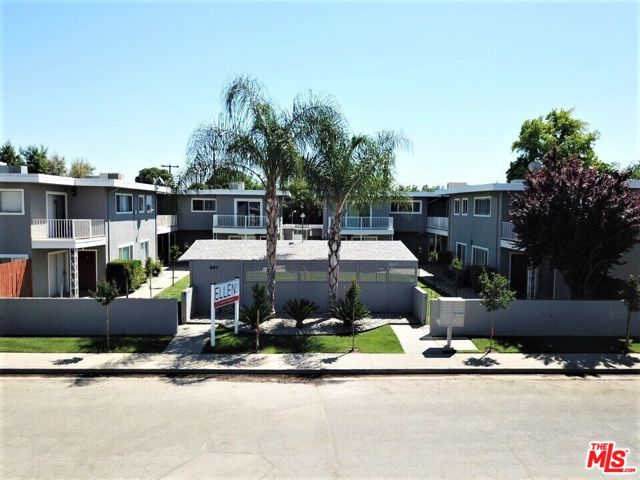
Beds Submit all offers! Seller in Reverse Exchange! This 22-unit, 3-parcel multifamily investment opportunity. Located at 1680, 1685, and 1690 Ellen Avenue in Merced, California. This subject property consists of a total of four buildings across from each other. 1685 (APN:035-123-023) is a 14-unit apartment building built in 1979. 1680 (APN:035-124-032) is a 4-unit apartment building built in 1964 as well the mirror building next door at 1690 (APN:035-124-031). These apartment buildings on Ellen Ave total to 22 units. There is a total of 19,236 rentable SF with a lot size of 33,471 SF. There are 24 parking spots throughout the entire area with street parking available as well. There are several laundry facilities and most units have central air or wall units. Man units have been upgraded over the years, 8 units have been remodeled in 2026. Most units in 1680-1690 have hardwood floors and some units have private backyards.Located just south of the I-140 between the I-99 and Parsons Ave, this subject property is located in a high rental demand area nearby Golden Valley High School and right behind Rancho San Miguel Supermarket.
Santa Monica, CA 90404
0
sqft0
Baths0
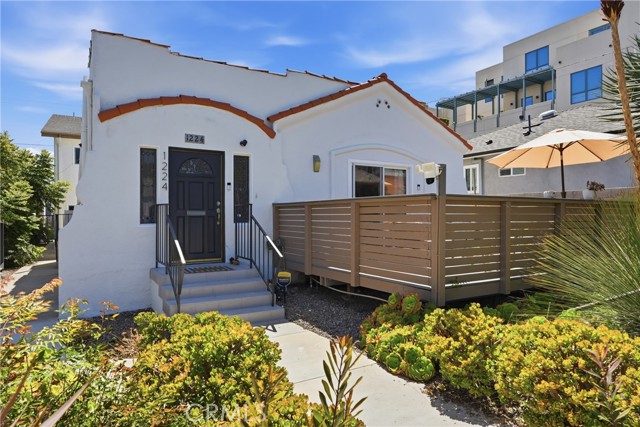
Beds Rare 100% VACANT Santa Monica triplex in a prime 24th Street location just south of Wilshire, featuring a highly desirable detached front bungalow plus two rear income units. The front residence lives like a private single-family home, offering approximately 1,050 square feet with 2 bedrooms, 2 full bathrooms, living room, dining area, in-unit laundry, hardwood flooring, central heat and air, and a private outdoor deck/patio. The kitchen and baths have been tastefully updated with white Shaker cabinetry, quartz countertops, stainless steel appliances, and clean modern finishes. Ideal for an owner-user seeking a Santa Monica residence with income from the rear units, with potential owner-occupancy rent control advantages to be independently verified. The front home also includes secure covered parking for two vehicles, garage door opener, storage cabinetry, and gated/passcode access from the carport. Rear Unit A is a two-story 2 bedroom, 1.5 bath apartment of approximately 960 square feet, with living room, kitchen, and powder room on the first level and two bedrooms plus full bath upstairs. Rear Unit B is an upstairs 2 bedroom, 1 bath apartment of approximately 930 square feet with an open living/kitchen layout. Both rear units have been recently updated with wood look luxury vinyl plank flooring, Shaker-style cabinetry/vanities, quartz countertops, tile finishes, and stainless steel appliances. Each rear unit has two covered carport parking spaces with extra storage, and both share a ground-level laundry room. Recent property improvements include a new roof, sewer lines, plumbing, security gate, cameras, interior/exterior paint, and other thoughtful upgrades. Outstanding Santa Monica location near Trader Joe’s, Whole Foods, Douglas Park, St. John’s Health Center, The Water Garden, McKinley Elementary, and nearby Metro access.
Los Angeles, CA 90019
0
sqft0
Baths0
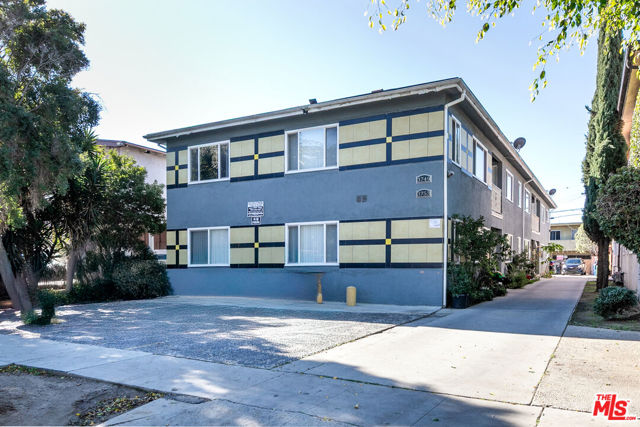
Beds First time on the market in over 25 years. Welcome to 1121 5th Ave, Los Angeles CA 90019. This Property is absolutely stunning, and a great opportunity to enjoy passive income. In addition.. it is zoned LARD1.5, which enables the new owner to build up to 9 units and 2 ADUs ( verified with Building and Safety ) sitting on a huge lot. HOT AREA for new development opportunity in one of L.A.'s Hottest Neighborhood. Close proximity to shopping, restaurants, schools, parks, public transportation, and freeway. The Tenants are paying well below market rent.

Los Angeles, CA 90034
0
sqft0
Baths0
Beds 3749 Westwood Blvd. presents a premier multifamily investment opportunity situated at the pivotal intersection of the Palms and Mar Vista neighborhoods. This mid-century asset, constructed in 1956, is an eight-unit complex that captures the high-demand "creative class" demographic driven by the nearby tech and media expansion. Located on an approximately 8,014-square-foot lot with LAR3 zoning, the property offers significant value-add potential for investors looking to implement modern renovations or explore ADU (Accessory Dwelling Unit) additions to maximize density in a high-barrier-to-entry market. The location offers a unique "secluded but central" appeal, situated on a picturesque, tree-lined street that bridges the gap between the high-rise office towers of Century City and the vibrant energy of Downtown Culver City. Residents enjoy unparalleled access to the "Screenland" lifestyle, located just minutes from the world-class dining and entertainment scene at The Culver Steps, Ivy Station, and the historic Culver Hotel. The property's proximity to both the Palms and Culver City Metro E Line stations provides effortless access to the massive creative-tech campuses of Amazon MGM, Apple, and Warner Bros. Discovery, while also offering a quick commute to the beaches of Santa Monica or the cultural center of Beverly Hills. Lifestyle amenities in the area further enhance the property's desirability, with immediate access to local favorites like the Motor Avenue Farmers Market and the lush recreational green spaces of the Kenneth Hahn State Recreation Area. The surrounding landscape is characterized by Culver City's sophisticated mix of international dining, boutique fitness studios, and essential grocers like Trader Joe's and Whole Foods. For the strategic investor, 3749 Westwood Blvd. offers a rare combination of significant scale, a prime location at the doorstep of the region's most explosive tech growth, and clear value-add potential through modern aesthetic upgrades, making it a future-proof addition to any sophisticated real estate portfolio.
Venice, CA 90291
0
sqft0
Baths0
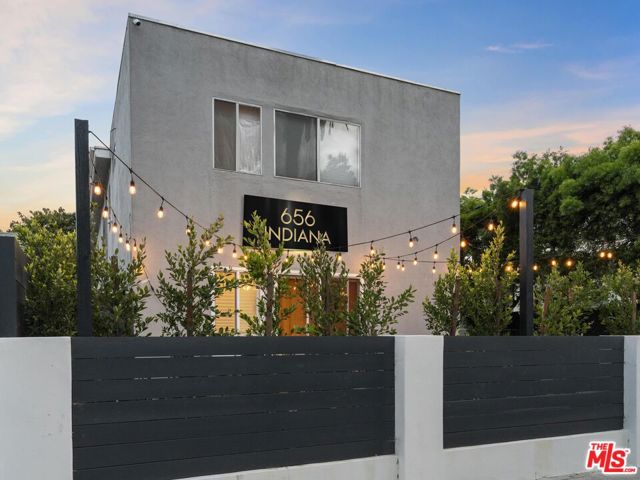
Beds Situated just blocks from world-famous Abbot Kinney, this 6-unit property is a rare find in one of Los Angeles' most sought-after neighborhoods. The current owners have thoughtfully maintained and upgraded the building over their 10-year tenure, including new exterior paint and facade work, plumbing enhancements, and a new roof installed less than 10 years ago. Three of the six units, located on the ground level, have been fully renovated and are currently leased at strong market rents. The remaining units are leased to reliable, long-term tenants who are low-maintenance and consistently pay rent on time, offering immediate income stability with long-term upside potential. The unit mix includes (2) studios and (4) spacious three-bedroom apartments. The front courtyard has been transformed into a vibrant, gated entry space with lush ficus trees and custom planter boxes, offering a green, welcoming retreat for tenants. Additional highlights include onsite parking, a professionally managed income-producing laundry room, and stylish interiors in the bottom three units featuring updated kitchens, gas ranges, and renovated bathrooms. With projected rent potential exceeding $23,000 when the top units reach market rates, this is a compelling opportunity for investors to secure a well-positioned, income-generating asset in the heart of Venice, just minutes from LAX, the beach, and the city's trendiest dining, shopping, and nightlife.
San Diego, CA 92104
0
sqft0
Baths0
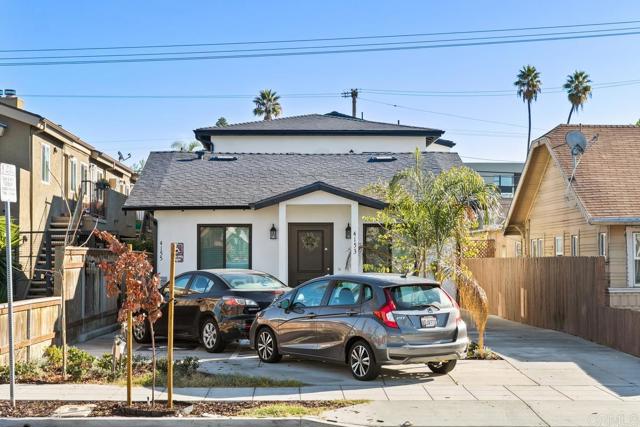
Beds Rare Opportunity to own a newer apartment building finished in 2020 in one of San Diego's most prestigious neighborhoods. This property generates great cash flow at $13,065 per month and gives the new owner the opportunity to take advantage of a newly constructed apartment complex with paid off solar. Utah St has plenty of onsite parking both in front and on alley as well as in unit washer and dryers. It’s a 5 Unit building. 2 (2/2), 2 (2/1) and a studio. The two bedrooms range in size from 750 sqft - 845 sqft. This location attracts young professionals who are looking for a great central location as well as a beautiful building with contemporary finishes. Located just off of El Cajon blvd within minutes of all the action. The building is fully leased out with great tenants who love the property.
Manhattan Beach, CA 90266
0
sqft0
Baths0
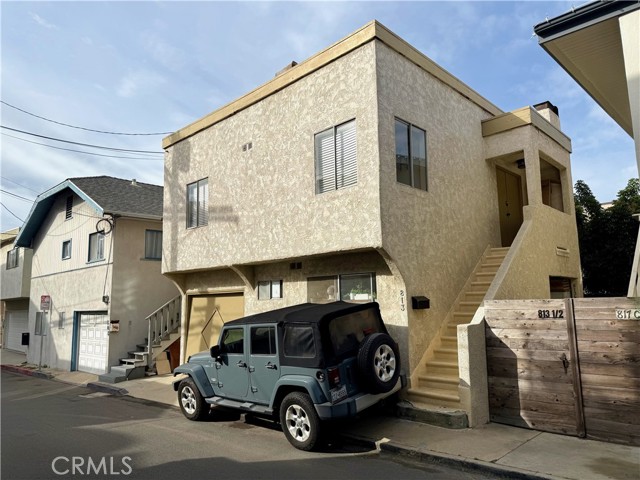
Beds Prime Ocean view Manhattan Beach duplex just two blocks from the sand. Ocean view from the upper unit and rooftop deck. Tremendous upside potential for savvy investors looking to add value and diversify their portfolio. Both units have long term tenant-occupancy which both units are on month-to-month leases. PLEASE DO NOT DISTURB TENANTS! Property is being sold as-is. Trust has completed a general property inspection which is on the listing under supplements. Property is a fixer...
Rancho Palos Verdes, CA 90275
2677
sqft3
Baths5
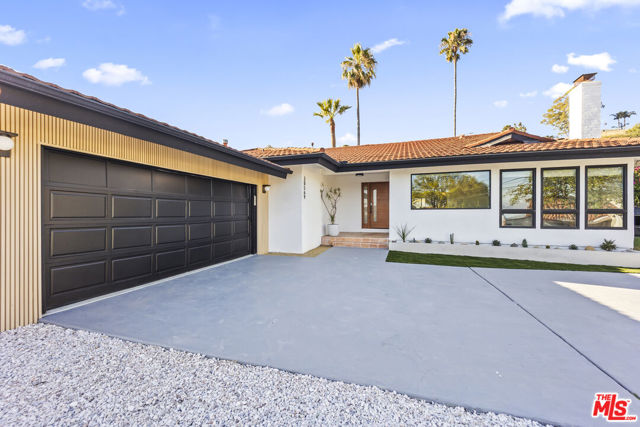
Beds REMODELED, turnkey, and single-level, this perfect family retreat in Rancho Palos Verdes sits on a spacious corner lot in a quiet, private neighborhood with a long driveway, where homes are spaced comfortably apart. Designed with modern convenience in mind, the home features a keyless keypad entry front door, a Nest thermostat, and an open-concept floor plan with new vinyl flooring, fresh paint, and a bright den framing PEEKABOO OCEAN VIEWS. The fully remodeled chef's kitchen showcases a massive island with a stain-and-heat-proof Italian Calacatta porcelain slab, a raised ceiling, custom panel-ready push cabinets, and a concrete farm sink with Brizo diamond faucets. High-end amenities include a Thermador fridge, a Bertazzoni stove, a built-in wine fridge, a secondary bar sink, and two architectural arches leading to a large pantry/laundry room. The primary suite offers peekaboo ocean views, a brand-new custom closet, a new skylight, and a spa-like bathroom featuring a Kohler Artist Edition sink, Italian porcelain countertops, Brizo wall faucets, a Toto toilet, and a Jason Wu Brizo shower head. Ideal for growing families, the second full bathroom features double sinks, a separate shower with two showerheads, and a relaxing large tub. The remodeled powder room features stylish limewash concrete walls.The exterior boasts a true resort feel with four rare palm trees, citrus trees, a new wood front door, and Japanese cedar siding on the garage. The private backyard is an entertainer's paradise built for large gatherings, featuring a remodeled concrete BBQ bar and a massive upper deck to take in BEAUTIFUL SUNSETS and ocean views out to CATALINA ISLAND and Terranea Resort. Practical upgrades include a newer HVAC system and a renovated 2-car garage. This home offers an idyllic lifestyle for families with its unmatched school proximity. MELA (Miraleste Early Learning Academy) preschool is just moments away. For ultimate convenience, Mira Catalina Elementary is a mere 0.1 miles away via a private field walkway, allowing kids to safely walk to school and enjoy the playground and sports fields for after-hours play. For older students, the Palos Verdes Peninsula High School shuttle stops directly in front of the house. This prime location is also just 7 minutes from Trump National Golf Club, 12 minutes from the private Portuguese Bend Beach Club, and 15 minutes from Terranea Resort.
Page 0 of 0


