

La Jolla, CA 92037
$2,450,000
2845
sqft4
Baths4

Beds Enchanting Cape Cod single-level ocean view home completely rebuilt in 2013. The property was expanded and taken down to the Studs by 4x4 Construction. This home features the highest & best quality. Upon entering this custom four bedroom home you are greeted with a lovely foyer that flows into a casual and relaxing open space. There’s a fabulous gourmet kitchen with exquisite appointments and well-crafted porcelain floors over-looking the entire picturesque backyard...continue Neighborhoods: Muirlands Equipment: Pool/Spa/Equipment, Range/Oven Other Fees: 0 Sewer: Sewer Connected Topography: LL
Sherman Oaks, CA 91411
3984
sqft5
Baths5
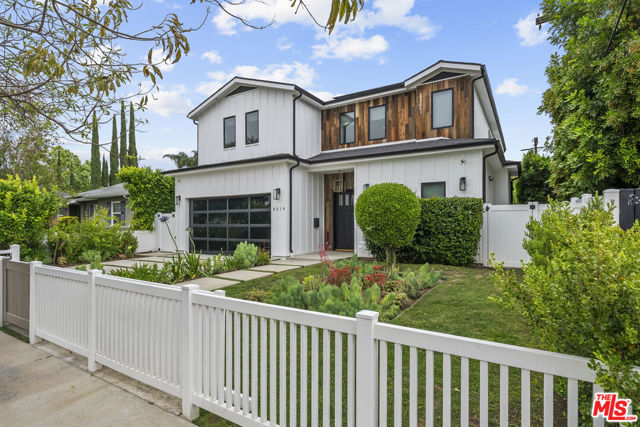
Beds Beautiful newer home in an amazing school district, ideally located in one of Sherman Oaks' most desirable neighborhoodsjust an easy walk to Kester Elementary and close to top private schools.This thoughtfully designed 5-bedroom, 4.5-bath residence offers an open-concept layout with high ceilings, hardwood floors, and seamless indoor-outdoor flow. The chef's kitchen features custom cabinetry, quartz countertops, and premium Thermador appliances, opening to spacious living and dining areas perfect for everyday living and entertaining.The primary suite is a true retreat with a private balcony, fireplace, walk-in closet, and spa-style bath with soaking tub and dual vanities. Additional highlights include two indoor gas fireplaces, built-ins, office, laundry room, security system, and in-ceiling speakers for surround sound and whole-home audio.Designed for entertaining, the backyard features a saltwater pool and spa with waterfall, outdoor seating with gas fire pit, built-in BBQ, string lighting, and retractable awnings. Mature ficus hedges provide privacy, complemented by fruit trees and drought-tolerant landscaping.Modern upgrades include solar panels (2021), upgraded electrical panel with EV charger, and reverse osmosis water filtration system.
Camarillo, CA 93012
4036
sqft5
Baths4
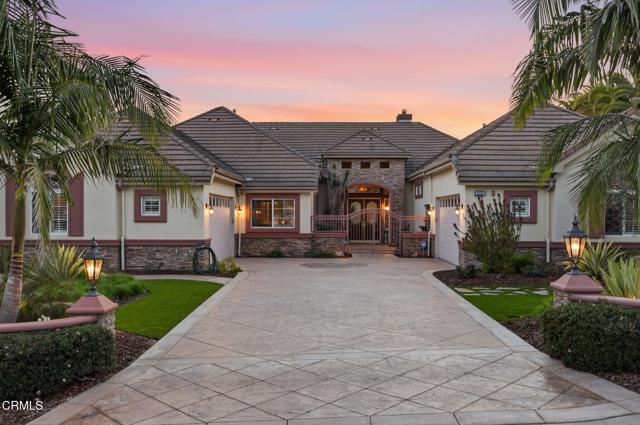
Beds Welcome to an exceptional residence in The Pinnacle, where gracious living, impressive amenities and meticulous care come together in one truly special home. Situated on a corner lot, this pristine, beautifully maintained property welcomes you through a gated courtyard and double-door entry into a light-filled interior with soaring ceilings and generous living spaces.Just off the entry, an inviting sitting room with fireplace and built-in bar creates the perfect place to settle in with friends. The heart of the home offers even more ways to gather, with a spacious kitchen featuring GE Monogram appliances, double ovens, abundant cabinetry and counter space, a walk-in pantry and built-in desk. Enjoy casual meals at the breakfast bar or breakfast table, with a separate formal dining room for larger occasions.Every bedroom is en-suite, while the oversized primary suite feels like a private retreat with its own fireplace and backyard access. The spacious primary bath features a soaking tub, dual-sink vanity and two separate private commodes, while the extraordinary customized walk-in closet is a showpiece of its own, offering beautifully designed storage and organization.Throughout the home, plantation shutters, three interior fireplaces and a whole-house speaker system add comfort and character. A large laundry room with refrigerator and extensive storage brings exceptional everyday functionality.Outside, the private backyard is designed to be enjoyed. A saltwater pool with waterfall and electric cover, spa, fountains, built-in BBQ/outdoor kitchen, fire pit, covered patio and pergola create multiple spaces for dining, gathering or simply relaxing in the Southern California sunshine. Mature landscaping and low-maintenance turf complete the setting.Additional highlights include 2 -two-car garages, owned solar and whole-house water system. Set in the beautiful Camarillo hills, The Pinnacle enjoys a peaceful residential setting removed from the busier shopping and airport areas, while still just minutes from dining, recreation, shopping and everyday conveniences. With Camarillo's enviable year-round climate, it's a wonderful setting for enjoying the Southern California lifestyle. Immaculately cared for inside and out, this is a home created for gathering, relaxing, entertaining and enjoying everyday life.
Ventura, CA 93001
2267
sqft4
Baths4
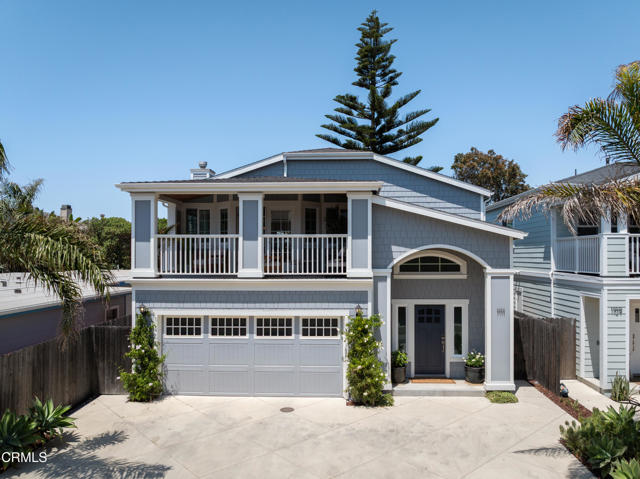
Beds Imagine never feeling like you need to get away... because you're already there.At 1111 Dover Lane, just five homes from the sand, the beach isn't somewhere you go, it becomes part of everyday life. Beautiful beach and ocean views unfold from the living room, kitchen and covered front balcony, keeping the coast in sight as you cook, gather with friends or simply settle in at home. Slip down to the sand for a barefoot break, suit up in the garage and carry your board to the surf, then rinse off under the outdoor hot and cold shower. When sunset begins to spill across the water, dinner can wait... it's only steps away.Built in 2015, this 4 bedroom, 3.5 bath home centers around a light-filled upper level great room where kitchen, dining and living flow together beneath soaring ceilings. Natural wood floors, a fireplace and abundant windows bring warmth and ever changing coastal light inside, while the covered ocean view balcony extends the living space outdoors perfect for morning coffee, an evening glass of wine or friends lingering after dinner.The kitchen features quartz counters, custom shaker cabinetry and a Bertazzoni range. The upstairs primary suite opens to a rear balcony, while downstairs a second primary suite with walk-in closet and backyard access joins two additional bedrooms and a full bath, ideal for guests, work or extended stays.Dover is one of Pierpont's short residential lanes, tucked away from the busier public beach access points, and what may surprise you most is how peaceful it feels. Bike the coastal path through the state park, head to the harbor or downtown Ventura, walk to breakfast or simply enjoy the changing moods of the coast from clear island views and brilliant sunsets to soft marine layer mornings and warm summer evenings with the doors open.Another rarity on Pierpont's beach lanes: off-street parking for 5 cars, with a finished two-car garage plus room for 3 in the driveway. A whole-house water softener, reverse osmosis drinking water, tankless water heater, wired security, indoor fire sprinklers and drip irrigation add to the ease.1111 Dover isn't simply a home near the ocean. It's waking up with the coast in view, morning surf, spontaneous sunsets, bikes waiting in the garage and friends who come for dinner and don't want to leave. Maybe that's the real luxury: feeling like you're already away.
Lake Arrowhead, CA 92352
3164
sqft6
Baths6
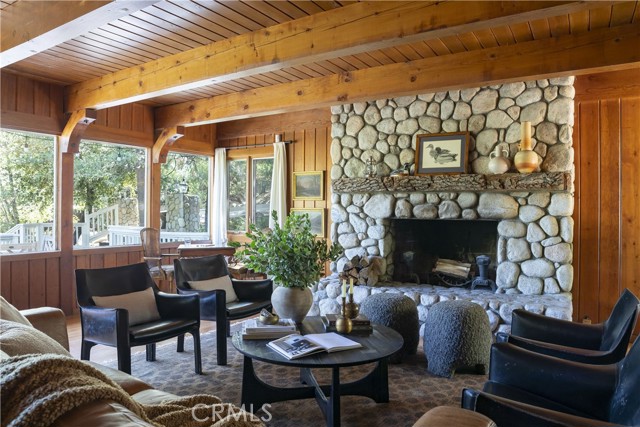
Beds Located within the gated community of North Shore Estates and tucked behind its own private gate, this classic 1950s lakefront offers exceptional privacy in one of Lake Arrowhead’s most sought after neighborhoods. Set on nearly an acre, the property includes a newer single slip dock in deep water, an increasingly rare find on the lake. Set back from the road with near level entry, the home is warm and inviting with original wood paneling, a stone fireplace and an open floor plan filled with classic mountain charm. An expansive wraparound deck creates the perfect setting for entertaining, dining outdoors or simply enjoying the peaceful surroundings. French doors open the primary suite to a private balcony and the crisp mountain air, while a spacious main level suite offers direct access to the deck. Separate guest quarters above the two car garage give family and friends a comfortable retreat of their own, and a whole house generator provides added peace of mind in every season. Tucked along the calm waters of Winter Harbor, you can boat to Lake Arrowhead Village in minutes. Private, peaceful and connected to the lake, this is true lakefront living.
Palm Springs, CA 92264
2395
sqft3
Baths4
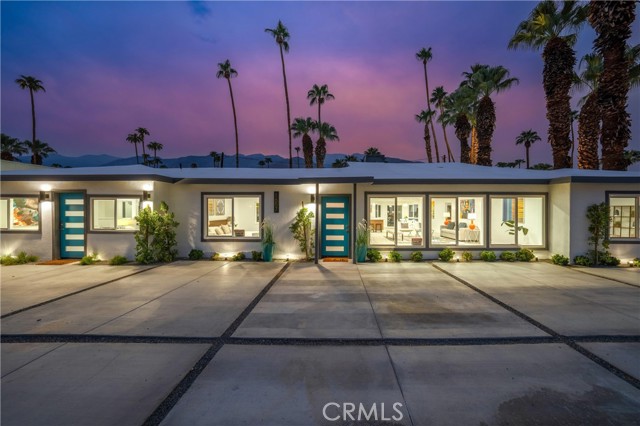
Beds Welcome to Sunrise Estate! Located in the HIGHLY Desired Deepwell Estates Area, a well-established neighborhood with a beautiful, welcoming, and vibrant community, rich history, and numerous celebrity residents over the years. This fully Private Gated Lot is PERFECT for Family living or Short Term Rental Income. This 3 Bedroom, 2 Bath Main House PLUS an attached 1 bedroom, 1 bath Guesthouse w/Private entry is complete with its own kitchen & living area. As you enter this fully Remodeled Mid-Century home, you'll enter through the Foyer to a Quiet interior with double paned windows into an open Spacious Entertainment Dining & Living Areas. The Main House Features a Full Gourmet Kitchen with Quartz Countertops, an Island and Stainless Steel Appliances. A Master Bedroom w/large walk-in closet and fully equipped en suite bathroom. The second bath has an additional entrance to the backyard. From the Backyard you can see Stunning West Mountain Views, where you will enjoy a Gorgeous Private Pool/Fire Pit area. This home has been upgraded with new imported ceramic wood plank flooring, new plumbing, new electrical, new roof, new insulation, new lighting, new windows, doors and outdoor shower. The location of this home is within a bicycle ride of downtown. Palm Springs is also nearby Eco walking trails and close to the city nightlife.
Aliso Viejo, CA 92656
3690
sqft3
Baths5
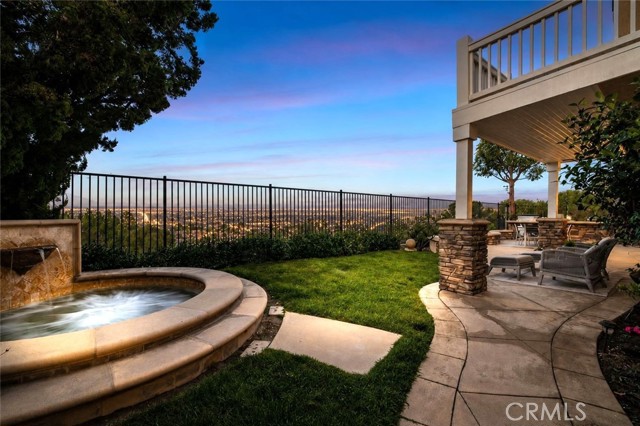
Beds Imagine waking up to the gentle glow of the morning sun spilling over Saddleback Mountain, right from your private balcony. Positioned behind the coveted, private gates of Kensington, 30 Groveside isn’t just a home, it’s your personal sanctuary. Built by Richmond American Homes, this expansive 3,700-square-foot residence effortlessly captures timeless elegance and coastal charm on its elevated ridgeline location, offering panoramic city and Saddleback Mountain views, breathtaking sunrises, sparkling evening city lights, and front-row views of seasonal fireworks. Inside, soaring grand volume ceilings and rich, honed travertine flooring frame a warm, light-filled space designed for unforgettable memories, whether host to grand celebrations or quiet, cozy evenings by the family room’s custom stone fireplace. The thoughtful layout features a main-level guest bedroom and a bright gourmet kitchen with a central granite island and classic white cabinetry. Upstairs, your primary retreat awaits with dual walk-in closets, a soothing spa bath, and those breathtaking, unobstructed valley light views. Step outside into your ultimate open-air haven: unwind in the in-ground spa, grill under the covered patio, or relax on the manicured lawn as the golden hour settles over Southern California. Every detail of this home is designed for the life you’ve been dreaming of. Welcome home.
Lake Arrowhead, CA 92352
3945
sqft3
Baths3
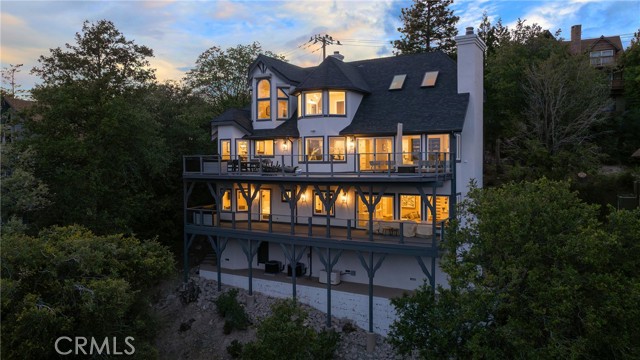
Beds Perched above the tree line with commanding, unobstructed views of Lake Arrowhead and the surrounding peaks, this striking architectural masterpiece redefines mountain luxury. The interior is a masterclass in modern design, where vast walls of glass ensure the lake is a permanent, breathtaking backdrop from every single room. At the heart of the home, the main level impresses with a soaring two-story cathedral living room, an elegant wet bar, and a view-inspired dining area. The culinary space is equally elite, anchored by top-tier Wolf and Sub-Zero appliances, alongside a charming breakfast nook complete with its own cozy fireplace. Privacy is paramount throughout the clever layout. The entire upper level is dedicated to a lavish primary retreat—a true sanctuary boasting a spa-caliber en-suite bathroom and flawless craftsmanship. Below, your guests will enjoy ultimate comfort with two additional private en-suite bedrooms, a generous family room, a dedicated office, and a fully equipped laundry room. For entertainment, the estate features a premier, six-seat theater room outfitted with its own custom concession bar, microwave, and beverage fridge. Elevating this residence into the future of smart living, the home features seamless automated integration, highlighted by a newly installed, state-of-the-art $100K whole-house intercom and sound system. This isn't just a home; it's an elevated lifestyle experience for years to come!
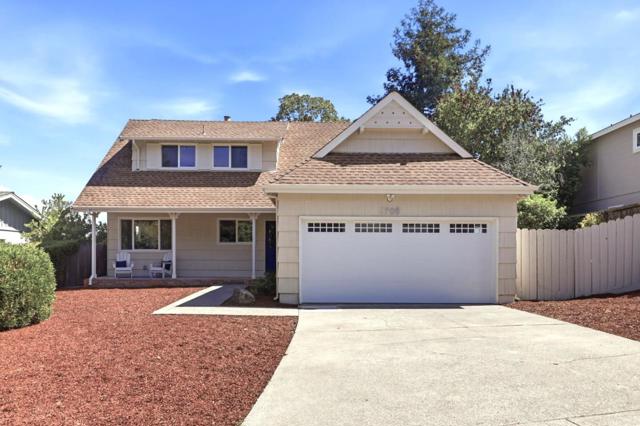
Redwood City, CA 94061
1940
sqft3
Baths5
Beds Welcome to 3705 Red Oak Way, offering turnkey modern living with sweeping hillside views in Redwood City. This light-filled 5-bedroom 3-bathroom home features brand-new interior paint, refinished hardwood flooring, and a cozy brick fireplace in the main living space. The renovated kitchen boasts gleaming quartz countertops, abundant white cabinetry, and stainless steel appliances. Both upstairs bathrooms have been upgraded with modern vanities and custom tile work. Outside, enjoy a private patio venue framed by mature landscaping, perfect for relaxed outdoor living and taking in the surrounding views of the Bay Area. Positioned close to vibrant downtown Redwood City, local parks, tech hubs, and major commute routes via Hwy 101 and 280, this home offers a turnkey Bay Area lifestyle. All electrical wiring was replaced in August 2026 and connected to a new 200 amp panel in preparation for the sale.
Page 0 of 0


