

Cudahy, CA 90201
$2,450,000
2538
sqft3
Baths4
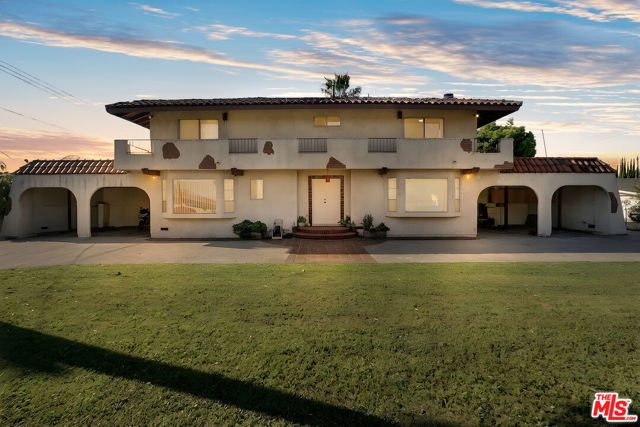
Beds 4812 Live Oak Street presents a rare opportunity to own a spacious single-family home situated on an exceptionally large lot in the heart of Cudahy. Built in 1977, the property features approximately 2,538 square feet of living space with 4 bedrooms and 3 bathrooms, offering a flexible layout ideal for families, entertaining, and everyday living. One of the most unique features of the property is the expansive and private backyard, providing an incredible outdoor setting rarely found in the area. The backyard includes a large deck, patio space, open grass area, multiple fruit trees, and a garden, creating a peaceful environment perfect for entertaining, relaxing, or enjoying outdoor activities. The property's generous lot size offers both privacy and space for gatherings while still maintaining a welcoming residential feel. Inside, the home includes a fireplace that adds warmth and character to the main living space, while large windows allow for natural light throughout the home. The layout provides comfortable bedroom sizes and functional living areas suitable for a variety of lifestyles. Parking is plentiful with four single-car carports and additional space for up to four more vehicles, making the property ideal for households with multiple cars or guests. Conveniently located within walking distance to Clara Street Park, the property offers easy access to green space, recreation, and neighborhood amenities while remaining close to major transportation corridors, shopping, and schools. With its rare lot size, spacious home layout, and exceptional outdoor space, 4812 Live Oak Street offers a unique opportunity for buyers seeking privacy, space, and the potential to create their ideal home environment.
Los Angeles, CA 90066
0
sqft0
Baths0
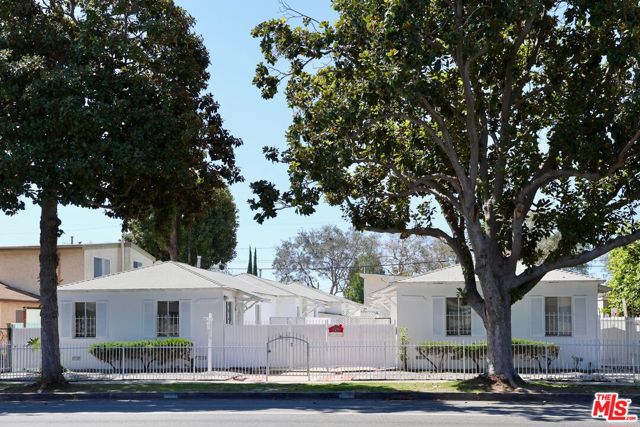
Beds First time on the market since 1999! This six one-bedroom, one-bath classic attached California bungalows with a courtyard in Culver City is priced to sell. Two vacant units ready to lease at market price with new kitchen counter tops, with the four occupied units whose allowable increases have not been taken. Every unit has a gated front and back porch plus its own assigned garage. Rare for los Angeles. A workshop and storage area with all supplies and tools convey with the property. Fantastic area, minutes to the Westside job corridor with easy access to the 405 and 90. Please do not disturb tenants. Rent roll and expenses will be available to qualified buyers upon request.
Manhattan Beach, CA 90266
0
sqft0
Baths0
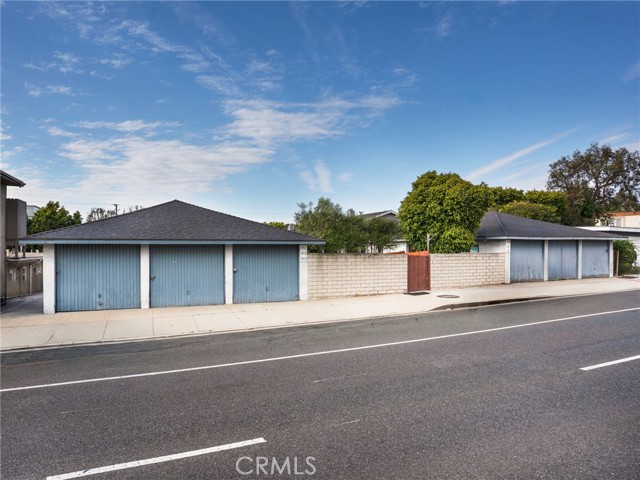
Beds Excellent Owner-User, Income or Development Opportunity! This triplex features over 2400 square feet of living space on a 5500+ square foot lot. Each of these three bungalow-style units have two bedrooms and one bathroom and are about 800 square feet. These units feature laundry hook-ups, gas appliances, newer copper pipes, three total garage spaces, and private patios/yards. This triplex can also be purchased together with 1417 Manhattan Beach Blvd
Manhattan Beach, CA 90266
0
sqft0
Baths0
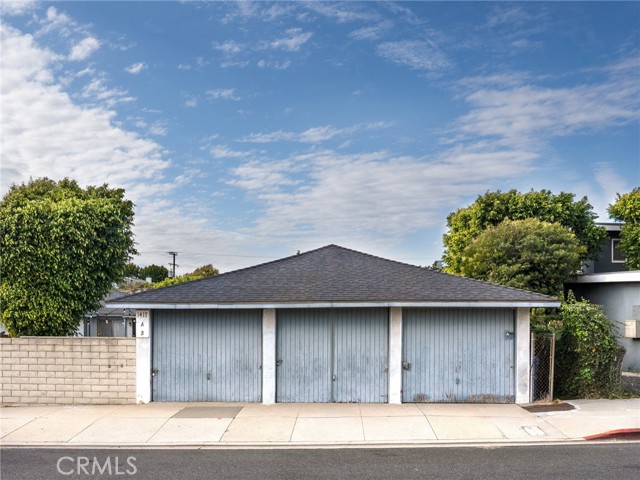
Beds Excellent Owner-User, Income or Development Opportunity! This triplex features over 2400 square feet of living space on a 5500+ square foot lot. Each of these three bungalow-style units have two bedrooms and one bathroom and are about 800 square feet. These units feature laundry hook-ups, gas appliances, newer copper pipes, three total garage spaces, and private patios/yards. This triplex can also be purchased together with 1411 Manhattan Beach Blvd
Agoura Hills, CA 91301
4212
sqft6
Baths7
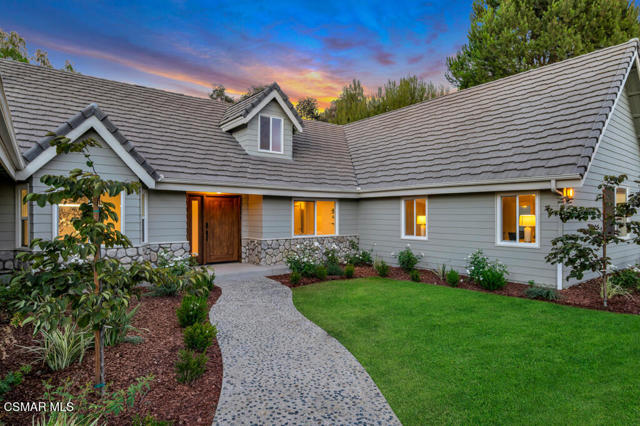
Beds The true beauty of this extraordinary property reveals itself beyond its private gated entrance. Follow the drive into a secluded sanctuary where nature creates an unexpected sense of tranquility and privacy, an enchanting retreat that feels worlds away while remaining in the heart of Old Agoura. Completely reimagined with exceptional designer finishes throughout, this remarkable estate seamlessly blends the charm of a storybook cottage with the sophistication of modern luxury.Inside, soaring wood-slatted ceilings, rich engineered hardwood floors, and an abundance of natural light create an inviting atmosphere that is both refined and warm. At the heart of the home, the spectacular chef's kitchen is designed for both everyday living and effortless entertaining, featuring premium Thermador appliances, custom cabinetry, designer finishes, and a vast island that serves as the perfect gathering place.The living room opens dramatically to the outdoors through expansive California accordion doors, creating a seamless indoor-outdoor experience. Step outside to enjoy the ultimate private grounds, surrounded by mature trees, lush greenery, and the natural beauty of Old Agoura. Every element of this home has been thoughtfully considered, with no detail overlooked in its transformation.The versatile floor plan offers seven bedrooms, providing exceptional space and flexibility for family, guests, or a variety of lifestyle needs. The generous primary suite is a peaceful sanctuary of its own, complete with a cozy fireplace and picturesque views from every window. Upstairs, a secondary primary retreat offers additional privacy, along with a spacious living area or flex space ideal for family gatherings, a home office, a recreation room, or multigenerational living. A dedicated laundry room adds further convenience to the upper level.Located in coveted Old Agoura, this property offers the rare combination of seclusion and accessibility. Just minutes from local shops and amenities, yet surrounded by nature, the property is situated within the acclaimed Las Virgenes School District and close to highly regarded private schools. Outdoor enthusiasts will appreciate easy access to the Cheeseboro Canyon Open Space, offering approximately 4,000 acres of scenic hiking, cycling, and equestrian trails. And when it's time for a day at the coast, Malibu's beaches are only approximately 20 minutes away.A truly distinctive turnkey estate, this exceptional Old Agoura home offers privacy, style, space, and an unparalleled connection to nature in one extraordinary setting.
Pasadena, CA 91103
2136
sqft4
Baths3
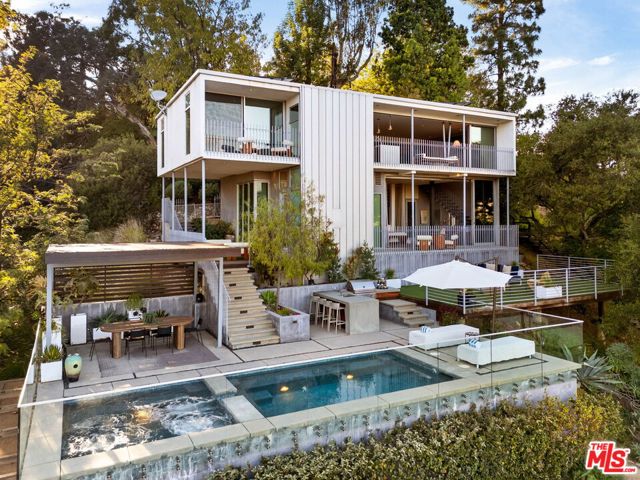
Beds 3 Bedrooms | 3.5 Bathrooms | 2,318 Square Feet | 0.33-Acre Lot. Positioned along a private road in Pasadena's Linda Vista enclave, this mid-century modern residence carries an extraordinary architectural pedigree. Designed and constructed in 1961 by B. Williams, in an enclave developed by S. Merendino, both members of the faculty at USC's School of Architecture, the property remains a definitive expression of the modernist principles its architects championed. Situated on a 0.33-acre parcel, the 2,318-square-foot residence is integrated into its hillside site, commanding unobstructed views of the San Gabriel Mountains, the Pasadena cityscape, and the iconic Rose Bowl. A private drive approaches the home through a sequence that separates the residence from its surroundings, arriving at a sheltered carport marked by an oversized, lacquered-in-red pivot door, an architectural statement that anticipates the design within. The interior is organized around a great room defined by a chef's kitchen of industrial refinement and an original steel-hooded fireplace serving as sculptural centerpiece. Retractable Fleetwood glass dissolves the boundary between interior and exterior, opening the residence to its mountain, city, and stadium views while extending living space onto a series of balconies, decks, and terraced patios. The upper-level primary suite, features an en suite bathroom and private balcony with uninterrupted views. The lower level houses the second primary suite, featuring an en suite bathroom and built-in furnishings. One additional bedroom with a bathroom completes the lower level. Between 2008 and 2010, architect Tom Marble completed a comprehensive renovation that earned the property a 2017 Historic Preservation Award, incorporating contemporary materials and solar electric integration. Subsequent ownership has extended this stewardship through permaculture landscape design with Anigo Garden Design and Kelly L. Kinney. Greywater irrigation system, an outdoor kitchen, expanded deck areas, and saltwater pool and spa, furthering the property's indoor-outdoor living across its 0.33-acre setting. This is a rare offering: a preservation-award-winning mid-century modern estate in Linda Vista, Pasadena, combining architectural provenance, panoramic views, and thoughtful modern stewardship.
Encino, CA 91436
3069
sqft5
Baths4
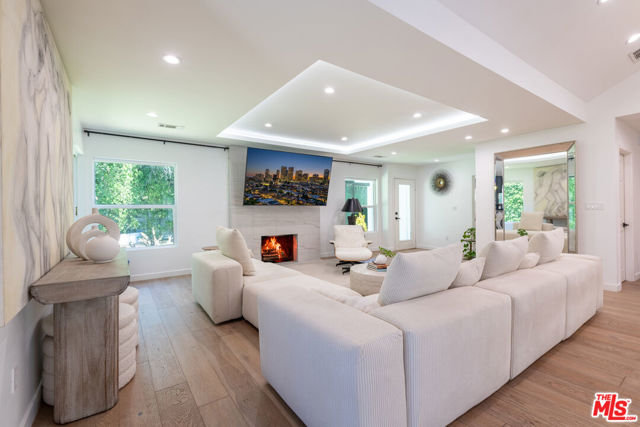
Beds Experience quintessential Palm Springs/California indoor-outdoor living at 15710 Hartsook Street. The one-level light-filled open floor plan welcomes you into a home thoughtfully designed for entertaining on any scale, as well as comfortable daily living. At its center, a chef-caliber kitchen with a stainless appliance suite and waterfall quartz center island breakfast bar opens to an expansive great room anchored by a fireplace and architectural accent beams. Large sliding glass doors open from the elegant formal dining room to the sprawling, resort-style backyard, which features a sparkling pool with separate outdoor shower, covered patio, and lush lawn space. A separate hedged grassy area on the side of the property is perfect for creating a sports field or dog play yard. The primary suite serves as a refined retreat, featuring a spa-inspired bath with a soaking tub, walk-in shower, double vanity, and spacious walk-in closet. The primary suite and one additional suite are located on one side of the house, with two other suites on the opposite side. Upgrades include a newer HVAC system with a Nest smart thermostat, a 200-amp electrical panel and rewiring, a tankless water heater, and wide-plank light Oak engineered wood flooring in most rooms. Finished 2-car garage, featuring a vaulted ceiling and recessed lighting is ideal for a potential ADU/guest house and is located behind a motorized privacy gate. Just moments from the shops and dining on Ventura Blvd and inside the highly coveted Hesby Oaks Charter School District.
Lake Forest, CA 92630
3039
sqft6
Baths5
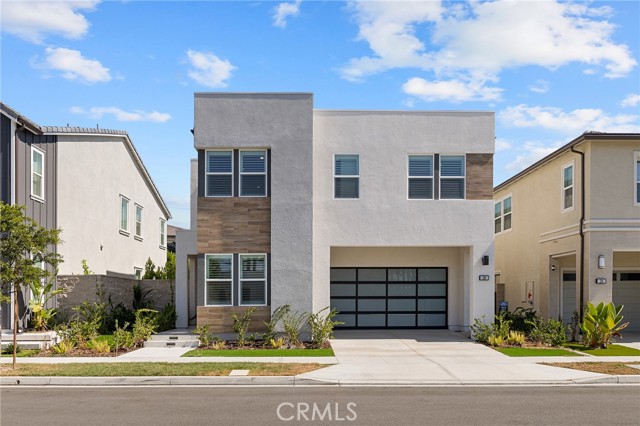
Beds Welcome to this beautifully upgraded residence in the highly desirable The Meadows community of Lake Forest. Built in 2024, this spacious 5-bedroom home offers approximately 3,039 square feet of thoughtfully designed living space with an open and modern floor plan. One of the home’s most distinctive advantages is its exceptional location within the community—just steps from the clubhouse and swimming pool, making it one of the closest homes to The Meadows’ resort-style amenities. The main level features upgraded wood flooring, an upgraded staircase, a bright great room, dining area, and a contemporary kitchen centered around a generous island, creating an ideal setting for both everyday living and entertaining. A main-floor bedroom provides flexibility for guests, extended family, or a home office. Upstairs, the primary suite offers a private retreat with a spacious bath and walk-in closet, complemented by additional bedrooms and versatile living space. Large windows and sliding glass doors bring in abundant natural light and enhance the indoor-outdoor connection. The home also includes fully paid-off solar, offering added efficiency and long-term value. Residents of The Meadows enjoy resort-style amenities including pools, spas, parks, playgrounds, dog parks, and beautifully maintained common areas. Conveniently located near shopping, dining, recreation, major roadways, and Irvine Spectrum, this nearly new home combines upgraded finishes, energy efficiency, and one of the most convenient locations in the entire community.
Laguna Niguel, CA 92677
2774
sqft3
Baths5
Beds Turnkey Laguna Niguel pool home offering approximately 2,774 sq. ft. with 5 bedrooms, 3 baths and an exceptional indoor-outdoor Southern California lifestyle. Beautifully updated and filled with natural light, this inviting home combines generous living spaces, a flexible floor plan and a private backyard retreat designed for both everyday living and entertaining. Step inside to bright, open living spaces with wide-plank flooring, extensive recessed lighting and a warm fireplace anchoring the main living area. The beautifully updated kitchen features dark cabinetry, light countertops, abundant workspace and storage, and opens naturally to the surrounding living and dining areas. Large windows and French doors bring in natural light and create an easy connection between the interior and backyard. With five bedrooms and three bathrooms, the home offers exceptional flexibility for family, guests and working from home. Generously sized rooms and thoughtfully updated baths continue the home’s clean, comfortable and move-in-ready feel. The backyard is where this property truly comes alive. A sparkling private pool is surrounded by expansive patio areas, mature landscaping and multiple spaces for dining, entertaining or simply relaxing in the Southern California sunshine. A covered patio creates an inviting outdoor living area overlooking the pool, while the lawn, mature trees and established landscaping provide wonderful privacy. Set on a generous approximately 9,000 sq. ft. lot, the property offers room to enjoy both indoors and out. From morning coffee beneath the covered patio to afternoons around the pool and evenings entertaining friends and family, this is a home designed to be lived in and enjoyed. Beautifully updated, turnkey and ready for its next chapter, this is a distinctive Laguna Niguel pool home where comfort, privacy and the Southern California lifestyle come together.
Page 0 of 0


