

Morgan Hill, CA 95037
$2,400,000
0
sqft0
Baths0
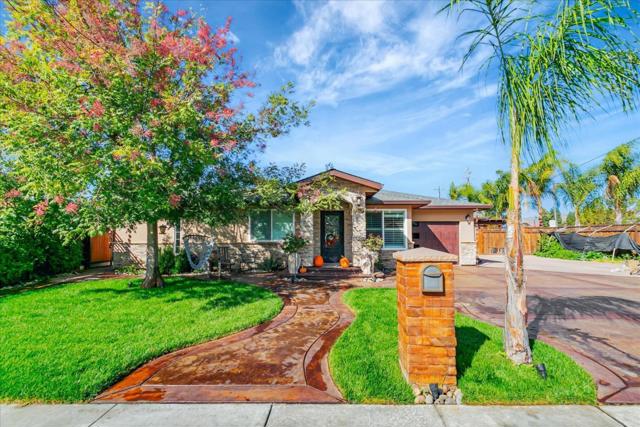
Beds Welcome to this spacious Fourplex located in the vibrant city of Morgan Hill. Encompassing 3,172 square feet of living space on a generous 13,700-square-foot lot, this property is perfect for generating a good income. The main house features three bedrooms and two bathrooms, showcasing beautiful hardwood and tile flooring that creates a warm and inviting atmosphere. Gather around the fireplace on cooler evenings and enjoy year-round comfort with central air conditioning.. The main home boasts beautiful hardwood and tile flooring, creating a warm and inviting atmosphere. Cozy by the fireplace on cooler evenings, and enjoy the convenience of central AC and additional window/wall units for year-round comfort.
San Luis Obispo, CA 93401
0
sqft0
Baths0
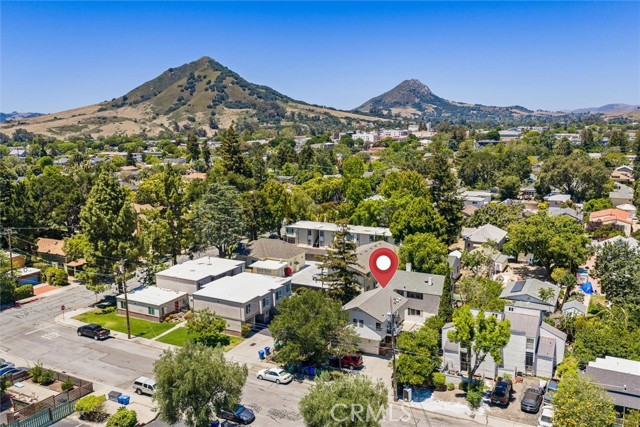
Beds Amazing opportunity to own 4 fully renovated, high income producing units for a total of 10 bedrooms in downtown San Luis Obispo with several off street parking spots and a private laundry room. There are two buildings and each building has one 3 bedroom unit and one 2 bedroom unit ensuring high income for years to come. Over the past year each unit has received a thorough renovation. The property has seen electrical updates including new panels, plumbing updates, new appliances, new interior and exterior painting and new flooring. Unit A is a 3 bedroom 1 bath open floor plan with new cabinets, quartz counters, luxury vinyl plank flooring (LVP), remodeled bathroom, a tankless water heater and a new furnace. Unit B retains much of the vintage charm from when the back building was built that includes refinished original cabinets and a one piece custom sink and countertop. There is plenty of light in this 2 bedroom unit with updated forced air heating, new shower, original hardwood and vintage tile. Units C & D are in the front building that was built in 2000, although Unit D was just built in 2023 so everything is new in that unit. Unit C is a 3 bed 1 bath unit with vaulted ceilings, a balcony and unique corner windows that bring in more natural light. Unit D has 2 bedrooms, 1 bath, modern finishes that include white shaker cabinets, LVP flooring, quartz counters, black hardware and a mini-split to provide heat and AC. Each unit has separate electric meters and current rents have plenty room for increase.
Long Beach, CA 90805
0
sqft0
Baths0
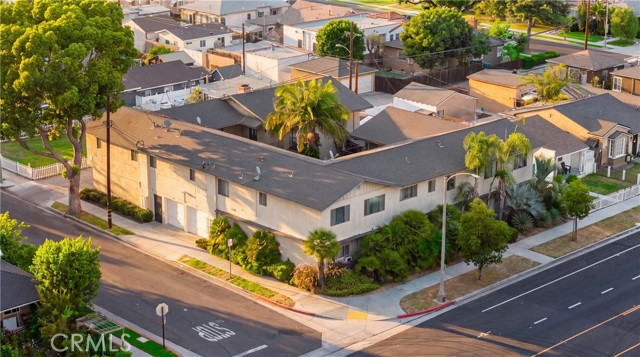
Beds Pleased to present 1005 East Harding Street, a well-maintained 10-unit apartment community in Long Beach's desirable North Long Beach submarket. The property features a strong unit mix of three 1-bedroom/1-bath units, six 2-bedroom/1-bath units, and one spacious 3-bedroom/1-bath unit with a fireplace, generating $20,741 per month in gross scheduled rent with additional income from four garages and on-site laundry. The property is fully all-electric with no gas. Current ownership has invested approximately $200,000 in capital improvements including updated kitchens, bathrooms, plumbing, laminate flooring in select units, and a completely new electrical system throughout the property — significantly reducing the capital expenditure burden for a new investor. SB 721 balcony inspections have been completed and approved with the City of Long Beach, eliminating a common compliance concern for buyers of properties built before 2000. The property delivers a 6.14% cap rate on current income with a clear path to a 7.03% proforma cap rate through maximum allowable rent increases under AB 1482. This is an investment opportunity for a buyer seeking stable cash flow with built-in upside through strategic management.
Palm Desert, CA 92260
2512
sqft4
Baths3
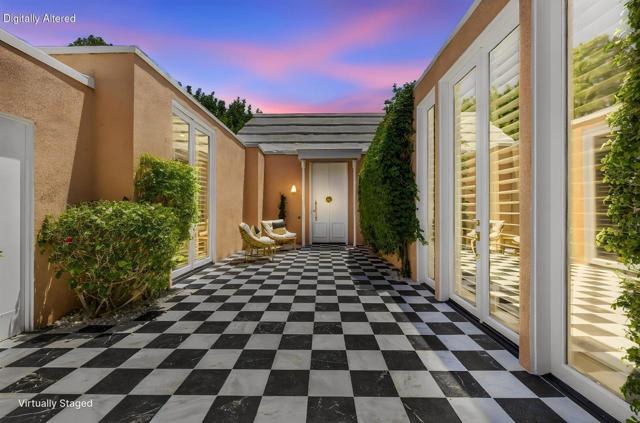
Beds Welcome to your dream home - an exceptional Hollywood Regency residence in the historically designated Marrakesh Country Club, designed by renowned architect John Elgin Woolf. Beyond the signature oversized Marrakesh doors lies a residence that has been meticulously reimagined into a sophisticated, modern sanctuary where exceptional craftsmanship and timeless elegance meet. No expense was spared in this stunning 3-bedroom, 4-bath home, where every detail has been thoughtfully curated. Rich herringbone wood floors, smooth-finish walls, recessed lighting, designer light fixtures and ceiling fans, two contemporary fireplaces, and new dual-pane sliding doors create a refined ambiance, while framing spectacular golf course and southern mountain views. The heart of the home is an extraordinary open-concept chef's kitchen, reimagined with the removal of the wall between the kitchen and living room to create an impressive space ideal for entertaining. Anchored by a spectacular marble island with counter seating and designer pendant lighting, the kitchen features top-of-the-line Thermador appliances, gas range with double ovens, custom cabinetry, built-in refrigerator with freezer drawers, two dishwashers and a wine refrigerator. Three luxurious bedroom suites are thoughtfully positioned for maximum privacy. The primary retreat offers a magazine-worthy spa bath with custom cabinetry, under-vanity lighting, designer fixtures, and a customized walk-in closet complete with a full-size stackable washer and dryer. Guests will enjoy a five-star stay in a private suite featuring its own fireplace, floor-to-ceiling window, French doors, kitchenette with full-size refrigerator and Fisher & Paykel dishwasher, spa-inspired bath with steam shower and direct access to the front courtyard. Extensive upgrades include the addition of a newly created designer powder room, thoughtfully incorporated during the renovation, plumbing rerouting, new drywall and insulation, tankless water heater, and an additional full-size washer and dryer in the garage. Marrakesh residents enjoy an unparalleled lifestyle featuring 14 pools and spas, golf, tennis, pickleball, bocce, and a beautifully renovated clubhouse offering fine dining, fitness center and an active social calendar. Ideally located just minutes from El Paseo, the ''Rodeo Drive of the Desert,'' this extraordinary residence embodies the very finest in luxury desert living within one of the most iconic and sought-after clubs. Must See!
Coronado, CA 92118
1095
sqft2
Baths1
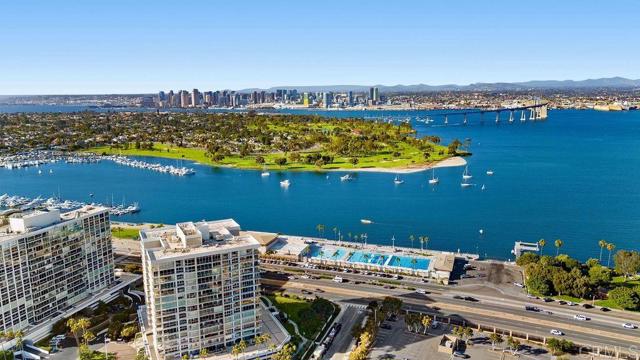
Beds Bay on one side. Ocean on the other. Own the middle. This fully renovated residence at El Mirador Tower sits high above the shore, framing the Coronado Bridge and the bay in sweeping, uninterrupted views. Every material was chosen without compromise. Every detail carries the weight of intention. The open layout stretches every inch of true square footage into sharp, usable space, no wasted corners, no compromise. Pocket doors slide the walls away entirely, dissolving the line between living room and balcony. Indoor outdoor isn't a feature here, it's the default setting. El Mirador Tower puts resort level living within 300 feet of your door: oceanfront pools, tennis courts, and the private Beach Club. Add an oceanfront clubhouse, fitness center, guard gated entry, private storage, and covered garage parking with quiet high speed elevators, and the building matches the unit, effortless in every direction. Steps to the bay. Steps to the beach. Steps to the iconic Hotel del Coronado. Coronado remains one of Southern California's most storied enclaves, a small town island feel with palm lined streets, a walkable downtown of boutique shops and acclaimed restaurants, and a slower pace that still sits minutes from downtown San Diego. Voted among the best beach towns in the country, it's a place people plan their whole lives around visiting, and here, you simply live. Wake up to the bay. Fall asleep to the ocean. Live the Coronado Island dreamlife.
Arcadia, CA 91007
3680
sqft5
Baths5
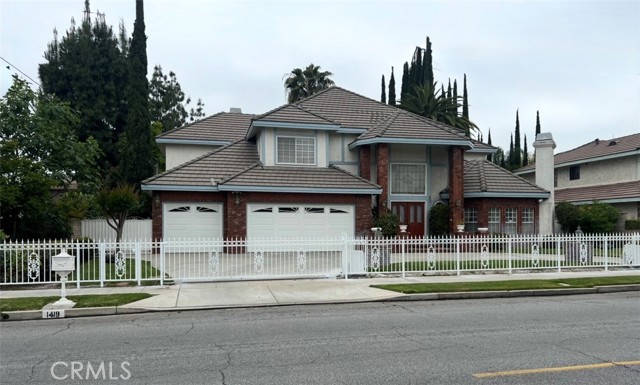
Beds Huge Price Reduction! Seller is Very Motivated and Ready to Make a Deal! Welcome to this exceptional residence nestled in one of Arcadia’s most desirable neighborhoods. Situated on a generous lot of nearly 10,000 square feet, this elegant two-story home offers 3680 square feet of thoughtfully designed living space with five bedrooms and the five bathrooms. This incredible home has view of the tranquil and serene backyard, fireplace and wet bar is perfect for both relaxing evenings and entertaining guests. The property offers privacy and professional landscaping. The main level features a private bedroom suite, ideal for guest or multigenerational living. On the second floor, the master bedroom offers a cozy fireplace, elegant crown moldings, dual vanities, a spa inspired bathroom with a soaking tub and separate shower, and an expansive walking in closet. There are two bedrooms connected by a Jack and Jill bathroom, while another bedroom enjoys convenient access to its own bathroom amenities. Laundry room has a wash sink on the second floor. It’s a prime location within walking distance to schools, a shopping mall, multiple supermarkets, Santa Anita golf course, the Arboretum and botanical garden. This home offers unparalleled lifestyle and convenience.
Hermosa Beach, CA 90254
2000
sqft2
Baths3
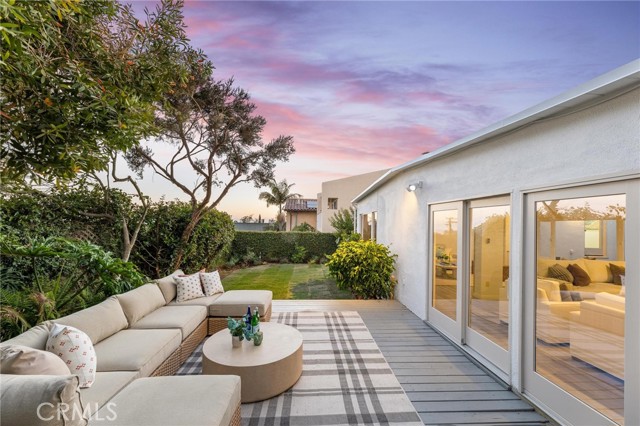
Beds This charming ocean-view beach bungalow in the heart of Hermosa Beach on a cul-de-sac street presents a warm and inviting living experience, blending comfortable interiors with generous outdoor spaces and abundant ocean breezes. Entering through the main door, the open-concept main living and dining space welcomes you with hardwood floors, abundant natural light streaming through oversized windows, and a functional layout designed for everyday living. The living and dining areas flow organically together, offering ample space for entertaining. Continuing through the home, the kitchen is outfitted with ample cabinetry, tall ceilings, and a skylight that fills the space with light looking out to the ocean. A dedicated laundry room is conveniently located nearby. Flooding the home with natural light, the central courtyard enhances the property's indoor-outdoor livability and creates a peaceful setting visible from multiple rooms throughout the home. Continuing to the rear, the sunken family room offers additional living space distinguished by wood-slatted ceilings, a fireplace, built-in cabinetry, rear-facing ocean views, and direct access to the south facing backyard. Outdoors, a spacious deck provides ample room for dining, lounging, and entertaining, complemented by a large grassy lawn, mature fruit trees and ocean views beyond. Privately positioned at the rear of the home, the primary suite serves as a peaceful retreat with direct access to the central courtyard. The suite features a large walk-in closet and a private ensuite bathroom. Two secondary bedrooms offer generous proportions and walk-in closets. Adjacent to these bedrooms, a full bathroom provides added convenience for family members and guests alike. Ideally located in the heart of Hermosa Beach, just moments from Pier Avenue, the beach, and an array of shops and restaurants, 1136 8th Street presents a rare opportunity to enjoy comfortable coastal living in one of the South Bay's most desirable communities.
Pasadena, CA 91105
2687
sqft4
Baths3
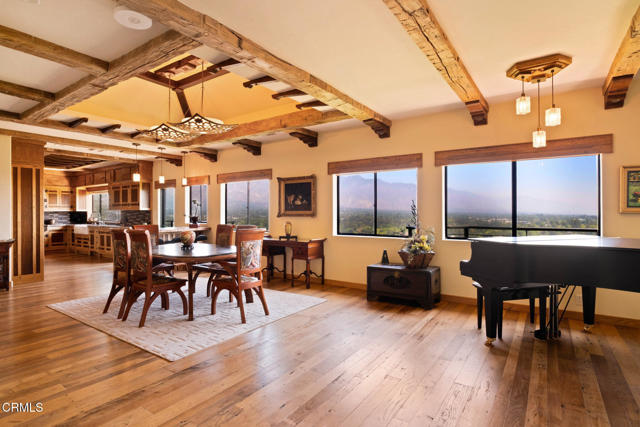
Beds On a serene hillside in prestigious Linda Vista, 988 Glen Oaks Blvd is a completely reimagined residence where home exists as art. Glorious views, meticulous attention to detail, and an array of rare natural materials harmonize to evoke a sense of transcendence in this one-of-a-kind sanctuary. An exquisite expression of Asian-inspired design, the home was fully renovated from 2015-2017 with custom elements all throughout. Even before entering, a sense of peacefulness embraces you in the Zen garden with its soothing water feature and footbridge leading to the handcrafted front door. The main level unfolds in a graceful, open plan where the living room, dining room, and kitchen effortlessly flow together. Rare, reclaimed chestnut floors and soaring ceilings create an immediate sense of warmth and scale, while exposed, hand-hewn solid oak beams inlaid with handcrafted tiles showcase the home's artistry. Expansive windows and glass doors frame breathtaking views also enjoyed from two private porcelain-tiled balconies. The kitchen is both elegant and highly functional with custom cabinetry crafted from reclaimed chestnut and antique hinges imported from China, Wolf appliances, a SubZero refrigerator, and a generous breakfast bar topped with a walnut butcher block. An elegant powder room, wet bar, and direct access to the garage complete the main floor. Downstairs, the primary suite is both deeply restorative and exceptionally beautiful. Thoughtfully designed, this retreat features a built-in bamboo bed, artisan light fixtures, and a granite fireplace. The stunning ensuite, inspired by the Japanese wet room tradition, includes river rock flooring, dual vanities, custom mosaic tile mural, and a soaking tub looking out to the lush valley below. The suite also enjoys direct access to a wraparound entertaining balcony that spans the entire lower level and offers additional awe-inspiring views. Two more bedrooms, a versatile family room, and a full hallway bathroom complete the level. More than just a beautiful home, 988 Glen Oaks Blvd is a rare, immersive retreat where everyday rituals are elevated and luxury living is redefined.
Moorpark, CA 93021
4165
sqft4
Baths3
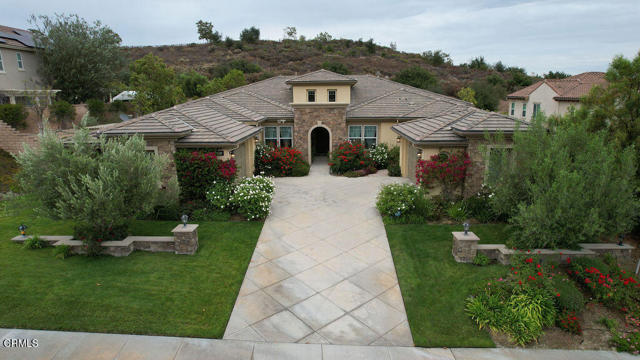
Beds Rare Single-Story Luxury Estate. Most Sought-After Floorplan. Resort Living. Unmatched Privacy.Beyond the gates of Moorpark Highlands' prestigious Pinnacle community lies a spectacular single-story estate where refined architecture, exceptional craftsmanship and resort-style living come together in perfect harmony. A dramatic rotunda entry welcomes you into elegant interiors featuring soaring ceilings, rich stone flooring and expansive walls of retractable glass that create seamless indoor/outdoor living and entertaining. The gourmet kitchen showcases exotic stone countertops, premium stainless-steel appliances, professional-grade gas range, oversized center island, custom cabinetry and walk-in pantry, flowing effortlessly into the family room with fireplace and expansive California Room. The luxurious primary retreat features a fireplace, spa-inspired bath with Kohler jetted tub, oversized walk-in shower, dual vanities and two spacious walk-in closets. Three generously sized secondary bedrooms each feature their own private ensuite bath, while a large dedicated office provides the ideal work-from-home space or den. Nearly three-quarters of an acre has been transformed into a private resort with lush lawns, vibrant rose gardens, expansive paver patios, gourmet outdoor kitchen, covered entertaining areas, charming pavilion and mature landscaping, all backing to open space for exceptional privacy. This is more than a home--it's a lifestyle of luxury, comfort and effortless entertaining.
Page 0 of 0


