

Pacific Grove, CA 93950
$2,399,990
0
sqft0
Baths0
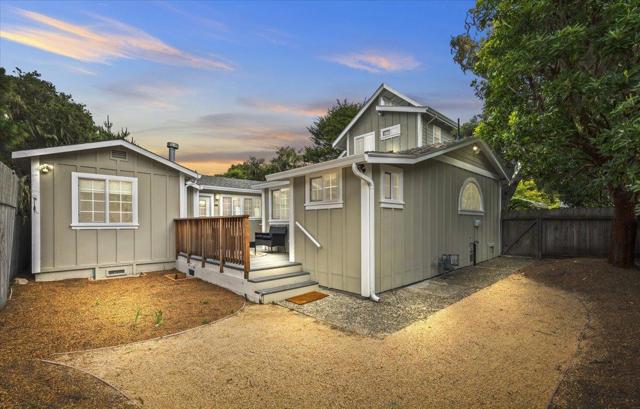
Beds What defines this home first is the rare sense of calm. Set back from the street and a few blocks from Asilomar Beach, it feels so private, sheltered, and removed from the pace of everyday life. At times, the sound of the ocean carries into the bedrooms, adding to the feeling that this is more than a home it is a retreat. Here, mornings begin more gently, evenings feel quieter, and the surroundings invite you to slow down and stay awhile. Thoughtfully updated throughout much of the home, the interiors are bright, comfortable, and beautifully suited to everyday living. Expansive windows bring in natural light and open to garden views, while the primary suite, living room, family room, playroom, and kitchen with walk-in pantry create a natural and welcoming flow. A detached guest home with its own entrance and full kitchen offers exceptional flexibility for guests, extended family, longer stays, or private living space. A two-car garage, mud room, and generous storage add convenience. In about 15 minutes, you can walk to the ocean, beach trails, downtown dining, schools, and grocery stores, with 17-Mile Drive and Pebble Beach nearby. Renowned golf courses and exceptional dining are close by. Peaceful, and easy to lock and leave, this is Pacific Grove living at its most inviting.
Dublin, CA 94568
3500
sqft4
Baths5
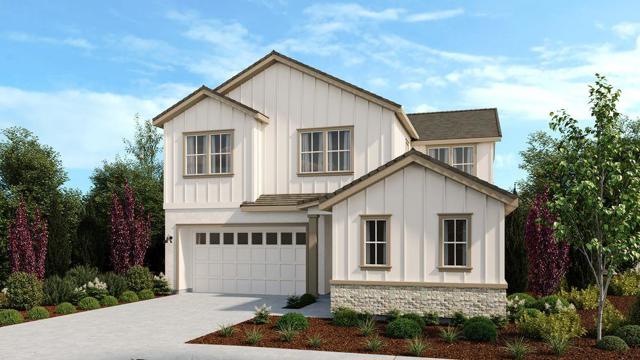
Beds What's Special: Larger Lot | Close to Park | South Facing Lot | Multi-Gen Suite | Loft. New Construction - June Completion! Built by Taylor Morrison, America's Most Trusted Home Builder. Welcome to the Plan 2 at 1587 Walsh Avenue in Larkspur at Francis Ranch! Plan 2 offers 5 bedrooms, 4 bathrooms, a 2-car garage, and 3,500 square feet of beautifully designed living space. A private bedroom suite, connected by the porch, is perfect for guests or multigenerational living with ADU capabilities. Step through the front door into a welcoming foyer, where an additional guest bedroom and shared full bath offer convenience and charm. The heart of the home is open and airy, with a great room that flows into a casual dining area and a spacious kitchen with a center islandideal for everyday living and entertaining. Upstairs, two secondary bedrooms share a full bath, while a cheerful loft and laundry room add functionality. The serene primary suite is a true retreat, featuring a spa-inspired bathroom and a generous walk-in closet. This thoughtfully planned community offers quick access to freeways and BART, making commuting a breeze. Additional Highlights Include: ADU unit, bedroom 6 with bath 4 in place of flex, interior door at primary bed to bath, and sink at laundry. MLS#ML82040642
Northridge, CA 91325
3500
sqft4
Baths3
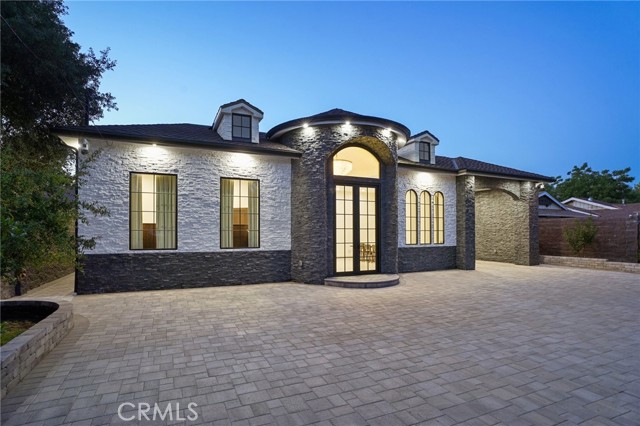
Beds Newly built custom Mediterranean masterpiece tucked behind private gates in one of Northridge’s most sought-after neighborhoods, adjacent to prestigious Sherwood Forest. This exceptional estate offers the perfect blend of timeless elegance, modern luxury, and resort-style living. Step through the grand custom wrought-iron entry doors into a dramatic foyer with soaring ceilings and an abundance of natural light. The open-concept floor plan is designed for both grand entertaining and everyday comfort, showcasing elegant tile flooring throughout and seamless indoor-outdoor flow. At the heart of the home is a spectacular chef’s kitchen featuring premium built-in appliances, custom cabinetry, expansive countertops, and an oversized island perfect for hosting gatherings of any size. The luxurious primary suite serves as a private retreat, complete with a spacious walk-in closet featuring custom built-ins and a spa-inspired en-suite bathroom adorned with floor-to-ceiling designer tile, dual vanities, an oversized walk-in shower, and a freestanding soaking tub. Step outside to your own private resort set on an expansive 20,122-square-foot lot. The professionally designed grounds feature custom pavers throughout, a beautifully enclosed detached patio ideal for year-round entertaining, an oversized garage, and dozens of mature fruit trees creating a tranquil park-like setting. Every detail has been thoughtfully curated to deliver the ultimate indoor-outdoor lifestyle. A rare opportunity to own a one-of-a-kind custom estate that truly defines luxury living and entertainer’s paradise.
Anaheim Hills, CA 92807
4308
sqft3
Baths5
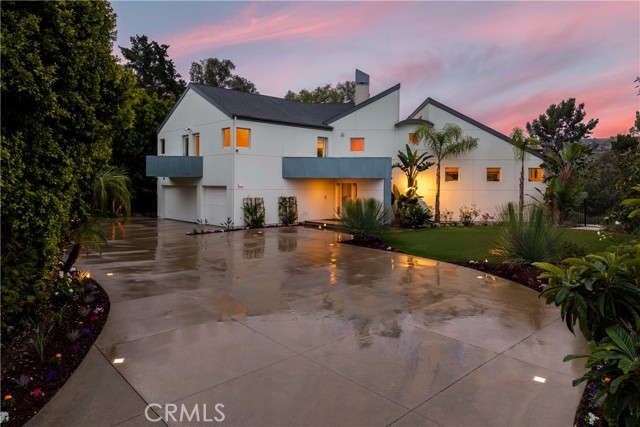
Beds A rare and unforgettable architectural statement in the heart of Anaheim Hills, this privately set contemporary residence is a masterclass in design, light, and spatial experience. Positioned on an expansive 22,113 sq foot cul de sac lot, the home offers approximately 4,308 square feet of refined living where form and function exist in perfect harmony. Conceived and built by a renowned architect, the residence was designed to challenge convention and elevate everyday living. Sculptural curves, soaring ceilings, and dramatic sculptural walls invite an ever-changing play of natural light while framing captivating hillside and city light views. Every line, every material, and every volume was intentionally crafted to create a sense of openness, movement, and connection. At the heart of the home lies a striking multi-level composition anchored by a signature loft space that floats above the main living areas. This architectural centerpiece creates a rare living experience, offering both visual connection and spatial separation across the living room, dining area, kitchen, and entertainment spaces. It is a home designed to be experienced. The kitchen is both a focal point and gathering place, where form meets function through clean lines, stainless steel appliances, generous storage, and a distinctive curved breakfast bar that mirrors the home’s fluid design. Natural materials enrich the interiors, including polished concrete floors, stainless steel detailing, smooth stucco finishes, and a serene primary suite bath finished in travertine with a soaking tub, glass enclosed shower, and dual vanities. Integrated systems enhance both comfort and efficiency, including solar power, energy efficient Low E windows, zoned dual HVAC, tankless water heater, water softener, and a fully fire sprinklered design. Clerestory windows and passive ventilation strategies further elevate the home’s environmental performance while maintaining a refined aesthetic. The flexible floor plan offers four bedrooms, a guest room or office, three bathrooms, an entertainment room, storage room, and multiple interconnected living spaces designed for both intimate moments and grand gatherings. Complete with available floor plans and geotechnical report, this residence offers not only architectural significance, but confidence and clarity in its design and construction. This is more than a home. It is a living work of art, a place where design inspires, light moves, and life unfolds beautifully.
San Diego, CA 92101
3250
sqft4
Baths6
Beds A rare Spanish Revival fourplex in the heart of Bankers Hill, 2328 2nd Ave combines timeless architectural character, an exceptional central location, and compelling long-term investment potential. The property consists of four residences: two spacious 2-bedroom, 1-bath units upstairs with private balconies and two 1-bedroom, 1-bath units downstairs. One of the upper residences enjoys beautiful ocean and city views, adding to the property’s unique appeal. Classic Spanish details are complemented by thoughtful updates throughout the building. Select units have been tastefully remodeled with engineered hardwood flooring, designer kitchens, modern fixtures, and updated finishes, while the remaining residences have been well maintained and retain their original charm. Each unit also benefits from its own dedicated washer and dryer room, providing added convenience for residents. Additional highlights include a newer roof, a large driveway with ample off-street parking, and a generous backyard offering excellent potential for outdoor living and entertaining. The property may also provide future upside through additional density, ADUs, or redevelopment possibilities, allowing a new owner to explore ways to further enhance the site. Positioned just moments from Balboa Park, Little Italy, Downtown, the airport, and many of San Diego’s best restaurants, cafés, and neighborhood destinations, the location offers an outstanding urban lifestyle with exceptional accessibility. Whether envisioned as an owner-occupied investment, multi-residence property, or fully leased income-producing asset, 2328 2nd Ave presents a unique opportunity to own a distinctive piece of Bankers Hill.

San Diego, CA 92104
3384
sqft6
Baths7
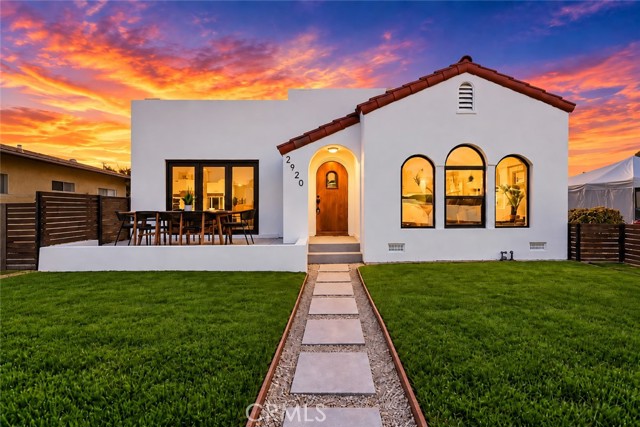
Beds A rare opportunity in the heart of North Park, 2920 Bancroft Street offers four beautifully designed residences on one exceptional property. Combining the character of a renovated Spanish-style home with the clean lines of a modern rear triplex, this versatile property is ideal for an owner-user, multi-generational living, or a compelling income-producing investment. The front residence is a spacious 3BD/2BA home filled with charm and thoughtfully updated for modern living. An open-concept floor plan creates an effortless flow between the living, dining, and kitchen areas, while carefully preserved architectural details maintain the home's original Spanish character. Outside, an oversized private driveway, custom fencing, turf, and an elevated patio create impressive curb appeal and inviting indoor-outdoor living. Privately positioned at the rear of the property is a modern triplex consisting of a 2BD/2BA upper residence and two 1BD/1BA lower residences. Each unit features stylish finishes, dedicated outdoor patio space, washer/dryer accommodations, and access to additional off-street parking. Offering approximately 3,384 square feet of total living space, the property provides incredible flexibility and multiple income streams in one of San Diego's most sought-after neighborhoods. Enjoy a quiet residential setting while remaining just moments from North Park's restaurants, coffee shops, parks, schools, golf, and everyday conveniences. Whether you're looking to create a private family compound, live in one residence while generating rental income from the others, or add a unique four-unit property to your portfolio, 2920 Bancroft Street offers an opportunity that is increasingly difficult to find.
Fremont, CA 94539
1990
sqft3
Baths4
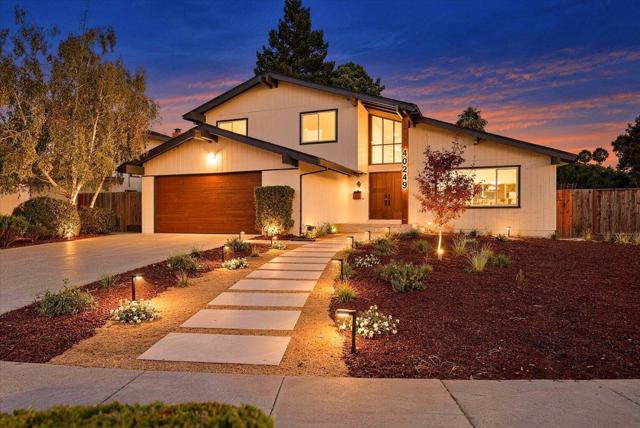
Beds Fully reimagined in 2026 and finished to a level rarely seen in Mission San Jose. Custom wood double doors open to a dramatic arched entry soaring ceilings and a sculptural chandelier cascading over LED-lit stairs set the tone for the entire home. The layout is what buyers look for and seldom find: a light-filled living room flowing into a separate formal dining room, a built-in wet bar, and a designer kitchen with custom oak cabinetry, quartz counters, full-height slab backsplash and stainless appliances. Wide-plank floors and recessed lighting throughout. The serene primary suite is anchored with enlarged shower, artisan tile and elegant nickel fixtures. All work completed with permits brand-new HVAC, new dual-pane windows & doors, electrical subpanel, all-new kitchen and baths. Both yards are fully finished: level lawn, wide entertaining patio, stone pathways, drought-tolerant landscaping. Nothing left to do but move in. Top-rated Gomes Elementary, Hopkins Middle and Mission San Jose High. Minutes to I-680/880, BART and Mission San Jose shopping.
Danville, CA 94506
3369
sqft3
Baths4
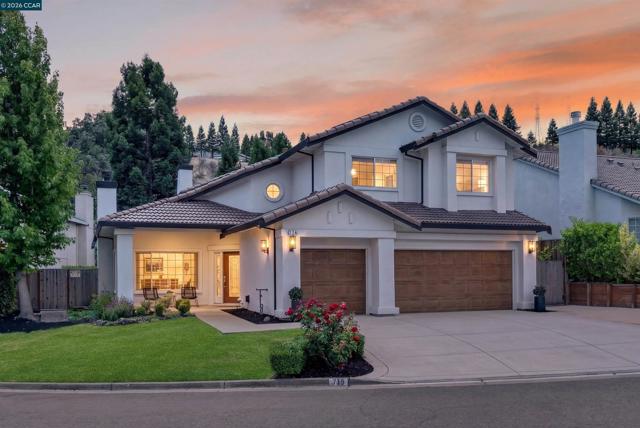
Beds A stunning contemporary design and brilliant upgrades (325K+) including a chef’s dream kitchen and a private backyard shine in Danville’s Shadow Creek neighborhood in the heart of Tassajara Valley. The cul-de-sac location is near two community pools, two clubhouses, playgrounds, and walking trails. Inviting open floor plan drenched in natural light. Soaring vaulted ceilings, an enormous primary suite, solar panels, an EV charger, plus smart switches that enable app-controlled lighting, security, and thermostats are impressive additions for today’s active lifestyle. 3369+/-SF on 2 levels. 8930 +/-SF lot. 4 bedrooms, 3 bathrooms include a main-level bedroom and a nearby bathroom. Luxury vinyl wood-grain wide-planked flooring. Decorative wainscot. Millwork. Recessed lights. Fresh interior and exterior paint. Sweeping staircase with an iron railing. Wide, freshly painted baseboards. Solar panels. New fixtures. 3-car garage. Storage cabinets. Backyard patio with hillside views, lawn, garden beds, new landscape. Inviting front porch entry. The foyer opens to the formal living room, which has a new gas fireplace. The adjacent formal dining room overlooks the backyard gardens. The eat-in kitchen has been redesigned to create an open, free-flowing connection to the family room. It is beautifully updated with quartz counters, a to-the-ceiling quartz backsplash, a 9 x 5-ft double-waterfall island/breakfast bar with under-counter outlets, pendant lights, decorative sconces, custom cabinets, floating shelves, and an apron sink. New stainless appliances include a 6-burner Cosmo range with a pot filler, a Samsung 4-door refrigerator, a dishwasher, and a Z-line microwave drawer. Adjacent family room features a new electric fireplace (also plumbed for gas) and French doors to the backyard. Enormous primary suite includes ample space for a sitting room, home office, or workout area. The walk-in closet features custom built-ins and attic access. The en suite features a dual-sink vanity, shower, and tub. 2 front-facing bedrooms share a bathroom with a dual-sink vanity and a tub/shower combo. Additional features include a 3-car garage with epoxy flooring, new door and openers, new attic insulation, Nest thermostats, and a Samsung washer/dryer. The Tassajara Valley location is conveniently close to Tassajara Commons shopping, Danville’s charming downtown, freeways, and top-rated SRVUSD schools, including Tassajara Elementary and Diablo Vista Middle School, within 1.5 miles.
San Jose, CA 95128
2336
sqft3
Baths4
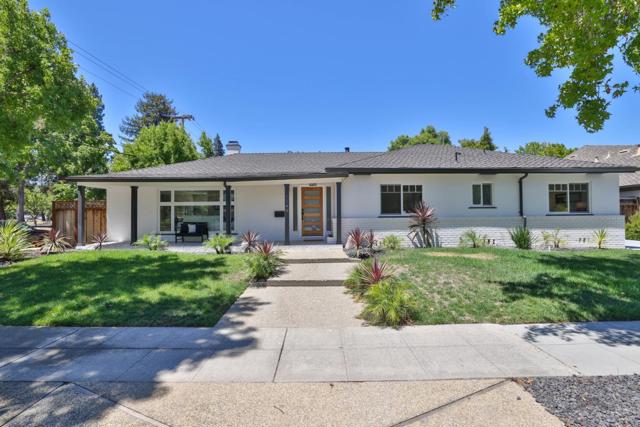
Beds Set on a tree-lined street beside the 10-acre Hamann Park, this renovated corner-lot home offers park views, generous living space, and a permitted detached 1BD/1BA ADU. The 2,011sf main home includes 3 BD, 2 BA, and open living areas filled with natural light. The living room is centered around a classic fireplace, while the kitchen connects directly to the dining and family rooms. A large island, premium appliances, extensive cabinetry, and generous counter space create a practical layout for daily living and entertaining. The primary suite includes a custom walk-in closet and a spa inspired bathroom with dual rainfall showers. Improvements include new copper plumbing, new electrical, and a new HVAC system for improved comfort and efficiency. Positioned behind the main house, the 325 sf ADU has its own address and includes 1BD/1BA, full kitchen, living area, and laundry. The separate space offers flexibility for guests, a home office or potential rental income. The backyard features mature fruit trees, fresh landscaping, new fencing, and space for outdoor dining, gardening, or relaxing. A detached 2-car garage and long driveway for added parking. Near Downtown Campbell, Santana Row, Valley Fair and major commute routes, this home combines nature and convenience in one setting.
Page 0 of 0


