

Fullerton, CA 92835
$2,399,000
2928
sqft6
Baths5
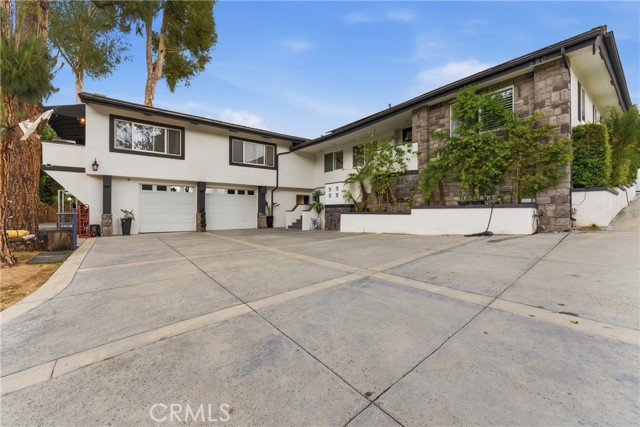
Beds PRICED TO SELL! Impressive home with a detached ADU steps away from Laguna Lake in the highly sought-after community of Sunny Hills Estates, this exceptional custom residence offers an impressive combination of sophistication, comfort, and resort-style living. Beautifully updated throughout, the home spans approximately 2,928 square feet and includes a highly desirable private studio ADU featuring its own entrance, full kitchen, bathroom, and laundry hookups — ideal for guests or extended family. From the moment you arrive, the gated entrance, expansive driveway, and striking architectural presence create a true sense of exclusivity. Inside, the home showcases refined finishes including rich hardwood flooring, elegant custom moldings, recessed lighting, and expansive windows that flood the interiors with natural light while capturing peaceful hillside and treetop views. Designed with entertaining in mind, the spacious main living area features soaring open-beam ceilings and a seamless flow into the gourmet kitchen, complete with premium stainless steel appliances, granite countertops, custom cabinetry, and an oversized island perfect for gathering. Multiple living and dining spaces create an inviting atmosphere that balances warmth with modern luxury. The primary suite offers a private retreat with spa-like amenities including a beautifully upgraded bathroom, soaking tub, walk-in closet, and direct access to the backyard. Outdoors, the property transforms into a true entertainer’s paradise. The completely renovated resort-style pool features a Baja shelf, tranquil water feature, and surrounding lounge areas anchored by a stylish fire pit designed for relaxing evenings and unforgettable gatherings. A fully equipped cabana elevates the experience even further with its own outdoor kitchen, television area, and private bathroom, creating the ultimate year-round entertainment space. Blending luxury with efficiency, the property is also equipped with a high-powered solar energy system paired with a backup battery, offering enhanced energy independence, long-term savings, and added convenience for modern living. Additional highlights include dual-zone HVAC systems, energy-efficient dual-pane windows and doors, en suite bathrooms throughout, and ample space for RV parking. Located within the award-winning Sunny Hills High School boundaries, this remarkable home delivers luxury living in one of the area’s most desirable neighborhoods. Tour this lovely home today!
San Diego, CA 92129
3813
sqft5
Baths5
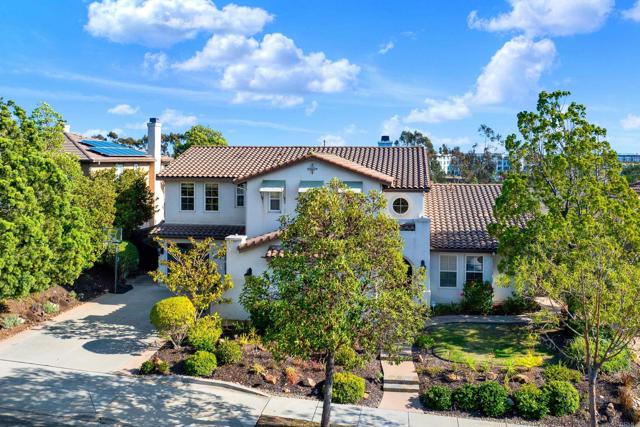
Beds Beautiful Torrey Highlands home and you’re welcomed by soaring ceilings, abundant natural light, and an grand staircase that sets the tone for this spacious residence. The open and modern kitchen is designed for both everyday living and entertaining, featuring all-new appliances, a wine refrigerator, and a seamless connection to the family room. Just off the main living areas is the spacious downstairs primary suite, with a cozy fireplace. Step outside and discover the true heart of the home—a spectacular backyard made for entertaining and enjoying the Southern California lifestyle. The expansive outdoor space features a sparkling pool and spa, along with a built-in BBQ, cooktop, and refrigerator, creating the perfect setting for pool days, weekend gatherings, and al fresco dining. Upstairs, you’ll find additional bedrooms and a versatile loft, providing plenty of space for family, guests, a home office, or play area. Located in desirable Torrey Highlands, the home offers convenient access to highly regarded Poway Unified schools, including Westview, Mesa Verde, and Deer Canyon. Additional highlights include a 3-car garage, dedicated laundry room, fresh interior paint, new flooring throughout, and owned solar system. A wonderful opportunity to enjoy spacious living, exceptional outdoor entertaining, and a highly sought-after San Diego location. Home was recently appraised over $2.4m!
Redondo Beach, CA 90277
2700
sqft4
Baths4
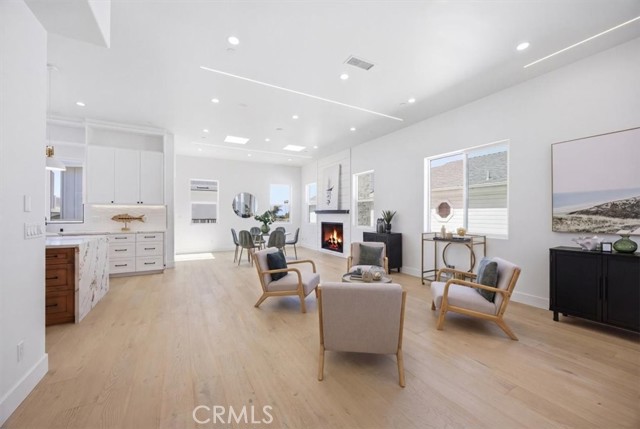
Beds Ocean views, modern design, and effortless coastal living come together in this newly constructed, freestanding contemporary townhome in South Redondo Beach. With ocean views from both the main living level and rooftop deck, this home was designed to make the most of its coastal setting. The bright, open main level brings the living, dining, and kitchen together, with multiple balconies creating an easy indoor-outdoor flow. The chef’s kitchen features Thermador appliances, a large island, farmhouse sink, pot filler, and built-in wine storage. High ceilings, 8-foot solid wood doors, and designer finishes add to the home’s clean, modern feel. Two bonus spaces give you the flexibility for a home office, gym, playroom, media room, or whatever fits your lifestyle. There’s also a private three-stop elevator, solar panels, pre-wiring for WiFi security cameras and surround sound, and a 220V EV-ready garage. The rooftop deck is one of the best spots in the house, with ocean views, coastal breezes, and plenty of room to relax, entertain, or catch a South Bay sunset. Just minutes from the beach, parks, top-rated schools, and local dining, this home brings together everything there is to love about living in South Redondo.
Coto de Caza, CA 92679
4236
sqft5
Baths4
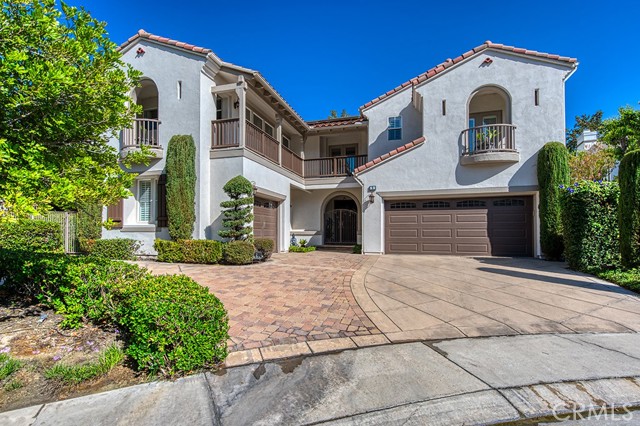
Beds Set at the end of a cul-de-sac on a desirable corner lot, 2 Lake View offers over 4,200 sq. ft. of spacious, thoughtfully designed living with a rare combination of privacy, golf-course surroundings, and a highly functional floor plan. With no homes directly behind and a backdrop of mature trees, the setting feels remarkably private while still enjoying the beauty of the surrounding golf course. A grand two-story entry creates an impressive first impression, opening to a formal living room and dining room. A main-floor bedroom suite is privately positioned, offering an ideal setup for guests or multigenerational living. The home features both a one-car and separate two-car garage, providing exceptional parking and storage. At the heart of the home is the expansive great room, where the oversized kitchen offers abundant cabinetry, extensive counter space, and a large walk-in pantry. The kitchen flows seamlessly into a casual dining nook and generous family room, creating an inviting space for everyday living and entertaining. Direct access to the backyard extends the living space outdoors, where you will find a serene landscape with covered pergola patio, outdoor fireplace, BBQ center, and rock spa. Upstairs, the oversized primary suite provides a true retreat with a spacious bedroom, separate retreat area, two large walk-in closets, and a generously sized upgraded primary bathroom featuring dual vanities, a soaking tub, and walk-in shower. Down the hall, a secondary bedroom offers an en-suite bathroom and walk-in closet, while the conveniently located laundry room adds everyday ease. A huge bonus room provides flexibility for a media room, playroom, home office, or additional living space. An additional bedroom is served by a full bathroom located just outside the room, conveniently shared with the bonus area. With four bedrooms plus a substantial bonus room, 4.5 bathrooms, soaring ceilings, multiple living spaces, a peaceful tree-lined backdrop and views of the fairway, 2 Lake View offers the space and privacy buyers are looking for in a golf-course setting - without sacrificing convenience or functionality. This residence offer numerous upgrades including newer HVAC dual system and 37-solar panels - to name a few. Experience the best of Coto de Caza, where premier living meets award-winning schools, a world-class Golf & Racquet Club, scenic sports parks, and easy access to hiking, biking, and equestrian trails. No Mello roos=low tax rate.
Torrance, CA 90505
3407
sqft4
Baths4
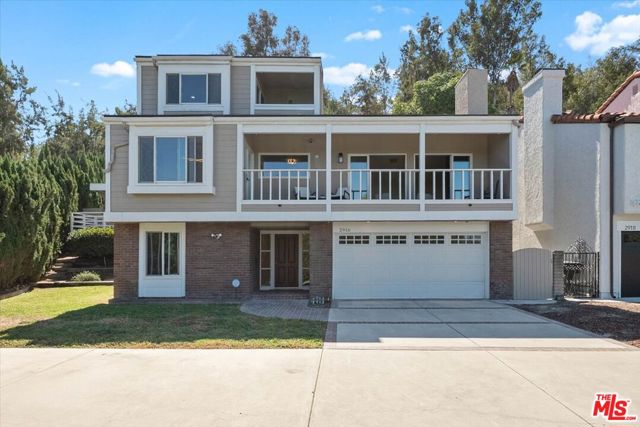
Beds Perched at the highest point in the desirable Country Hills community, 2916 Briarwood Drive is a thoughtfully renovated estate where privacy, scale, and spectacular views converge. Its elevated setting provides sweeping panoramic vistas from the Los Angeles skyline to the Hollywood Hills and Santa Monica Mountains. Sunlight fills the home by day, while sparkling city lights create a dramatic backdrop at night.Premium Andersen windows and doors throughout frame the scenery while enhancing natural light and energy efficiency. The main living area is both inviting and distinctive, anchored by a striking lava rock fireplace and a blend of premium engineered flooring and original wood parquet. Expansive multi-slide doors open to a large balcony, creating a seamless connection between the interior living space and the surrounding views.Designed for entertaining, the kitchen features stainless steel appliances, an oversized island with buffet area, and a separate dining nook. A French door opens to a secluded deck and an expansive adjoining bonus rooma versatile space well suited for a media room, home gym, playroom, library, or lounge. Complete with a built-in bar, dedicated laundry area, and a climate-controlled wine cellar with room for nearly 500 bottles, this exceptional space adds both function and flexibility.The floor plan accommodates a variety of lifestyles. A bedroom and full bath on the entry level provide an ideal setup for guests, extended family, or a private home office. Two additional bedrooms share an updated connecting bath on the main level, along with a convenient guest powder room. Occupying its own private level, the third-floor primary suite offers the home's most dramatic vantage point, dual walk-in closets, and a resort-inspired bath with a soaking tub and separate shower.Outside, the private backyard is framed by mature citrus trees and designed for relaxed entertaining. The outdoor kitchen includes a Viking Professional gas grill and warmer, with gas lines in place for patio heat lamps to extend enjoyment into the evening.Meticulously maintained, the home has been updated with practical modern enhancements, including an EV charger, epoxy-coated garage floors, LED lighting, and upgrades to the roof, plumbing, and electrical systems. Offering a rare combination of privacy, generous living space, and quintessential Southern California views, 2916 Briarwood Drive is conveniently located near local dining, shopping, excellent schools, and the beach.
Irvine, CA 92618
3507
sqft6
Baths5
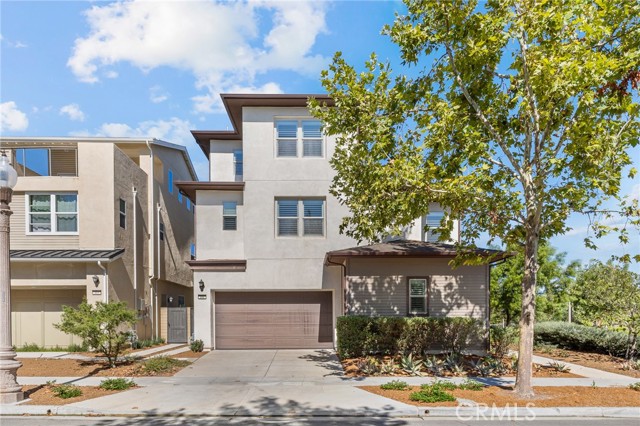
Beds Welcome to 101 Pastel, an exceptional home ideally positioned in a highly desirable location within the community. Situated on a generously sized lot with an excellent private setting, this residence offers a rare combination of space, comfort, and convenience, along with access to highly regarded Irvine schools. Step inside to a bright and inviting interior featuring a beautifully soaring living room ceiling, creating an open and airy sense of space. Brand-new carpeting adds a fresh, comfortable feel throughout, making the home truly move-in ready. The thoughtfully designed floor plan offers spacious living areas ideal for both everyday family living and entertaining.The third-floor private balcony provides an additional outdoor retreat, perfect for enjoying a morning coffee or unwinding at the end of the day. Location is another standout feature. Conveniently located near Costco, Irvine Spectrum Center, major shopping, dining, parks, and everyday amenities, with easy access to major freeways and surrounding communities. 101 Pastel offers an exceptional opportunity to enjoy a comfortable and connected Irvine lifestyle.
Pomona, CA 91766
0
sqft0
Baths0
Beds ESTABLISHED AUTOMOTIVE ENGINE REBUILDING & MACHINE SHOP - POMONA, CA Excellent opportunity to acquire an established business with real estate and benefit from long-term business growth and property appreciation. Two contiguous properties offer approximately 5,626± SF of improvements on 13,000± SF of land. The engine rebuilding and machine shop operates from approximately 3,776± SF. Business Asking Price: $599,000 Inventory: Additional, not to exceed $125,000* Real Estate Asking Price: $2,399,000 Combined Asking Price: $2,998,000 plus inventory BUSINESS OVERVIEW Established in 2012 with roots dating to 2002, this automotive engine rebuilding and machine shop has built a strong reputation and customer base in Southern California. Specializing in engine rebuilding and installation, cylinder head work, resurfacing, crankshaft grinding, pressure testing and automotive machine shop services. The business serves repair shops and direct customers throughout the region. FINANCIAL PERFORMANCE Annual revenue of $1,094,608 demonstrates a strong presence in the automotive services market. KEY ASSETS & INFRASTRUCTURE Complete machinery, equipment and tooling Established customers and repair shop network Turnkey operating infrastructure Strategic Pomona location with regional access 3,776± SF operating facility with 5,626± SF total improvements REAL ESTATE OPPORTUNITY Two contiguous parcels totaling approximately 13,000± SF. UND-3 zoning provides future redevelopment potential for multifamily, mixed-use or compatible uses, subject to City approval. Operate Today! Redevelop Tomorrow! IDEAL BUYER Ideal for automotive operators, repair or transmission shops, fleet service companies, or strategic buyers seeking to expand or bring engine rebuilding capabilities in-house. STRONG SOCIAL MEDIA PRESENCE:

San Francisco, CA 94122
0
sqft0
Baths0
Beds Rare mixed use opportunity in San Franciscos desirable Inner Sunset. Prominently situated at the corner of 19th Avenue and Noriega Street, 1800 to 1802 19th Avenue offers excellent visibility, residential flexibility, and multiple income sources. The ground floor commercial space is leased to a liquor store, providing rental income, with additional income from an existing billboard. Above is a spacious loft style residence currently configured with 4 bedrooms and 3 bathrooms. The third level features a private primary bedroom and bathroom, creating a separate upper level retreat. The residence offers generous living space, abundant natural light, and a distinctive multi level layout. A separate garage building provides parking for two vehicles, a valuable feature in this busy San Francisco location. Ideal for an investor or owner occupant seeking to live in the residential unit while benefiting from existing retail and billboard income. Prime location near Golden Gate Park, UCSF, Muni, shops, restaurants, and neighborhood amenities.

Dublin, CA 94568
3748
sqft4
Baths5
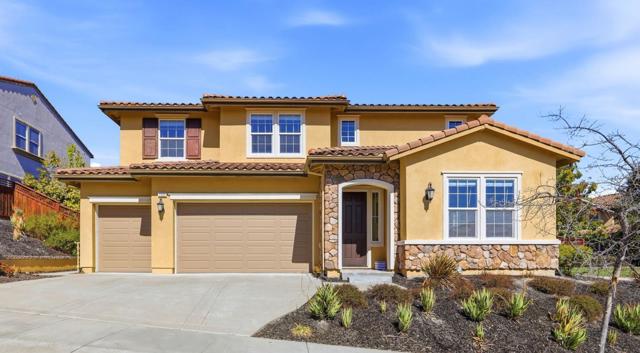
Beds Rare opportunity, luxury Mediterranean-style Braddock & Logan home in Biella at the beautiful Positano community, showcasing unobstructed views of rolling hills, golf course & sparkling city lights. Well maintained by the original owner since built in 2012, this impressive two-story home offers 5 bedrs, 3.5 baths, 3,748 sqft of living space on an expansive 10,888 sqft lot. Bright, open & desirable floor plan, abundant natural light. Private in-law/au pair guest suite has own kitchen, living area, bedroom, full bath & separate interior/exterior accessideal for extended family or guests. Newly installed Mohawk 9.4-inch-wide waterproof laminate flooring throughout the first floor. Chef's kitchen features granite countertops, stainless steel appliances, large center island, breakfast nook & spacious walk-in pantry. Oversized primary suite with a huge walk-in closet. Indoor laundry with both electric & gas dryer hookups. Spacious professionally landscaped backyard features a large patio & numerous fruit treesperfect for entertaining, outdoor living. HOA-maintained front landscaping. Wonderful hill location next to Positano Hills Park. Conveniently located near highly rated schools, Fallon Sports Park, Waterford shops & San Francisco Premium Outlets. Easy access to 580 & 680
Page 0 of 0


