

Oakland, CA 94618
$2,398,000
2659
sqft4
Baths4
Beds Set on a corner lot in Upper Rockridge, this light-filled home is sure to captivate with its stylish ease. Level-in from the street, the house opens to a bright, open living space where the living room, dining area, and kitchen flow naturally together. Large windows, skylights, and sliding glass doors fill the interiors with light and draw the garden into everyday life. Step outside to the deck for morning coffee or open the doors for an evening of entertaining that moves effortlessly between indoors and out. The spectacular, fully fenced yard is one of the home's defining features. Private and beautifully suited to outdoor living, it offers room for play, gardening, entertaining, and simply enjoying the rare luxury of a substantial garden setting. The main-floor primary suite is a peaceful retreat, with a generous walk-in closet and spa-like bath featuring dual sinks, wall-mounted faucets, designer lighting, and a freestanding soaking tub. The kitchen is thoughtfully appointed with quartz countertops, abundant cabinetry, stainless-steel appliances, and a five-burner Fratelli Onofri range. A stylish powder room and laundry complete the main level. Upstairs, three bedrooms and two baths are filled with natural light, with views from every bedroom. One bedroom features its own en-suite bath, offering a private retreat for guests or family. Morning light and glimpses across the Bay make the upper level feel connected to the landscape while providing comfortable separation from the main living spaces. There is an ease to this home that is hard to replicate: light moving through the rooms, views unfolding from upstairs, and a garden that invites you to spend more time outside. With its level-in access and thoughtful separation between the main living spaces and the upstairs bedrooms, it offers a rare combination of beauty, privacy, and everyday livability in one of Upper Rockridge’s most desirable settings.

Los Gatos, CA 95030
1488
sqft2
Baths4
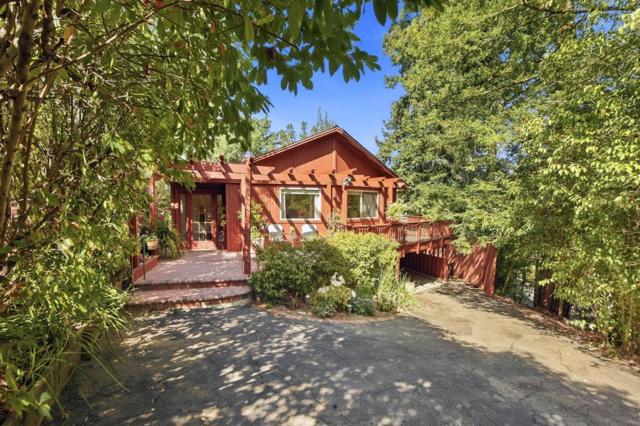
Beds Welcome to this charming single-level home where comfort, character, and an incredible location come together. Offering 4 beds, 2 bathrooms, this light-filled home combines inviting indoor spaces with beautiful mountain views. Kitchen: garden window views of the surrounding mountains, stainless steel appliances: micro, fridge, stove/range, newer flooring throughout much of the home, dual-pane windows, a freestanding fireplace. Updated primary bathroom offers a fresh, modern touch. Inviting side deck, imagine starting your mornings with coffee, relaxing in the spa after a long day, enjoying dinner under the stars. The backyard offers additional space and exciting potential for creating your own outdoor retreat or future improvements. Buyer to verify all building possibilities/capabilities with appropriate authorities. Covered carport, abundance of storage beneath the home. Enjoy easy access to great LG schools, coffee shops, stores, medical facilities, dining, freeway, and downtown amenities. Beyond the doorstep, explore nearby trails, head up the road to TestaRossa Winery. With its single-level floor plan, mountain views, natural light, this home offers a rare opportunity to enjoy comfort, convenience, and the quintessential LG lifestyle including those beloved holiday parades!
San Mateo, CA 94402
2170
sqft3
Baths2
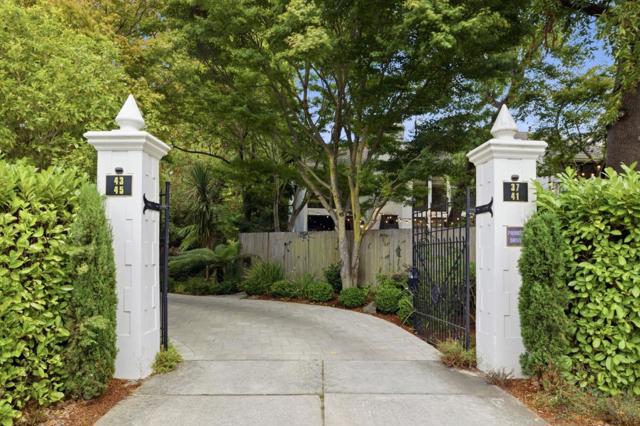
Beds Behind the gates of Baywood Estates, this spacious 2-bedroom, 2.5-bath single-family home offers a private, low-maintenance setting just blocks from downtown San Mateo. Newly updated with white French oak engineered hardwood floors, bathroom tile, and new lighting, its 2,170-square-foot interior is designed for entertaining and everyday ease. Soaring ceilings, a statement fireplace, and walls of glass define the dramatic living room, while an adjoining flex room can serve as an office, formal dining room, or sitting room, with the potential to be enclosed in glass. The open floor plan flows into the dining area and beautifully appointed kitchen, where a marble waterfall island creates a natural gathering place. Outside, mature landscaping surrounds an enclosed backyard with a generous patio, outdoor fireplace, hot tub, and dining beneath market lights. Upstairs, the primary suite features a balcony, two custom closets, and a skylit ensuite. The secondary bedroom opens to a terrace and access to a full bath with a steam shower. An attached 2-car garage with EV charging adds convenience. Residents enjoy gated, landscaped grounds, a pool, and clubhouse near Central Park, Caltrain, dining, shopping, and Hillsborough's scenic lanes.
Mountain View, CA 94041
2041
sqft4
Baths3
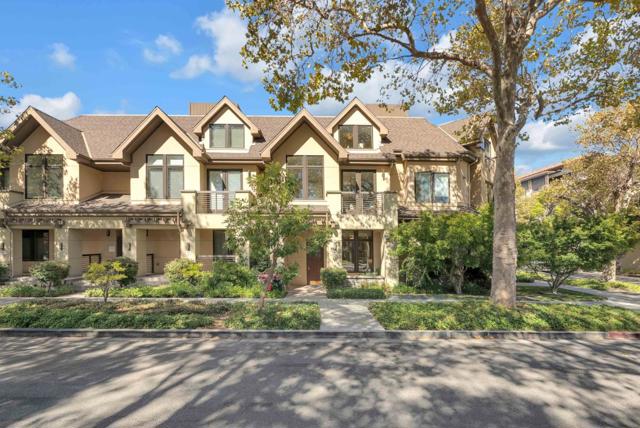
Beds Welcome to 612 Hope Street, a luxurious and beautifully maintained townhouse-style condominium in an intimate 8-unit community in the heart of Downtown Mountain View. Built in 2016 and offering over 2,000 sq. ft. across three levels, this bright and spacious home is being offered for the first time since it was built. The thoughtfully designed floor plan features 3 bedrooms, each with its own en-suite bathroom, providing exceptional privacy and flexibility. The main living level offers an open-concept kitchen, dining, and living area, ideal for everyday living and entertaining, plus a separate nook that can easily serve as a home office, play area, or cozy reading space. The large windows create a bright, open, and inviting atmosphere throughout. The home includes two assigned underground parking spaces side by side, bike storage space, a shared outdoor community area, water/trash paid by HOA, and convenient access directly from Hope St, making guest visits, deliveries, and moving furniture especially easy, with nearby street parking for added convenience. Enjoy an effortless downtown lifestyle with restaurants, cafes, shops, parks, Caltrain, and the farmers market all nearby, with Castro Street practically your backyard and the best of Mountain View just steps from your door.
Sunnyvale, CA 94086
1838
sqft3
Baths5
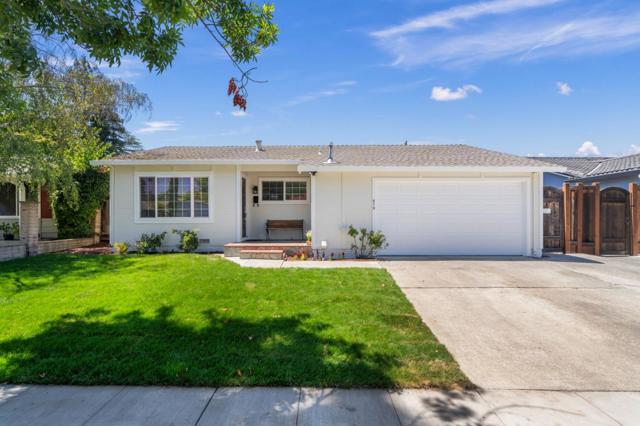
Beds Exceptional 5-bedroom, 3-bathroom home in the heart of Silicon Valley, ideally located near the major tech campuses of Apple, Google, NVIDIA, Intel, and other leading employers in Santa Clara, Sunnyvale, and Mountain View. Freshly painted throughout, this move-in ready home features an updated kitchen and spacious step-down family room with a cozy fireplace. Large primary suite with an oversized walk-in closet and an additional primary bedroom as well. The flexible floor plan offers generous living spaces perfect for everyday living, working from home, and entertaining. Enjoy a wonderful location close to schools, neighborhood parks, shopping, restaurants, and major commute routes including Highways 101, 237, 280, and Lawrence Expressway. This rare combination of space, location, and convenience makes it an outstanding opportunity to enjoy the best of Silicon Valley living.
San Jose, CA 95129
1981
sqft4
Baths4
Beds Beautifully renovated West San Jose home offering approximately 1,981 sq. ft. of thoughtfully designed living space with 4 bedrooms and 3.5 bathrooms. The bright, open-concept layout seamlessly connects the kitchen, dining, family, and living areas, perfect for everyday living and entertaining. The fully rebuilt kitchen features all-new cabinetry, countertops, appliances, and custom layered lighting, while all bathrooms have been redesigned with new vanities, tile, fixtures, and finishes. The renovation goes far beyond the finishes, featuring a brand-new roof, all-new plumbing and electrical wiring, upgraded 200-amp electrical service, updated HVAC, new water heater, enhanced insulation, solid-core interior doors, new rear deck, front porch, garage door, exterior lighting, pavers, and refreshed landscaping. Ideally located in desirable West San Jose, enjoy proximity to Santana Row, Westfield Valley Fair, and the newly opened T&T Supermarket. Served by highly rated schools and convenient to major commute routes and employment centers, this turnkey home combines modern design, quality craftsmanship, and extensively upgraded infrastructure.
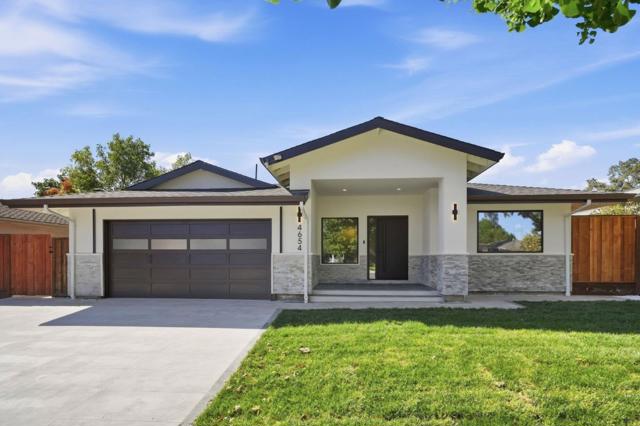
Los Gatos, CA 95030
2035
sqft3
Baths4
Beds Incredible price on newer construction single story living in heart of downtown Los Gatos! Just steps from Vasona & Oak Meadow Parks, premier dining, boutique shopping, & everyday conveniences. Welcoming front porch opens to light filled great room w/ vaulted ceilings & wide plank hw floors. Large pic & clerestory windows, tons of natural light & handsome fireplace. Integrated Sonos wiring thru out. Open concept design w/ generous dining area, well-appointed kitchen w/ striking Monte Blanc quartzite countertops & matching backsplash. Professional grade Thermador appliances, expansive center island w/ secondary sink & bar seating. Rohl sink and fixtures elevate both form and function. 2 guest rooms share a delightful adjoining bath w/ quartz counter, nickel finished hardware, playful checkerboard tile floor. 3rd bedroom overlooks rear landscape. Adjacent bathroom continues polished nickel finishes & quartz counters. Primary suite is a peaceful retreat w/ expansive walk-in closet, custom organizers, lovely spa inspired bath w/ soaking tub, stall shower, generous dual vanity. Laundry room & mud room to 1 car garage w/ epoxy floor adding both practicality & ease to daily routines. Enjoy easy access to top rated Los Gatos schools & convenient routes to major commute corridors!
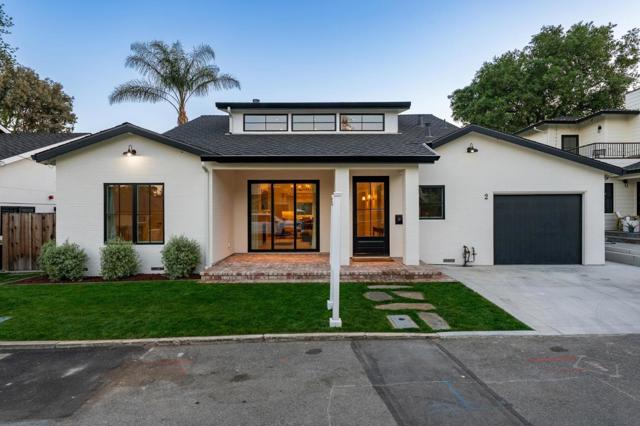
San Jose, CA 95125
1618
sqft2
Baths4
Beds This iconic mid-century modern home embodies the true spirit of indoor-outdoor living. While maintaining many original features such as mahogany paneling, stained ceilings, and globe lighting, this home has been thoughtfully updated with beautiful finishes in keeping with the MCM aesthetic. Youll find a central open-air atrium with a concrete patio and landscaped surround. Double-pane floor-to-ceiling windows provide sightlines into the yards. An open living and dining space features a brick wood-burning fireplace. The remodeled open concept kitchen has a large Quartz island with breakfast bar, contemporary flat-panel cabinetry, high-end appliances, and an adjacent family sitting area. The primary suite has its own slider to the backyard, wood vanity with Quartz countertops, tiled shower, and walk-in closet. The fourth bedroom also features a convenient slider to the atrium. Marmoleum composition tile flooring throughout with radiant heating. Attached one-car garage with carport. Idyllic location near Booksin Elementary and in the active Fairglen Eichler community. Close to Wallenberg, Kirk, and Lincoln Parks and just minutes to downtown Willow Glen shops, restaurants, library, and weekly Farmers Market, as well as downtown Campbell and Pruneyard shops and restaurants.
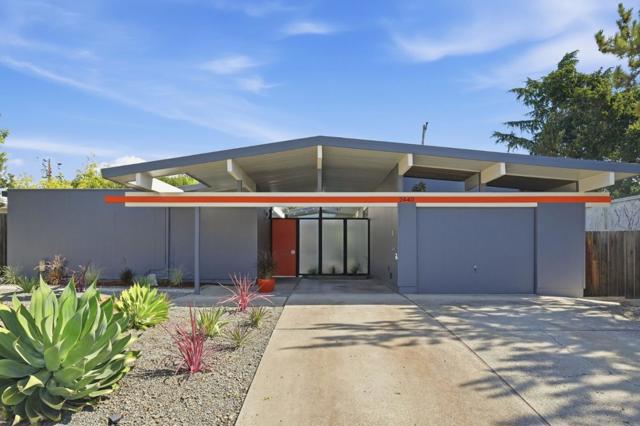
San Francisco, CA 94115
1816
sqft3
Baths4
Beds Top-Floor 4 Bedroom, 2.5 Bath Victorian in Lower Pacific Heights with Private Rooftop Retreat This rare residence offers 1,816 sq. ft., 4 bedrooms and 2.5 baths in a true house-like condo with remarkable private outdoor space. Beautiful hardwood floors, soaring high ceilings, crown molding, recessed lights, skylights and abundant windows fill the home with natural light. The spacious floor plan provides distinct spaces for both everyday living and entertaining, including an inviting living room with fireplace and a large separate dining room directly across from the kitchen. Four Bedrooms provide exceptional flexibility for family, guests, home offices or creative space. In-unit laundry. Defining features, a private deck on the main level provides an intimate outdoor extension of the residence, while upstairs an extraordinary 400 sq. ft. private rooftop deck creates a true retreat above the city. With its faux grass covering the rooftop offers wonderful space for outdoor dining, lounging, entertaining and enjoying the surrounding city outlooks. The location puts some of the city's most enjoyed conveniences close at hand, with Fillmore Street, Japan town, restaurants, cafés, shopping, parks, markets and public transportation nearby.
Page 0 of 0


