


Burlingame, CA 94010
$2,398,000
995
sqft3
Baths2
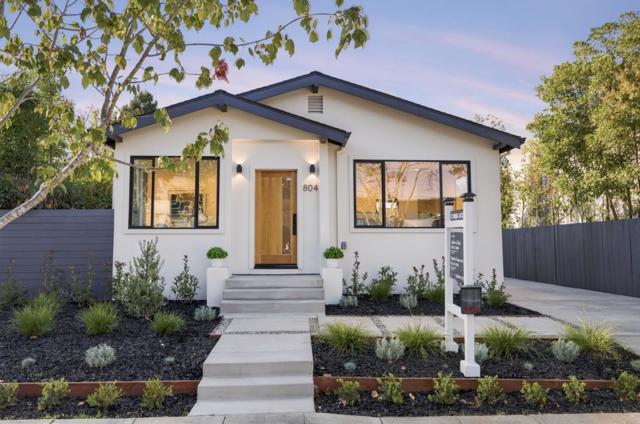
Beds Completely rebuilt and reconfigured, this home has been transformed inside and out with updated infrastructure plus an all-new detached ADU. The main home has 2 bedrooms, an office, and 2 baths and the detached ADU is studio style with full kitchen and bath. Throughout there is a fresh modern aesthetic with luxury vinyl plank floors and new lighting. The living room has an electric fireplace and the designer kitchen with new stainless steel appliances flows to a large dining area. The primary suite opens to the rear yard, the second bedroom has direct access to a bath, and a window-lined office is just off the front entrance. An expansive new deck overlooks the landscaped rear yard. One block from Washington Park and 3 blocks from downtown Burlingame Avenue. Excellent Burlingame schools.
San Jose, CA 95120
3186
sqft4
Baths5
Beds A private wellness retreat with resort-caliber finishes and elite Los Gatos schools minutes from Downtown Los Gatos. Built in 2013, this luxury home delivers what today's buyer actually wants: a spa-inspired primary suite with infrared sauna, hydrotherapy tub & steam shower; a chef's kitchen built for gathering; main level ensuite bedroom; Tesla solar with EV charging; and 3,186 SF of thoughtfully designed living space all turnkey, all move-in ready. Low-maintenance grounds with an entertainer's patio and pergola BBQ island mean weekends are yours to enjoy, not spent on yard work. Light-filled interiors feature soaring ceilings, hardwood floors & custom millwork. The main level offers formal dining & a great room with fireplace and indoor-outdoor flow. The kitchen features newer 2024 Thermador appliances, including a 6-burner gas range, wine refrigeration & oversized island. Second level bonus room, Tesla EV charger, & dual-zone AC. Minutes to parks, shopping & commute arteries.

Torrance, CA 90505
2404
sqft3
Baths3
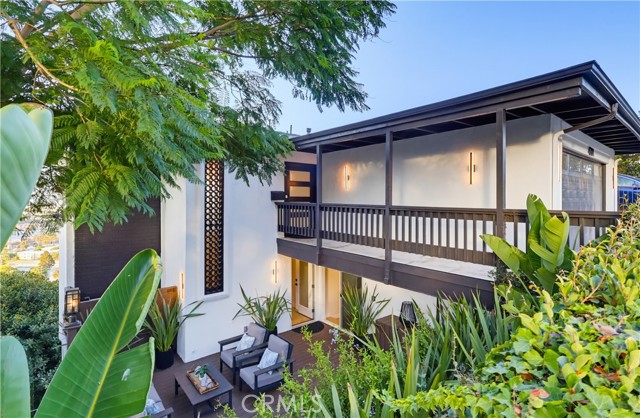
Beds Perched above the city in the coveted Hollywood Riviera, this beautifully reimagined residence is thoughtfully positioned to capture some of the South Bay's most spectacular panoramic views. Expansive walls of glass flood the home with natural light while framing a remarkable panorama that stretches from the Pacific Ocean across the Downtown Los Angeles skyline and surrounding mountains to the Port of Long Beach, transforming daily life into something truly exceptional. Designed for both relaxed living and effortless entertaining, the open-concept floor plan seamlessly connects the living room, dining area, gourmet kitchen, and outdoor living spaces into one cohesive environment. The beautifully appointed kitchen serves as the centerpiece of the home, featuring custom cabinetry, premium stainless steel appliances, quartz countertops, an oversized waterfall island, designer lighting, and a built-in wine refrigerator. Adjacent to the main kitchen, a thoughtfully designed butler's kitchen with integrated laundry provides additional prep space, generous storage, and everyday convenience, enhancing both the home's functionality and its ability to entertain with ease. Warm natural finishes and contemporary design create an atmosphere that is both sophisticated and inviting. The home's outdoor spaces offer two distinct experiences. While the expansive terrace showcases extraordinary panoramic views, the beautifully landscaped private courtyard provides a secluded retreat for outdoor dining, quiet mornings, or relaxing with family and friends. The private primary suite offers a peaceful escape, complete with a spa-inspired bathroom featuring an oversized walk-in shower, dual vanities, elegant designer finishes, and a freestanding soaking tub perfectly positioned to take in the spectacular views. Wide-plank hardwood flooring, custom lighting, and exceptional craftsmanship continue throughout the home, creating a cohesive blend of warmth, comfort, and modern luxury. Ideally located just minutes from Riviera Village, award-winning schools, shopping, dining, and the beach, this exceptional Hollywood Riviera residence offers a rare opportunity to enjoy sophisticated coastal living with some of the South Bay's most spectacular panoramic views.
Malibu, CA 90265
2190
sqft4
Baths3
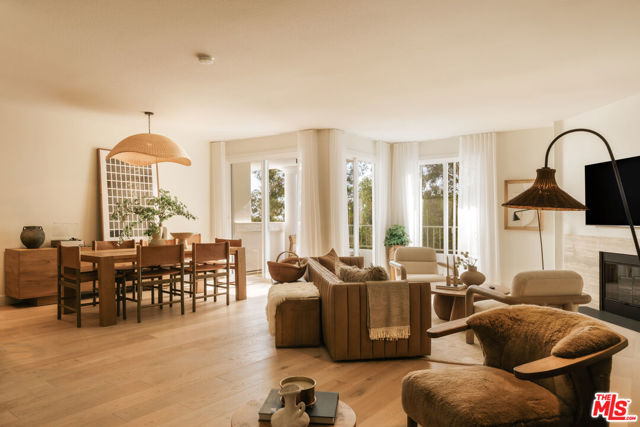
Beds Nestled along the Pacific Coast Highway in highly coveted Point Dume, this new ultra luxury Malibu lifestyle community offers a RARE 10-acre blend of coastal and rustic elegance with sophisticated luxury. Blending modern architecture with natural beauty, our exclusive designer Townhome offers open concept living spaces with meticulously appointed designer finishes, extra windows, dual heating / AC, balconies on both levels, gourmet kitchen, spa inspired baths, up and down private entries to residence, full laundry room with washer/dryer. Residents enjoy a resort-caliber lifestyle with amenities such as Zen Gardens, Yoga, Hiking Trails, Basketball, Pickleball, Tennis (with cabanas), Resort style Pool and Spa, AI Gym complete with Cold Plunge and Red-Light Renewal Spa, Al Fresco dinning space with grills, Doggie Park, Kids Playground, and more making Prive Malibu a private coastal sanctuary. Thoughtfully designed around the way you live. Exclusive, Unrepeatable, Unparalleled. HOA includes fire insurance. Fully designer furnished.
Sunnyvale, CA 94087
2616
sqft2
Baths3

Beds DUPLEX! Excellent opportunity exists for an owner occupied three bedroom two bath (approx. 1700 sq.ft.) with a two car garage and a two bedroom one and half bath rental (approx. 900 sq.ft.) with a one car garage. Cupertino Elementary Schools; Stocklmeir Elementary and Cupertino Middle. Close to the Sunnyvale Community Center, Murphy House Museum and Heritage Apricot Orchard. The three bedroom unit has been freshly painted, with new carpets and laminate plank flooring in the kitchen and dining area. The dining area sliding glass door opens out to the backyard covered patio, which creates an excellent area for entertaining. Previous owner used part of the front yard to park their recreational vehicle. Easy access to HWY's 280, 85 and 101. Short commute to the Apple Campus.
Redwood City, CA 94061
0
sqft0
Baths0
Beds A uniquely nestled duplex in an exclusive neighborhood surrounded by beautiful single-family homes. Located on the border of Atherton and in close proximity to a thriving downtown, this is a special property, one that does not often come to market. Occupy the rear 2-bedroom, 1.5-bathroom portion and take advantage of the opportunity to offset your living costs by leasing out the front 2-bedroom, 1 bathroom home. 404 Oakwood, not photographed and considered the owners unit, offers a traditional floor plan that was complimented by an addition. The rarities continue with a large two-car garage and secluded backyard with well-manicured landscaping, a large patio, a home office, and a storage area. 402 Oakwood welcomes an abundance of natural light, its own sunroom, and an oversized one-car garage. With approximately 2,900 square feet of living space on a 10,000 square foot lot, there is plenty of room for optimizing return by building an ADU for additional income or further enjoyment.
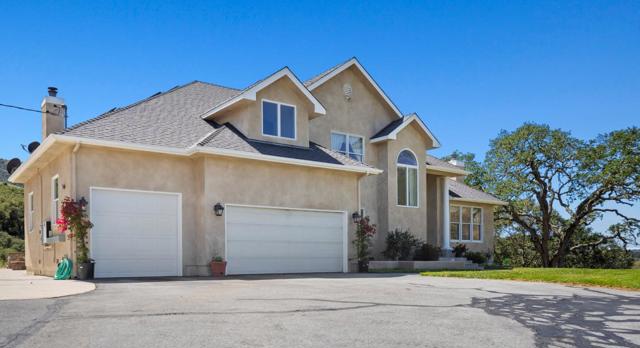
Salinas, CA 93908
3059
sqft3
Baths4
Beds JUST REDUCED! Country living at its best! Tucked away in Steinbecks Pastures of Heaven, a short drive through Corral de Tierra featuring rolling hills dotted w/heritage oaks, historic ranch lands & newer equestrian estates! Expectations are met when you roll up & survey the views of pastures & folding hills which sets the stage for this majestic 12-acre equestrian estate. A 6 stall barn w/tack room, runs, round pen, an arena area, trails & pastures welcome your horses home! Extra features include a tractor barn & fenced large garden, a stunning 20 X 40 swimming pool, an in-ground spa. TWO residences, each with 3-car garage, beautiful finishes, spacious rooms & quality amenities. The elegant main home has 3,059 sq. ft. 4 bedrooms, an office, 3 bathrooms & central forced air heating/air conditioning, two fireplaces, an outdoor BBQ area and fire pit. Energy efficient, w/Anderson windows & a solar system w/two Tesla battery backups & a large shop. The second gem of a home is a 1,187sq. ft. two bed/ full bath w/ a spacious open living room/dining & kitchen, great appliances, tankless water heater. A great well produces plenty of water for all. Outstanding opportunity for multi-generational living, homesteading & an outdoor lifestyle that offers both tranquility & adventure!

Half Moon Bay, CA 94019
2810
sqft3
Baths4
Beds Welcome to coastal living in the sought-after Alsace Lorraine neighborhood. This industrial/boutique-style home greets with lush landscaping, bluestone pavers, and a private front porch. Inside, the spacious great room features exposed pine beam ceilings, built-in bookcases, and welcoming fireplace, perfect for cozy gatherings. Two full-size bedrooms and a full bath complete the first floor. Upstairs, a soaring pine-clad living room with second fireplace flows into the modern chef's kitchen, where high-end appliances, stainless-steel countertops, and custom cabinetry set the stage for effortless entertaining. Choose from banquet seating, bar stools at the peninsula, or dine al fresco on the spacious deck. The primary suite impresses with antique barn doors, a chandelier-lit bath, and extensive custom closets. The 3rd floor loft offers a sunlit gallery and a newly permitted 4th bedroom with an ocean view. Step onto the deck overlooking a private backyard retreat with an outdoor fireplace, greenhouse, and fruit trees, including lemon, pear, apple, and mandarin. An artist studio/workshop sits off the attached two-car garage. Owned solar. Just a short walk to the beach and Main Street, with easy access to Hwy 1 & 92. A rare find in one of Half Moon Bay's most desirable communities!
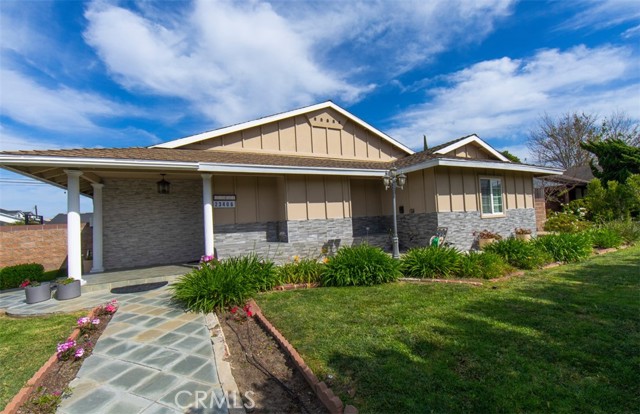
Torrance, CA 90505
2967
sqft6
Baths6
Beds Welcome to Southwood Riviera in South Torrance, where everyday convenience, added flexibility, and room to live well all come together. The main residence offers 4 bedrooms, 2.5 baths, and approximately 1,967 square feet of bright, comfortable living space. Soaring ceilings and an open layout give the home an easy sense of space, whether you’re relaxing at the end of the day, entertaining friends, or simply enjoying time at home. The kitchen connects naturally to the main living areas, making the floor plan feel open, social, and functional. What truly sets this property apart is the fully detached ADU, built in 2025. With approximately 1,000 square feet, 2 bedrooms, and 2.5 baths, it gives you options that are increasingly hard to find. Keep it as an income-producing rental, use it for extended family, create a private guest residence, or simply enjoy having additional space that can change with your needs. It is currently generating $3,800 per month. The 8,059-square-foot lot adds another layer of livability, with block walls, electric gates, RV parking, a detached 2-car garage, and additional gated parking. There is room for vehicles, guests, storage, and day-to-day life without feeling crowded. Tesla solar and dual wall battery backups add greater energy efficiency and added peace of mind, while the South Torrance location puts you close to the beach, restaurants, shopping, recreation, and convenient freeway access. The home is also located within the Torrance Unified School District. For a buyer looking for a home that offers more than just square footage, this property delivers something especially valuable: the ability to live comfortably today while keeping more options open for tomorrow.
Page 0 of 0


