

Aptos, CA 95003
$2,395,000
2299
sqft3
Baths3
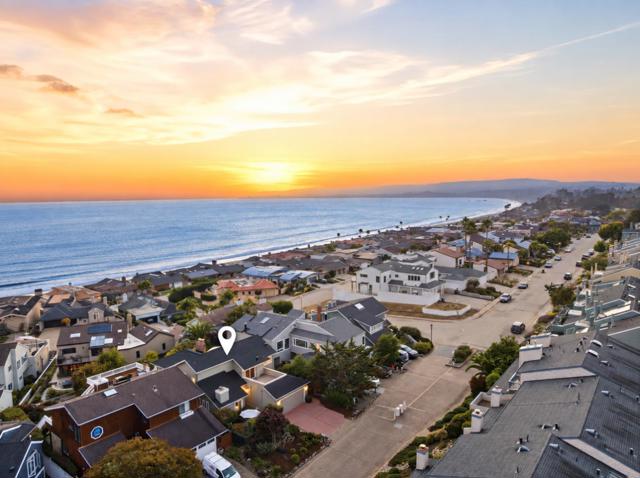
Beds Rio Del Mar beach life resides at the intersection of ocean views, flexible living, and a beautifully refreshed home just blocks from the sand. The reverse-floorplan and high ceilings of this home place the kitchen, dining, and main living areas upstairs to capture a view of the water and the sound of the waves. Thoughtfully improved over the years, the home blends meaningful modern updates like dual pane windows and a new roof with the character that a fully updated kitchen and flooring throughout that makes it feel distinctive. Full list of improvements available by request. The generous primary suite features its own fireplace, double closets, en-suite bathroom with dual sinks, and access to the backyard. A ground-floor junior suite offers guests a semi-private bath, while the third bedroom features French doors to the entry and a wet bar beside the closet; ideal as a den or office if you aren't looking for the spare bedroom. Positioned on the bluff above off miles of white sand beaches that invite long walks, sand-dollar hunting, and room to spread out. Whether your'e golfing at Seascape, grabbing dinner in Seascape village, or shopping at Deluxe foods, you have everything you need closeby. Entertain upstairs with an ocean view, then fall asleep to the sound of the waves.
San Diego, CA 92131
3656
sqft4
Baths4
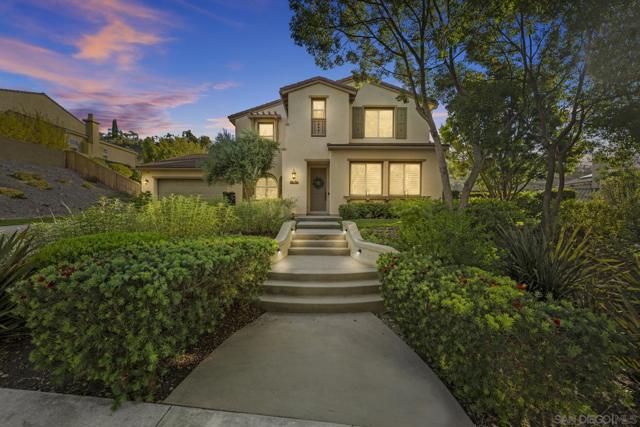
Beds Welcome to 11656 Sweet Willow Way, nestled on a quiet cul-de-sac in the highly sought-after Stonebridge Estates community of Scripps Ranch. This beautiful home offers owned solar, closed circuit security system, an upstairs loft for additional room/office, and a spacious 4-car tandem garage, providing the perfect blend of comfort, functionality, and style. Step outside to the true showstopper—a completely transformed backyard designed for year-round entertaining. Enjoy a sparkling and solar-heated pool and spa, an elevated patio perfect for relaxing, a built-in pizza oven, expansive lawn, and multiple spaces to gather with family and friends. Whether you’re hosting summer pool parties, enjoying cozy evenings under the stars, or watching the kids play on the lawn, this backyard was designed to create unforgettable memories. Located within Scripps’ premier master-planned community, residents enjoy miles of hiking and mountain biking trails weaved through preserved open space, while Lake Miramar, community parks, and award-winning Poway Unified schools are only minutes away. This is more than a home. It’s the lifestyle you’ve been waiting for. Own sweet own on sweet willow way! All room measurements are approximate.
Santa Cruz, CA 95062
1884
sqft2
Baths4
Beds Ideally situated in the highly sought-after Santa Maria Cliffs neighborhood, this beautifully updated home offers an exceptional coastal lifestyle just steps from Sunny Cove Beach. Leave the car behind and enjoy the convenience of walking or biking to the beach, the Santa Cruz Harbor, waterfront dining, local cafes, and the popular Sunday farmers market just across the street. Positioned on a spacious corner lot, the home is designed for comfortable single-level living with three bedrooms and a beautifully updated bathroom on the main floor. Above the garage, a generous bonus room with a full bath offers outstanding flexibility; ideal as a family room, guest suite, home office, or future primary retreat. Plans are drawn up for a primary suite, or the space also presents an excellent opportunity to create an ADU for multigenerational living or additional income. With potential eligibility for vacation rental use, this property offers an exceptional opportunity for both lifestyle and investment. Freshly painted on the exterior and extensively renovated in recent years, the home features hardwood floors, a remodeled kitchen with new cabinetry and countertops, and an expanded, tastefully updated main bathroom. After the beach, rinse off in the outdoor shower and relax in the hot tub.

Santa Monica, CA 90405
1910
sqft3
Baths3
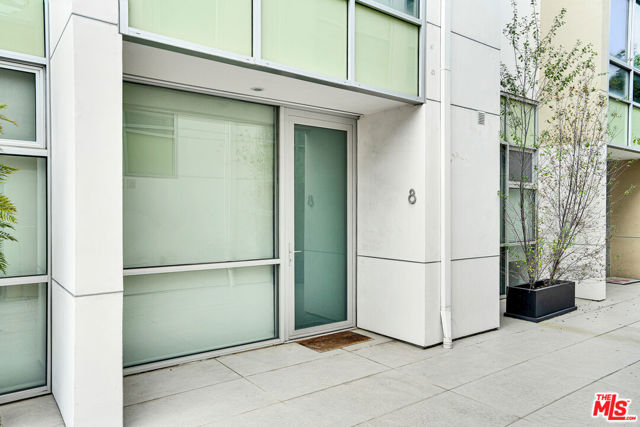
Beds Move-in ready and fully-furnished townhome is well maintained and in pristine condition. Out-of-town, original owner barely used the unit since purchasing the property, which was newly constructed and delivered in 2012. Recent upgrades include brand new HVAC and water heater. Modern beachside townhome is located in the exclusive Ocean Park neighborhood of Santa Monica, just steps away from the sand and waves. This gorgeous and multi-level townhouse offers 3 bedrooms and 2 1/2 bathrooms plus plenty of outdoor space, including a ground level patio and private rooftop, as well as built-out office space in the basement. The best of coastal living with a cozy indoor-outdoor design and two-car private garage. The gated, 9 home community with private garage access and ground level front door provides a comfortable, intimate, and secure feeling to a new homeowner. With modern finishes throughout, this home boasts an open floor plan ideal for entertaining. The main level includes a stunning kitchen with sleek walnut cabinetry, which flows perfectly to the dining area and outside patio. The gourmet kitchen is equipped with top-of-the-line Miele appliances, including a refrigerator, gas stove, and ovens with convection and microwave functions. Relax in the spacious living space with access to the enclosed, bright, and spacious patio. The luxurious primary bedroom includes a ensuite bathroom with jet-style jacuzzi bathtub. Additional features include floor-to-ceiling windows allowing for an abundance of natural light, hardwood floors, laundry space, and storage. Relish breath-taking ocean views from your expansive and private rooftop deck. The strategic, central location is perfect for an active-lifestyle homeowner looking for easy walking/biking access to the beach, coastal bike path, and unlimited shopping, dining, and bars on Main Street, Third Street Promenade, Ocean Ave and Venice / Abbot Kinney. Access to LAX Airport is within 20 minutes and to the critical 10 Freeway in less than 5 minutes.
Woodland Hills, CA 91367
3861
sqft4
Baths4
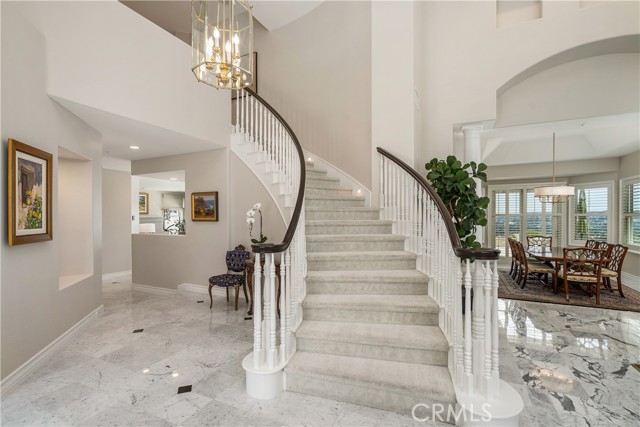
Beds Now offered at a compelling new price of $2,395,000, this Valley Circle Estates retreat represents a rare alignment of luxury and value. The sellers are highly motivated—open to all offers and willing to entertain an interest rate buydown to help you secure this premier lifestyle. From the soaring ceilings of the grand entryway to the walls of glass, the home is designed to frame breathtaking, panoramic views of the entire Valley. The reimagined chef’s kitchen serves as the home's centerpiece, featuring stunning Taj Mahal Leather countertops and a large island perfect for hosting. Enjoy total peace of mind with significant recent upgrades, including a brand-new roof, new HVAC system, and new energy-efficient windows. Outside, the private backyard sanctuary features a sparkling pool perched above unobstructed vistas. Located in a prestigious community with 24-hour security patrol, this estate offers the perfect blend of privacy and sophistication. This is a motivated opportunity to own a view-driven home at a price point and rate that makes sense for today’s market. Bring your offers and prepare to be captivated.
Tustin, CA 92782
3086
sqft3
Baths4
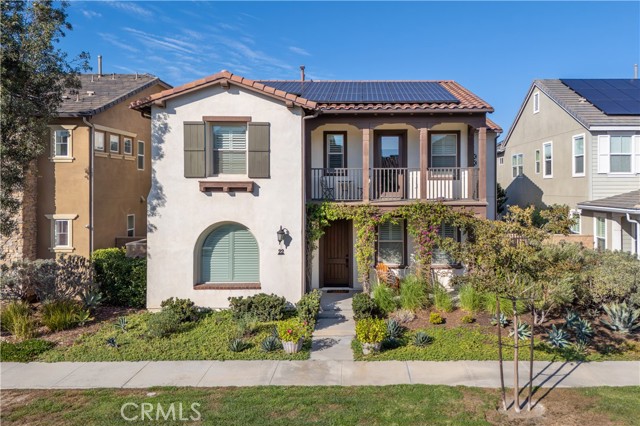
Beds Bright, spacious, and thoughtfully designed for modern living, this Tustin Legacy residence combines generous interior space, flexible living areas, and the added benefit of an owned solar panel system. Located within the Greenwood community, the 4-bedroom, 3-bath home offers approximately 3,086 square feet across two levels, including a desirable main-level bedroom and bathroom and an attached 3-car garage with EV charging. The interior offers an open and comfortable flow with multiple gathering spaces, a well-appointed kitchen, and versatile rooms that adapt easily to everyday living, work, or entertaining. Upstairs, a spacious loft complements the secondary bedrooms and primary suite, while abundant natural light and a thoughtful floor plan create an inviting atmosphere throughout the home. Outdoor living extends into the private backyard, offering additional space to relax, dine, or entertain. Residents of Greenwood at Tustin Legacy enjoy access to community amenities including a pool, spa, fire pit, barbecue and outdoor cooking areas, parks, playgrounds, sport courts, clubhouse, and biking, hiking, and jogging trails. With convenient access to shopping, dining, recreation, and major local corridors, this home brings together space, functionality, owned solar, and the lifestyle benefits of one of Tustin’s desirable newer communities.
Orinda, CA 94563
2741
sqft5
Baths5
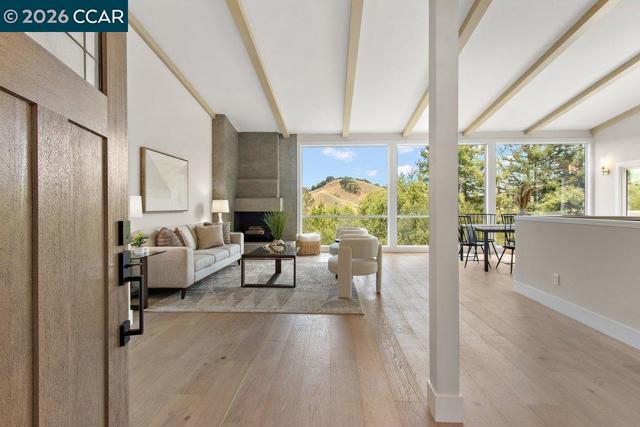
Beds A fresh opportunity and one of Orinda’s best values in the coveted Sleepy Hollow neighborhood! Set on a peaceful cul-de-sac and surrounded by mature trees and natural beauty, this beautifully remodeled 5-bedroom, 4.5-bath residence offers approximately 2,741± sq. ft. of thoughtfully designed living space on a generous .55-acre lot. Dramatic walls of glass fill the home with natural light, frame the serene surroundings, and create a seamless connection between indoors and out. The open-concept main living spaces feature engineered hardwood floors and an effortless flow ideal for both everyday living and entertaining. Step from the living area onto the expansive terrace—an inviting extension of the home for al fresco dinners, morning coffee, entertaining friends, or simply unwinding while taking in the peaceful setting. The beautifully updated kitchen connects naturally to the surrounding living spaces, creating a warm and welcoming heart of the home. The flexible floor plan provides excellent separation of space. The lower level features three secondary bedrooms along with a spacious second family room—perfect for a media room, playroom, teen retreat, home office, or additional gathering space. With 5 bedrooms and 4.5 baths, there is room to comfortably accommodate family, guests, work-from-home needs, and changing lifestyles. Outdoors, a level yard area near the upper driveway provides space for play, gardening, or creating your own outdoor retreat. The remainder of the property embraces the natural contours of the .55-acre setting, with mature landscaping and trees contributing to the home's wonderful sense of privacy and tranquility. Ample off-street parking complements the attached 2-car garage. Enjoy the sought-after Sleepy Hollow lifestyle with the popular Sleepy Hollow Swim & Tennis Club within walking distance and Sleepy Hollow Elementary nearby. Downtown Orinda’s shopping and dining, BART, freeway access, and the iconic Orinda Theatre are all just minutes away. Beautifully remodeled, move-in ready, and surrounded by nature—an exceptional opportunity to call one of Orinda’s most desirable neighborhoods home.
Los Angeles, CA 90039
1875
sqft3
Baths3
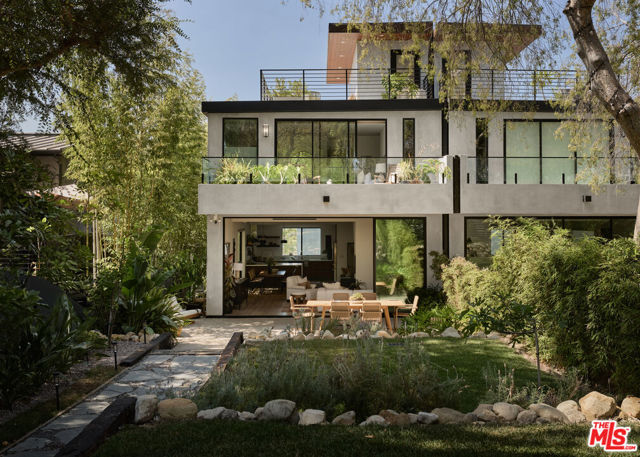
Beds Set in the Silver Lake hills, this architectural three-bed, three-bath residence pairs sweeping city views with warm contemporary finishes, abundant natural light, and exceptional indoor/outdoor living. Built in 2022 and one of only five single-family homes in a tranquil architectural community, the residence is oriented to capture more than 180 degrees of panoramic views across the Silver Lake Reservoir, Downtown Los Angeles, the Griffith Park Observatory, and surrounding hillsides. Soaring ceilings, dramatic walls of glass, thoughtfully landscaped grounds, a generous primary suite with private balcony, an expansive rooftop deck, and an oversized direct-entry two-car garage create a private hillside retreat in the heart of Silver Lake. A pedestrian gate at the rear of the property on Waverly opens to beautifully landscaped grounds, creating a lush and private approach to the home. A full wall of glass introduces the main living level, where a convenient powder room is tucked just off the foyer before soaring ceilings and generous proportions give way to distinct living and dining areas. The beautifully appointed kitchen features a large eat-in island, abundant cabinetry, and Bertazzoni appliances, while oversized sliding glass doors open to a private wraparound patio, extending the living spaces outdoors and framing views of the garden and city beyond. An oversized two-car garage provides an additional point of entry with direct access into the residence, along with a designated laundry area and generous storage. The bedroom level features all three bedrooms and two bathrooms, creating a comfortable separation from the main entertaining spaces. The spacious primary suite includes a large walk-in closet, a private balcony overlooking the landscaped grounds, and an ensuite bathroom with dual vanities and a glass-enclosed shower positioned to take in the view. Two additional bedrooms offer flexibility for family, guests, or a home office. Above, an expansive rooftop deck provides a standout setting for outdoor dining, lounging, and entertaining, with panoramic vistas stretching across the Silver Lake Reservoir toward Downtown Los Angeles. Additional features include a designated laundry area, generous storage, a direct-entry garage, and multiple landscaped outdoor spaces that connect the home to its hillside surroundings. Ideally located near the restaurants, cafes, and shops along Hyperion and Rowena Avenues, including neighborhood favorites such as Blair's, Makisupa, Edendale, and Broome Street General Store, the home is also convenient to the Silver Lake Reservoir, Griffith Park, and Ivanhoe Elementary School. With expansive views, generous outdoor spaces, and a private architectural setting, this modern residence captures the best of hillside living in Silver Lake.
Los Angeles, CA 91403
2632
sqft3
Baths4
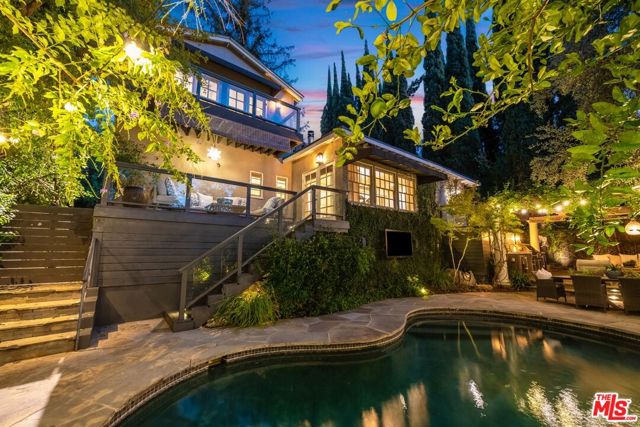
Beds First time on the market in over 30 years! Tucked behind privacy gates and mature hedging, 14633 Valley Vista is a one-of-a-kind, designer-refreshed Sherman Oaks Traditional that beautifully blends timeless architecture, elevated finishes, and quintessential California indoor-outdoor living. Beyond the gates, a lush secret garden unfolds with custom landscaping, mature greenery, fruit trees, a striking Crape Myrtle, and a sport court. A welcoming front porch leads inside, where the home is warm, refined, and beautifully layered with hardwood floors, limewashed walls, designer wallpaper, and curated lighting. The main level flows effortlessly from the front family room into the formal living and dining spaces, creating an ideal layout while two expansive decks extend from the kitchen and dining areas, seamlessly connecting the interior to the outdoors. The chef's kitchen features Anne Sacks tile, a built-in seating area, Viking, Sub-Zero and Bosch appliances, and granite countertops. The 4 bedroom floor plan offers exceptional flexibility, with 3 rooms downstairs and two distinct options for a primary suite. The oversized upstairs primary suite features vaulted ceilings, a generous walk-in closet, and French doors opening to a private balcony overlooking the backyard. The beautifully remodeled primary bath is appointed with Carrera marble, dual vanities, a large soaking tub, and an expansive steam shower. Designed for effortless California entertaining, the backyard is a true private retreat. A custom gazebo/pavilion features an outdoor fireplace, commercial grade misters and fully equipped outdoor kitchen, while flagstone hardscaping surrounds the pool with waterfall. Mature landscaping provides exceptional privacy, shade, and a serene resort-like atmosphere. Additional upgrades include an integrated security system with cameras, PVC and copper plumbing, a tankless water heater, custom window treatments, and numerous thoughtful improvements throughout. Located in coveted South of the Boulevard locale and within the award-winning Sherman Oaks Elementary Charter School District, 14633 Valley Vista offers privacy, character, sophistication, and exceptional indoor-outdoor living all just moments from the shopping and dining of Ventura Boulevard, LA's coveted private schools, major freeways, entertainment hubs and convenient access to the Westside and Beverly Hills.
Page 0 of 0


