

Los Angeles, CA 90024
$2,395,000
2365
sqft3
Baths2
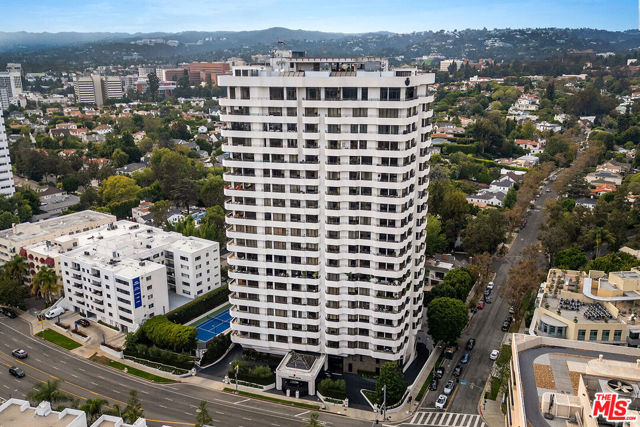
Beds Bright & spacious 2Bed. + Separate Den (3rd. bed. possibility) stylish residence in fabulous Wilshire House, LA's premier full-service w/. 24-hrs security building. This updated unit offers a formal entry hallway which leads to an expansive living room with designer fireplace, large dining room, redone gourmet kitchen with stainless steel appliances & sunny breakfast area, a Sumptuous Primary suite with two generous walk-in & closets and luxury bathroom, 2nd. bedroom en-suite on opposite side of the unit, separate & private den/3rd bedroom and a powder room. Beautifully appointed wood flooring throughout, recessed lighting, electronic shades, warp-around balconies with Floor-to-Ceiling windows. Superb unit with great floor plan! The exclusive Wilshire House, Class "A" Full-Service condominium high-rise conceived to create an environment fulfilling the needs & complimenting the lifestyle of estate residents while providing the utmost security, privacy and quality.
Chino Hills, CA 91709
4264
sqft6
Baths4
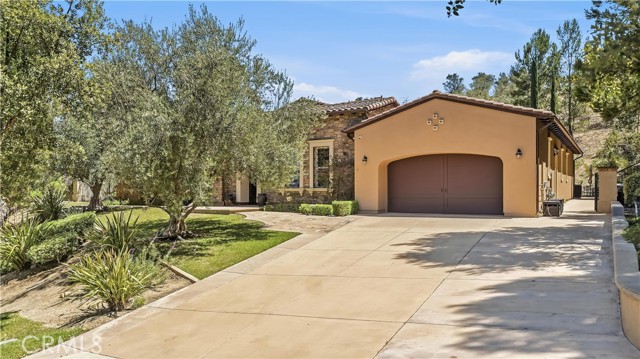
Beds Rare Single-Story Estate with Detached Casita & Bonus Room. Located in the gated Vellano community, this beautifully designed estate offers a rare combination of a detached casita and a private second-floor bonus room—ideal for a home office, media room, game room, or entertaining. The thoughtfully designed floor plan features formal living and dining rooms, and a well-appointed kitchen that opens seamlessly to the main living areas. The private primary suite offers direct backyard access, while each secondary bedroom includes its own en-suite bathroom. Conveniently located near Vellano Country Club, award-winning schools, shopping, dining, and major freeways, this is a rare opportunity to own one of Chino Hills’ most desirable homes.
Beverly Hills, CA 90210
2052
sqft3
Baths3
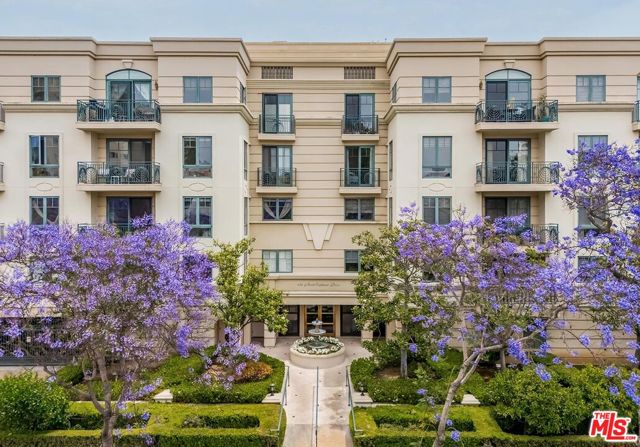
Beds An exceptional unit in the highly sought-after Chateau de Chene, one of Beverly Hills' premier buildings. This beautifully updated unit is filled with natural light and offers an exceptional blend of elegance, comfort, and privacy. The unit features 3 bedrooms, 2.5 bathrooms, a spacious den, and four private balconies. A spacious living room with a fireplace, a separate formal dining area, and a comfortable family room/den create an ideal layout for both everyday living and entertaining. The updated kitchen offers modern finishes, a breakfast area, and abundant cabinetry. The expansive primary suite features a large walk-in closet and a spa-inspired bathroom. Two additional generously sized bedrooms each offer ample closet space. Custom drapes with black out drapes in the bedrooms. With only one shared wall, the unit provides a rare sense of privacy and tranquility. Beautiful parquet flooring, updated bathrooms, recessed lighting throughout and an open, inviting floor plan further enhance the home's appeal. Additional highlights include three parking spaces, consisting of one tandem space accommodating two vehicles and one private single space, a private storage room, and a dedicated electric vehicle charging station reserved exclusively for the unit. The building offers exceptionally low HOA dues, which include earthquake insurance, a full-time doorman, fitness center, sauna, media and conference rooms, guest parking, and a beautifully appointed community rooftop lounge with panoramic city views. Ideally located just moments from Rodeo Drive, West Hollywood, world-class dining, and luxury shopping, this exceptional unit offers sophisticated living in one of Beverly Hills' most desirable locations. Also available for lease at $11,500 per month.
San Luis Obispo, CA 93405
3049
sqft4
Baths5
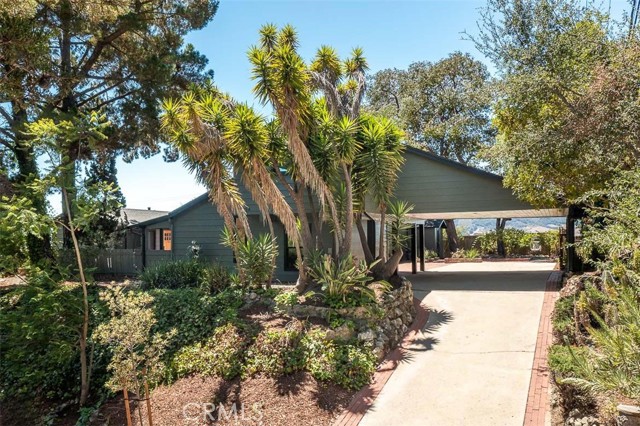
Beds Stunning home plus spacious, permitted ADU. Completely remodeled while preserving its timeless 1950's charm, this exceptional property is ideally situated in the heart of San Luis Obispo, offering privacy, abundant natural light, sweeping views of the surrounding mountains and a fully remodeled and permitted 2 story ADU. The beautifully updated, single level main residence features three generous sized bedrooms and three bathrooms, including a spacious primary suite with a boutique-style dressing room, and luxurious ensuite bath. Designed for modern living, the open-concept floor plan seamlessly connects the living, dining, and kitchen areas, creating an inviting space for everyday living and entertaining. The contemporary light-filled kitchen showcases quartz countertops, soft-close cabinetry, brand-new stainless steel appliances, and luxury vinyl plank flooring that extends throughout the home. A cozy gas fireplace anchors the main living area, while an additional family room or den with a second fireplace offers flexible space for a home office, media room, or playroom. A standout feature of the property is the detached fully permitted two-bedroom, one-bath ADU. At entry level, two generous bedrooms and pristine bathroom with separate laundry nook, while the upper level features an open living area with a contemporary breakfast bar or study space, stainless steel appliances, highlight windows that frame the surrounding treetops, and ample storage space. Step onto the private balcony to enjoy spectacular views of surrounding mountains and treetops. At the heart of the property, a sun-filled central courtyard provides the perfect setting for outdoor dining, entertaining, or simply relaxing in a peaceful, private environment. Ample off-street parking accommodates multiple vehicles with ease. Extensive recent improvements include a new roof and gutters, new sewer lateral, new windows and doors throughout, luxury vinyl plank flooring throughout, remodeled kitchens and bathrooms, along with numerous additional upgrades that make this home truly move-in ready. Whether you're seeking a primary residence with rental income potential, a multigenerational living opportunity, or an outstanding investment, this versatile property delivers. Conveniently located just minutes from Cal Poly, downtown San Luis Obispo, and Highway 101, this is a rare opportunity to own a beautifully renovated property in one of San Luis Obispo's most desirable central locations.
Culver City, CA 90232
1400
sqft2
Baths3
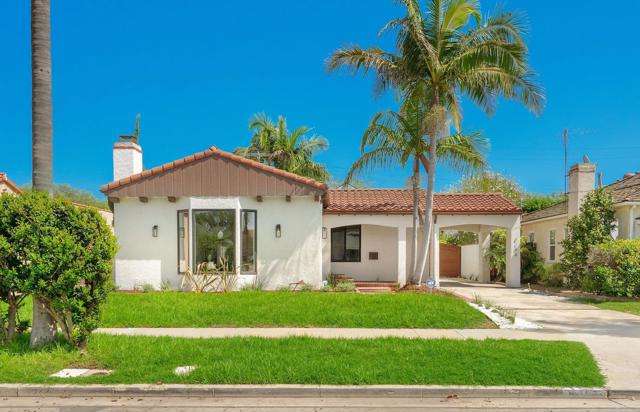
Beds On a palm tree-lined street in Culver City's Carlson Park neighborhood, this extensively renovated 1940s Spanish-style residence presents a red clay tile roof, white stucco, and an arched front porch, its driveway passing beneath arches to a custom wood gate that opens to a private backyard and pool. Inside, white oak-toned engineered plank flooring carries throughout a light-filled living room anchored by a bay window overlooking the front yard. A fireplace with a patterned ceramic tile surround and a cream stone hearth is flanked by built-in benches; a lime-wash accent wall and arched doorways into the dining room and hallway carry the home's Spanish character throughout. The kitchen pairs warm wood shaker lower cabinetry with cream uppers and antique brass hardware, finished with a stone backsplash at the sink wall and a green-and-white patterned tile backsplash framing the range. A 6-burner gas range sits within an arched plaster alcove beneath a custom plaster hood, complemented by a built-in microwave drawer, counter-depth French door refrigerator, and dishwasher. A separate laundry room off the kitchen features terracotta hexagon tile flooring and direct backyard access. The primary suite bath is spa-inspired, with a natural thin shaker double vanity, brushed gold fixtures, and two golden-framed mirrors. Glossy zellige tile lines the shower, complete with a niche, rain shower head, and handheld sprayer, grounded by penny-round flooring with a patterned porcelain accent tile. A second bath carries its own design identity: a deep soaking tub, glazed handmade-look tile, lime-wash walls, and a dark vanity beneath a bold beaded black mirror. Tall stucco walls and mature palms enclose a private backyard, where a brick lined patio steps down to a pool and heated spa edged in red brick and set in low-maintenance turf. A new custom wood gate leads to a detached two-car garage with an epoxy-coated floor and a new garage door. New black-framed windows and black front door, existing solar, a tankless water heater, and central heating and air round out the home's amenities. Located near Carlson Park, the home is minutes from Downtown Culver City's dining and nightlife, Ivy Station, and the tech and creative campuses that define the area's modern identity, with easy freeway and Metro access.
Sherman Oaks, CA 91423
2301
sqft2
Baths3
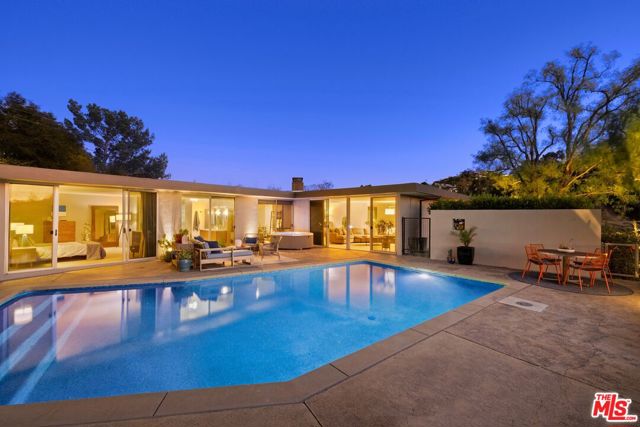
Beds Perched above the canyon in the coveted Beverly Ridge enclave, this updated Mid Century residence captures the essence of California hillside living, pairing privacy, sweeping canyon views, and exceptional indoor outdoor flow with remarkable access to the city. Just north of Mulholland and moments from Bel Air, the home is minutes from the grocery stores, restaurants, and everyday conveniences of Sherman Oaks, with easy access to Beverly Hills and the city beyond. Set on a quiet dead end street with sidewalks, an uncommon feature in the hills, the property sits on an expansive lot of over 18,000 square feet, making it one of the larger lots on Beverly Ridge and offering a rare combination of space, hillside tranquility, and everyday convenience. The three bedroom, two bathroom residence is oriented west to capture beautiful canyon views and dramatic sunsets, while sliding glass doors throughout create a seamless connection between the interiors and surrounding outdoor spaces, filling the home with natural light and allowing the views to become a constant backdrop. The updated kitchen features a Wolf range and flows naturally into the home's living and entertaining spaces. Designed for effortless entertaining, the interiors extend outdoors to multiple areas for dining, lounging, and gathering, with the pool positioned just outside the primary bedroom to create a private retreat and bring the relaxed atmosphere of a resort into everyday life. The thoughtful floor plan provides separation between the primary suite and two secondary bedrooms, offering privacy while maintaining an easy sense of flow throughout the home. Just off the primary is a versatile bonus room, ideal as a home office, playroom, nursery, or additional flex space. From quiet mornings overlooking the canyon to dinners outdoors and sunsets across the hills, the home is designed to embrace its setting. Minutes from the Glen Centre, Ventura Boulevard, Sherman Oaks, Bel Air, and Beverly Hills, this Beverly Ridge retreat is a true oasis in the hills, defined by Mid Century character, privacy, generous outdoor space, exceptional indoor outdoor living, and unforgettable western sunsets.
Los Angeles, CA 90039
2655
sqft4
Baths4
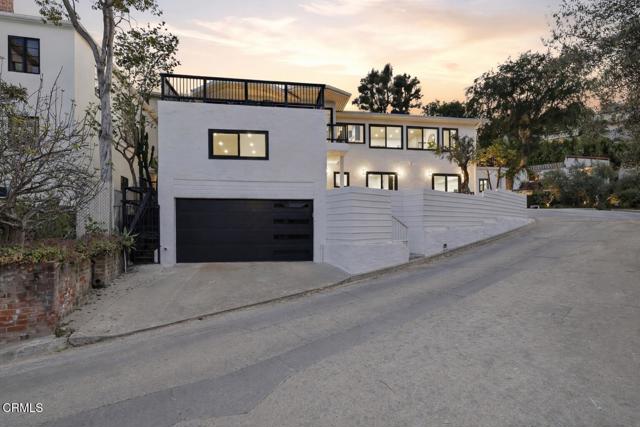
Beds This beautifully reimagined corner-lot residence captures panoramic Silver Lake Reservoir views while showcasing a highly functional layout within the Ivanhoe School District. Perfectly positioned in the heart of the Moreno Highlands, the home has been thoughtfully modernized from the inside out.Some of the updates include a new high-efficiency dual-zone HVAC system, new custom windows/sliding doors, and designer-curated finishes that elevate every room. The main level welcomes you with a bright, free-flowing layout, transitioning seamlessly from the open living and dining areas into a custom chef's kitchen anchored by a striking Taj Mahal Quartzite waterfall island and stone-wrapped feature walls. A stunning custom entertainment wall, complete with an electric fireplace, is a beautiful focal point for the main level. From there, large glass sliders open completely to an expansive terrace, creating an effortless indoor-outdoor flow with the Silver Lake Reservoir as your backdrop.The primary suite serves as a private, luxurious retreat, complete with dual closets, a deep soaking tub, a triple-head walk-in shower, and its own private viewing terrace. Conveniently located on this same main level is an additional bedroom and bathroom.Downstairs, the lower level is designed to easily serve as a dedicated work, entertainment, or guest hub. This level features two more bedrooms--one with its own en-suite bathroom and walk-in closet and the other opening directly to a private backyard space--plus an additional full guest bathroom. Positioned on the other side of this level is a spacious laundry room, direct access from the garage, and a bonus space. Perfectly suited for a home gym, media room, or creative production studio, this versatile bonus space features independent access from both Kenilworth and Balmer, seamlessly expanding the home's total footprint.Maximizing every inch of its unique orientation, the outdoor spaces are fully integrated. From the garden areas to the multiple entertainment areas, the entire usable grounds are designed for seamless hosting.Located just moments from the Reservoir path and Silver Lake's premier dining, this property brings together unmatched modern infrastructure, premium finishes, and a rare, expansive layout in one of Los Angeles' most coveted neighborhoods.
Los Angeles, CA 90035
2299
sqft4
Baths3
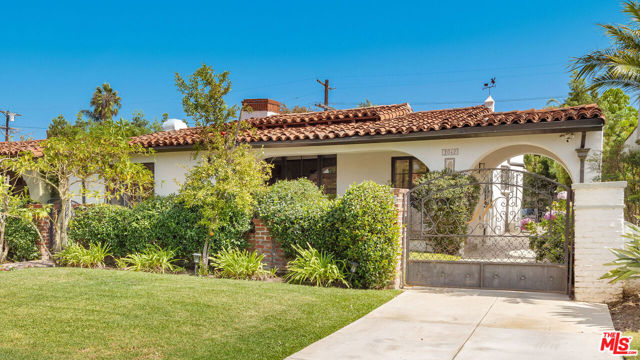
Beds Welcome to 1042 Alvira Street, a character-rich 1934 single-story South Carthay residence that thoughtfully combines classic architectural charm with functional renovated interior living space. Spanning 2,299 square feet, the inviting floor plan features 3 generously sized bedrooms and 4 full bathrooms, offering versatile layout options for living and home office arrangements. The fully permitted ADU allows for lavish office, studio or guest space. Sunlight pours through expansive windows, highlighting elegant period details, graceful transitions between rooms, and cohesive design elements throughout. The central living and dining areas lead effortlessly toward a bright kitchen space designed for daily convenience and entertaining. Set on a substantial 7,059 square foot lot, the exterior grounds provide exceptional open-air options, featuring room for outdoor dining, gardening, and leisure. Conveniently situated with easy access to local boutique shops, dining, parks, and primary transit routes, this home presents a compelling opportunity to enjoy space, classic character, and endless potential in a vibrant neighborhood setting.
Santa Monica, CA 90403
2219
sqft3
Baths2
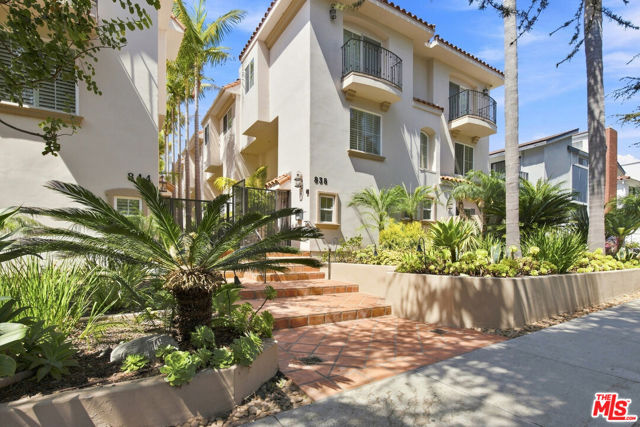
Beds Beautifully detailed contemporary townhome in one of the most sought-after neighborhoods in Santa Monica. Freshly refinished throughout with rich new hardwood flooring, fresh paint, a remodeled kitchen, and a renovated primary bathroom. The townhouse has great volume and light, featuring double-height ceilings and large windows in the living room anchored by a fireplace. The gourmet kitchen is remodeled with new countertops, cabinetry, high-end finishes and appliances. Sliding doors from the dining area open to your own private patio, perfect for indoor-outdoor living. A sizable mezzanine level overlooks the living room and offers additional space for casual living, work, or play. The elegant primary suite boasts a large walk-in closet and stunning renovated bathroom with new tile, fixtures, and a spa-like feel. Down the hall is a spacious second bedroom with its own walk-in closet and en-suite bathroom. The third floor offers an additional room for an office, storage, or a potential rooftop kitchenette. The expansive private rooftop deck offers incredible views of Santa Monica and the mountains, ideal for entertaining or relaxation. A two-car attached garage and dedicated laundry area complete this exceptional home. Prime Westside location: moments to Montana Avenue and the beach, with effortless access to some of LA's best shopping, dining, and coffee spots. Zoned within a top-rated school district, this is Santa Monica living at its finest.
Page 0 of 0


