

Los Angeles, CA 90006
$2,390,000
0
sqft0
Baths0
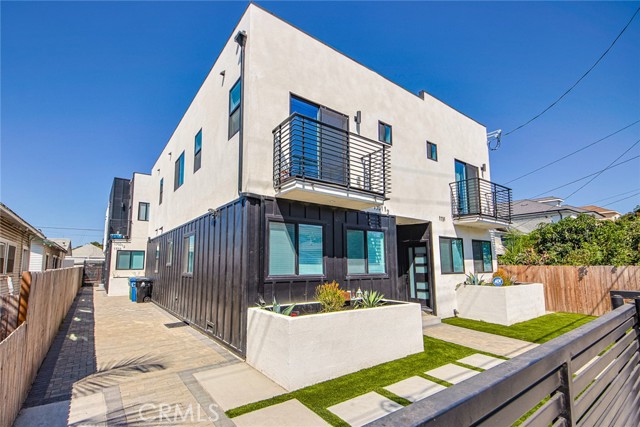
Beds 1731 S New Hampshire Ave is an exceptional opportunity to acquire the lowest-priced new construction 4-unit currently on the market! Offered at just $2,390,000 and delivering a strong 6.06% cap rate, New Hampshire offers investors the rare combination of newer construction, immediate cash flow, and an incredibly attractive entry price. The property is already 100% leased at market rents, providing stabilized income from day one. Built in 2023, the property spans an impressive 5,935 square feet across two modern buildings and features an excellent all oversized 4-bedroom residences. With units averaging nearly 1,500 square feet, each residence features large open floorplans, sleek contemporary kitchens and bathrooms, central HVAC, in-unit washers and dryers, private balconies, and modern finishes throughout. All utilities are separately metered, including gas, electric, and water, helping keep landlord-paid expenses exceptionally low and making the property an efficient, low-maintenance investment. Eight on-site parking spaces — six carport spaces plus two exterior spaces — provide an excellent 2:1 parking ratio for the property’s large units. Ideally located in Pico-Union just minutes from USC, Koreatown, and Downtown Los Angeles, residents enjoy convenient access to some of the city’s largest employment, education, dining, and entertainment hubs. At just $597,500 per unit, 1731 S New Hampshire presents a rare opportunity to acquire a fully stabilized, high-quality 2023 construction asset at an incredibly competitive price point.
Los Angeles, CA 90006
0
sqft0
Baths0
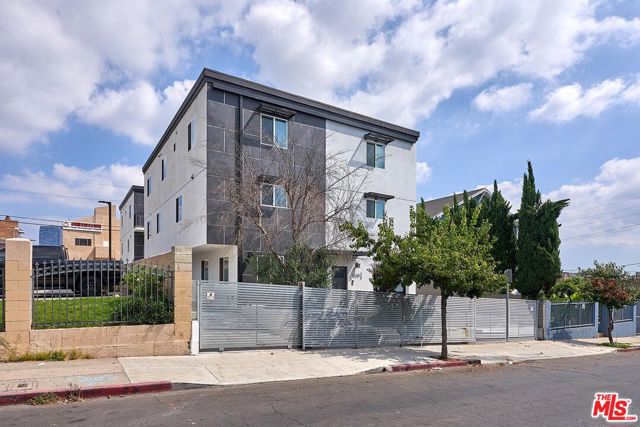
Beds Built in 2019, this well-maintained 4-unit property will be delivered 100% VACANT, allowing the new owner to immediately establish market rents and select their own tenants. The property features an attractive unit mix of (1) 5-Bed/4-Bath, (1) 4-Bed/3-Bath, and (2) 4-Bed/4.5-Bath units, offering spacious layouts and modern construction with minimal maintenance. Projected rents total $21,500 per month / $258,000 annually. Offered at $2,390,000, the projected rent reflects a 9.26 GRM and a 7.02% pro forma cap rate, with the lowest price per SF at $308. An excellent replacement property opportunity for 1031 exchange buyers, investors seeking a newer multifamily asset, or owner-users looking to occupy a unit while generating rental income in one of Los Angeles' most established and desirable neighborhoods.
Bonsall, CA 92003
3512
sqft4
Baths4
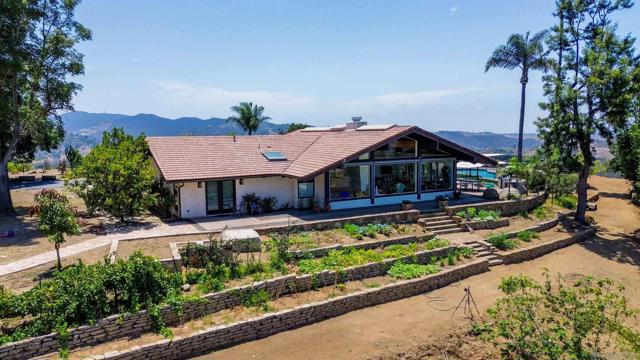
Beds HILLTOP ESTATE | 4 ACRES | PANORAMIC OCEAN & MOUNTAIN VIEWS | SALTWATER POOL & SPA Perched atop a private Bonsall neighborhood, this exceptional single-level estate offers expansive usable land, privacy, panoramic views, and resort-style living. Set on 4 fully fenced and gated acres, the mostly flat hilltop property captures sweeping vistas from the surrounding mountains to the Pacific Ocean. The thoughtfully designed 3,500+ sq. ft. home features four spacious en-suite bedrooms, vaulted ceilings, abundant natural light, and a flexible bonus room with kitchenette—ideal for guests, a home office, recreation, or multigenerational living. The chef’s kitchen opens to the main living spaces and takes full advantage of the dramatic views. Outside, enjoy a private resort with saltwater pool and spa, generous entertaining areas, and room to create the estate you envision. The acreage offers areas for potential future improvements and room for equestrian use (buyer to verify). Additional highlights include a three-car garage with new epoxy flooring, 40-foot storage container, terraced garden, and areas prepared with a future orchard in mind. Gated grounds provide privacy while maintaining convenient access to nearby amenities. Located near Bonsall Elementary School and Bonsall Community Park, with convenient access to local schools, recreation, and amenities. A rare opportunity to own a private hilltop estate where panoramic views, usable acreage, resort-style amenities, and future potential come together in one extraordinary property.
Campbell, CA 95008
2530
sqft3
Baths5
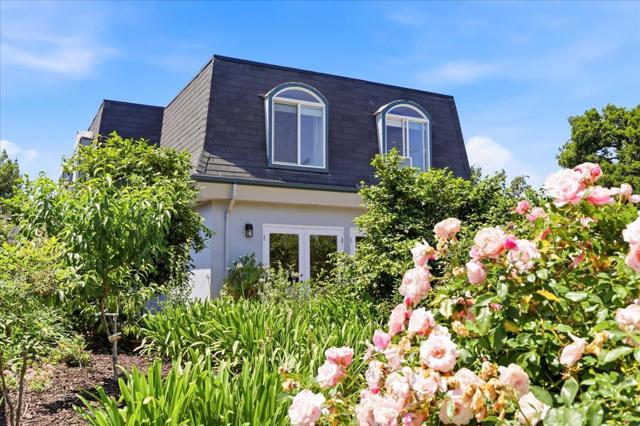
Beds Rare 5-bedroom opportunity in one of Campbells most desirable neighborhoods! Tucked away on a quiet cul-de-sac, this well-maintained home offers all-new flooring and is surrounded by lush landscaping and filled with natural sunlight, offering a peaceful garden-like atmosphere along with a flexible, functional layout. The main level features a separate living room with a wood-burning fireplace and French doors, formal dining area, and comfortable family room. The remodeled kitchen includes stainless steel appliances and breakfast bar for everyday convenience. Ground-floor bedroom and full bath provide ideal flexibility for guests, multigenerational living, or home office. Upstairs offers three additional bedrooms, updated hall bath, and spacious primary suite.The fully landscaped backyard features lush greenery and charming brick patio, creating private and inviting space perfect for relaxing or entertaining.Enjoy an unbeatable location, within walking distance of Jack Fischer Park and all three highly rated schools: Forest Hill Elementary,Rolling Hills Middle and Westmont High(buyers to verify).Conveniently close to shopping, dining, downtown Campbell, and major commute routes.
Beverly Hills, CA 90210
3025
sqft3
Baths3
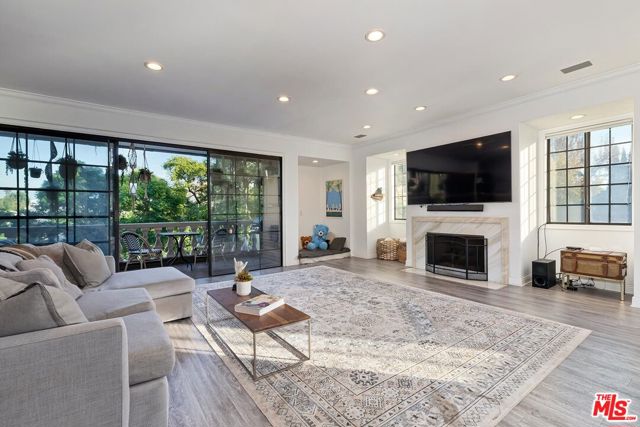
Beds Welcome to this 3,000 SF full-floor penthouse in one of Beverly Hills' most sought-after locations. This top-floor residence offers exceptional privacy, high ceilings, wide corridor, grand-scale rooms, and abundant outdoor living with two expansive private patios. The elegant living room features a wet bar and opens seamlessly to outdoor space, perfect for entertaining. A formal dining room complements the spacious eat-in kitchen. The primary suite includes a large walk-in closet and a beautifully appointed bathroom with dual vanities. The third bedroom serves as a flexible bonus space, ideal for a home office, den, or guest room. Located in a boutique three-unit building, the full floor penthouse is accessed directly via a private elevator entry to your own foyer. Additional highlights include four parking spaces, a substantial private storage room (previously used as a gym), dual-zoned HVAC, wide hallways, and a large in-unit laundry room. The home offers three bedrooms (two on title), two full bathrooms, and a renovated powder room. Just moments from Bristol Farms, Melrose dining and entertainment, and the Beverly Hills Triangle, this rare penthouse delivers comfort, space, and an exceptional lifestyle.
Monterey Park, CA 91754
3368
sqft5
Baths5
Beds Brand-New Main Residence + ADU! Exceptional opportunity to own a newly constructed property featuring an approximately 2,728 sq. ft. main residence plus a separate 640 sq. ft. 1-bedroom ADU. Quality construction and thoughtful design throughout, with separate utility meters for added convenience and flexibility. The main residence offers approximately 2,728 sq. ft. of living space, featuring 4 bedrooms and 3.5 bathrooms, along with a downstairs office and a spacious upstairs loft, providing plenty of room for work, entertainment, or additional living space. A desirable first-floor bedroom suite offers privacy and convenience, ideal for guests, extended family, or multi-generational living. The beautifully designed kitchen is equipped with KitchenAid appliances, including a built-in refrigerator, complementing the home’s quality finishes and modern design. The separate approximately 640 sq. ft. ADU features 1 bedroom and its own utility meters, offering excellent flexibility for extended family, guests, rental income, or additional private living space. Both the main residence and ADU are equipped with fully paid-off solar panels, providing energy efficiency without solar lease payments. Conveniently located within walking distance to Barnes Park and the library, offering easy access to recreation, community amenities, and everyday conveniences. With brand-new construction, separate utilities, quality finishes, flexible living arrangements, and potential rental income, this property presents a rare opportunity for homeowners and investors alike. Buyer and buyer’s agent are advised to independently verify all information, including but not limited to square footage, bedroom and bathroom count, permits, ADU status, utility meters, solar system, appliances, school district, and all other property details. Seller and listing agent make no guarantees or warranties regarding the accuracy of the information provided.

Santa Monica, CA 90405
2200
sqft3
Baths2
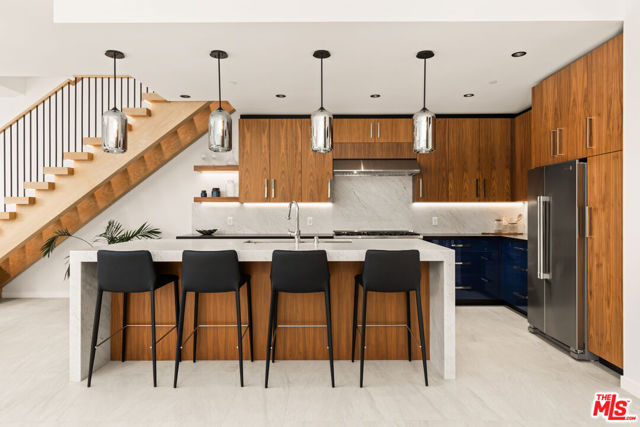
Beds This prime beachside location is what you have been waiting for. The rare combination of new construction with a premier location by the beach and timeless quality must be seen to appreciate. The chef inspired kitchen flows seamlessly into the open dining and living areas and features high end fixtures, appliances and built-in's. Two expansive bedrooms each feature luxurious ensuite bathrooms and plenty of closet space. This light and airy, private end unit blends modern sophistication with a well thought out floor plan including tremendous outdoor spaces on the ground floor. The other outdoor spaces include a balcony and large rooftop deck with wet bar and amazing views. Additional extras include two car underground parking, and the seller is possibly available to collaborate on any buyer-desired interior changes. Located steps to Main Street and the Pier. Come see why this unit is in a class of its own.
Laguna Niguel, CA 92677
4071
sqft4
Baths4
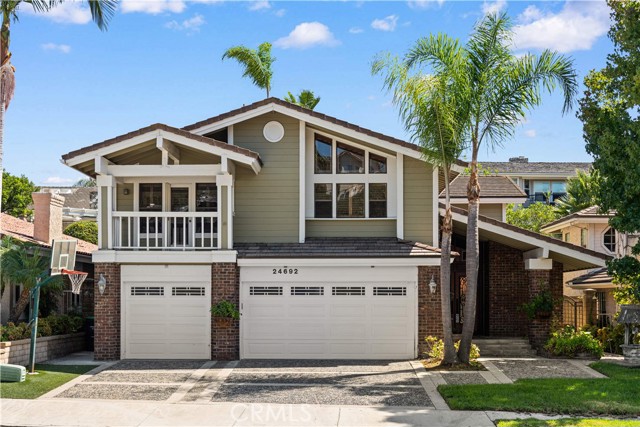
Beds Located in the sought-after Crown Royale community of Laguna Niguel, this 4-bedroom, 3.5-bathroom residence with a versatile bonus room offers 4,071 sq. ft. of living space on an expansive 7,200 sq. ft. lot. An aggregate driveway and coordinating walkway lead past classic brick accents to custom glass double entry doors. Inside, soaring vaulted ceilings with exposed wood beams, hardwood flooring, and a sweeping staircase with custom wrought-iron railings create a dramatic first impression. The open living spaces are anchored by a striking two-story brick fireplace, complemented by a formal dining area and an entertainer’s lounge with a built-in wet bar. The spacious kitchen features white cabinetry, granite countertops and backsplash, stainless steel appliances, a wine cooler, and an oversized center island with a gas cooktop, while a wide picture window brings in abundant natural light and views of the backyard greenery. The main level includes a private ensuite bedroom, separate powder room, and dedicated laundry room. Upstairs, the expansive primary retreat features vaulted beamed ceilings, dual ceiling fans, generous closet space, a brick fireplace, sauna space, and an elevated sitting area. The upgraded spa-inspired primary bathroom offers large-format tile, dual vanities separated by a full-height linen tower, a freestanding soaking tub beneath bright picture windows, and an oversized walk-in shower with custom mosaic detailing. Secondary bedrooms feature vaulted ceilings, contemporary ceiling fans, plush carpeting, and generous closet space, while glass French doors from one of the bedrooms open to a spacious covered upper-level deck overlooking the surrounding greenery. Custom wood plantation shutters add warmth and character throughout. A versatile bonus room provides flexible space for a home office, media room, gym, playroom, or other lifestyle needs. Outside, the private backyard is extensively finished with interlocking pavers and designed for relaxed outdoor living and entertaining. A built-in stacked-stone BBQ island anchors the space, complemented by tiered hillside retaining walls with integrated seating, a fire pit gathering area, and a retractable awning for added shade. Conveniently located near regional trails, parks, shopping, dining, and the coastal attractions and beaches of South Orange County.
Irvine, CA 92620
2502
sqft4
Baths4
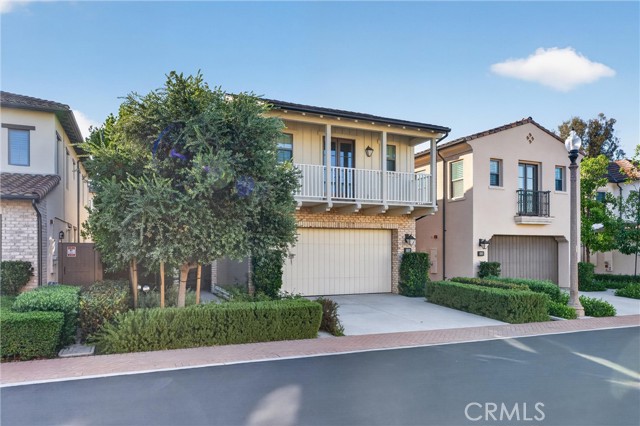
Beds Discover this spacious 4-bedroom, 4-bath Piedmont Plan II residence in Irvine’s sought-after Eastwood Village. Offering approximately 2,502 sqft, this detached home features a full driveway, high ceilings, abundant natural light, and a well-designed floor plan. The generous kitchen with a large center island opens to the dining and living areas, while sliding doors lead to a private backyard and covered California Room for easy indoor-outdoor living. A main-floor bedroom and full bath offer flexibility for guests or extended family. Upstairs features a spacious loft, a primary suite with a retreat area and walk-in closet, plus two additional en-suite bedrooms with their own walk-in closets. A dedicated laundry room with built-in cabinetry and sink, ample storage, and an attached two-car garage add everyday convenience. Located within Irvine Unified School District. Residents enjoy Eastwood’s pools, parks, playgrounds, tennis courts, clubhouses, and trails, with shopping and dining nearby.
Page 0 of 0


