

San Jose, CA 95138
$2,385,000
2360
sqft3
Baths4
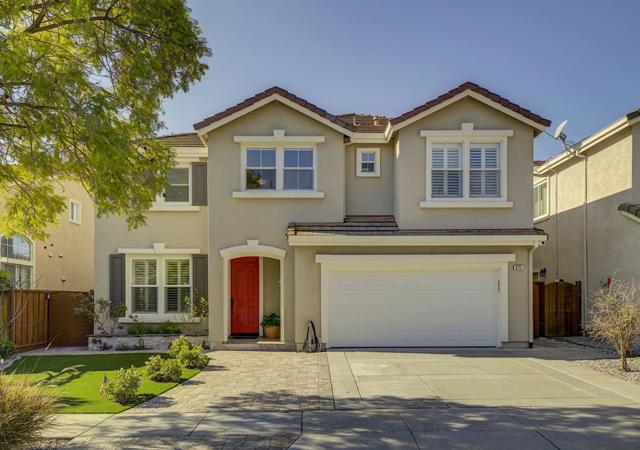
Beds Welcome to this spacious 4-bedroom, 2.5 bathroom home located in vibrant San Jose. Situated away from the bustling freeway tucked deep into the Neighborhood Area for quiet enjoyment. Spanning 2,360 square feet, this residence is designed for comfortable living. The kitchen is a culinary delight, featuring granite countertops, a gas oven range, a functional island, pantry, and modern appliances including an exhaust fan and garbage disposal. The main living areas include a separate family room, characterized by a warm fireplace, and dining options range from a breakfast bar to a formal dining room. The home is equipped with modern conveniences such as central AC, forced air heating, and energy-efficient double pane windows. You'll appreciate the vaulted ceilings that add a touch of elegance to the space. Practical features include a utility room for laundry and a two-car garage. The minimum lot size is 3,750 square feet, providing ample outdoor space. Children in this area will attend schools in the Oak Grove Elementary School District. This home blends style, convenience, and a great location in San Jose. Close to by future MAJOR tech INFRA AI.
Redwood City, CA 94061
1902
sqft3
Baths3
Beds Spectacularly remodeled Redwood City home offering luxurious indoor-outdoor living. Vaulted living room with custom fireplace. Magnificent chefs kitchen features granite counters, peninsula island, stainless appliances, double ovens and cooktop. Versatile bar/family room with sink and wine fridge. Luxurious primary suite with vaulted ceiling, walk-in closet and spa-like bath with dual sinks, heated floors, steam shower and soaking tub. Gorgeous backyard with built-in outdoor kitchen, sparkling pool, Jacuzzi, fire pit and outdoor TV wiring. Built-in speakers throughout. Detached studio cottage with half bathideal office or guest space. Additional attic storage. Minutes to vibrant downtown Redwood City shopping, dining and entertainment.

Moraga, CA 94556
2697
sqft3
Baths4
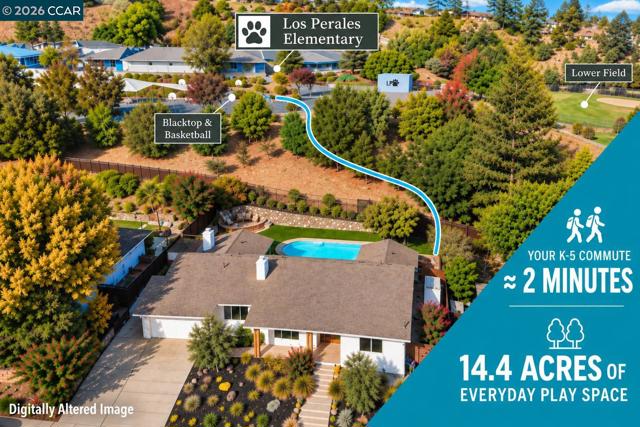
Beds WELCOME HOME TO THE BELOVED CORLISS NEIGHBORHOOD — Tucked into one of the most sought-after pockets of the neighborhood, this home enjoys an exceptional location with a private backyard cut-through to Los Perales Elementary — and acres of play space practically at your doorstep. A CHEF'S DREAM KITCHEN & GREAT ROOM — At the heart of the home is a beautifully designed custom eat-in kitchen featuring rich walnut cabinetry and premium stainless appliances, including Wolf double ovens, a built-in refrigerator, and an 8-burner Miele gas range. An expansive quartz island anchors the space and creates a natural gathering place. A large walk-in pantry provides generous storage, including dedicated space for the microwave and other small appliances. The kitchen opens directly to both the backyard and the family room with fireplace, creating an effortless connection between indoor and outdoor living. THOUGHTFUL LIVING SPACES — The spacious floor plan offers 4 bedrooms plus a dedicated office, ideal for remote work or quiet study. A formal living room with fireplace provides an inviting space to entertain, while an indoor laundry room and mudroom add everyday convenience. The updated primary bath features a separate shower and soaking tub, with the primary suite opening directly to the backyard. Hardwood floors extend through most of the home, complemented by fresh paint throughout. YOUR PRIVATE BACKYARD RETREAT — Outside, a beautifully landscaped yard surrounds a sparkling pool and expansive patios designed for entertaining. A charming potting shed adds function and character to the side yard, while mature oak trees — thoughtfully planted in coordination with the neighboring school — frame the property and create a picturesque, park-like backdrop.
Los Angeles, CA 90045
2127
sqft5
Baths4
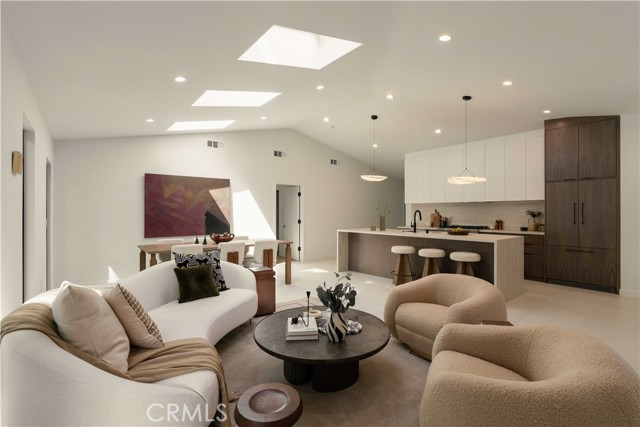
Beds Tucked away on an ultra-tranquil, tree-lined street in coveted Westport Heights, this fully reimagined and expanded single-level sanctuary delivers 2,127 square feet of elevated Westside living. Seamlessly curated with bespoke dark walnut and crisp white millwork, honed travertine slabs, and warm organic textures, the residence strikes the quintessential West LA balance of understated luxury and effortless indoor-outdoor flow. Past the entry, an inviting formal living room introduces a calm, gallery-like ambiance. This front residential wing hosts three generous en-suite bedrooms—each offering dedicated privacy for guests, family, or executive work-from-home setups—alongside a chic powder room. Down the hall, the home unfolds into a dramatic, sun-drenched great room that unites the kitchen, dining, and family room under soaring vaulted ceilings. Skylights and walls of glass bathe the space in natural coastal light while framing lush garden views. The bespoke kitchen pairs custom two-tone cabinetry with honed travertine surfaces, flush panel-ready appliances, a pro 6-burner gas range, and an adjacent drop zone/laundry mudroom with direct driveway access for seamless market runs. Set privately at the back of the home, the primary suite serves as an intimate retreat oriented toward the landscape, complete with a walk-in closet and glass sliders out to the grounds. Its resort-inspired bath centers on an expansive wet room with a soaking tub, super shower, custom vanities, and soothing stone tile. Outside, the expansive yard feels like a secluded oasis, wrapped in towering mature trees and mature greenery with a shaded pergola for alfresco entertaining and a detached garden shed. Dual frontage with a private rear access gate to the back street offers exceptional utility and compelling SB 9 split/development upside (buyer to verify). Just minutes to Playa Vista, Abbot Kinney, Culver City, LAX, and the beach, this turnkey home captures the very best of coastal-adjacent living.
Campbell, CA 95008
2578
sqft4
Baths4
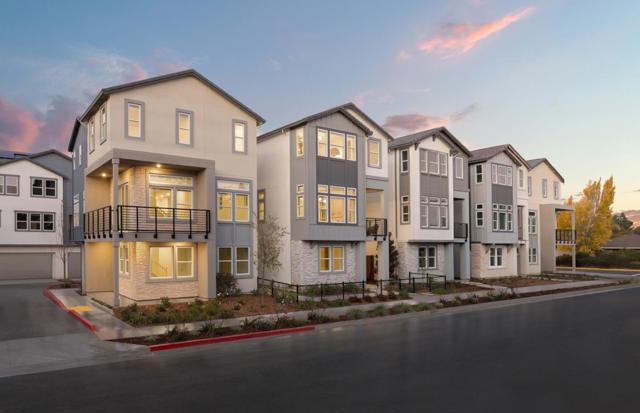
Beds Welcome to your new home in the vibrant city of Campbell, where comfort and modern amenities await you. This spacious 4-bedroom, 3-bathroom residence spans 2,578 sq ft and offers a well-designed layout that includes a ground floor bedroom and a luxurious primary suite with a walk-in closet. The kitchen is a culinary enthusiast's dream, featuring a 220 Volt Outlet, quartz countertops, and modern appliances including an electric cooktop, built-in oven, and microwave. Enjoy casual meals in the eat-in kitchen or host special gatherings in the dining area. This home boasts multi-zone cooling/heating and solar power with a battery backup system, ensuring comfort year-round. Additional perks include high ceilings, a wet bar, and an upper-floor laundry with 220V hookup. The property falls within the Campbell Union Elementary School District. With energy-efficient features and amenities such as an electric vehicle hookup, this home is a perfect blend of style and sustainability. With over 75 years of experience you can count on us to deliver the best of the best in new construction. Photography is of model home, not actual home. Sales Office is on-site located at 501 West Latimer Avenue, Campbell, CA 95008
Los Gatos, CA 95032
364
sqft1
Baths1
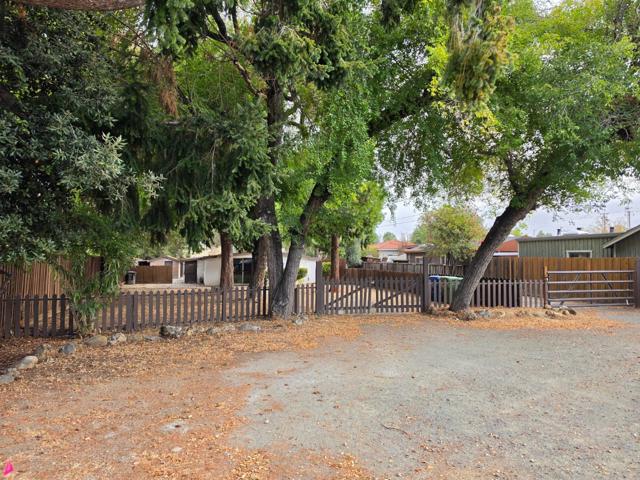
Beds Value is in the land. Rare opportunity to acquire an exceptional 20,600± SF parcel in a prime Los Gatos location in the heart of Silicon Valley. Offering significant redevelopment potential, this oversized property presents an exciting opportunity for builders, developers, and investors looking to unlock the value of a substantial parcel in one of the Bay Areas most desirable communities. Explore the possibilities for new construction, an SB 9 lot split, duplex configurations, and/or Accessory Dwelling Unit(s) (ADU) and Junior ADU (JADU), subject to applicable requirements and approvals. With its generous lot size, sought-after Los Gatos location, and multiple potential development paths, opportunities of this scale are increasingly difficult to find. Buyer to independently investigate and verify development potential, allowable uses, lot split eligibility, and all requirements with the Town of Los Gatos and other applicable agencies.
Redwood City, CA 94061
1848
sqft3
Baths3
Beds Quiet Cul-de-Sac, 3 Bedrooms plus Large Study / Potential 4th Bedroom, Two Primary Suites, Close to Nature, Minutes to Parks and Trails. Tucked away on a quiet cul-de-sac in desirable Farm Hill, this inviting home offers a peaceful setting surrounded by nature while remaining conveniently connected. Featuring 3 bedrooms plus a spacious study that can easily become a 4th bedroom, the home offers exceptional flexibility. Enjoy easy access to Peninsula outdoor destinations, including Stulsaft Park, Edgewood Park and Natural Preserve, Westwood Park, Red Morton Park and the renowned Filoli Historic House and Garden. Downtown Redwood City, Caltrain and Highway 280 are just minutes away. Inside, the thoughtfully designed floor plan features two primary suites, one on each level, providing flexibility for guests, extended family or a private retreat. Hardwood floors, abundant natural light and an inviting fireplace create a warm atmosphere. Additional features include a large walk-in pantry, dedicated laundry/mudroom, two-car garage, and seamless indoor-outdoor living with direct access to the private backyard and patio. A rare Farm Hill opportunity offering flexible living, peaceful surroundings and convenient access to parks, trails and Silicon Valley.

San Gabriel, CA 91775
4200
sqft5
Baths5
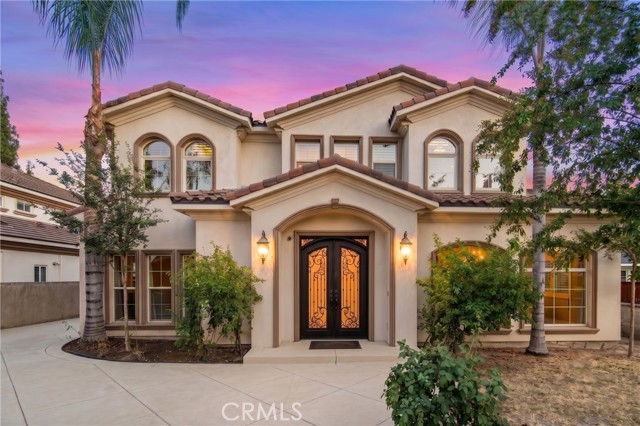
Beds A rare opportunity in San Gabriel! Located within the highly sought-after Temple City School District and situated on an impressive 12,404 sq. ft. lot! This beautiful, newer-construction home offers a rare combination of modern comfort, exceptional outdoor space, scenic mountain views, and exciting future potential. The expansive lot is one of the property’s standout features, offering abundant space for outdoor entertaining, gardening, family gatherings, or creating your own private backyard oasis. With such a generous lot size, the property also offers exciting ADU potential, providing added flexibility for extended family, guests, a private home office, or future rental possibilities. Families will especially appreciate the home’s location within the desirable Temple City School District, offering access to highly regarded schools while enjoying the convenience of a San Gabriel address. The property is also ideally located near a wide variety of restaurants, shopping, parks, entertainment, and major transportation routes. With its newer construction, generous lot, mountain views, ADU potential, desirable school district, and prime location, this home offers the space, flexibility, and lifestyle today’s buyers are looking for—along with exciting possibilities for the future. Don’t miss this rare opportunity to make 8748 E Naomi Avenue your new home!
Irvine, CA 92618
2882
sqft5
Baths4
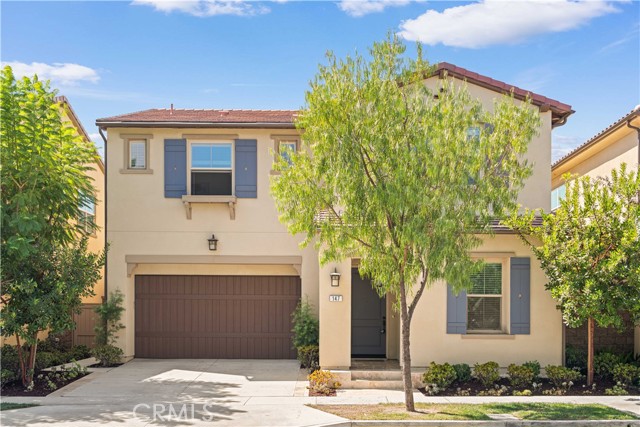
Beds Built in 2022 and extensively upgraded throughout, this single-family residence in Irvine features 4 bedrooms, 4.5 bathrooms, an expansive second-floor loft, and an open-concept floor plan designed for effortless daily living and entertaining. A standout improvement across the interior is the upgraded dark flooring running throughout the home, adding a grounded, sophisticated tone that pairs seamlessly with any decor while offering practical, low-maintenance cleaning and everyday durability. The main floor features an open living and dining area alongside a thoughtfully positioned ground-floor bedroom suite complete with its own private full bathroom, making it ideal for guests, multi-generational living, or an executive home office. The adjoining chef’s kitchen serves as the central hub of the home, appointed with rich Shaker-style cabinetry, bright stone countertops, an upgraded mosaic tile backsplash that adds fine visual detail, stainless steel appliances including a built-in refrigerator and microwave, a high-capacity professional-style range hood, and a generous waterfall-edge island with a double-basin sink and counter seating. Sliding glass doors connect the interior living space to a covered, tiled California Room and a private, southwest-facing, fully hardscaped rear patio ideal for outdoor dining, lounging, and weekend barbecues with minimal upkeep. Upstairs, a versatile central loft provides space for a secondary family room, study zone, or media retreat. The primary bedroom suite features dual walk-in closets for distinct, organized storage, paired with an en-suite bathroom that includes an extended dual-sink vanity with dark cabinetry, a soaking tub, and a separate frameless glass walk-in shower lined with stone-look tile. Both secondary bedrooms upstairs also feature their own dedicated private en-suite full bathrooms, ensuring complete autonomy, convenience, and privacy for every occupant. Additional features include fully paid-off rooftop solar panels for ongoing energy efficiency, energy-saving recessed lighting, an upstairs laundry room, a main-level powder room, and an attached two-car garage. Residents enjoy master-planned community amenities including a resort-style swimming pool, spa, basketball court, shaded BBQ gathering areas, and playgrounds, alongside access to top-rated schools within the acclaimed Irvine Unified School District, scenic viewpoints, and convenient transit corridors.
Page 0 of 0


