

Monterey, CA 93940
$2,377,000
0
sqft0
Baths0
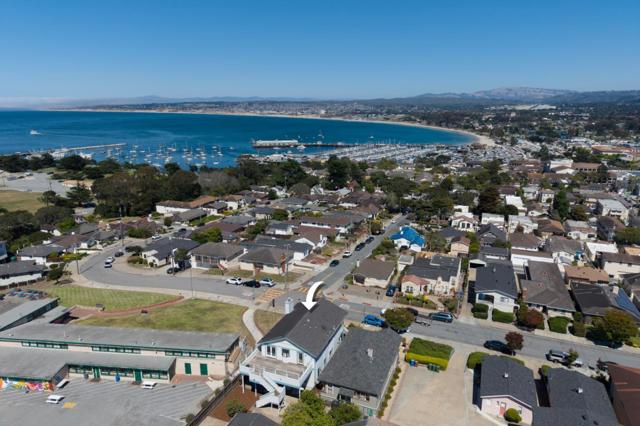
Beds Welcome to 202 Watson Street, a rare duplex offering panoramic bay views, with sweeping vistas of Monterey harbor and its sail, fishing, and whale watching boats, the downtown skyline with its twinkling city lights, and distant mountains beyond. Ideally located minutes from downtown Monterey and its shops and restaurants, plus the historic charm of Fisherman's Wharf, this address puts the best of Monterey at your doorstep. Besides the view and location, the duplex offers an excellent opportunity for a multi generational family, with views enjoyed from both units! Upstairs, Unit A offers 2 beds and 1 bath across 1,338 square feet of light filled living space, a deck off the dining area, kitchen and back bedroom, a fireplace and bonus air conditioning system. Downstairs, Unit B offers 3 beds and 1.5 baths across 1,434 square feet, opening onto a patio and backyard. The spacious backyard offers a producing apple tree and storage shed, along with a garage and additional parking that complete this rare offering. Whether you are envisioning multi generational living, an investment opportunity, or simply want to own a slice of Monterey with unforgettable views, this home is ready to welcome its next chapter.
Los Angeles, CA 90035
3160
sqft4
Baths6
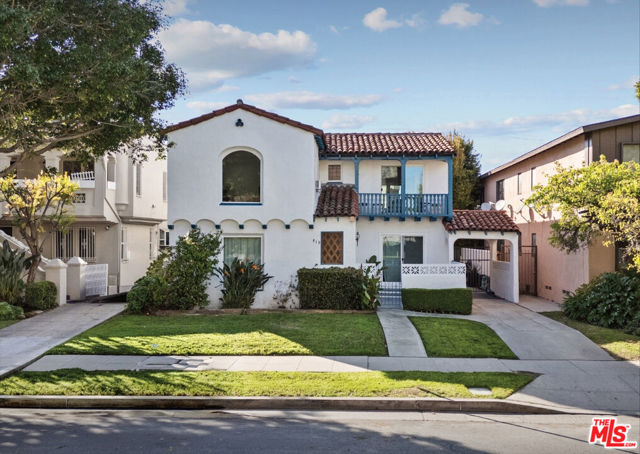
Beds An exceptional prime Westside investment OR owner user opportunity, 915 & 917 S. Wooster Street offers two charming Spanish-style residences on one expansive lot just minutes from Beverly Hills and in the heart of Pico-Robertson. Each home features 3 bedrooms and 2 bathrooms, blending timeless architectural character with spacious, functional living. The upper residence has been beautifully renovated, while the property's freshly painted exterior enhances its classic curb appeal. Designed for both immediate income and long-term appreciation, the property also includes Ready-to-Issue (RTI) plans for a detached, two-story 2-bedroom, 2-bath ADU, creating the opportunity to transform the property into a highly desirable three-unit compound. Existing amenities include a sparkling pool and spa, generous on-site parking, and ample outdoor space, providing an attractive lifestyle for future tenants or owner-occupants alike. Whether you're completing a 1031 exchange, expanding your investment portfolio, or seeking a multi-generational living opportunity with income potential, this versatile offering delivers exceptional flexibility. Ideally located near premier shopping, dining, and entertainment, 915 & 917 S. Wooster Street presents a rare opportunity to acquire a character-rich income property with significant upside in one of Los Angeles' most sought-after neighborhoods.
Los Angeles, CA 91316
3354
sqft3
Baths4
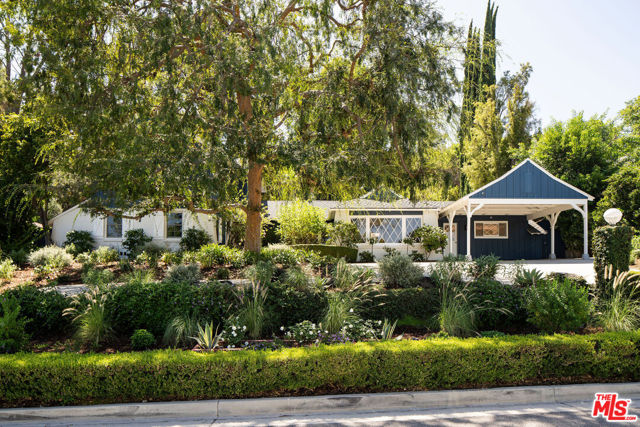
Beds Set behind a graceful circular drive and framed by lush landscaping, this storybook traditional residence occupies an expansive 23,178-square-foot lot in the coveted Encino Hills. At the heart of the drive, a magnificent Chinese Elm creates a striking first impression, complementing a home that beautifully balances classic character with thoughtful modern updates. Inside, light-filled interiors unfold beneath vaulted, open-beamed ceilings, with hardwood floors and a series of French doors creating an effortless connection to the gardens and pool beyond. The living room centers around a fireplace and opens directly to the oversized backyard, while the formal dining room is distinguished by beautiful and original diamond cross-hatch windows overlooking the front garden. At the heart of the home, a custom remodeled kitchen pairs stainless-steel appliances with a Zia ceramic tile backsplash, a cozy breakfast nook with a custom banquette, and an intimate wine bar. A spacious den, also lined with French doors, opens to the sparkling pool and extends the home's easy indoor-outdoor rhythm. Three generous bedrooms occupy the main level, accompanied by two updated baths. Upstairs, the private primary suite is a serene retreat, defined by vaulted, beamed ceilings, dual walk-in closets and Valley views framed by original diamond cross-hatch windows. An office area with a built-in bookcase completes the primary suite along with a private balcony that overlooks the lush backyard. The tastefully remodeled primary bath features dual sinks, a freestanding tub, and a separate stall shower. Beyond the interiors, the property reveals its full scale and versatility. The expansive grounds encompass a brick patio, large swimmer's pool, broad stretches of lawn, mature landscaping, and a separate structure ideally suited as a studio or home office. A secluded garden area with gazebo adds another layer of charm and creates a series of inviting spaces for entertaining, working, or simply enjoying the landscape. Behind the scenes, contemporary infrastructure has been seamlessly integrated throughout, including automatic Lutron window shades, Lutron smart dimmers and switches, a Ubiquiti network rack and hardwired security cameras, wiring for AT&T Fiber internet, Wallbox EV Car Charger and dual zone HVAC. Timeless in its architecture yet quietly sophisticated in its technology and updates, this Encino Hills residence offers a rare combination of storybook charm, generous scale, and seamless indoor-outdoor living. Thoughtfully designed for both relaxed everyday living and effortless entertaining, the property offers a sense of privacy and tranquility rarely found in the city.
San Diego, CA 92127
3802
sqft5
Baths5
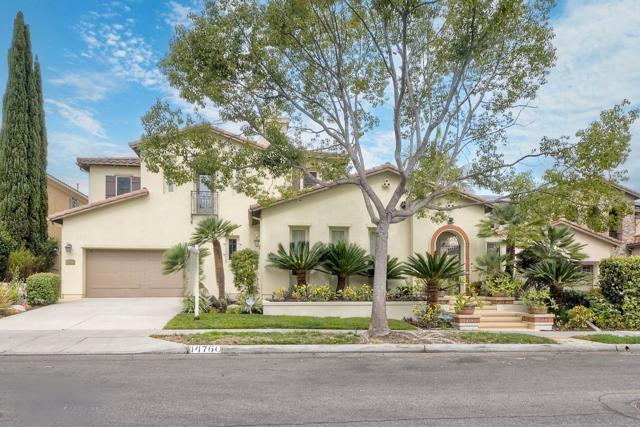
Beds Newly repositioned at $2,376,000, this spacious Verrazzano residence offers a rare combination of 3,802 square feet, five bedrooms, a downstairs ensuite and three-car garage in one of 92127’s most inviting neighborhoods. Designed for both everyday living and entertaining, the home flows from a private courtyard into generous living spaces and out to a backyard with BBQ island and spa. Value: $2.376M works out to roughly $625/sq. ft. Low HOA fees at $279/month Thoughtful upgrades throughout include custom built-ins, abundant storage, elegant finishes, and seamless indoor-outdoor flow with charming French doors. A gated courtyard sets the tone with a stunning waterfall feature, creating a serene focal point. In the backyard, an impressive BBQ island anchors the outdoor entertaining area, complemented by a spa and a spacious seating areas. Inside,a convenient ensuite guest room downstairs provides privacy and comfort for visitors or multigenerational living. The Great Room is bright and welcoming, featuring a gourmet kitchen with thoughtful design details that make cooking and entertaining a pleasure. Upstairs, you’ll find 4 bedrooms, including a primary suite that spans the entire width of the home. The primary retreat offers space to lounge, while a fireplace in the bedroom adds warmth and character. One of the additional bedrooms is currently used as an office. For the hobbyist the 3-car garage includes a side car bay that’s ideally suited as a workshop or den.
South Lake Tahoe, CA 96150
4580
sqft8
Baths7
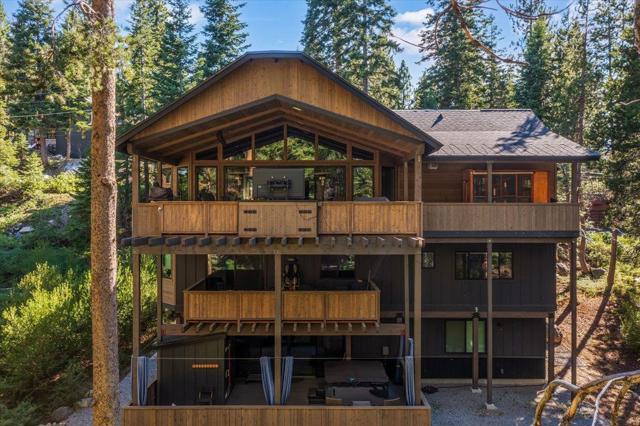
Beds Experience alpine living in South Lake Tahoe with this exceptional mountain-modern estate, positioned just minutes from the beauty of Fallen Leaf Lake. This four yr old, 7 bedroom estate offer 6 full bathrooms and 2 1/2 baths and offers luxury, comfort, and effortless year-round living in one of the area's most coveted neighborhoods. Rich wood finishes, soaring vaulted ceilings, expansive 15-foot Andersen sliding doors, with dramatic walls of glass, the residence is filled with natural light & panoramic views. The gourmet chef's kitchen features a 48-inch ZLINE range, quartz countertops and seamless flow into the spacious great room designed for entertaining. Outdoor living has expansive decks complete with a Montego fireplace, built-in BBQ, pizza oven, outdoor kitchen, and large exterior-rated TV perfect for gathering with family and friends in the crisp Tahoe air. Inside, enjoy a private home theater with surround sound. After a day on the lake or slopes, unwind in the HotSpring saltwater spa beneath the stars or rejuvenate in your choice of a Finlandia steam or dry sauna. Luxurious comforts continue throughout the home with heated bathroom floors, Hunter Douglas automated shades, dual tankless water heaters, roof heat tape and a Tesla charging station in the garage.
San Diego, CA 92131
3868
sqft3
Baths4
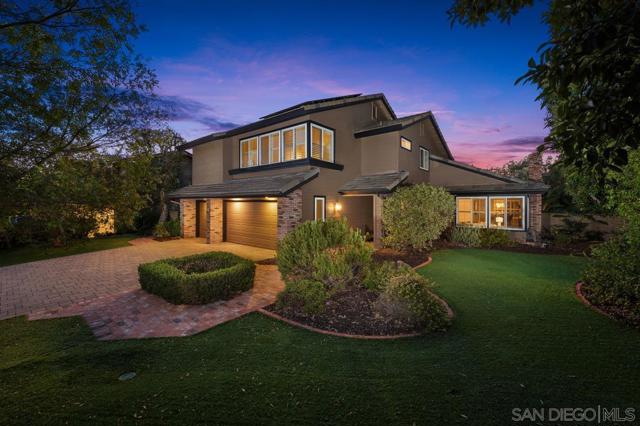
Beds Tucked away on a desirable street in the sought-after Chantemar neighborhood of South of Pomerado, this spacious, light-filled home offers a versatile floor plan on a beautifully landscaped .30-acre corner lot. Highlights include a downstairs bedroom & full bath, expansive upstairs bonus room, and private backyard with pool & spa. Formal living & dining areas feature vaulted ceilings and a fireplace. The remodeled kitchen offers modern cabinetry, abundant storage, center island with cooktop, updated appliances, bay window overlooking the backyard, and adjoining casual dining area. The inviting family room includes a second fireplace and wet bar. Upstairs, the spacious primary suite features a private retreat with fireplace plus an alcove ideal for an office or fitness area. Primary bath includes a soaking tub, dual vanities & walk-in closet. Enjoy the backyard with pool & spa, waterfall, lush landscaping, fruit trees & artificial turf. Additional features include plantation shutters, skylights, solar & central A/C. Refrigerator & W/D included. HOA provides access to Chantemar Swim & Tennis with pool, spa, tennis/pickleball & playground. Fairbrook Community Park nearby.
Santa Cruz, CA 95062
1821
sqft4
Baths4
Beds Two Single Family Residences for the Price of One designed for the owner-occupied home buyer and weekend beach goer alike. 1411A is a Brand New 2BR/2BA 1910 Cottage extensively rebuilt down to and including the foundation. This lovely home exudes a timeless design and brings the perfect balance of Coastal and Cape Cod together in way that is truly comfortable and classy. Key design features include board and batten accent walls, high-ceilings, home office nook, laundry room with floor-ceiling cabinets, custom kitchen and bathroom cabinetry, engineering hardwood floors, built-in dishwasher, gas range with oversized custom range hood, central HVAC, and detached 1-Car Garage with EV capabilities and French doors that open up to the fully landscaped private yard. 1411B is an extensively remodeled 2BR/2BA Home with an attached one-car garage, built-in dining nook, floating vanities, generous living room, abundant storage, and enclosed courtyard and lots of private outdoor entertaining area.

Moss Beach, CA 94038
0
sqft0
Baths0
Beds All County and Coastal Commission planning approvals have been obtained. 18,400 sf building envelope with mezzanines allowed. Parcels 047-311-090, 100 & 130 also available. All environmental conditions have been satisfied. Condominium approval allows for a single or multiple users. 37 parking spaces have been assigned adjacent to the building site. Bluff views. Seller will consider carrying financing.

Lake Arrowhead, CA 92352
3274
sqft6
Baths5
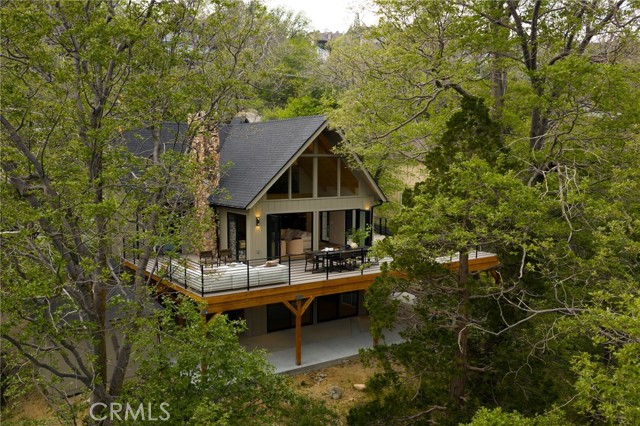
Beds Spoonbill by Custom Nests, Elevated Lake Living with Lake Rights. Set against expansive lake views and nearly 180 degrees of surrounding forest, Spoonbill is a design forward retreat with a rare sense of privacy and space. With no neighbor to the right and a stunning prow featuring expansive windows, the home is filled with natural light and frames the lake from nearly every angle, while still feeling tucked into the trees. Bifold doors open to a brand new, expansive Trex deck, creating easy indoor/outdoor living. The home has been extensively upgraded with a brand new roof, all new HVAC and ducting, and new decking throughout. A new 2 car garage is currently under construction, with ample parking overall. Inside, every bedroom has its own en-suite, making the layout feel comfortable and private throughout. The kitchen is finished with Calacatta Borghini marble, and the powder room features Patagonia quartzite. Throughout the home, you’ll find Roman clay walls, designer wallpaper, and a well curated mix of lighting and furnishings from Palecek, Fourhands, Lulu & Georgia, and Harbour Outdoor throughout. Custom details include an antique Moroccan door in the powder room, repurposed original floating shelves, and preserved fireplaces. Bathrooms are finished with WOW and Zia tile, complemented by Cali Flooring throughout. The home also features custom bunk beds and Nectar and Saatva mattresses, making it feel fully dialed and turnkey. Ample parking for up to 5 vehicles, including the soon to be completed garage. Offered with lake rights, this is a fully reimagined, design forward home in one of the most beautiful settings on the mountain.
Page 0 of 0


