

San Diego, CA 92110
$1,875,000
3150
sqft3
Baths6
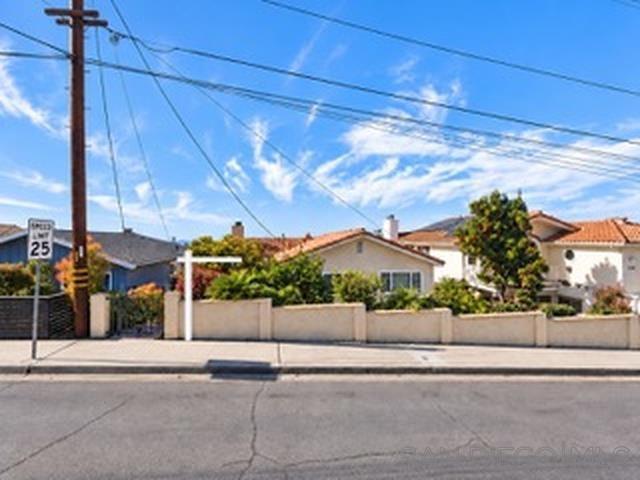
Beds NEW PRICE IMPROVEMENT! A Rare Opportunity in Sought-After Bay Park! This spacious 3,150-square-foot home combines beautiful west-facing sunset views, an expansive floor plan, and exceptional potential. Offered for the first time in many years, the property features a private front courtyard, mature landscaping, numerous fruit trees, flowering plumeria, and an elevated deck overlooking the surrounding neighborhood. A separate backyard area offers additional outdoor space surrounded by lush greenery. Inside, the generous floor plan provides flexibility to personalize and modernize the home to suit your lifestyle. Whether you're looking for a spacious primary residence or an opportunity to create something truly special, this property offers the space, setting, and possibilities to bring your vision to life. Come experience the views and discover the potential of this unique Bay Park property!
Glendale, CA 91201
1752
sqft3
Baths3
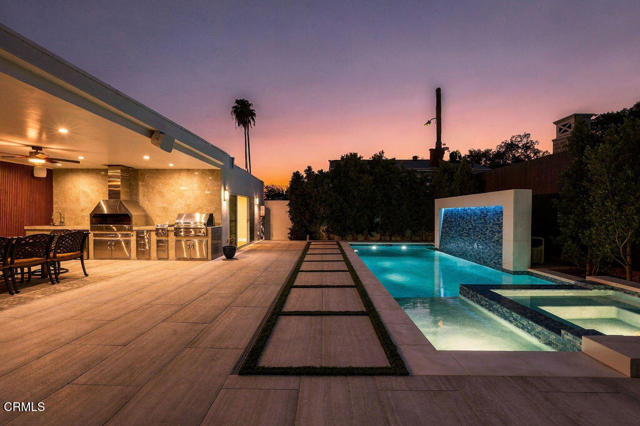
Beds Welcome to 2018 W Kenneth Rd, a beautifully remodeled home on one of Glendale's most sought-after streets. This move-in ready 3 bedroom, 2 bath residence offers 1,752 sq ft of thoughtfully updated living space, illuminated by soaring high ceilings that create an open, light-filled atmosphere throughout. Every detail has been addressed, allowing you to settle in and enjoy from day one. Step outside to your own private resort-style backyard featuring a custom pool and spa and a built-in barbecue, ideal for entertaining or relaxing in the California sunshine. A separate guest house adds exceptional versatility, perfect for visiting family, a home office, studio, or gym. Homes on Kenneth Road rarely become available, making this a truly special opportunity to own a trunkey property in a premier Glendale location.
La Habra Heights, CA 90631
3636
sqft3
Baths4
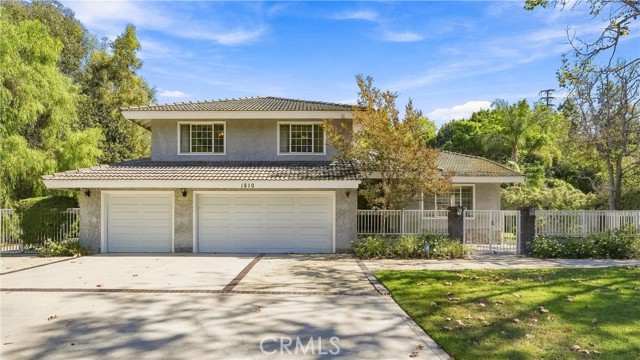
Beds Nestled on a gorgeous one-acre lot in Lower East La Habra Heights, this 4 bed 3 bath home with pool and spa offers a refined blend of warm comfort and luxurious craft. Meticulously cared for inside and out, the home welcomes you with a spacious living room full of natural light - creating an ideal setting for gatherings. This room flows toward the open dining area and into the huge kitchen; featuring granite countertops, gas appliances and wet-bar. The adjoining breakfast nook connects elegantly toward the oversized family room—with a gas fireplace, built-in TV, and direct access to the California room and backyard. Upstairs, the primary suite opens to a private balcony overlooking the beautiful backyard. A built-in counter provides a lovely spot to enjoy morning coffee. The en-suite bath features a separate shower and jetted tub, dual sinks, and access to a walk-in closet with new organizers. A main-floor bedroom and separate bathroom offer comfortable accommodations for guests, extended family, or older children. Recently upgraded dual central heating and air-conditioning systems add year-round comfort. Outside, the California room, barbecue island, and expansive heated pool with attached spa set the scene for leisurely afternoons and memorable evenings. Take in the tranquil hillside views, green lawn, and fragrant citrus trees. A greenbelt, RV parking, and attached three-car garage complete this exceptional property—ready to welcome family and friends for years to come.
San Luis Obispo, CA 93405
3414
sqft4
Baths6
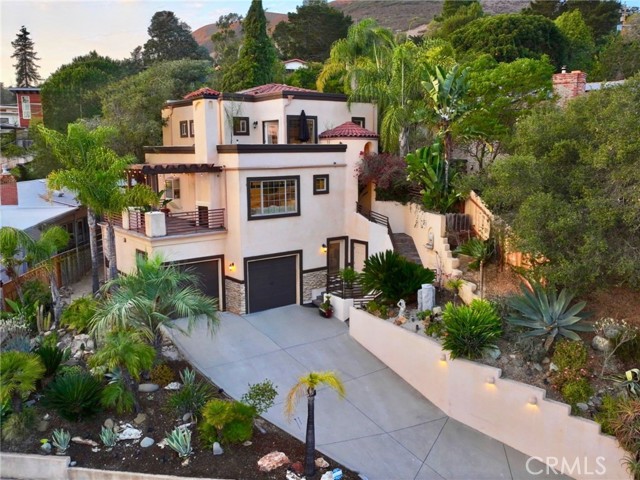
Beds Designed by renowned architect Thom Brajkovich, this exceptional 3,414 square foot Monterey Heights residence is a refined expression of California Spanish Mediterranean Contemporary design, thoughtfully integrated into the hillside and created around natural materials, expansive views, and seamless indoor outdoor living. Expansive windows and outdoor living spaces frame downtown San Luis Obispo, Bishop’s Peak, Cerro San Luis, and spectacular Central Coast sunsets. The main living area is the heart of the home, with natural stone, custom woodwork, hand scraped bamboo flooring, and abundant natural light. The chef’s kitchen features thoughtfully crafted cabinetry and solid slab granite countertops, with the same cabinetry and countertop materials carried consistently throughout the residence. The living room and kitchen open to a large slate deck overlooking the city and surrounding peaks, while a signature dual sided fireplace connects the interior living space directly to the outdoors. The three level floor plan offers six bedrooms, four bathrooms, executive office, private screening room, and three bedrooms with private entrances, with a three level elevator providing effortless access throughout the home. The private third floor primary suite is a defining feature, with white French oak flooring, dual walk in closets, built in vanity, hand textured walls, and a spa inspired bath with private bidet room, hand cut slate detailing, a four head walk in shower lined in large format travertine, and a travertine encased jetted tub. French doors open directly from the bedroom to a private rooftop deck with outdoor living space and panoramic views of downtown, Bishop’s Peak, Cerro San Luis, and spectacular sunsets. A separate custom door provides direct access to a secluded backyard retreat surrounded by mature Mediterranean landscaping. Professionally curated Mediterranean landscaping extends the architecture outdoors, with mature specimens, a custom timber pergola, slate tiled exterior staircases, integrated landscape lighting, and a hand curated fossilized shale staircase. Distinctive architecture, exceptional views, enduring materials, mature Mediterranean landscaping, and sophisticated California indoor outdoor living define this Monterey Heights residence, ideally situated minutes from Cal Poly and downtown San Luis Obispo, with convenient access to dining, parks, and Highway 101.
Malibu, CA 90265
2064
sqft3
Baths2
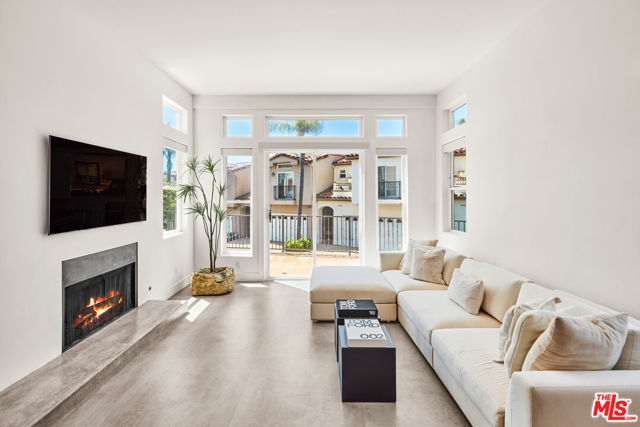
Beds Coastal chic meets effortless Malibu living in this beautifully remodeled end-unit townhome, privately situated within the gated Vista Pacifica community above Broad Beach. Breathtaking ocean views, soaring vaulted ceilings, and a bright, open-concept floor plan create a relaxed yet refined atmosphere throughout. Large-format, concrete-inspired LVT flooring adds a sleek, contemporary touch to the interiors. The stunningly appointed kitchen features white quartz countertops, a Wolf oven, speed oven, induction cooktop, and range hood, along with a Bosch refrigerator and dishwasher. Lutron motorized window shades and solar film on all downstairs windows enhance comfort and privacy. The thoughtfully designed two-bedroom layout offers dual primary suites, each serving as a private retreat. The main primary suite opens to a private ocean-view deck, while the expansive wraparound deck downstairs flows into a generous grassy area, creating one of the community's largest and most versatile outdoor spaces for entertaining, dining al fresco, or relaxing in the coastal breeze. Additional upgrades include a nearly new HVAC system, water heater, an LG WashTower, a HALO 5 water filtration system, and a Tesla Level 2 charger in the garage. Residents enjoy a community pool, spa, and fitness center, all just minutes from Vintage Groceries, local restaurants, Broad Beach, scenic trails, and the best of Malibu's coastal lifestyle.
Huntington Beach, CA 92646
2390
sqft3
Baths4
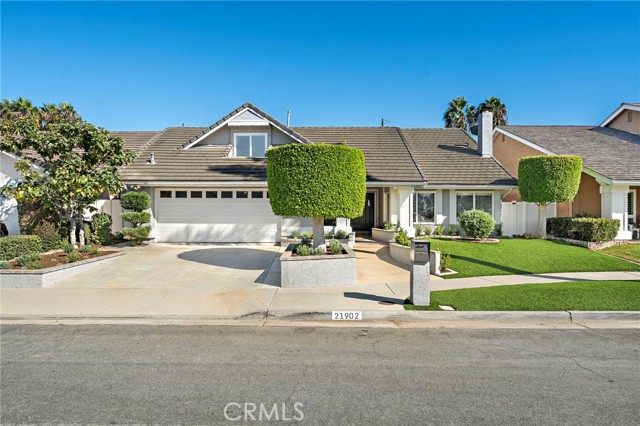
Beds Situated just a mile from the sand, this approximately 2,400 square foot Summerwind residence offers a prime location near the border of Huntington State Beach and Newport Beach. The single-level floor plan is expansive for the area, offering a rare layout that pairs full ground-floor living with an upstairs 1-bedroom, 1-bathroom loft, ideal for guests, extended family, or a private home office setup. Recently refreshed throughout, the home welcomes you with an open floor plan, vaulted ceilings, and abundant natural light. The kitchen is generously sized and features an abundance of custom cabinetry, granite countertops and stainless steel appliances which strikes an ideal balance between everyday function and clean, updated style. The main level includes three bedrooms, two bathrooms, and an office serving as a practical layout for families or anyone working from home. Upstairs, the versatile loft space can serve as a private retreat, guest bedroom, study, game room, or bonus room, and comes complete with its own en-suite full bathroom. Step outside to a backyard designed for relaxing and entertaining, with a pool and spa set behind privacy hedging. Beyond the living spaces, this home comes equipped with meaningful upgrades: a paid-off solar system, an upgraded electrical system, new flooring and paint, and central air conditioning, practical improvements that add real value and ease of ownership from day one. This area of Southeast Huntington Beach is prized for its proximity to the beach, highly rated public schools, community atmosphere, parks and ease of access to Costa Mesa and Newport Beach. Take advantage of one of Huntington Beach’s most desirable neighborhoods combining space, comfort and coastal convenience.
Sun Valley, CA 91352
4346
sqft5
Baths4
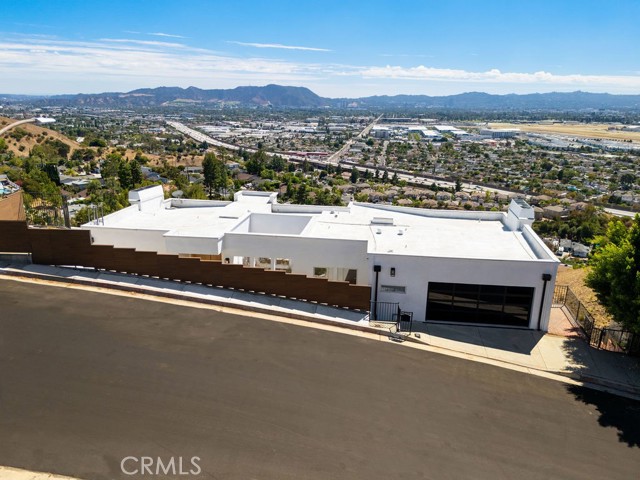
Beds Views Views Views! Welcome to this elevated contemporary living perched in the tranquil Glencrest Hills, Burbank adjacent. This stunning contemporary residence was built in 2006 by the current owners and offers an exceptional combination of sophisticated design, expansive living spaces, and breathtaking panoramic views throughout the home. Spanning approximately 4,346 square feet, this beautifully constructed two-story home welcomes you with dramatic architecture, soaring ceilings, walls of windows, and an abundance of natural light. The open-concept modern design creates an effortless flow between the elegant interiors and multiple outdoor living spaces including an outdoor courtyard next to the front entrance foyer, making this home equally impressive for everyday living and entertaining. At the heart of the home is a beautifully updated gourmet kitchen featuring custom white-oak cabinetry, a generous center island, and a walk-in pantry. The spacious living and family rooms each feature a fireplace, creating warm and inviting spaces to gather, relax, and enjoy the spectacular surroundings. The luxurious primary master suite is a private retreat, offering sweeping views, a spa-inspired bathroom with a soothing tub facing the spectacular views and an oversized walk-in closet. Additional three bedrooms feature en-suite bathrooms, providing comfort and privacy for family and guests, while a dedicated office that could be converted into a 5th bedroom to add flexibility for today's lifestyle. There is an unfinished, approximately one thousand square foot basement that could be finished and possibly converted into a guesthouse, ADU, game room, wine cellar, recording / podcast media room, home theater or home gym. The possibilities are endless. Step outside and experience the true magic of the property. Expansive deck and patios provide the perfect backdrop for morning coffee, evening cocktails, entertaining, or simply taking in the panoramic city and neighborhood views. Situated on approximately 0.39 acres in one of Shadow Hills' most desirable hillside settings, this exceptional property offers a rare sense of privacy and serenity while remaining conveniently close to Burbank, Glendale, and the San Fernando Valley. This is a truly sophisticated retreat with commanding views throughout, exceptional scale and modern elegance at an amazing value.
Los Angeles, CA 90029
1977
sqft3
Baths3
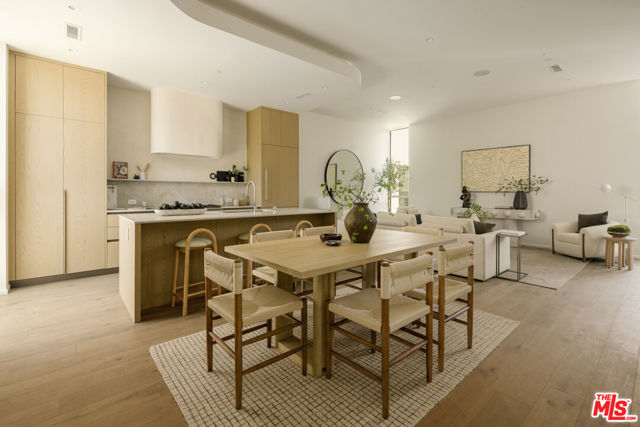
Beds ONLY 2 LEFT. Sunset Junction living in this inspired new custom Modern residence located in the beating heart of Silver Lake. A stone's throw from all the favorite shops, eateries and farmer's market. A massive pine tree greets you as you step past the private yard onto the polished concrete floors with natural light flooding the space. Arched detailed finishes, pure oak wood custom cabinetry - every detail of this house is custom with an inspired vision - no expense was spared. The main living level is awe-inspiring with gallery walls and an open floor plan featuring a generous eat-in chef's kitchen, Fisher & Paykel appliances, walls of glass that disappear and ready to entertain on a grand scale. The unparalleled private roof deck features dazzling views of Griffith Park Observatory, the Hollywood sign and is gas ready for your firepit and BBQ. 2 car garage with direct entry, multi-zoned HVAC and solar ready. Steps from Sunset Junction, Intelligentsia, Cafe Stella, Santo and the community driven Farmer's Market. Silver Lake the way it was meant to be lived.
Los Angeles, CA 90068
3142
sqft3
Baths5
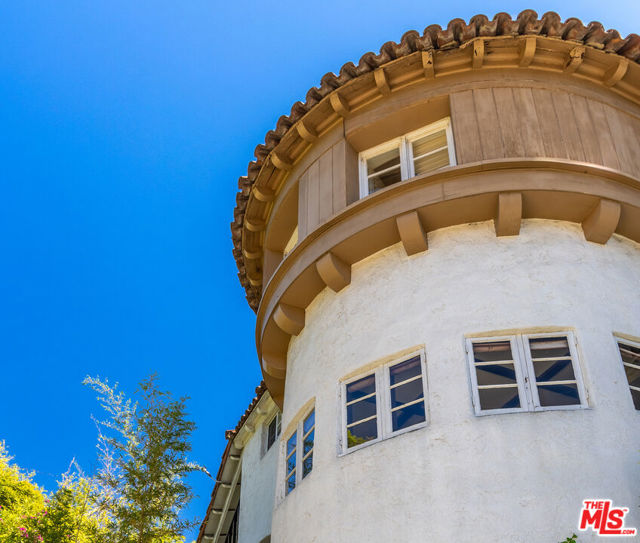
Beds Exceptional price for exceptional historic pedigree, and located in iconic Whitley Heights. Complete home biography in the document section abovein addition to digital layout. Filled with original characteristics, this large Mediterranean is located on a generous sweeping corner that overlooks classic views of Hollywood hills, iconic sign, and within a stroll of The Hollywood Bowl. Formal entry, romantic coved living room, and oval shaped dining. Huge den with sweeping views - that would include close up fireworks from The Bowl. Through the dining room is a breakfast area that leads to wide, galley, stainless kitchen. Two bedrooms plus nursery completes this upstairs. Curved staircase brings you downstairs where you will discover a fantastic oval shaped, rich wood office, extraordinary Guest Suite with high ceilings, utility room, laundry room, and large, clean garage. Lovingly maintained throughout the years, this property is very special!
Page 0 of 0
Inquire Now


| 74199 El Paseo #200 Palm Desert, CA 92260 |
Get in Touch
Buying or selling a home? Contact us today. Looking forward to speaking with you!
Phyllis Cyphers
Realtor®
DRE# 01810454
Email: phyllis@phylliscyphers.com
Call: 714-323-1175
COMPASS IS A LICENSED REAL ESTATE BROKER LICENSED BY THE STATE OF CALIFORNIA AND ABIDES BY EQUAL HOUSING OPPORTUNITY LAWS. ALL MATERIAL PRESENTED HEREIN IS INTENDED FOR INFORMATIONAL PURPOSES ONLY. INFORMATION IS COMPILED FROM SOURCES DEEMED RELIABLE BUT IS SUBJECT TO ERRORS, OMISSIONS, CHANGES IN PRICE, CONDITION, SALE, OR WITHDRAWAL WITHOUT NOTICE. NO STATEMENT IS MADE AS TO ACCURACY OF ANY DESCRIPTION. ALL MEASUREMENTS AND SQUARE FOOTAGES ARE APPROXIMATE. THIS IS NOT INTENDED TO SOLICIT PROPERTY ALREADY LISTED. NOTHING HEREIN SHALL BE CONSTRUED AS LEGAL, ACCOUNTING OR OTHER PROFESSIONAL ADVICE OUTSIDE THE REALM OF REAL ESTATE BROKERAGE.
© 2026 Compass, Inc. All Rights Reserved.
Powered by: