

Victorville, CA 92395
$2,350,000
0
sqft0
Baths0
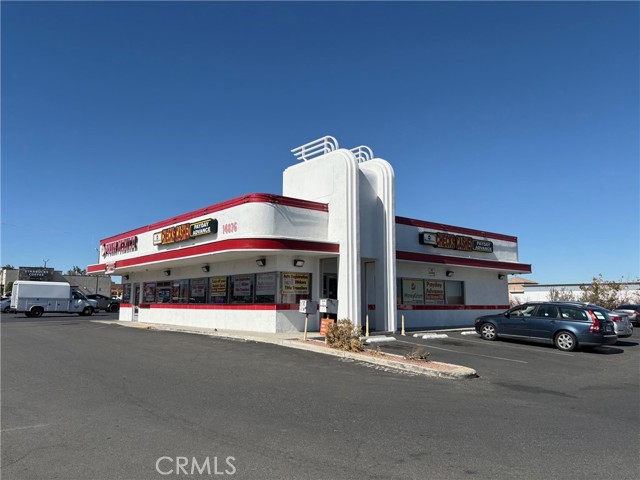
Beds An Excellent Location on a busier road, Bear Valley Road, in the heart of Victorville City, only 0.5 mile distance from Fwy 15, at the NW Corner of Bear Valley Rd & Cottonwood Ave with a DRIVE-THRU for Taco Mexico. New roof was done 2022 with 15-year roof warranty. The existing two tenants (TACO Mexico & USA Check Cashing) have been there for more than 20 years as loyal tenants. Building size :2,626sq.ft. with land size:25,506sq.ft. Commercial zone. A Fast Growing area in the Vitor Valley and Easy access to Fry 15 and Hwy 395. Please Do Not Disturb the tenants or employees of those two stores.
Livermore, CA 94550
0
sqft0
Baths0
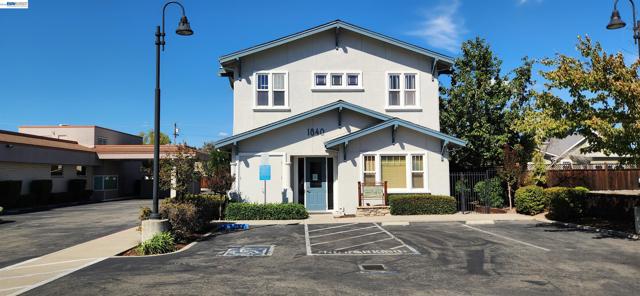
Beds Rare opportunity to acquire a stabilized, income-producing asset in the heart of Downtown Livermore. This highly visible two-story office building offers 5,512 rentable square feet of leasable space, supported by strong tenant demand in one of the Bay Area’s most dynamic suburban markets. The property is fully occupied on net leases, providing investors with reliable, predictable income and minimal landlord responsibilities. Tenants benefit from abundant off-street parking, a modern elevator for second-floor access, and multiple private suite entrances, features that enhance long-term retention. Zoned to allow a wide range of uses—including business, professional, governmental, medical/dental, personal services, and even residential—the property offers built-in flexibility for evolving market demands. Its premier downtown location provides unmatched visibility, walkability to retail and dining, and easy access to I-580. This asset combines immediate cash flow with long-term upside potential in a sought-after Tri-Valley submarket known for its growth, high demographics, and strong barriers to entry.
Downey, CA 90241
0
sqft0
Baths0
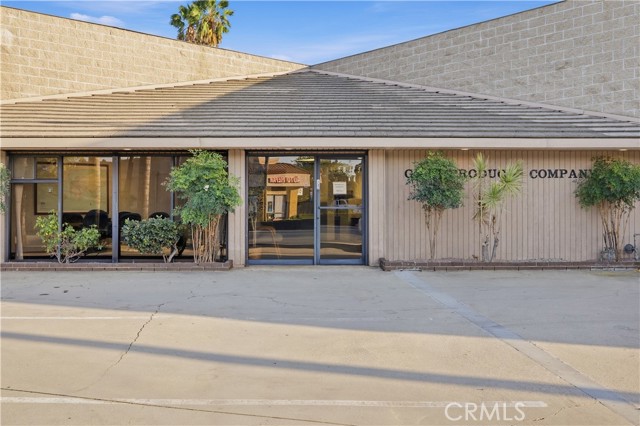
Beds A rare opportunity has arrived in Downey. For the first time in more than four decades, 9540 Stewart & Gray Road is being offered for sale, presenting a unique owner-user opportunity in one of Downey's most established industrial corridors. This 6,312 SF freestanding light-manufacturing building sits on an approximately 16,815 SF (0.39-acre) lot and has been home to the same long-standing business operation since 1982, representing over 44 years of continuous occupancy, stewardship, and history. The property offers a highly functional blend of office, production, warehouse, and storage space. The front office suite features a welcoming lobby/reception area, conference room, private offices, and restroom, providing a professional environment for administrative operations. Beyond the office area, the expansive industrial space features exposed wood-truss ceilings, skylights providing natural light, grade-level roll-up doors, radiant heating, mezzanine storage, and generous open workspace designed to accommodate a variety of operational needs. A fenced rear yard provides valuable additional space for secure outdoor storage, staging, equipment, or vehicles. The property's versatile configuration may appeal to manufacturing, distribution, contractor, service, and other owner-user operations, subject to applicable zoning and use requirements. Zoned DOM1* for light manufacturing, the property is strategically positioned near the I-605/Firestone Boulevard interchange, providing convenient access to the I-605, I-5, I-105, and I-710 freeways and connectivity throughout Los Angeles and Orange Counties. What truly distinguishes 9540 Stewart & Gray Road is its history. After more than 44 years of continuous occupancy and ownership at this location, this property is now being introduced to the market for the first time in decades. For an owner-user seeking a functional industrial facility, or a buyer looking for a strategically located commercial real estate asset, this is an opportunity to acquire a property with proven utility, long-term stewardship, and a story that few industrial properties can claim. A legacy built over four decades. A rare opportunity offered. The next chapter begins here.
Fullerton, CA 92835
3517
sqft4
Baths4
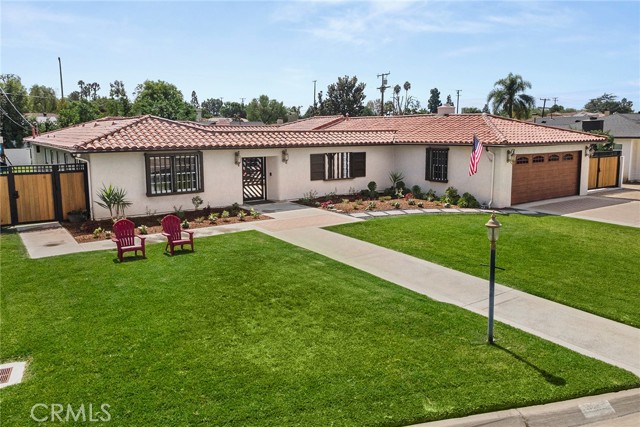
Beds Classic, iconic and gracious; a residence of architectural distinction nestled within the highly coveted Old Sunny Hills neighborhood within steps of Fullerton’s famed bridle trail, welcome home to 136 Miramonte Drive. Comprising a single-story main residence of approx. 2,700 sq feet with 3 Bedrooms and 2.75 Bathrooms PLUS a detached 733 sq foot ADU built in 2024 featuring 1 Bedroom, 1 Bathroom and a spacious living area with industrial grade ‘garage’ door producing a great indoor-outdoor flow. A manicured landscape greets you and compliments the Spanish architectural style, an old-world lumber front gate leads into an enchanting courtyard welcoming you to the front door. Inside charming original details like vaulted, exposed beam ceilings and built-ins awaits. The generously proportioned living room overlooks the backyard and front courtyard and features the original stacked stone fireplace. Flowing perfectly from the living room, the formal dining room is a gracious space featuring the same vaulted, exposed ceiling beams and built-ins, French doors lead to the backyard. Beyond the dining room the kitchen awaits featuring granite counters and updated S.S. appliances, a charming breakfast nook overlooks the courtyard. A convenient indoor laundry room and ¾ vintage bathroom are found as you head to the charming den/family room, featuring 3 walls of shelving and cabinetry, the open beamed ceilings are further highlights in addition to the brick fireplace. Direct garage access is found in the den as well. On the east side of the home the bedrooms are found, the primary is comfortably sized with views of the backyard and an enlarged en-suite features a dual sink vanity and separate tub and shower plus a large walk in closet with custom built-in organizers. Two surprisingly large secondary bedrooms share easy access to the main full bathroom with tile flooring and vintage tile vanity. The real show stoppers are outside, a stunning contemporary styled saltwater pool and spa await with custom slide wall accent, across the generously sized patio the remarkable outdoor kitchen awaits with polished concrete counter tops and even includes a built-in wok! Custom metal shade covers are found over the BBQ area & off the French doors of the main home. Across the year the ADU is tucked into the corner of the property and is ideal for multi-generational living options. An owned 36 panel solar panel system produces 16.1 MWh almost fully offsetting the owner’s Edison bill.
Hollywood Hills, CA 90068
2684
sqft3
Baths5
Beds This charming curbside estate sits in the heart of the Hollywood Hills, in Lake Hollywood Estates Park under the iconic Hollywood Sign, on a 10,000-square-foot lot. Enjoy easy access to the walking paths around Lake Hollywood and stunning hilltop views—on clear days you can see the ocean. Featuring a newly remodeled pool area and a large backyard, this two-story home offers five bedrooms and three full bathrooms. A 2½-car garage provides ample storage and workspace. Windows throughout the home deliver excellent natural light. Located just minutes from Universal Studios, Warner Bros. Studios, the Hollywood Bowl, Sunset Boulevard, and Los Angeles, it is priced to sell. Call to set up a tour.
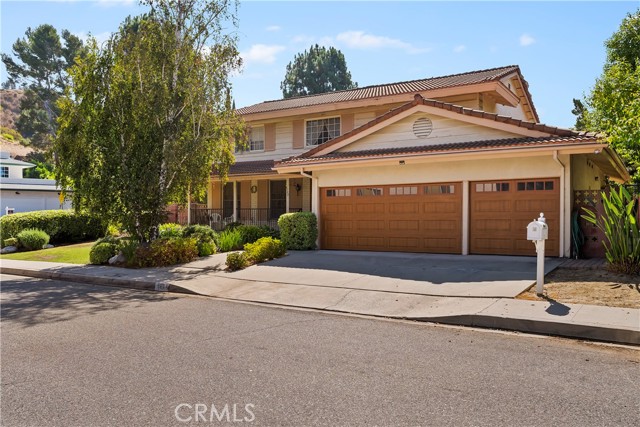
Manhattan Beach, CA 90266
1197
sqft2
Baths3
Beds Live the Manhattan Beach lifestyle in coveted Liberty Village. This single-story gem sits an easy walk from Meadows Elementary, MBMS, and Polliwog Park, with Manhattan Village's shops and restaurants just steps away. Inside, an airy open-concept layout features vaulted ceilings and wide-plank hardwood floors throughout. Three bedrooms include a serene primary suite with double doors to the outdoors, vaulted ceilings, a primary bath with rain shower and dual vanity, and a walk-in closet. Outside is where this home truly shines a rare, gated, terraced backyard spans two levels: an upper deck built for entertaining with a shaded arbor, built-in grill, and outdoor TV and sound, plus a private lower yard perfect for play, gardening, or simply unwinding. Durable turf and privacy fencing keep both yards low maintenance, while the fenced front porch is ideal for morning coffee or sunset views. A 2-car garage with built-in storage and finished flooring, plus a 2-car driveway, completes the package. Just a mile from the sand and downtown MB.
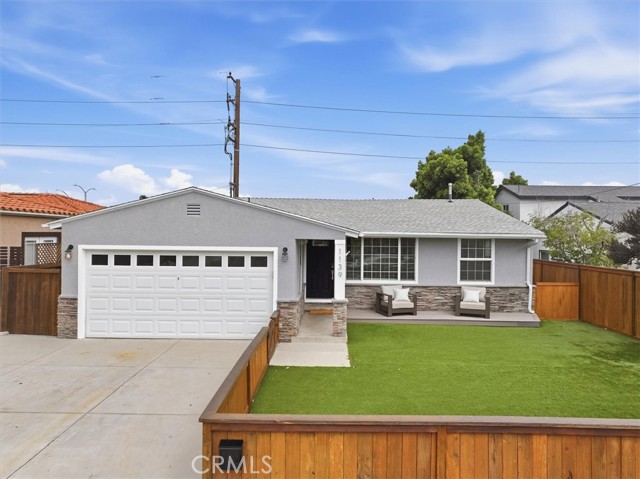
Los Angeles, CA 90068
2265
sqft3
Baths4
Beds Tucked in a private enclave in the Hollywood Hills is a charming 1932 Spanish retreat home. The original architectural detail and old Hollywood glamour of the property have been retained and reimagined. 3359 Bennett Dr. feels like a vacation villa a million miles away, but its location is just minutes from Hollywood, Studio City, Universal, the 101, and all the best that LA has to offer. The courtyard entrance sets the tone, with mature landscaping, bougainvillea, jasmine, citrus and hand-tiled details surrounding a welcoming fountain. Inside, original details mingle with distinctive updates and improvements, including a generous cook's kitchen centered around a dramatic blue agate island, a refurbished vintage O'Keefe & Merritt range, and an expansive living room with refinished Douglas fir floors, a striking fireplace, and custom built-in walnut cabinetry and bookshelves. The three-bedroom, two-bath light-filled main residence is designed for indoor/outdoor living. The property unfolds in a series of distinctive spaces designed for entertaining and relaxation. Just beyond the large open kitchen and pantry, French doors lead to an inviting outdoor dining area and fire pit/grill for intimate gatherings under the stars. Two of the bedrooms feature balcony views of the extraordinary backyard with a classic black-bottom pool and mosaic pebble courtyard surrounding the vintage tiled pool shaded by two enormous king palms and the hillside. Citrus and fig trees, roses, an herb garden, and Italian cypress create a timeless feeling, completely removed from the hustle and bustle of the city beyond. Adjacent to the pool, sits a beautiful, expansive covered pavilion offering an additional shady retreat for work or cocktails, and a dedicated space for an outdoor gym or massage area. Together, these spaces create a wonderful sense of privacy and seclusion rarely associated with such a central LA location. Next to the pavilion is a modern guest house with a full tiled bath, kitchen, and washer/dryer perfect for renters, guests, work, or creative pursuits. With its combination of Old Hollywood detail and glamour, remarkable privacy and central location, 3359 Bennett Drive offers something unique and increasingly rare in Los Angeles: the feeling of having escaped somewhere entirely, without leaving your home. Be the next steward of this beautiful property that has been lovingly shaped by the current longtime owners as a distinctive place to live, create, and entertain.
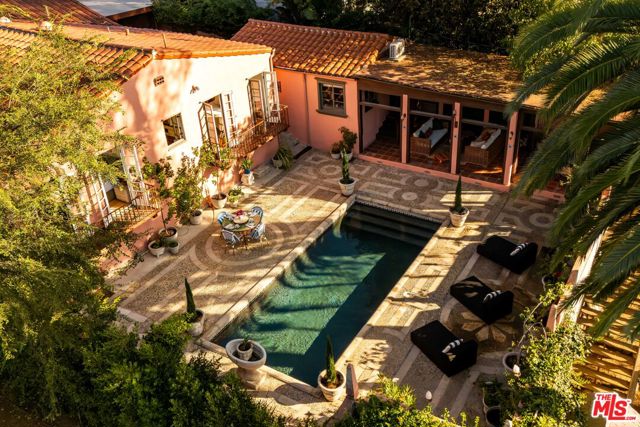
Los Angeles, CA 90046
2765
sqft3
Baths4
Beds Nestled in the highly desirable Sunset Square, this captivating Mediterranean-style home offers an exceptional floor plan with high ceilings, expansive rooms, and abundant natural light. Set behind private gates, the property provides a peaceful and secluded retreat while remaining warm and inviting, with lush foliage enhancing the front courtyard. Upon entering, you'll be welcomed into a spacious Living Room and Dining Room, complemented by an adjacent renovated kitchen and Family Room. The Living Room and Family Room share a charming dual-facing fireplace, elegant tile flooring, and French doors that flood the space with natural light. The gourmet kitchen boasts built-in features and a large center island with a breakfast bar, perfect for entertaining. Step outside from the Family Room through three sets of doors to the beautifully manicured backyard, featuring a large grassy area, mature trees, fruit trees, and multiple patios ideal for outdoor gatherings and relaxation. The home offers four spacious bedrooms, three of which are en-suite with stylish bathrooms. The fourth bedroom, situated on a private upper level, serves as a perfect home office, studio, or guest suite. Additionally, the converted garage offers a flexible space for a home gym, workspace, or creative studio.
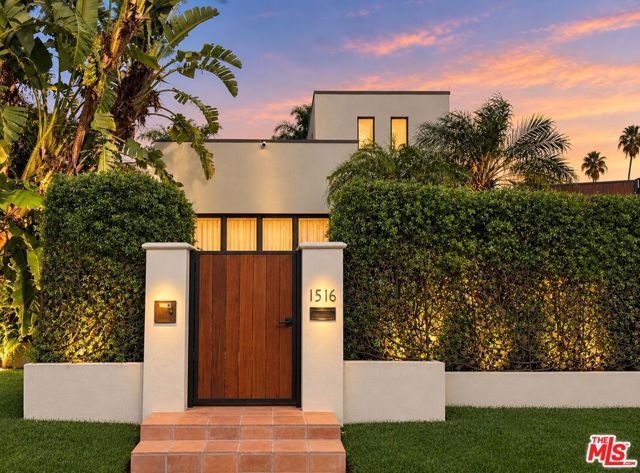
Los Angeles, CA 90068
4282
sqft4
Baths5
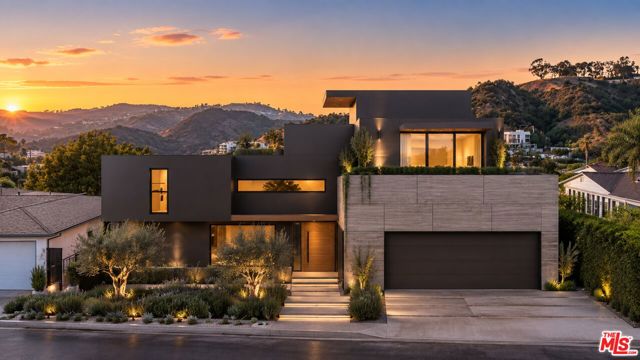
Beds A Rare Opportunity to Complete a Hollywood Hills Masterpiece: Set along a private road in the coveted Hollywood Hills, 2453 Creston Way offers the rare chance to take an ambitious architectural vision from plans to reality, creating a private, sophisticated retreat in the Hollywood Hills. With explosive views of the Hollywood sign, Griffith Observatory, DTLA, Century City, to the ocean, & Catalina Island. The existing, 'active' plans call for a 5-bedroom 4-bathroom, 3-story modern home, offering an exciting canvas for a new owner to finish & personalize a truly distinctive Los Angeles residence. The proposed residence has been thoughtfully designed around an expansive indoor-outdoor lifestyle, with generous living & dining spaces. Additionally, a study, chef's kitchen, & a luxurious primary suite with 2-walk-in closets. The lower level is envisioned as an entertainer's retreat, with a theater, wine cellar, game room, additional bedroom, bath, & lower living area. A 2-car garage adds convenience, while multiple patios & decks extend the living experience outdoors. The plans further call for a resort-inspired outdoor environment featuring a pool & spa, expansive patio areas, & a roof deck: creating the potential for a private setting designed for entertaining, relaxation, & enjoying the hillside surroundings, & spectacular views of the city lights at night! The exterior plans identify approximately 2,429 square feet of patio area. Landscaping plans incorporate drought-conscious plantings, decomposed granite, & hardscape/tile flooring, adding another layer of thoughtful design to the envisioned grounds. The existing plans provide an established vision & framework, while the final finishes, materials, interiors, & personal design choices offer the new owner the opportunity to shape the residence according to their own aesthetic & lifestyle.
Page 0 of 0


