

Oxnard, CA 93033
$2,350,000
0
sqft0
Baths0
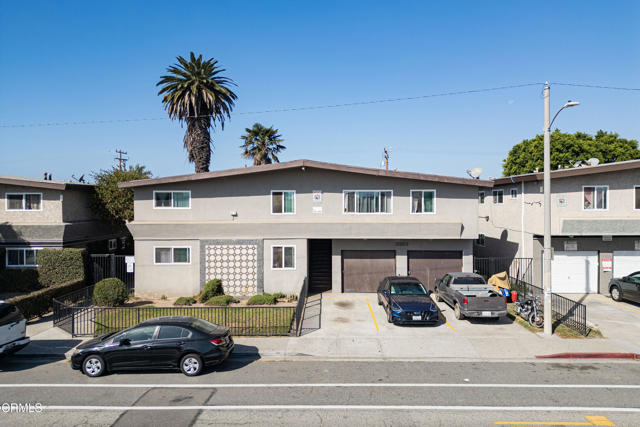
Beds Investment opportunity in Oxnard! This well-maintained, fully occupied 9-unit multifamily property offers investors an opportunity to acquire an established income-producing asset. Featuring a total of 17 bedrooms and 11 bathrooms, the property offers a desirable unit mix with potential for future income growth. Conveniently located near local amenities, shopping, and major commuter routes.Please respect tenant privacy. Do not disturb occupants or walk the property without an appointment.
San Jose, CA 95128
0
sqft0
Baths0
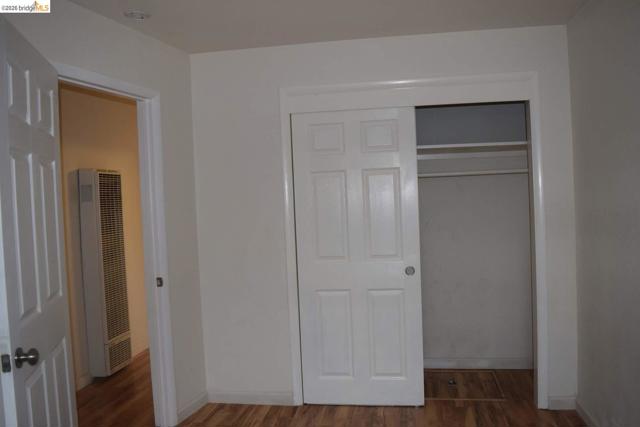
Beds Rare opportunity to own an exceptional income-producing duplex with a newly built permitted detached ADU in one of Central San Jose's most desirable neighborhoods. Situated on a 7,440 sq. ft. R-2 lot, the property features two spacious 2-bedroom, 1-bath units (approximately 840 sq. ft. each) plus a detached permitted 2-bedroom, 1-bath ADU (approximately 676 sq. ft.), totaling approximately 2,359 sq. ft. Major upgrades include a new roof, dual-pane windows, remodeled kitchen, copper plumbing, new main water line, new fencing, and the newly constructed ADU. Separate PG&E gas and electric meters for each residence. ADU is EV-ready with a dedicated 50-amp charging circuit. Prime location across from Sherman Oaks Elementary, short distance to Valley Medical Center and San Jose City College,
Los Angeles, CA 90015
1990
sqft3
Baths2
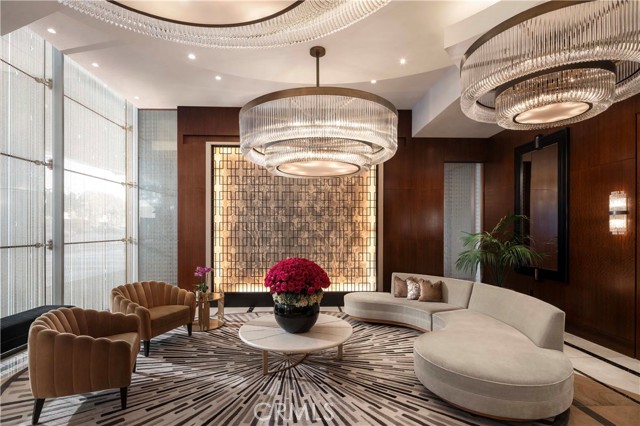
Beds Soar above Downtown Los Angeles in this 46th-floor corner residence at The Ritz-Carlton Residences, L.A. LIVE. This approx. 1,990 sq.ft. 2 bed, 2.5 bath home features floor-to-ceiling windows, an open-concept living/dining area, and breathtaking panoramic views of the city skyline, mountains, sunsets, crypto arena and iconic landmarks. The sleek chef’s kitchen offers European-style cabinetry and top-tier appliances. Both bedrooms are generous en-suite suites, complemented by a stylish powder room and in-unit laundry. Enjoy true five-star living with 24-hour concierge, valet, residents’ lounge with daily breakfast, rooftop pool, fitness center, screening room, and access to Ritz-Carlton spa and hotel services. All in the heart of L.A. LIVE, moments from world-class dining, entertainment, and Crypto.com Arena.
Moorpark, CA 93021
1800
sqft3
Baths2
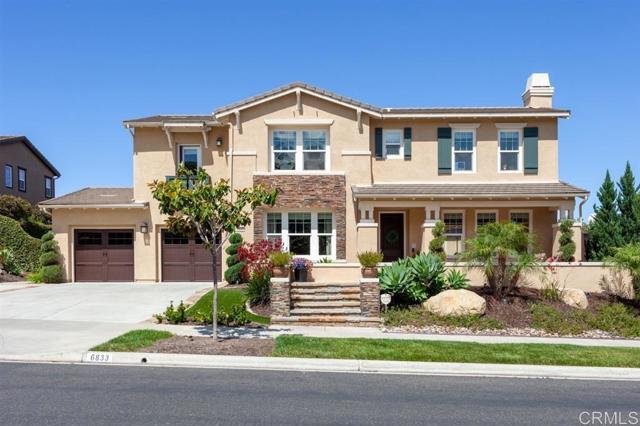
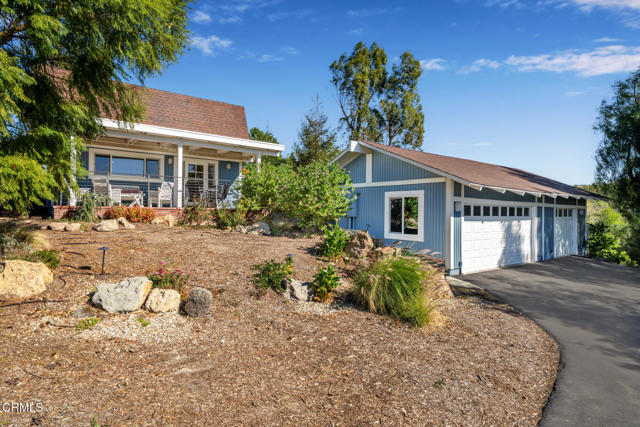
Beds Perched above the orchards in scenic West Moorpark's Grimes Canyon, this 18.63-acre ranch blends a beautifully updated hilltop home with a productive, diversified grove--an ideal match for the owner-user, weekend ranch buyer, or agricultural investor. The property features approximately 12 acres of Hass avocados, 4.25 acres of mandarins, and 1 acre of lemons, offering strong long-term potential and the classic Ventura County ranch lifestyle.At the end of an all-weather ranch road, the 1,800 sq. ft. residence (originally built in 1976 and completely refurbished in 2023) sits at the top of the hill in a classic barn-style design, complemented by modern shade coverings that enhance comfort and outdoor living. Inside, the home carries a warm farmhouse-inspired style with beamed ceilings, vinyl plank flooring, quartz countertops, and a large center island perfect for gathering. The layout includes 2 bedrooms + 2.5 bathrooms, with both bedrooms offering private en-suite baths. The kitchen is equipped with an electric oven and propane range, and the home is upgraded for efficiency with a tankless water heater and four mini-split A/C units for zoned comfort.Outside, enjoy manicured gardens and a covered porch that captures commanding views of the surrounding orchards and the Los Padres Mountains--a front-row seat to sunsets, open skies, and rural tranquility. A shared agricultural well with two neighboring parcels helps keep farming costs reasonable, supporting the property's continued agricultural use.All of this, just minutes to Moorpark shopping, dining, and everyday amenities, with easy access to the greater Ventura County corridor.Buyer to verify crop acreage, production history, water/well agreements, and all intended uses.
Sherman Oaks, CA 91403
5041
sqft4
Baths5
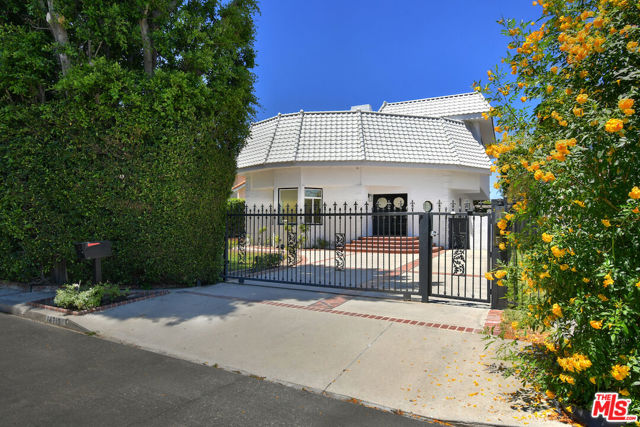
Beds Beautifully updated Contemporary Mediterranean home with over $200,000 of recent upgrades. Bright, open living spaces, soaring ceilings, and multiple skylights that create an exceptional sense of space and natural light. Set behind gates on a generous 8,800 sq. ft. flat lot, this approximately 5,000 sq. ft. five-bedroom home offers an ideal layout for everyday living and entertaining. The living room features soaring ceilings, a fireplace, and abundant natural light. The remodeled kitchen includes a large center island, quartz countertops, a 6-burner Wolf range, Sub-Zero refrigerator, walk-in pantry, breakfast area, and abundant cabinet space. It opens to the main living areas, creating an easy flow throughout the home. Two bedrooms are located on the main level, while three spacious bedrooms are upstairs, including the primary suite with a fireplace, three closets, including a walk-in closet, and a beautifully remodeled bathroom with a freestanding soaking tub and walk-in glass shower. A glass door opens to a balcony overlooking the pool and spa. Additional bedrooms are generously sized, and all bathrooms are updated. The lower level offers a large recreation room with flexible space for a media room, game room, home gym, or playroom. The backyard features a pool and spa, built-in barbecue island, expansive patio, and plenty of space for outdoor dining, entertaining, or relaxing. Additional features include wide-plank flooring, recessed lighting, plantation shutters, and updated finishes throughout. Conveniently located near Ventura Boulevard's shops, restaurants, and other popular local spots.
Sherwood Forest, CA 91325
2692
sqft4
Baths4
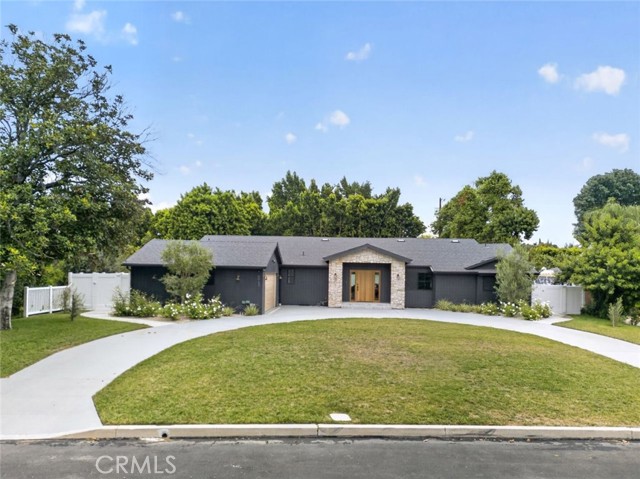
Beds Newly remodeled and thoughtfully reimagined, this exceptional single-story residence offers the perfect blend of modern luxury and everyday comfort in the heart of Northridge. Featuring 4 bedrooms, 3.5 bathrooms, and 2,692 square feet of beautifully designed living space, this turnkey home showcases soaring vaulted ceilings, wide-plank hardwood flooring, designer lighting, and an open-concept floor plan filled with natural light. The stunning chef's kitchen serves as the heart of the home, complete with custom cabinetry, a dramatic waterfall island, premium countertops, stainless steel appliances, and abundant storage—perfect for entertaining and everyday living. The spacious living and dining areas seamlessly connect to the backyard through expansive sliding glass doors, creating an effortless indoor-outdoor living experience. The luxurious primary suite provides a private retreat with a spa-inspired ensuite bathroom and an impressive custom walk-in closet. Three additional bedrooms offer flexibility for family, guests, or a home office, while the thoughtfully designed layout provides both comfort and functionality. The resort-style backyard is designed for year-round enjoyment, featuring a sparkling pool, relaxing spa, expansive patio, and an oversized lawn with plenty of space for entertaining, outdoor dining, or simply unwinding in a private setting. Additional highlights include an attached 2-car garage, beautifully landscaped grounds, premium designer finishes throughout, and a seamless blend of style and sophistication. Conveniently located near shopping, dining, parks, and top-rated schools, this move-in-ready home presents an exceptional opportunity to own a fully renovated residence in one of Northridge's most sought-after neighborhoods.
San Jose, CA 95123
1655
sqft3
Baths6
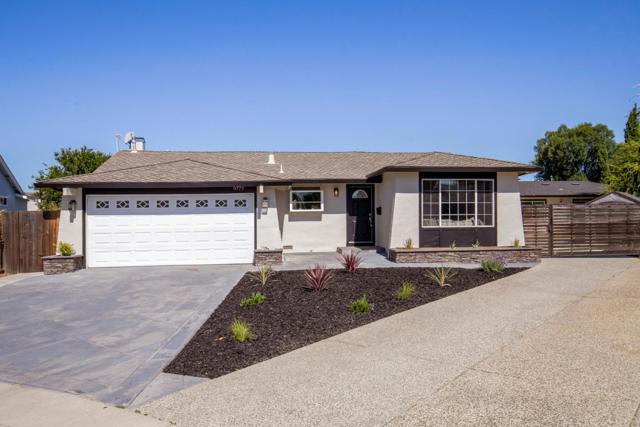
Beds Gorgeous Multi-unit family home on 1/3 acre. Located in highly desirable Blossom Hill Valley, nestle in a quiet neighborhood close to restaurants, shopping centers, and every day conveniences. The main home features 4 bedrooms and 2 bathrooms 1,650 sq. with an open-concept floor plan, Both bathrooms have been fully updated, and the kitchen boasts quartz countertops, gas range, dishwasher, garbage disposal and ample cabinetry. Enjoy the spacious backyard with mature avocado and fruits trees, perfect for outdoor living entertainment. The property also includes fully permitted 900 sq. ADU, offering an excellent opportunity for rental income or multi-generational living, 2 Bed and 1 bath a full kitchen with gas range and dishwasher and an in unit laundry area.
Danville, CA 94506
3649
sqft4
Baths4
Beds OPEN SAT & SUN 1:30-4:00PM Discover Shapell’s signature craftsmanship with this sophisticated and extensively upgraded North facing “Cimarron Plan 2” residence, ideally located within the prestigious Wendt Ranch neighborhood. Built in 2004, this elegant Monterey-style home offers 3,649 SqFt of warm and inviting living space, featuring four spacious bedrooms with four luxurious en-suite bathrooms, formal living and dining rooms, an expansive gourmet kitchen, family room, breakfast nook open-concept living, two convenient tech/study areas, a large upstairs bonus room, a serene primary retreat, multiple charming balconies, a convenient 3-car garage with a detached single-bay garage, and FULLY OWNED SunPower solar system. The many high-quality upgrades include designer interior and exterior paint colors, custom wood shutters, architectural alcoves and niches, beautiful hardwood flooring and baseboards, custom plantation shutters, designer ceiling fans and light fixtures, silver patina hardware, and so much more! This thoughtfully designed home also features a highly desirable main-level bedroom and bathroom, providing exceptional flexibility for guests and multigenerational living. This striking property is ideally situated on a private and professionally water-smart landscaped 6,791 SqFt lot with an enchanting café-lit courtyard, a functional California room, and a beautiful array of fruit trees. Appreciate close proximity to top-rated schools, numerous community parks, playgrounds, and scenic trails. This residence truly defines the ultimate California living. Come home to the lifestyle you’ve always imagined!

Page 0 of 0


