

Chatsworth, CA 91311
$2,349,999
4482
sqft6
Baths6
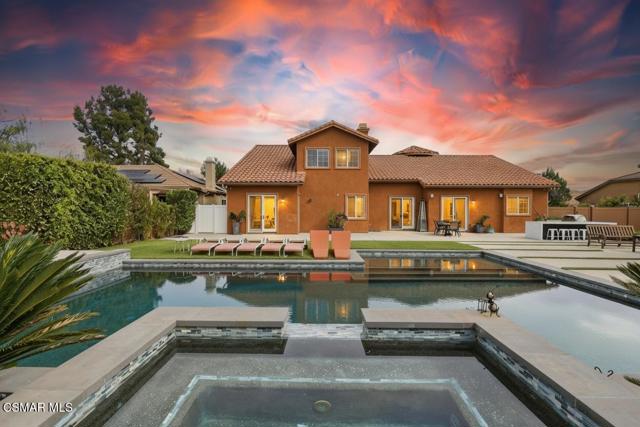
Beds Set on a quiet cul-de-sac in the highly desirable Rancho Paso Fino community, this exceptional Chatsworth residence offers a rare blend of privacy, scale, and resort-style living--backing to a vast agricultural parcel with unobstructed views of the Santa Susana Mountains and striking natural rock formations.Designed to elevate both everyday living and entertaining, the backyard unfolds like a private retreat. A pool with Baja shelf and spa anchors the space, complemented by a sports court, expansive lounging areas, and multiple settings to gather or unwind--all thoughtfully oriented to capture the surrounding natural beauty.A detached, open-concept casita with its own bath and closet adds a layer of versatility, ideal for guests, a home office, or extended stays.Inside, a formal entry introduces elegant living and dining spaces, leading into an oversized gourmet kitchen that serves as the heart of the home. Complete with a large island, abundant cabinetry, a butler's pantry, and a generous walk-in pantry, the kitchen flows seamlessly into the family room--both overlooking the backyard to create a natural indoor-outdoor connection.The main level features a spacious primary suite along with additional bedrooms and baths, offering comfort and convenience. Upstairs, private en-suite accommodations and a secondary living area provide flexibility for guests or multi-generational living.Additional highlights include dual garage configurations and a dedicated laundry room, all contributing to a home that balances functionality with refined design.Properties offering this level of privacy, flexibility, and resort-style amenities in Rancho Paso Fino are few and far between.
Los Angeles, CA 90015
3200
sqft4
Baths4
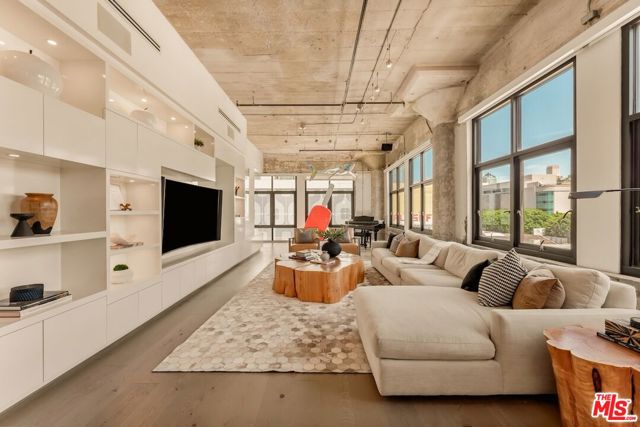
Beds Introducing: Loft IV. A truly rare and unique offering in the Los Angeles loft market, this extraordinary 3,200-square-foot single level residence at Grand Lofts captures the scale, volume, and character more commonly associated with the iconic converted lofts of New York City. Created by combining two separate residences into one expansive home in a meticulous and thorough renovation, the result is a one-of-a-kind 4-bedroom, 4-bathroom urban retreat which provides a level of privacy and functionality seldom found with loft living. Soaring ceilings, expansive dual-glazed windows, and an exceptionally wide open floor plan create a dramatic sense of volume while flooding the interiors with natural light and framing views of the surrounding Downtown skyline. Polished concrete and hardwood flooring reinforce the residence's authentic loft aesthetic, blending raw architectural character with contemporary sophistication. At the center of the home, a generous gourmet kitchen features sleek European-style cabinetry, distinctive stone countertops, and stainless steel appliances, opening seamlessly into an oversized lounge and entertaining area. A full bar complete with a wine refrigerator and draft beer dispenser adds another layer of personality, making the space equally suited for intimate evenings or large-scale entertaining. Residents of Grand Lofts also enjoy access to a resort-style rooftop pool and spa overlooking the skyline, outdoor kitchen and BBQ areas, fitness facilities, landscaped courtyards, and recreational amenities, all within a secure building featuring controlled entry and a private lobby. Set in one of the most desirable locations and enclaves in Downtown Los Angeles, this is far more than a traditional loft. It is a residence with the scale of a private home, the architectural character of a classic Manhattan loft, and the energy of one of Los Angeles' most dynamic urban neighborhoods. A genuinely unique opportunity for those seeking character, history, and a one of one that simply does not exist elsewhere in the city.
Poway, CA 92064
4629
sqft6
Baths6
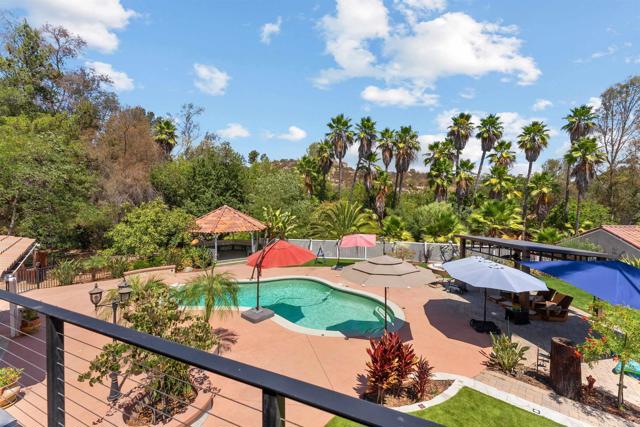
Beds Welcome to 15321 Via Molinero, a truly unique private estate situated on approximately 1.84 acres in the heart of Poway. Tucked away on a peaceful cul-de-sac, this expansive property offers exceptional privacy, space, and resort-style living. A major highlight is the detached guest house, complete with its own bedroom, living area, full bathroom, kitchen, and laundry—perfect for extended family, guests, a private office, or additional living space. The property also features an impressive 6-car garage, providing abundant room for vehicles, a workshop, storage, hobbies, or recreational toys. A long private driveway offers additional parking along with convenient RV and boat access. Inside the main home, soaring ceilings, exposed wood beams, abundant natural light, multiple fireplaces, a built-in bar, and spacious living areas create a warm and inviting atmosphere. The backyard is a private oasis featuring a sparkling pool, expansive lawn, gazebo, built-in BBQ, mature landscaping, and citrus trees—ideal for entertaining or relaxing. Located within the highly sought-after Poway Unified School District and close to shopping, dining, recreation, and all that Poway has to offer, this is a rare opportunity to own an estate with a guest house, 6-car garage, pool, and nearly 2 acres of privacy.
Hermosa Beach, CA 90254
2160
sqft3
Baths3
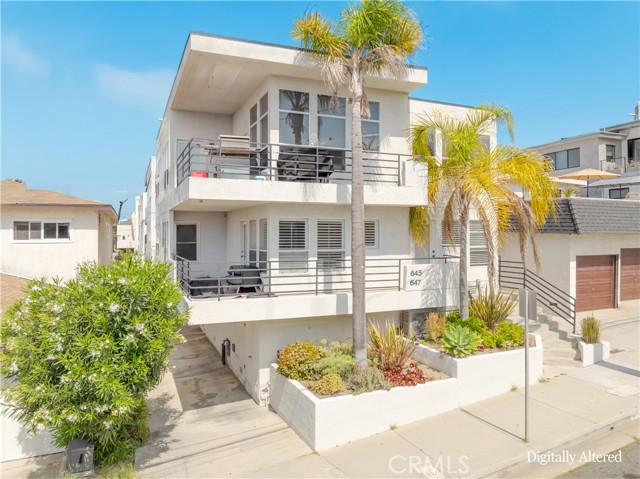
Beds Ocean views, abundant natural light, proximity to the beach, and a rare four-car garage come together in this thoughtfully updated South Hermosa home. Positioned west of PCH, just a few blocks from the beach, the Greenbelt, and South Park, the property offers a balance of coastal setting, everyday functionality, and low-maintenance living. Spanning 2,160 square feet, the floor plan places the main living spaces on the upper level, where expansive windows capture ocean views stretching from Palos Verdes to Manhattan Beach. Throughout the day, sailboats move across the horizon while natural light fills the living room, dining area, and kitchen, creating bright, comfortable spaces for both everyday living and an open flow ideal for entertaining. The kitchen has been thoughtfully remodeled with JennAir appliances, a Bosch dishwasher, quartzite stone countertops, a 10-foot island, custom cabinetry, and generous pantry storage. It opens seamlessly to the dining and living areas, where hardwood flooring, glass railings, custom lighting, and a Crystallo stone fireplace create a clean, timeless aesthetic. All three bedrooms are located on the main level, each with direct access to a balcony. Separated from the entertaining spaces above, they provide a quiet retreat with ocean breezes and the sound of the surf often carrying in from nearby. The lower level is designed with practicality in mind, offering a mudroom, laundry room, dedicated storage, and a rare four-car garage. Whether used for vehicles, surfboards, bikes, a golf cart, a home gym, or additional storage, the space offers a level of flexibility that is difficult to find this close to the beach. A shared guest parking space in the driveway and a small backyard area suitable for pets or young children complete the property. Additional owner improvements include fully remodeled kitchen and primary bath with carefully selected finishes, hardwood flooring and tile throughout, designer lighting, glass railings, a coffee bar. Located within the Hermosa Beach School District, the home has no HOA and no attached walls, offering the privacy and feel of a single-family residence with minimal exterior maintenance. The property may also be offered partially furnished.
Thousand Oaks, CA 91362
4409
sqft5
Baths5
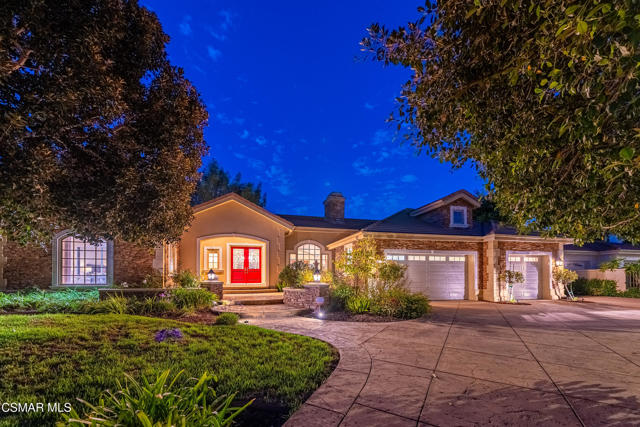
Beds Welcome to the dream home you've always wanted but could never quite find. 1685 Hauser Circle is an exceptional single-story residence sprawling over half an acre. This estate offers a rare combination of privacy, space, architectural character, and an effortless indoor-outdoor lifestyle--all surrounded by serene landscaping and peaceful outdoors. Originally built by a contractor with thoughtful attention to detail, featuring a flowing, sprawling floorplan filled with windows and abundant natural light. Eight-foot interior doors, oversized bedrooms and closets, direct outdoor access enhance the home's open and welcoming feel.A grand leaded-glass entry door opens to the living and dining rooms, which draw your eye to the lush views of the backyard oasis. The elegant living room is anchored by a majestic fireplace with a carved wood surround, while architectural details throughout the dining room include timeless coffered ceilings and wood paneling. The spacious kitchen is designed for gathering and entertaining, featuring a center island, extra-long breakfast bar, walk-in pantry, high-end appliances--all adjacent to the family room with wall of windows, fireplace, built-in entertainment center, wet bar, and beverage refrigerator.The private primary bedroom is a true retreat with double door that open to lead the expansive suite with a custom gas fireplace with hearth and mantle. The ensuite bath features beautiful stone flooring, dual sinks and closets, a spa tub, luxe showed, and enclosed water closet. A private sliding glass door opens directly to the rear patio and a built-in wall fountain. Hallway space outside the primary bedroom features a convenient built-in desk area- ideal for those seeking to work from home but not take up precious bedroom space. All bedrooms feature new luxurious carpeting, generous proportions, ample closets, access to their own bathrooms and near outdoor access. This estate was strategically designed for entertaining! Step outside and discover a private resort. The lush grounds have been designed for hosting, relaxing, and enjoying Southern California's indoor-outdoor lifestyle. The yard features a sparkling pool complete with a waterfall and waterslide, Private outdoor shower, along with a charming bridge spanning the pool. An outdoor covered pergola/gazebo creates an inviting place for shaded dining and lounging. The stacked stone, custom stamped concrete, and classic columns flank the exterior spaces creating a desire to stay outdoors. A built-in outdoor BBQ area w/counter seating--perfect for everything from casual family dinners to large gatherings.An enclosed tennis/sports court provides even more opportunities for recreation, while a playhouse/treehouse tucked toward the rear of the property is ready for its next owners' imagination to recreate. Lush landscape and beautiful hardscape create serene surroundings and quiet outdoor spaces throughout the property. The exceptional functionality of the property includes the use of a spacious laundry room offers an abundance of cabinetry, a utility sink, and a walk-in pantry, providing exceptional storage and organization for daily needs. Spacious maid's quarters with private access and en-suite bathroom. Also potential space for private interior ADU space. The three-car garage provides additional flexibility. The third-car garage bay has been enclosed and drywalled, making it ready to serve as a hobby room, bonus space, music room, workshop, storage, or a space tailored to the next owner's needs.A sweeping half-circle driveway provides an impressive approach to the home and is ready for dual entry gates. RV Access. No HOA! Beautifully designed for both everyday living and unforgettable entertaining, this architectural gem offers resort-style amenities in one extraordinary property. Conveniently located near shopping, restaurants, parks, and CVUSD schools. This is more than a home--it is a private oasis built for years to come.
Villa Park, CA 92861
3628
sqft3
Baths4
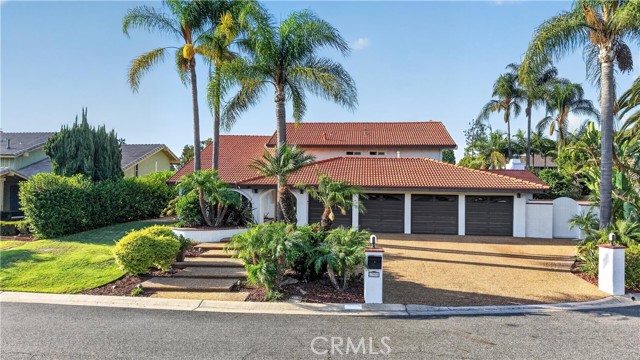
Beds NOW $75,000 LOWER! Your Villa Park resort-style lifestyle just became an even better opportunity. Set on a quarter-acre cul-de-sac lot with NO HOA, this spacious home offers the space, flexibility, and backyard experience buyers rarely find in Villa Park. The versatile floor plan features 4 bedrooms, 3 full bathrooms, and 5th-bedroom potential, including a downstairs bedroom and full bath. The updated kitchen offers granite countertops, custom cabinetry with pull-out pantry drawers, stainless-steel appliances, a 2026 reverse-osmosis water filtration system, and under-sink hot water booster. The oversized primary suite features a massive walk-in closet and ensuite bath. Downstairs, a large bonus room with full wet bar and fireplace creates an ideal entertaining space. Step outside to your private resort-style backyard with a pool, spa, covered patio, outdoor speakers, built-in FireMagic BBQ and bar, and resort-style palapa, surrounded by mature fruit trees and flowering plumeria. Additional highlights include a 4-car garage, large laundry room, 2017 HVAC, 2024 water heater and water softener. Conveniently located within walking distance to Villa Park High, Cerro Villa Middle, and Villa Park Elementary. $75,000 PRICE REDUCTION + a quarter-acre lot + pool/spa + 4-car garage + no HOA = a rare Villa Park opportunity. Shown by appointment only.
Los Altos, CA 94022
1196
sqft2
Baths1
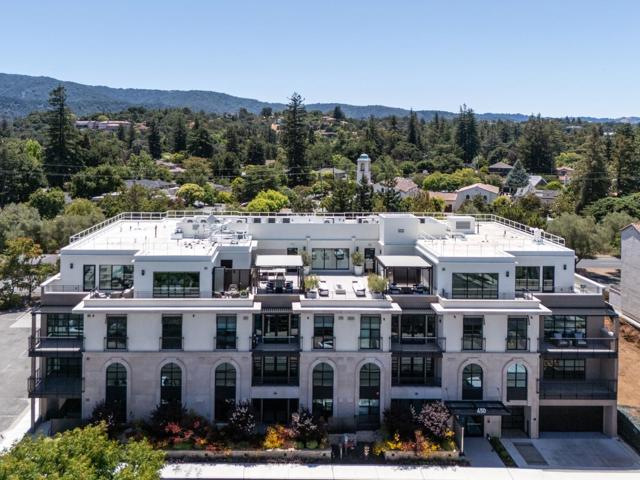
Beds Brand New Luxury awaits you in this 1 bedroom, plus Den, with 2 full bathrooms! The Privelle on 1st stands apart a refined 4-level boutique building with just 27 exclusive residences and a rooftop sanctuary where neighbors become a true community. This sophisticated west-facing residence features a flexible den, two full marble-appointed bathrooms, and a stunning chefs kitchen with custom cabinetry in a warm wood grain finish, Bianco Carrara waterfall island, stainless steel appliances, and brushed chrome fixtures. European white oak hardwood floors flow throughout. Step outside to your grand private patio framed by serene tree-lined views an exceptional outdoor living space rarely found in the city. Includes in-unit laundry, one secured standard parking space and a separate private storage closet. Located in the heart of vibrant downtown Los Altos, just blocks from restaurants, charming parks, boutique shopping, and minutes to major tech campuses. Award Winning Los Altos School District!
Canyon Country, CA 91387
5549
sqft5
Baths4
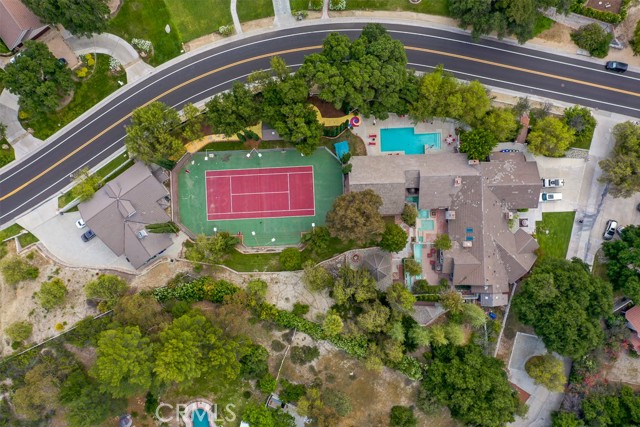
Beds Priced to GO!! PRIVATE RESORT ESTATE | Approximately 1.5 ACRES | 10+ SEAT THEATER | NEWER ADU + MASSIVE RV GARAGE | TENNIS COURT Set on approximately 1.5 acres in prestigious Sand Canyon, this exceptional single-story estate offers a rare combination luxurious privacy & true resort-style living. Designed for both grand entertaining, the property showcases expansive living spaces & seamless connection to its rich outdoor environment. Main HOME features wide, light-filled interiors that flow naturally to the outdoors, creating an effortless indoor-outdoor lifestyle. True custom entertainer’s kitchen, top-of-the-line Thermador appliances, generous prep areas,breakfast bar w/luxurious built-in seating — ideal for gathering, hosting! Primary suite is a private retreat, fireplace, steam shower, massive walk-in closet, and its own personal courtyard with a mini pool — offering a level of privacy& luxury rarely found. Two additional bedrooms are generously sized and each include walk-in closets, providing comfort and functionality throughout. A standout feature of the property is the professional, stunning 10+ seat private movie theater/gameroom designed to deliver a true cinematic experience at home. Whether hosting events or enjoying a quiet night in, this space elevates home to a level of luxury and entertainment that sets it apart. Complementing the main residence is a newer 1,000+ sq ft ADU w/high, fireplace, lavishly built offering flexibility for guests, extended family, or private workspace. Attached to the ADU is a massive RV garage, ideal for car collectors, recreational vehicles, or additional storage — a rare and highly desirable feature in the area. The estate is further enhanced by a full north-south tennis court, expansive paved driveways, a 3-car garage, and parking for 15+ vehicles, including a secondary circular driveway at the private road of the property — perfectly suited for large gatherings and events. The grounds are truly resort-like, featuring multiple & unique mini-pool access from several areas creating a one-of-a-kind outdoor experience. While the property offers incredible scale and amenities, some areas of the home and grounds would benefit from care, maintenance, and finishing touches, presenting an opportunity to further enhance and personalize this already remarkable estate. This is more than a home — it is a private resort-style compound offering flexibility, scale, and amenities rarely available in Sand Canyon.
Page 0 of 0


