

Solvang, CA 93463
$10,000,000
2680
sqft4
Baths3
Beds Bella Cavalli Farms & Vineyards is a breathtaking 43.67-acre vineyard and equestrian estate set amidst the rolling hills of the Santa Ynez Valley, offering an unparalleled blend of luxury and rural charm. This private estate showcases a beautifully crafted stone main house spanning approximately 2,680 square feet, with three spacious bedrooms all with on suite bathrooms and a powder bath, designed to capture the elegance of wine country living. A separate guest house provides additional accommodations, making it ideal for hosting family, friends, or extended stays. For wine enthusiasts, the estate features a meticulously maintained 10-acre vineyard with five distinct varietals, along with an olive orchard, offering the rare opportunity to produce your own wine and olive oil right at home. The equestrian amenities are equally impressive. The estate includes a 20-stall, architecturally stunning show barn that's both functional and beautiful, with ample space and thoughtful design for the care of prized horses. Multiple arenas cater to various riding disciplines, from the precision of dressage to the excitement of cutting, while a main arena with roping chutes and a half-mile conditioning track offer further training options. Five fully irrigated pastures provide ample grazing space, ensuring your horses' well-being. Also available is the wine label and private wine club membership, allowing you to enjoy and share your creations. A detailed list of recent total interior refit with upgrades and other improvements is also available upon request, underscoring the meticulous care that has been invested in every aspect of Bella Cavalli Farms & Vineyards. Select photos have been virtually renovated.

Irvine, CA 92603
7232
sqft5
Baths5
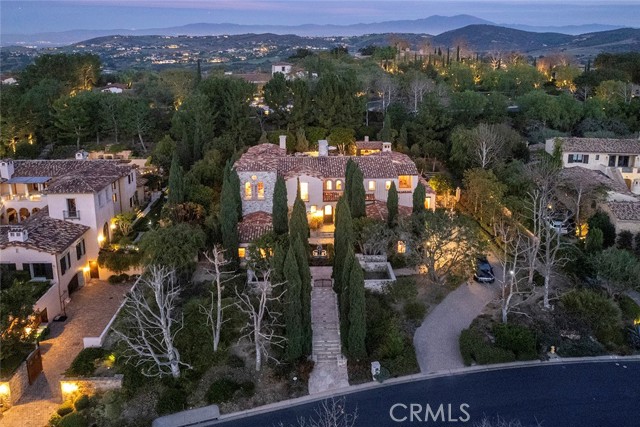
Beds Nestled within the prestigious 24-hour gated and patrolled enclave of Shady Canyon, this custom estate epitomizes luxury living within a backdrop reminiscent of the Tuscan Vistas in Italy. Situated on a sprawling 28,009 sqft parcel, this magnificent residence boasts 5 bedrooms and 4 ½ bathrooms across an expansive 7,232 sqft of living space. Upon entering, you are greeted by a grand open air front entry courtyard enveloped by lush, mature landscaping, setting the tone for the opulence within. The home features a host of amenities, including a theater, executive wood-clad office, and an upstairs lounge, providing ample space for both relaxation and entertainment. For the automotive enthusiast, a motor court leading to the garage offers plenty of room for parking and storage. Inside, a bar and billiards room provide the perfect setting for social gatherings, while formal living and dining rooms exude elegance and sophistication. The master retreat is a sanctuary unto itself, boasting a spacious bedroom with a impressive fireplace, a stone-clad bathroom, a generous walk-in closet, and a balcony overlooking the picturesque surroundings. The heart of the home is the gourmet kitchen, which opens to a breakfast nook and informal living room centered around a real wood-burning fireplace, creating an inviting space for family gatherings and everyday living. Outside, the meticulously landscaped exteriors feature fine hardscapes and majestic pathways leading to a private, tree-lined backyard. A series of loggias and covered dining spaces with an outdoor kitchen, pizza oven and BBQ offer the perfect setting for al fresco dining and entertaining. Lounge spaces, a salt water pebble tech pool, and a spa provide resort-like amenities, while raised planter beds and mature citrus trees ensure an abundance of fresh fruit year-round. Additionally, a detached guest casita offers privacy and comfort for visitors, completing this unparalleled estate in the coveted country club community of Shady Canyon.
, CA 92277
8000
sqft7
Baths5
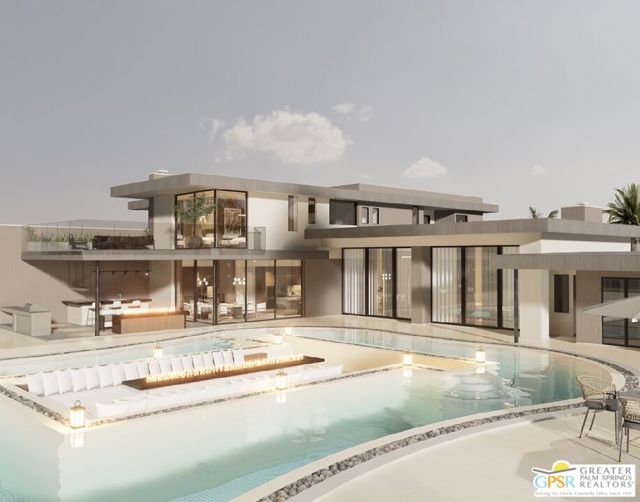
Beds Welcome to this extraordinary masterpiece. Experience modern luxury in this stunning 8,000+ sq ft contemporary estate set on a sprawling lot. Designed for both elegance and functionality, the property features a private airplane pad, an expansive resort style pool, and exceptional outdoor space perfect for entertaining. A rare opportunity to own one-of-a-kind retreat that blends sophistication, luxury, space and lifestyle. A home worthy to be in Architectural Digest.
South El Monte, CA 91733
0
sqft0
Baths0
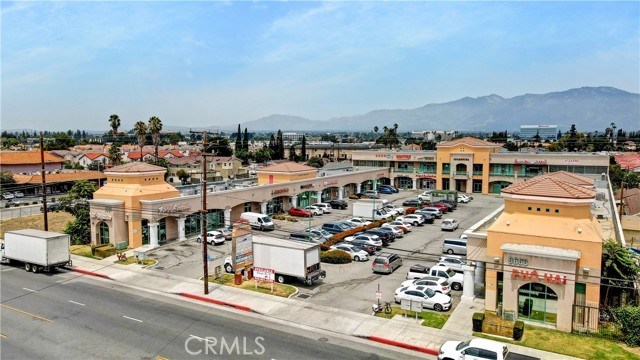

Beds Rare opportunity for investors to acquire a sizable Multi-Tenants NNN Shopping Plaza in the heart of San Gabriel Valley! Built in 2006, Victory Plaza Shopping Center offers 39 mixed used: Retail/Bank/Professional/Medical/Restaurant services to customers, making this a "One Stop For All" shopping & entertainment plaza! This Two-Stories retail Plaza is located in the densely populated Garvey Ave & Rosemead Blvd, the busiest commercial & retail service area. Victory Plaza offers excellent frontage, about ±200 SF, and ±330 SF in depth. Customers enjoy the convenience of the huge parking lot (90 parking spaces/4 handicaps), Elevator access to upper level, great selection of services and central location.
San Bernardino, CA 92407
0
sqft0
Baths0
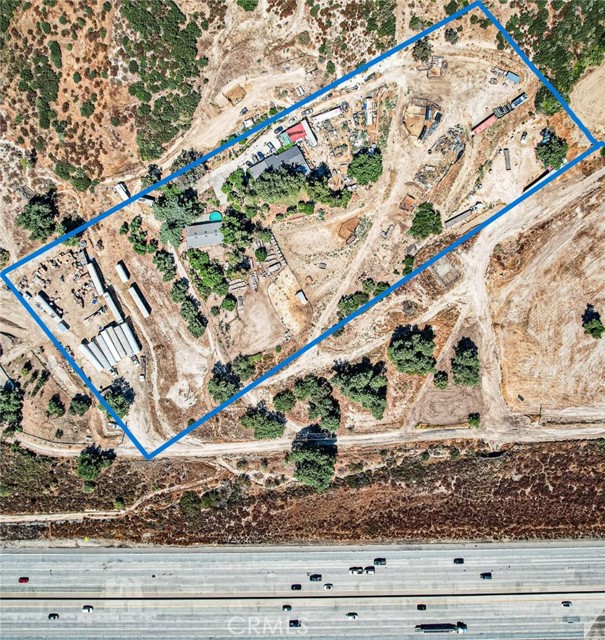
Beds Unmatched commercial development opportunity positioned directly in a rapid-growth corridor. Spanning 5.11 prime acres with immediate access to both I-15 and I-215, this strategically located property boasts exceptional freeway visibility and panoramic regional views. Situated directly across from Glen Helen Regional Park & Amphitheater, the site benefits from strong destination traffic and constant regional event exposure. Zoned Destination Recreation (GHSP D-R) within the Glen Helen Specific Plan, San Bernardino County offers potential zone change pathways for approved development plans on parcels 5 acres or larger. The site comes complete with an existing residential structure and all essential utilities on-site, including electricity, natural gas, septic, and two active water wells. With plans for surrounding commercial shopping center developments currently underway and neighboring acreage available for potential assemblage, this versatile canvas offers exceptional long-term positioning before area development accelerates.
Thousand Oaks, CA 91360
0
sqft0
Baths0
Beds North Oaks Center is beautiful and well-designed 47,792 square foot shopping center, consisting of 16 separate stores (14 leased/2 vacant) and is located in the very desirable neighborhood of Thousand Oaks, CA. The building is situated at the corner of Avenida De Los Arboles and Avenida De Las Palmas, a few blocks east of Moorpark Blvd. and approximately 1-mile west of the Moorpark (23) Freeway, which connects the Ventura (101) Freeway with the Foothill (118) Freeway. Nearby employers include Cal Lutheran University, a 290-acre private university, with approximately 4,300 students and Los Robles Regional Medical Center, the largest hospital in eastern Ventura County with approximately 382-beds. Thousand Oaks has outstanding demographics, with approximately 127,000 residents and an average household income of approximately $143,000, according to the 2020 Census. The shopping center is anchored by a freestanding 99¢ Only Store building, which was constructed in 1960. This building recently received a $300,000 renovation. The remainder of the center, built in 1970, features an excellent mix of restaurant and service-based tenants. The property is currently 95.27% occupied, with only two small vacancies. The shopping center features an abundance of parking and very good ingress/egress. The asking price for this unique asset is $10,000,000. At $10,000,000, the pricing metrics are $209.24/sq. ft. and a 6.62% cap rate based on the Current NOI of $661,693. The Current NOI assumes the existing rent for 99¢ Only Store, which is $8.06/sq. ft. or $15,023.17/month. The tenant’s lease expires on January 31, 2024, and has not provided notice to exercise their option yet. The tenant is required to deliver the notice to exercise to the landlord no later than August 4, 2023. Based on conversations with the tenant’s representative, we do not expect the 99¢ Only Store to renew their lease. There is significant value to be added by backfilling the freestanding 99¢ Only Store building and moving the rent to market, which is much higher than the tenants option rent. The Proforma NOI stated in this Offering Memorandum assumes a rent of $14/sq. ft. for the 99¢ Only Store space. There is some deferred maintenance at the property, specifically the roofs on the inline shop space and the parking lot. This property is being sold as-is, so any deferred maintenance concerns should be contemplated in the offer price. Offering Memorandum included as a supplement.
Tustin, CA 92782
6000
sqft6
Baths5
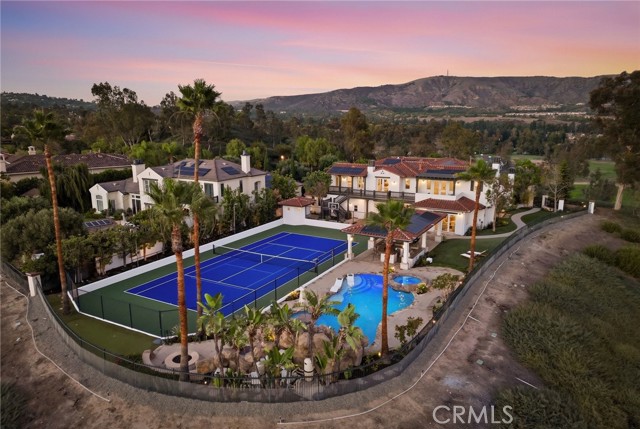
Beds The most prestigious lot in all of Tustin Ranch. 11775 Collar Ave is the largest flat lot (28,129 sqft) in all of Tustin Ranch Estates featuring a 270 degree view of sunrise, sunsets, mountain, and city lights. Newly reimagined with no detail spared. Drive up to the home on a private 7 car driveway and enter into a stunning two-story entry. The mainfloor features a formal living room, formal dining room and a Great Room with an expanded family room open to the breakfast nook and kitchen. Gourmet kitchen features top of the line stainless steel appliances, large kitchen island, walk-in pantry, butler hallway to the formal dining room. Home features a mainfloor den/office and bedroom with en-suite bathroom. (Den/Office + Bedroom can be converted to a multi-gen suite). Second floor features 3 secondary bedrooms each with their own en-suite bathrooms and a large primary suite. Primary suite features a spa room with a second laundry room, his/hers closets and his/hers wash closets. Enjoy breathtaking view from throughout the primary suite, especially from the spa inspired primary bathroom soaking tub and balcony. Home is truly an entertainer's dream with a covered bbq and bar area, pool with water slide, fire pit, putting green, tennis/pickle/basketball court and a fully fitted outdoor bathroom with shower. Top it all off with a 4 car garage (3 car attached with direct access and 1 car detached perfect as a home gym, workshop, or golf sim room). Designer finishes throughout including hardwood flooring, TajMahal Quartzite, custom cabinets, tile, trim, fixtures, and more. Zoned to award winning schools in Tustin Unified School District. Access to award winning shopping and dining: Marketplace, South Coast Plaza, Spectrum Center.
San Bernardino, CA 92407
1608
sqft2
Baths2
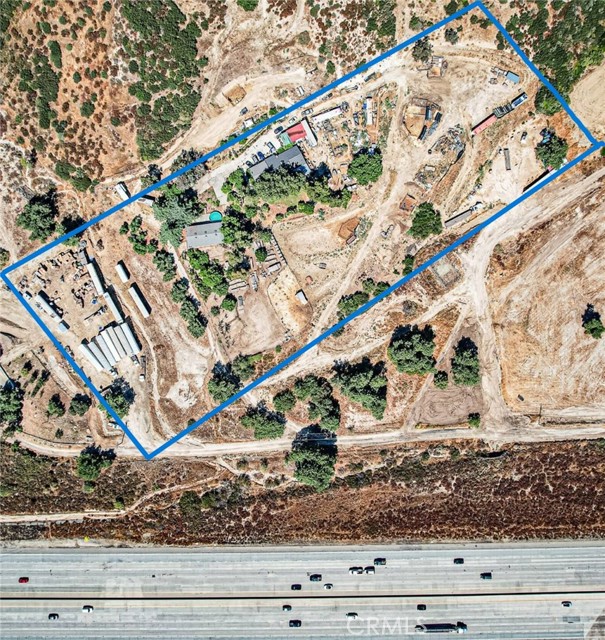
Beds 5.11-acre lot offering unparalleled space with two houses, privacy, and exceptional long-term potential! The existing home features on-site utilities—including electricity, natural gas, septic, and two active water wells. Located in a high-demand growth corridor right across from Glen Helen Regional Park & Amphitheater, the property enjoys quick access to both I-15 and I-215 along with scenic regional views. Zoned RC (Destination Recreation under the Glen Helen Specific Plan), this versatile acreage presents a unique opportunity for buyers seeking a private residential retreat with vast usable land, or investors looking for strategic positioning.
Palm Desert, CA 92260
0
sqft0
Baths0
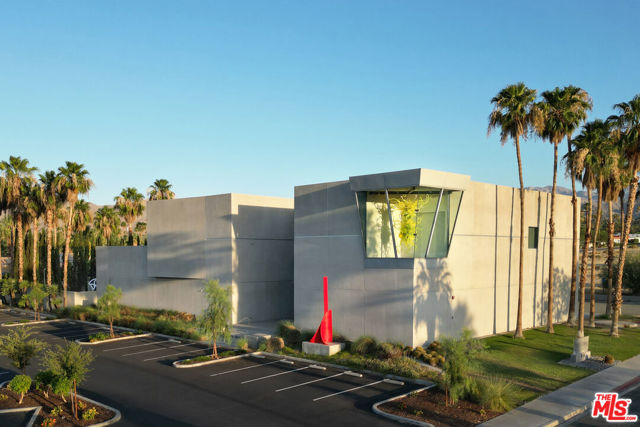
Beds A rare architectural fortress and trophy asset adjacent to El Paseo, IMAGO spans ~17,355 SF of museum-grade interior volume across a 37,312 SF lot. Purpose-engineered with a heavy steel superstructure, glulam beam architecture, shear-wall systems, and reinforced load-bearing foundations, this "Desert Industrial" landmark provides structural durability far beyond traditional stucco construction. The interior features soaring 28-foot entry clearance, clear-span exhibition space, an 11,035 SF ground-floor showroom, and a fully appointed 6,310 SF upper-level residential loft. Outdoor programming includes 30+ dedicated parking spaces, a 6,000 SF sculpture garden with reflection pool, and a 3,500 SF upper terrace engineered for monumental weight loads. Situated in Palm Desert's flexible Downtown Edge (DE) zoning district with a 2.0 FAR, the property represents an ideal plug-and-play opportunity for rapid adaptive reuse. The established structural core allows for immediate vertical expansion up to 40 feet (3 stories) without foundation work or site clearing, drastically reducing build out costs and accelerating time-to-market ROI. High-value conversion pathways include an exclusive automotive sanctuary/private vault, boutique hospitality retreat, corporate/brand flagship, cultural foundation, or wellness destination.
Page 0 of 0


