

Santa Monica, CA 90404
$2,300,000
0
sqft0
Baths0
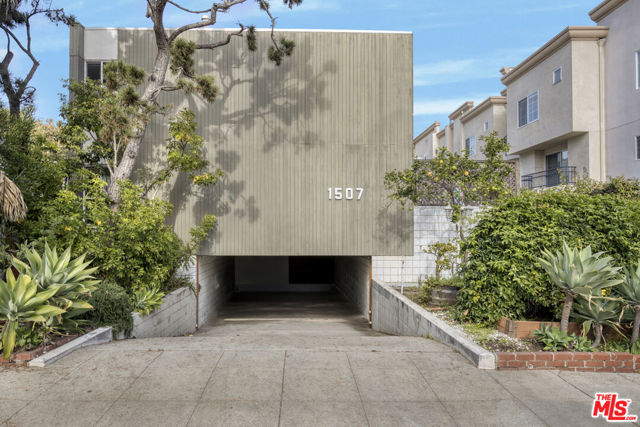
Beds 1507 Berkeley Street presents a rare opportunity to acquire a boutique 7-unit townhome-style multifamily property in an A+ Mid-City Santa Monica location adjacent to Brentwood. Built in 1964, this attractive two-story property combines the privacy and residential feel of townhome living with oversized two- and three-bedroom floor plans in one of the Westside's highest-demand coastal rental markets. The property is part of an A+ located, five-building Westside portfolio totaling 60 units, available for acquisition individually or together as a portfolio. A defining feature of 1507 Berkeley Street is its two-story townhome-style design, with each residence benefiting from its own separate, private ground-level entrance, and select units featuring private outdoor patios. The property offers an exceptional unit mix consisting entirely of large two- and three-bedroom residences averaging approximately 1,106 square feet per unit, including one 3BR/1.5BA unit, five 2BR/1.5BA units and one 2BR/1BA unit. These spacious floor plans, combined with private entrances and select outdoor space, provide a compelling alternative to traditional apartment living. The property offers approximately 40% remaining rental upside, creating a significant opportunity for new ownership to increase income as units turn and rents are repositioned over time, within a supply-constrained coastal market. Additional property features include separately metered gas and electric, on-site parking consisting of a 2-car garage, (2) driveway spots and (5) covered spaces, and a completed seismic soft-story retrofit. Located in the heart of Mid-City Santa Monica and immediately adjacent to Brentwood, the property offers residents exceptional access to both communities. 1507 Berkeley Street is within walking distance of Erewhon, Bristol Farms and the restaurants, retail and nightlife along Santa Monica Boulevard, with convenient access to the beach, Downtown Santa Monica, West Los Angeles and the broader Westside. Note: The other properties comprising the five-building Westside portfolio are 1833 Westholme Avenue (16 units), 1811 S. Bentley Avenue (15 units), 1524 Granville Avenue (10 units), and 1518 & 1524 12th Street (12 units). The properties are available for acquisition separately or together as a portfolio.
Santa Ana, CA 92705
4241
sqft4
Baths6
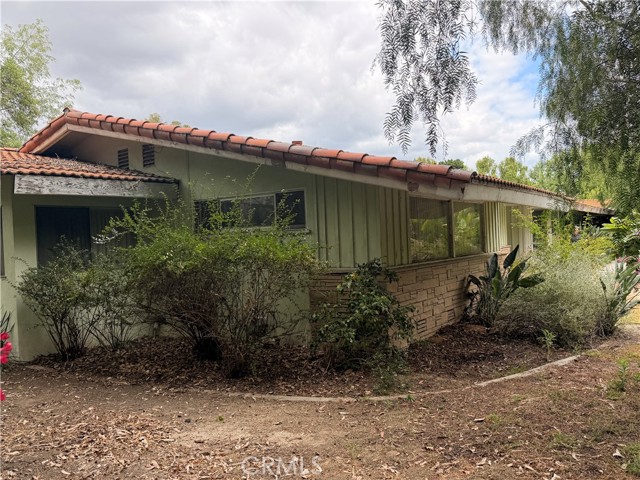
Beds Rare fixer-upper opportunity in the highly desirable Cowan Heights neighborhood of unincorporated Orange County. Situated on a flat and highly usable 1.19-acre lot, this single-story residence offers exceptional potential for the right buyer to renovate, expand, or reimagine into a custom estate. Located at 9931 Highcliff Dr, the home features approximately 4,421 sq. ft. of living space with 6 bedrooms, 3.5 bathrooms, and a private pool. The original single-level floor plan provides an excellent foundation for a major transformation, while the usable lot offers a significant advantage for future improvements, outdoor living areas, expansion, or possible additional structures, subject to county approval. Unlike many hillside properties in the area, this lot offers a more practical and buildable setting, making it easier to improve and customize. Whether you are an end-user with vision, an investor, or a buyer looking to create a private Orange County estate, this property presents a rare value-add opportunity in a premier neighborhood. Enjoy privacy, space, and the peaceful Cowan Heights setting while remaining close to shopping, dining, schools, trails, and major Orange County conveniences. A unique chance to secure a large single-story home on over an acre and unlock its full potential.
Vista, CA 92084
5749
sqft5
Baths4
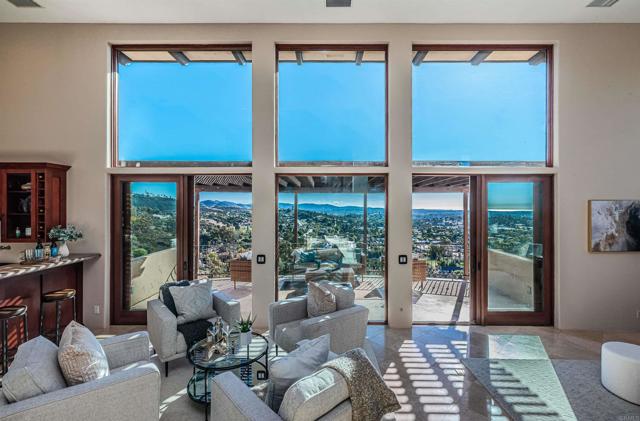
Beds Set behind the gates on 3.75 private acres, 2362 Edgehill Road offers a rare combination of scale, privacy, architectural character, and sweeping views. Custom-designed by the owner in collaboration with respected local builder Norbert Waldenmayer, this one-of-a-kind 5,749 square foot estate was completed in 2003 and captures stunning 270-degree views that stretch toward the ocean, Catalina Island, surrounding hillsides, and evening city lights. A long private driveway leads through thoughtfully landscaped grounds filled with native plants and chaparral selected by the owner. Nearly 10,000 square feet of freshly sealed stamped concrete create an impressive approach, including the circular driveway, four-car garage area, and grand front entrance. Inside, the home opens with a dramatic entry featuring oversized travertine flooring, custom cabinetry, marble countertops, and a striking stone façade that adds warmth and texture. The layout is designed for both comfortable everyday living and large-scale entertaining, with easy access to the main gathering spaces as well as the private bedroom wings. The expansive living room showcases floor-to-ceiling windows that fill the space with natural light and frame the panoramic views. A built-in wet bar and direct access to a spacious patio create an effortless indoor-outdoor connection, ideal for hosting guests or simply taking in the setting. The chef’s kitchen is a true centerpiece, featuring a massive 7’ x 10’ island with seating for 6–8 people, granite countertops, high-end Dacor appliances, a six-burner gas cooktop with dual electric ovens, and a Sub-Zero built-in refrigerator/freezer. Surrounded by views, the kitchen connects beautifully to the formal dining room, a generous 16’ x 15’ space with access to a view deck complete with a gas BBQ and seating area. Also on the main level is a comfortable family room with recessed lighting, a dual-sided gas fireplace, and fresh new carpet. A private office with custom built-in cabinetry offers a refined work-from-home setting, while the home theater room—with giant screen, projector, surround sound, and blackout shades—creates an exceptional entertainment experience. The private primary suite is located on the south side of the home and serves as a peaceful retreat with plush carpeting, private patio access, and sweeping views. The en-suite bathroom offers a spa-like experience with a double-sided vanity, marble countertops, a standalone clawfoot tub, and a custom-tiled shower with beautiful westward views, perfect for enjoying the sunset. Three generously sized secondary bedrooms, each with its own en-suite bathroom, provide excellent comfort and privacy for family or guests. The home also includes a four-car garage with abundant storage and freshly applied epoxy flooring. Additional highlights include three separate AC zones, a wine room with its own AC unit, a zoned radiant heating system powered by a boiler, a forced-air system, a water pressure booster pump, and a fully paid-off 10KW solar system with 44 panels, adding meaningful efficiency to this impressive estate. 2362 Edgehill Road is a truly special property that must be experienced in person to fully appreciate the privacy, scale, craftsmanship, and unforgettable views—especially when the city lights come alive at night. Schedule your private tour today.
Castaic, CA 91384
4159
sqft6
Baths5
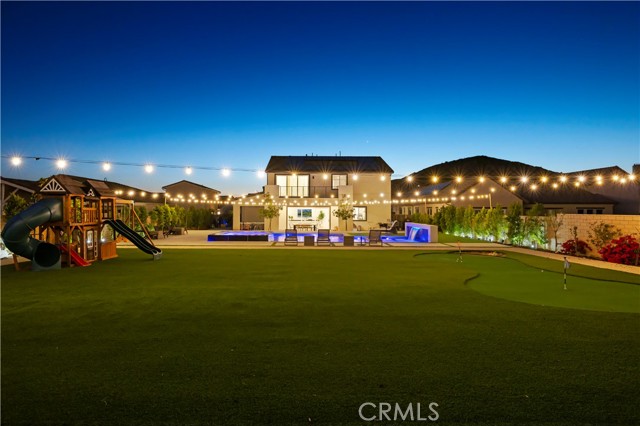
Beds It's not just a home...Its an EXPERIENCE; An experience of truly elevated living in this one-of-a-kind Williams Ranch showpiece in Castaic. Built in 2022, this stunning 5-bedroom, 5.5-bathroom home offers 4,159 sq ft, redefining luxury living on the LARGEST LOT IN THE ENTIRE COMMUNITY sprawling over 22,238 sq ft. Designed to impress, the property showcases panoramic views, a state-of-the-art pool and spa, private basketball court, putting green, and exceptional upgrades throughout. Inside, the home blends modern elegance with spacious, thoughtfully designed living areas ideal for both everyday comfort and high-end entertaining. No expense was spared on the interior's special highest tiered options. Entertain in the living space downstairs or in the upstairs loft, and work from home in the downstairs office. Potential for multi-generational living with a bedroom on main floor with en-suite bathroom in a separated wing. Two bathrooms on the main floor. The primary suite is an absolute dream with ensuite spa-like bath, spacious closet, and panoramic views from the balcony. Each bedroom has its own bathroom, or one just outside of the bedroom door. A 3-car garage and two Tesla Powerwalls add convenience, efficiency, and cutting-edge functionality to this extraordinary residence. This is a rare opportunity to own one of Williams Ranch’s most exceptional homes. Welcome to the perfect balance of luxury, lifestyle, and innovation...WELCOME HOME!
Arroyo Grande, CA 93420
2212
sqft3
Baths4

Beds OCEAN VIEWS. Discover an outstanding opportunity with this versatile 27 acre property offering privacy, space and possible future investment potential. Featuring two homes and a well with RS zoning. One house is approx. 660 sq. ft. 1 bed 1 bath, the other approx. 1552 sq. ft. 3 bed 2 bath. This unique property is ideal for multi-generational living, rental income, or a private estate. With its generous acreage and favorable zoning the property may offer subdivision potential (buyer to verify with local planning authorities), making it an attractive option for investors and developers alike. Whether you are looking for a peaceful country retreat, a working property or land with future possibilities, this rare offering combines existing improvements with long tern value. Close to shopping, schools and ocean. What more could you want.
Carlsbad, CA 92009
3899
sqft5
Baths5
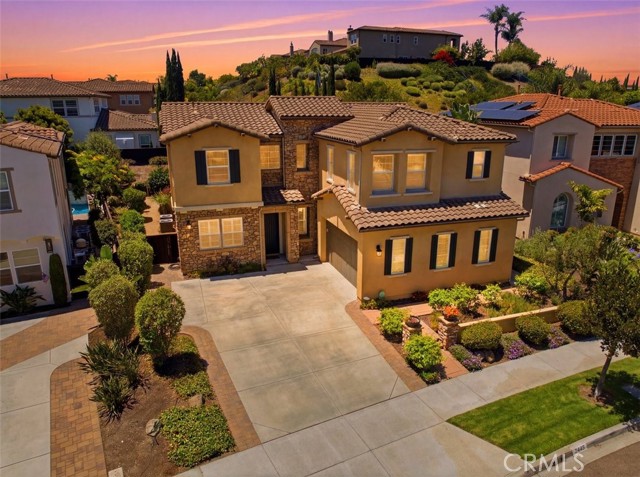
Beds Come see this beautiful La Costa Oaks North home with plenty of room for a growing family featuring 5 bedrooms and 4 1/2 bathrooms with office and bonus room, including main floor bedroom and full bath, panoramic sliding doors open to spacious backyard and island kitchen with double ovens and upgrades throughout. All of this with low taxes, 24 owned solar panels, and close to top rated schools and shopping. Don't miss this!
Laguna Niguel, CA 92677
2418
sqft3
Baths4
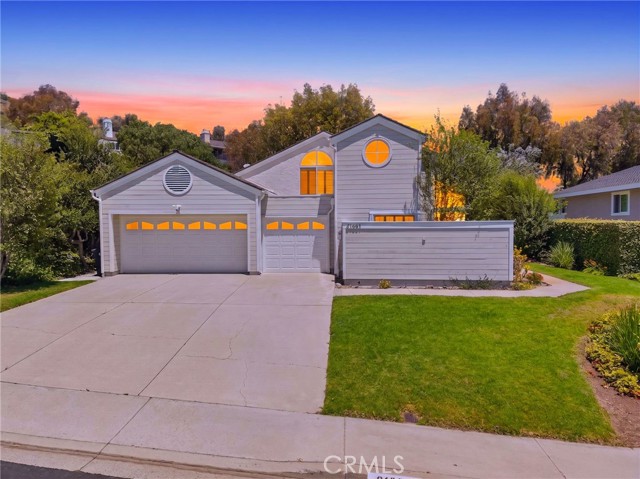
Beds Great opportunity to live in the desirable Niguel West neighborhood, approximately one mile from the coast, this charming home offers ocean views from the front yard and a versatile floor plan designed for comfortable living. Elegant hardwood flooring, abundant natural light, and inviting living spaces create a warm and welcoming atmosphere throughout. The kitchen features marble countertops, a tile backsplash, white cabinetry, stainless steel appliances, and a casual dining area that opens to the main living spaces. The living room is anchored by a stone fireplace and offers an open, airy feel that is ideal for everyday living and entertaining. Designed for flexibility, the main level includes three bedrooms and two bathrooms, including a spacious primary suite with vaulted ceilings, a walk-in closet, dual vanities, and a walk-in shower. Upstairs, a fourth bedroom, full bathroom, and generous loft provide options for a bonus room, media room, home office, or guest accommodations. The outdoor spaces feature mature landscaping, hardscape accents, and grassy areas perfect for relaxing or entertaining. Additional highlights include a three-car garage and a wide street with ample parking. Home was professionally repiped with PEX plumbing in 2024. Conveniently located near beaches, shopping, dining, parks, local amenities, and top-rated schools, this exceptional home offers the best of coastal Orange County living!
Villa Park, CA 92861
2247
sqft2
Baths3
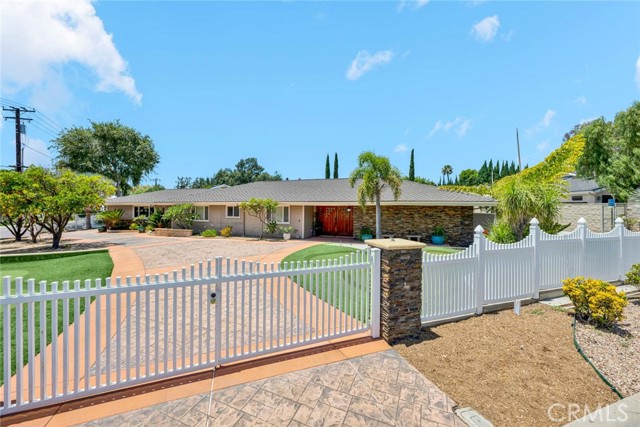
Beds For the serious car collector, 18381 Serrano in Villa Park is a one of a kind: a single-story 3-bed, 2-bath home paired with a standalone, 1,500 sq. ft. air-conditioned garage built for( 6+ cars or an RV) and other possibilities. The shop features a high ceiling with six large skylights (new), dedicated A/C, a lift, a full bathroom, two vehicle doors including an extra-tall RV-capable door, plus two pedestrian entries—ideal for storage, detailing, light fabrication, or showcasing your fleet. A buyer might also want to turn it into an ADU with proper permitting from the city. Dual gated driveways keep traffic and presentation effortless, while the main home (2,247 sq. ft., built in 1969) offers home style living with a paneled family room, rock fireplace and kitchen overlooking the backyard. The two baths have been remodeled. The private primary suite with cedar-lined walk-in closet is located at one end of the house, separate from the other bedrooms. Practical upgrades include a new asphalt roof on house, two tankless water heaters, central air throughout, separate laundry, and the attached two-car garage that could be converted to additional living space. With a circular drive, custom double-door entry, and a premier Northeast Villa Park location near top schools and the Villa Park Center—plus quick access to South Coast Plaza and the Metro area—this property delivers the rare blend of enthusiast-grade garage capacity and refined everyday living.
Laguna Niguel, CA 92677
1650
sqft2
Baths3
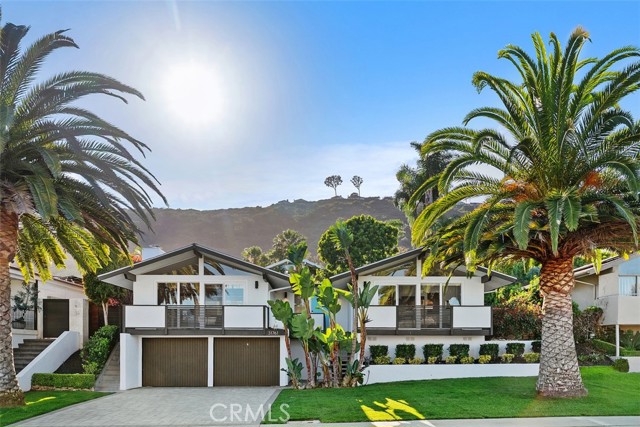
Beds Among only 73 homes George Bissell ever built across the entire city, this rare coastal gem stands as a living testament to mid-century architecture at its most soulful. For those who have searched tirelessly for something truly irreplaceable, the search ends here. Perched in a breathtaking hillside enclave just one mile from the ocean, this masterpiece has been lovingly updated while honoring every intentional detail Bissell poured into its bones. Sunlight floods the open, flowing interior the moment you arrive — an immediate reminder of why mid-century design endures. Three bedrooms, each with their own outdoor access, and two full bathrooms offer generous, gracious living. The reimagined kitchen stuns with honed Taj Mahal stone countertops, a central island perfect for gathering, and a galley layout that pours effortlessly into the dining and living spaces. A La Cantina bifold servery window dissolves the boundary between inside and out, transforming every occasion into an effortless celebration of California living. The primary suite is pure sanctuary — ceiling fan, a wall of closets, and a spa-inspired ensuite with stone tile, dual vanities, and a walk-in shower. Rich wood floors carry warmth throughout, while chandeliers and recessed lighting add a polished, contemporary spirit. A flexible front bedroom opens via glass sliders to the yard, and the guest bath impresses with travertine finishes, dual sinks, and a shower-over-tub. Outside, a private deck off the family room leads to a serene yard lush with mature plantings and fruit trees. Exotic palms grace the front, while dramatic garage doors and front balconies announce the home's bold character. Original floating concrete stairs ascend to the main level, where post-and-beam construction, soaring glass expanses, and a fireplace whisper of Bissell's genius. No HOA. No Mello-Roos. World-class beaches, resorts, and schools moments away. Only 73 were ever built — and this one is waiting for you.
Page 0 of 0


