

Irvine, CA 92618
$1,848,458
3008
sqft5
Baths5
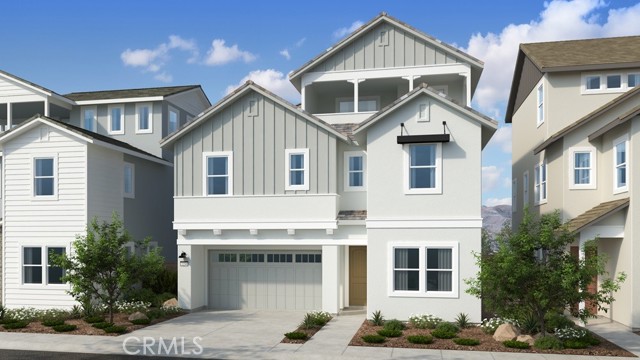
Beds What's Special: Close to Amenities | Covered Rear Deck | Loft | Fireplace | 3-Story. New Construction – December Completion! Built by America's Most Trusted Home Builder. Welcome to the Plan 2 at 200 Opaline in Iris at Luna Park! A spacious and thoughtfully designed retreat featuring five bedrooms, four bathrooms, and inviting spaces for every stage of life. The heart of the home is a bright, open-concept kitchen that flows seamlessly into the great room, creating the perfect setting for gathering with family and friends. A first-floor bedroom with a nearby bath offers flexibility for guests, while the upstairs primary suite provides a peaceful escape with a luxurious bath and generous walk-in closet. Two lofts add versatile living space, and the expansive deck invites you to relax, entertain, and enjoy the outdoors. Every detail is designed to bring comfort, connection, and ease to everyday living. Discover Iris at Luna Park, a vibrant new community within Great Park Neighborhoods. Enjoy beautiful parks, resort-style pools, scenic trails, and convenient access to shopping, dining, and Orange County beaches. With an exciting collection of amenities and gathering spaces, it's a place where neighbors connect and everyday moments feel a little more special. Additional Highlights Include: Electric fireplace at great room and quartz countertops throughout. Photos are for representative purposes only. MLS#IG26204963
Los Gatos, CA 95032
2397
sqft4
Baths6
Beds This duplex is a great investment property! It features a huge lot with ample interior square footage. A brand new roof with a 10 year warranty/guarantee! Current improvements include new garage doors, exterior lighting, exterior painting, and landscaping. Inside needs a little bit of TLC. It is currently occupied by both tenants on a month-to-month lease. Strong rents in this area make this a hot commodity. The interior is ready for cosmetic improvements, perfect for investors or end-users looking to customize. The position on the street allows for a massive backyard and smaller front-facing facade StreetSide. Contact us for more details. Photos to be added soon!

San Jose, CA 95130
1230
sqft2
Baths3
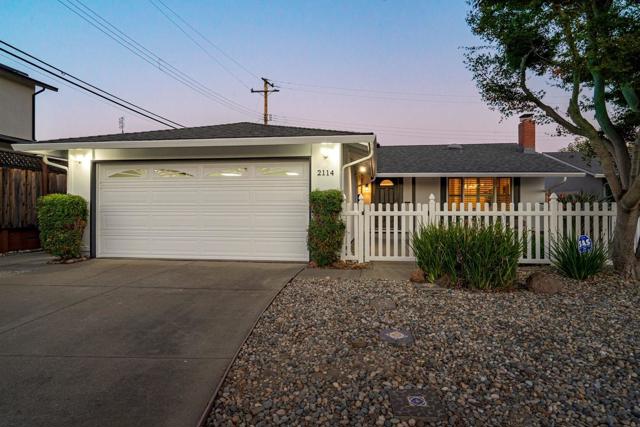
Beds Welcome to a beautiful home near Saratoga with top Moreland schools. Updated kitchen with beautiful countertops, stainless steel appliances and 5 burner gas cooktop. Incredible light throughout the home. Desirable single-story floor plan. Double pane windows, sun tunnels and central a/c. All 3 bedrooms are spacious. Primary suite with ensuite bathroom with walk-in shower. Attached 2 car garage. New roof installed in 2025. Peaceful and private backyard with covered patio for outdoor dining and relaxation. Charming neighborhood with sidewalks. Walk or bike ride to parks, El Paseo De Saratoga, Westgate and schools including Harker. Easy access to expressways and highways and tech companies. Award-winning schools: Prospect High, Moreland Middle and Gussie M. Baker Elementary.
Malibu, CA 90265
2290
sqft3
Baths3
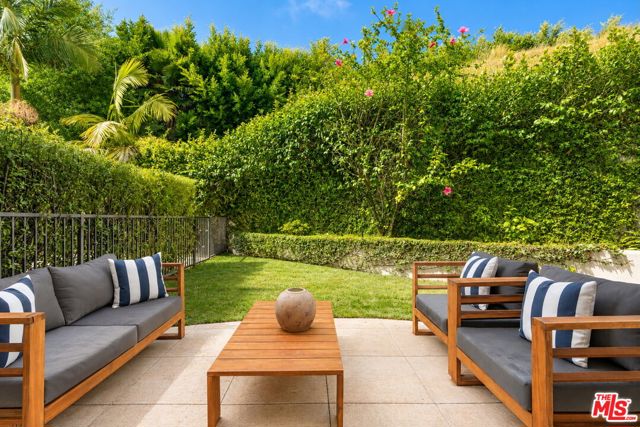
Beds Welcome to coastal living in this beautifully upgraded Malibu townhome with ocean views, located in the exclusive gated Toscana community, just minutes from Pepperdine and the beach. Ideal for those seeking space, privacy, and high-end amenities. The first floor offers a secure 2-car garage with epoxy flooring, overhead storage racks, custom built-in cabinetry, storage closets, and a whole-home Halo water filtration system. The main living level is designed for both everyday living and entertaining, showcasing soaring ceilings, hardwood floors, abundant natural light, and an open floor plan. The formal living room features an elegant gas fireplace and balcony, while the dining room flows seamlessly into the chef's kitchen with Viking appliances, center island, breakfast bar, pantry, and generous prep space. A versatile bonus room with closets and a king-size Murphy bed can easily function as a third bedroom, guest suite, office, gym, or creative studio. It opens directly to a private, fully fenced backyard featuring newly refreshed landscaping, a grassy lawn, mature greenery, and a built-in gas line ready for a grill or fire pit. A stylish guest bathroom and statement chandelier complete the main level. Upstairs, the primary suite captures sweeping ocean views from every window - including the bedroom, bathroom, shower, and soaking tub. Highlights include a private balcony, cozy gas fireplace, and oversized walk-in closet with custom built-ins, and a spacious spa-inspired bathroom finished in timeless travertine stone. The second bedroom enjoys its own private bathroom and balcony with mountain views. An upstairs office/sitting room with skylight and an oversized laundry room with sink and abundant storage provide additional functionality. Dual-zone A/C and heating systems allow for independent climate control on each floor, ensuring personalized comfort year-round. Smart Nest thermostats provide remote temperature control, and the home is pre-wired for ADT security for added peace of mind. Residents of the highly sought-after 22-unit gated community of Toscana enjoy access to a clubhouse, fitness center, heated pool and spa, beautifully landscaped grounds, security, and controlled entry. A pedestrian and bike path provides convenient access to Malibu Country Mart, Surf Canyon, Cross Creek, Bluffs Park, Malibu's world-famous beaches, and Pepperdine. With ocean views, flexible living spaces, private outdoor areas, and an unbeatable Malibu location, this home offers the perfect combination of luxury, comfort, and convenience.
Beverly Hills, CA 90210
2112
sqft3
Baths2
Beds SELLER IS OFFERING A 2-1 INTEREST RATE BUYDOWN OR A CREDIT TOWARDS HOA DUES. Located in one of Beverly Hills' most respected full-service buildings, this 2,112-square-foot residence has been completely remodeled with a focus on quality and contemporary design. The home features an open, light-filled living room with high ceilings, a marble fireplace, and a large balcony. The adjacent dining area also opens to its own balcony, creating a natural flow for indoor-outdoor living. The kitchen is designed for both style and utility, finished with marble floors, Caesarstone countertops, and high-end stainless steel appliances. The primary suite is a generous retreat that includes a sitting area, hardwood floors, a private balcony, and custom walk-in closets. Its ensuite bath is finished in marble with dual sinks and ample counter space. A second ensuite bedroom with a walk-in closet provides a comfortable and private space for guests or an office. Oakhurst Terrace offers a range of practical and luxury amenities, highlighted by a rooftop deck with a pool, gazebo, and 360-degree views of the city. Residents also benefit from a 24-hour doorman, concierge services, a fitness center, a large community room with a bar and kitchen, guest parking, and the unit comes with two assigned parking spaces + private storage. Ideally situated moments from Rodeo Drive, the Four Seasons, Cedar Sinai, and some of the city's finest dining, shopping, and lifestyle experiences. Truly a must see unit on one of the best streets in a prime neighborhood.

Rancho Santa Margarita, CA 92679
3376
sqft5
Baths5
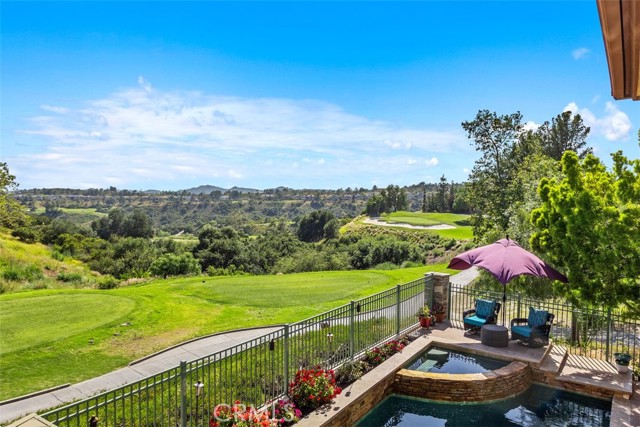
Beds Stunning Pool Home with Golf Course & Mountain Views! This meticulously maintained 4-bedroom plus an office and bonus room, 4.5-bathroom residence offers an exceptional lifestyle. The retreat can be converted into a fifth bedroom for added convenience. Enter to discover a bright and airy formal living and dining area with soaring ceilings and picturesque windows. The gourmet kitchen boasts a walk-in pantry, double ovens, center island with wine fridge, and breakfast bar overlooking the sparkling pool. The adjacent family room features a fireplace and built-in entertainment center. The main-level is complete with a bedroom with ensuite bath, powder room, laundry room, and 3-car garage for added convenience. Upstairs, find a grand primary suite with an office, balcony, and luxurious bathroom with a walk-in shower, soaking tub, dual sinks, and dual-access walk-in closet. Two additional bedrooms, two bathrooms, and a bonus room complete the upper level. The entertainer's backyard is a true oasis with a pool, spa, comfortable seating, built-in BBQ with bar, and kegerator. Enjoy scenic golf course and mountain views from this desirable property. Property has Leased Solar. Located within a prestigious 24-hour guard-gated community, and as a resident of Dove Canyon, you’ll enjoy access to a Jr. Olympic pool, tennis courts, pickleball court, sport court, playground, and scenic trails with access to hiking, biking and horse trails. You will also have the option to join Dove Canyon Golf Club, a Jack Nicklaus Signature design with dining, wine room, gym and more.
Vista, CA 92084
3058
sqft4
Baths4
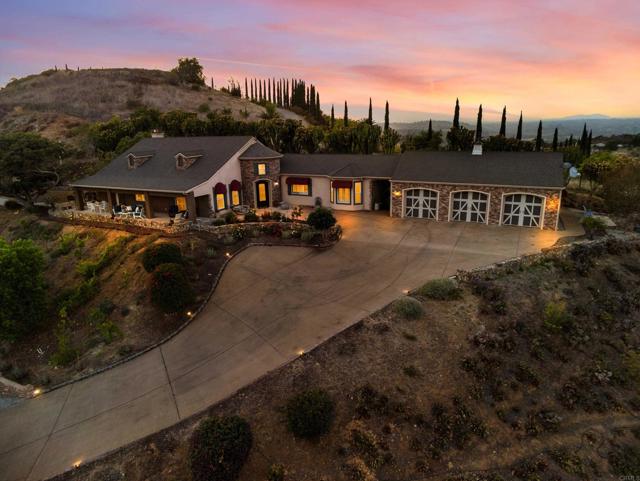
Beds Commanding the summit of its own private hill, this immaculate single-story custom estate sits on more than 4.2 acres with breathtaking 270-degree views stretching across the hills and out toward the coast. A private and gated driveway leads to the residence, where soaring ceilings, rich hardwood floors, crown molding, and a light-filled open floor plan carry the indoors seamlessly out to the view. At the heart of the home is a gourmet chef’s kitchen with double ovens, a walk-in pantry, and a dedicated wet bar and espresso station with wine chiller. The primary suite offers tray ceilings, a bespoke walk-in closet, and a spa bath with a clawfoot soaking tub, with three additional guest suites completing the bedroom wing. Outdoor living unfolds across a wrap-around covered veranda featuring a built-in summer kitchen, multiple viewing terraces, and a custom greenhouse.This corner of North County, where Vista meets Bonsall, is one of the last places in coastal San Diego County where buyers can own acreage, absolute privacy, and panoramic views while still being roughly twenty minutes from the ocean. Located at the end of a cul-de-sac off a private road, the home enjoys complete elevation with nothing above it. The 4.25-acre lot offers gardens, groves, terraces, and open land with no HOA and no shared restrictions on how the property can be used. The surrounding hills are avocado and citrus country, with vineyards in the view and riding trails throughout the area. Agricultural zoning allows the land to be worked, planted, or simply enjoyed. Highway 76 provides a direct route west to Oceanside Harbor, and beaches from Carlsbad Village to Tamarack and Ponto. This address is served by Bonsall West Elementary and Norman L. Sullivan Middle, part of the small Bonsall Unified district that families across North County actively seek out.A rare opportunity to own acreage, privacy, and panoramic views in one of North County’s last true coastal-close countryside settings.
San Bruno, CA 94066
4090
sqft4
Baths6
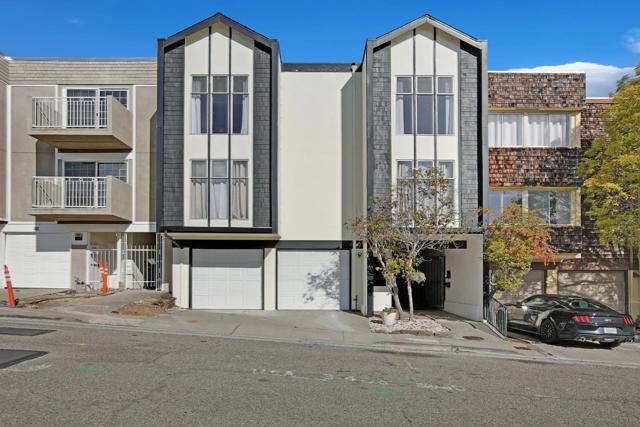
Beds This Crestmoor Park duplex has so much to offer! Each of the two flats has 3 bedrooms and 2 full baths. The living spaces are light and bright. You'll love the clean look of the interiors. The spacious living and dining rooms include large windows that bring in lots of natural light, and the top-floor unit has bay views! The kitchens feature sleek countertops and tons of storage. The large primary bedrooms feature two closets and en suite bath. The lower unit includes access to the backyard from the primary. Rounding out the home is a large backyard, 2-car tandem parking in the garage for each unit, and shared laundry room. Terrific mid-Peninsula location perched at the top of the hill near commuter options, shopping, dining, hiking, parks, and more. Property provides options for renting out both units or living in one and renting the other. Don't let this opportunity pass you by!
Orinda, CA 94563
2500
sqft3
Baths4
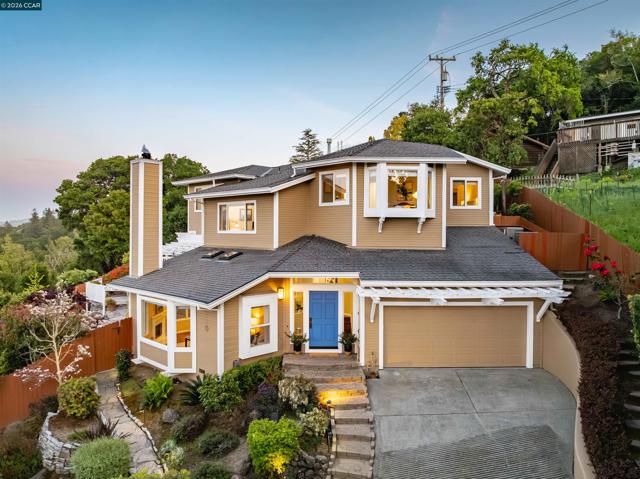
Beds This home's design affords stunning views over Orinda Country Club Golf Course, across to the San Pablo Upper Reservoir and out in the distance to Mt. Diablo. Unique, contemporary, and custom built from the ground up in 1997, with just 1 owner. Meticulously maintained, the new owner can move right in without a worry. It features an elegant living room flanked by large windows with a fireplace. A 1/2 bath is perfectly located for guests. Dine outdoors year round under a covered, lighted, patio and BBQ area. A 2nd set of French doors opens off the family room/kitchen area where you'll find a large sitting area, perfect for relaxing and watching the sunset. Large sky lights cascade natural light into several living areas of the home. The Primary Bedroom was enlarged by the owners to create a sitting area for reading or watching TV. The large ensuite owner's bathroom has 2 custom-designed walk-in closets, a soaking tub, double vanity, and separate toilet room. On the same level, just down the hall, you'll find 2 additional beautiful guest bedrooms and a full bath with access to the upper yard. A half level down is a newly updated office you'll never want to leave when you see its views. This also serves as a 4th bedroom. All interior doors feature Baldwin hardware. The home has custom window shades, cherry hardwood floors, and recess lighting. There's storage galore, a rarity in Orinda. The well designed kitchen offers quartz counter bar seating, double ovens, an under-mount sink, and a walk-in pantry closet with custom glass shelving. Just beyond is a separate laundry area with full capacity W/D, a plethora of cabinetry and a large finished storage area. The home is very private. The hardscape walls and flagstone paths are completed with drainage, landscaped beds with irrigation, landscape lighting and specimen trees that draw magical bird life. The attached 2 car garage is fully finished with epoxy floors, storage, lighting, and a surround of built-in cabinets. Equipped with fire suppression sprinklers, a Moen Pro Device, Ring perimeter cameras, and dual AC units. A rare opportunity, available for the first time in 29 years. This prime location is just minutes to downtown with proximity to Wagner Ranch Elementary, the bus stop, pool clubs, Orinda Community Park & Library, Farmer's Market. Hyw 24, and BART. Top rated public schools, Orinda Intermediate School & Miramonte HS.
Page 0 of 0
Inquire Now


| 74199 El Paseo #200 Palm Desert, CA 92260 |
Get in Touch
Buying or selling a home? Contact us today. Looking forward to speaking with you!
Phyllis Cyphers
Realtor®
DRE# 01810454
Email: phyllis@phylliscyphers.com
Call: 714-323-1175
COMPASS IS A LICENSED REAL ESTATE BROKER LICENSED BY THE STATE OF CALIFORNIA AND ABIDES BY EQUAL HOUSING OPPORTUNITY LAWS. ALL MATERIAL PRESENTED HEREIN IS INTENDED FOR INFORMATIONAL PURPOSES ONLY. INFORMATION IS COMPILED FROM SOURCES DEEMED RELIABLE BUT IS SUBJECT TO ERRORS, OMISSIONS, CHANGES IN PRICE, CONDITION, SALE, OR WITHDRAWAL WITHOUT NOTICE. NO STATEMENT IS MADE AS TO ACCURACY OF ANY DESCRIPTION. ALL MEASUREMENTS AND SQUARE FOOTAGES ARE APPROXIMATE. THIS IS NOT INTENDED TO SOLICIT PROPERTY ALREADY LISTED. NOTHING HEREIN SHALL BE CONSTRUED AS LEGAL, ACCOUNTING OR OTHER PROFESSIONAL ADVICE OUTSIDE THE REALM OF REAL ESTATE BROKERAGE.
© 2026 Compass, Inc. All Rights Reserved.
Powered by: