

Mission Viejo, CA 92692
$2,299,999
3284
sqft4
Baths5
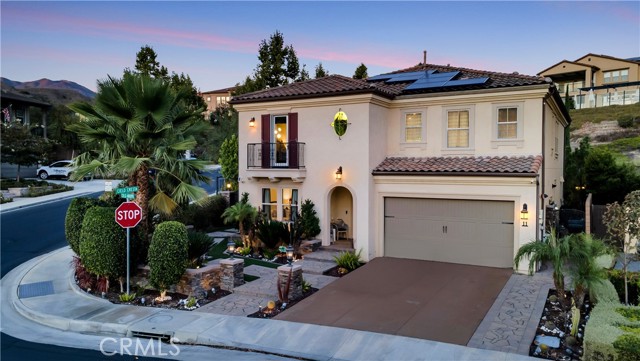
Beds Price Improvement! Welcome to this exceptional residence situated on a premier corner lot in the sought after Skyridge community. Offering five bedrooms and four full bathrooms, this thoughtfully designed home combines modern elegance with comfortable indoor outdoor living. Rich hardwood flooring flows throughout the home, while a striking chandelier creates an impressive welcome. The open concept layout is filled with natural light and seamlessly connects the living, dining, and kitchen spaces. A main level bedroom with a full bathroom offers flexibility for guests or multigeneration living. The spacious living room is pre wired for surround sound and features expansive sliding doors opening to outdoor living area. At the heart of the home, the gourmet kitchen features a large center island, five burner cooktop, built in refrigerator, double convection ovens, stainless steel appliances, butler's pantry, and generous pantry. Upstairs, the primary suite provides a relaxing retreat with a private balcony, walk in closet, and spa inspired bathroom featuring a soaking tub and a separate shower. Three additional bedrooms, a versatile loft, and an upstairs laundry room with a utility sink and a built in cabinetry complete the second level. Designed for Southern California indoor outdoor living, the backyard features an oversized covered patio with motorized shades and an outdoor kitchen with a built in BBQ, refrigerator, sink, counter space, and bar seating an inviting setting for entertaining and everyday enjoyment. Additional features include a two car garage with epoxy flooring, Paid 9.1 KW TESLA SOLAR SYSTEM, tankless water heater, EV charger, and whole house water softener .NO MELLO ROOS. Located near the community pool and minutes from Whiting Ranch Park, with access to scenic hiking and biking trails. With premier corner location, extensive upgrades, energy efficient features, and impressive indoor outdoor spaces, this Skyridge residence offers an exceptional combination of luxury, comfort and modern California living.
San Jose, CA 95129
1265
sqft2
Baths3
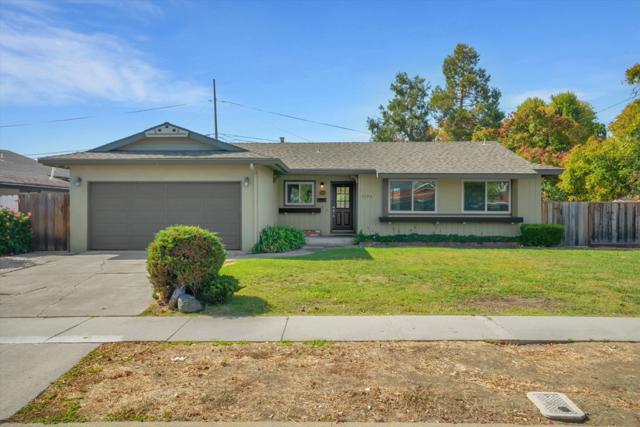
Beds Light and bright, this 3-bedroom, 2-bath home offers 1,265 sq ft of comfortable living space plus a versatile bonus room ideal for a home office, den, or additional bedroom. Fresh interior paint and hardwood floors throughout create a warm and inviting feel, while the living room features a classic fireplace and abundant natural light. The updated kitchen is complete with newer white shaker cabinetry, stone countertops, stainless steel appliances, and a gas range. An attached 2-car garage provides convenient parking and additional storage. Ideally located within the Cupertino Union and Fremont Union High School Districts, with assigned schools including Nelson S. Dilworth Elementary, Joaquin Miller Middle, and Lynbrook High. Enjoy exceptional proximity to Silicon Valleys major employers, approximately 10 minutes to Apple Park and Netflix and 20 minutes to Google, NVIDIA, and Adobe, with easy access to Highways 85 and 280. A wonderful combination of thoughtful updates, flexible living space, and a highly connected San Jose location.
Rancho Mirage, CA 92270
2784
sqft4
Baths3
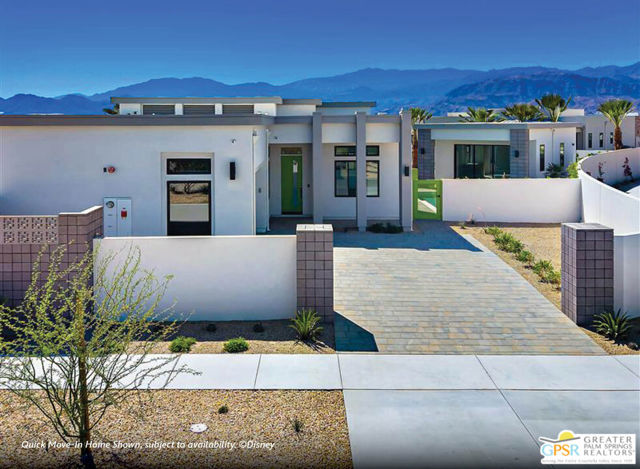
Beds Discover your desert oasis at Cotino, the first Storyliving by Disney community located in Rancho Mirage. Nestled in the serene Longtable Park section of the community, this exquisite 3-bedroom, 3.5-bathroom single-story home (Palmera) by Shea Homes is thoughtfully designed for those 55+ who seek a harmonious blend of luxury and tranquility. Spanning approx. 2,784 square feet, this residence invites you to experience resort-style living with breathtaking mountain vistas, a private pool and spa, and a fully separate casita for added privacy and comfort. The striking Oasis exterior by Shea Homes sets the tone for character, while the open floor plan celebrates the seamless indoor-outdoor lifestyle that defines Rancho Mirage living. The gourmet kitchen, outfitted with Wolf appliances, an elegant backsplash, and an oversized island, creates the perfect setting for entertaining and connection. The refined primary suite offers a sanctuary with a well-appointed bath and direct access to the outdoors. The secondary bedroom, complete with an attached bath, along with a versatile flex space, provides flexible living options tailored to your needs. A side-entry garage enhances the home's curb appeal and functionality. Discover your desert oasis at Cotino, the first Storyliving by Disney community. Experience shorelines, palm-lined parks and a vibrant promenade around Cotino Bay, the heart and soul of the community. Cotino invites you to live a beach-inspired life with touch of Disney magic -- and begin your best chapter yet.
Altadena, CA 91001
4299
sqft7
Baths7
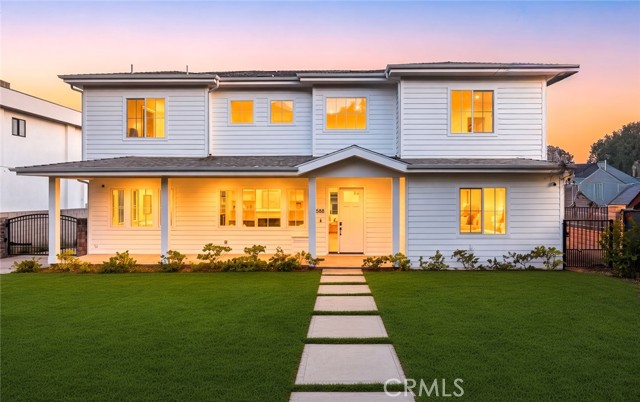
Beds Prime Altadena - 1688 E. Mendocino sits in Altadena's historic Country Club Park neighborhood, a residential enclave developed in the 1910s around the Altadena Town & Country Club and Golf Course, just down the street. Neighboring homes on the block date from the 1920s through the early 1950s, many over 3,000 SF, which marks this as an established, generous-lot pocket rather than a tract. From the house, it's minutes to Eaton Canyon trailheads, Pasadena's Lake Avenue and Old Town corridors, and the 210. Proximity to Pasadena have always made this one of east Altadena's most desirable addresses. Walk in to a grand entrance, soaring ceilings and bright natural light. The floorplan is well thought out and totally usable. LED lighting and waterproof laminate throughout. The kitchen features quartz counters, solid wood cabinetry, fully electric stainless steel appliances, double oven, a spacious island with bar seating, and a wet bar with built-in beverage center. Fire proof siding James Hardie fiber cement siding is noncombustible and carries a top-tier Class A fire rating. Double reinforced foundation. Home was built ground up. A large walk-in pantry adds storage. Built-in surround sound carries through kitchen, family room and dining. The formal living room features an electric fireplace and custom built-ins with tankless water heating. This seller is offering a move-in ready new build and help with your payment with an 800 2 bed 2 bathroom ADU for multi-generational living. Minutes from the 210 Freeway and 15 to Old Town Pasadena. Safety was not an afterthought: fire sprinklers, fire-resistant siding, built-in alarm, camera pre-wiring. Fully electric with owned solar and battery storage, separate HVAC per level, dual-glazed thermal windows. Owned solar & batteries. Every bedroom is en-suite, pre-wired for television, with built-in closet shelving. Nobody waits, nobody shares. Baths feature scratch-resistant porcelain tile, bidet toilets, handheld fixtures and frameless glass. One upstairs bath includes a soaking tub. The primary suite offers a spa-inspired bath with freestanding soaking tub, rainfall shower with handheld, two vanities, two walk-in closets, one with a center island, and private balcony access. Then the part most listings cannot offer at any price. A detached garage with EV charging port adjoins an ADU with separate power metering and its own laundry hookups. Separate utilities, separate laundry, separate entrance.
Chatsworth, CA 91311
3954
sqft6
Baths5
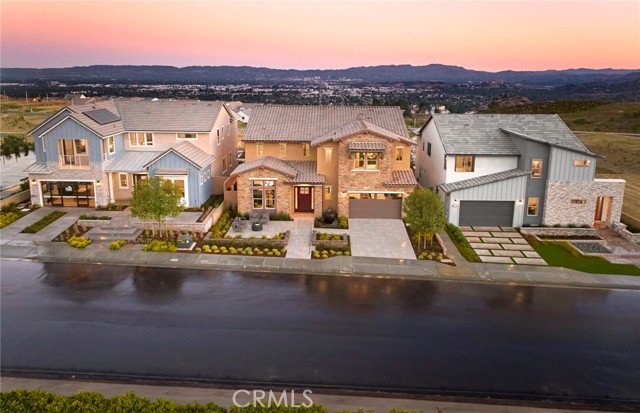
Beds Last & Final Opportunity. Experience the exceptional craftsmanship and sophisticated design of the professionally decorated Venice Model by Pulte Homes, located within the prestigious gated community of Horizon at Deerlake Ranch. Designed to blend modern luxury with everyday comfort, this stunning residence showcases an open-concept floor plan filled with natural light, soaring ceilings, designer-selected finishes, and thoughtfully curated upgrades throughout. The heart of the home is a chef-inspired kitchen featuring premium appliances, an oversized center island, abundant cabinetry, and a spacious walk-in pantry that flows effortlessly into the expansive gathering room and dining area—creating the perfect setting for entertaining or everyday living. Expansive multi-panel sliding glass doors enhance the seamless indoor-outdoor California lifestyle, opening to a beautifully landscaped backyard complete with a sparkling pool, inviting outdoor living spaces, and breathtaking city views that provide an unforgettable backdrop for relaxing evenings and entertaining guests. The luxurious owner's suite offers a private retreat complete with a spa-inspired bath, oversized walk-in shower, dual vanities, a generous walk-in closet, and elegant designer finishes. Spacious secondary bedrooms, flexible living areas, and versatile bonus spaces provide endless opportunities for a home office, media room, fitness studio, or multigenerational living. Residents enjoy the unparalleled lifestyle of Horizon at Deerlake Ranch, including access to The Canyon Club, an exclusive recreation center featuring resort-style amenities, fitness facilities, gathering spaces, and community events. Nestled among the scenic hills of Chatsworth, the community offers direct access to miles of hiking, biking, and equestrian trails while remaining conveniently close to premier shopping, dining, entertainment, and major commuter routes. Professionally landscaped and appointed with extensive model-home upgrades, this showcase residence offers the rare opportunity to own one of the community's most desirable homes. Combining timeless architecture, luxury finishes, a private pool, spectacular city views, and the exceptional lifestyle of Deerlake Ranch, this home embodies Southern California living at its finest.
Moorpark, CA 93021
4064
sqft6
Baths6
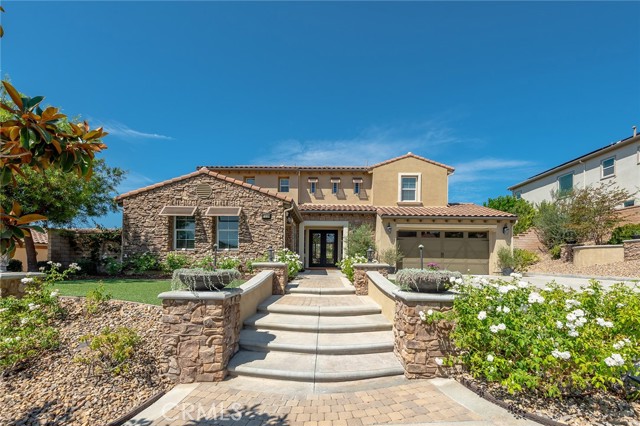
Beds Stunning designer residence where sophisticated style, exceptional amenities and resort-style living come together inside this elegant 4,000+ Square Foot, 6 Bedroom + 5.5 Bathroom, Pool & Spa home at Pinnacle in the Moorpark Highlands, a highly sought-after gated community. Beautifully remodeled and truly move-in ready, this breathtaking two-story pool home offers an impressive open floor plan with soaring entry, graceful dual spiral staircases, gorgeous luxury plank vinyl flooring, opulent chandelier, lighting & refined designer finishes throughout. The voluminous great room features custom built-ins, spacious dining area & inviting living room with fireplace. At the heart of the home is a spectacular remodeled chef’s kitchen showcasing Calacatta marble countertops, oversized island with prep sink, professional ILVE six-burner range/oven, pot filler, custom White Oak cabinetry, walk-in pantry, built-in refrigerator, wine refrigerator, stainless steel appliances, premium fixtures, beautiful brass hardware & dog bowl station. Designed for effortless indoor/outdoor entertaining, expansive sliding pocket doors open to a spectacular private backyard retreat. The beautiful pebble sheen pool & spa boast a Baja shelf + cascading water features, complemented by multiple terraces, custom hardscaping, outdoor fireplace, TV plus a fully equipped outdoor kitchen with BBQ, dual side burner, pizza oven, kegerator & refrigerator — creating the ultimate setting for entertaining or relaxing in style. A versatile main-level flex space offers endless possibilities as an office, library, study, playroom or additional living space, with potential to convert to another bedroom. A convenient downstairs bedroom & bath are ideal for guests or extended family. Upstairs, the grand primary suite features a spacious walk-in closet and spa-inspired bath with soaking tub, separate shower, dual-sink Pottery Barn vanities & a private balcony with incredible views. Along with the primary suite upstairs, there are 4 more additional bedrooms + 3 more full bathrooms which the two front bedrooms feature full attached bathrooms. Additional amenities include dual-zone central air + heat, dual-pane windows, LED lighting, water softener, paid solar & Tesla charging station. Attached is a 3-car garage configuration which includes a direct-access two-car garage plus an additional one-car garage. Low-maintenance landscaping and beautifully designed outdoor spaces complete this exceptional property.
Fremont, CA 94539
0
sqft0
Baths0
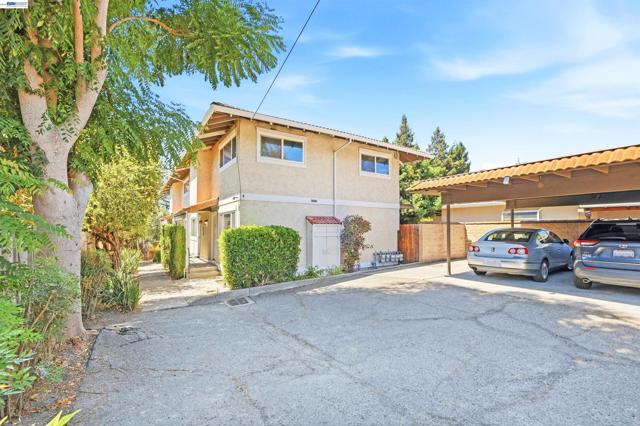
Beds Rare opportunity to own a fourplex in Fremont’s highly sought-after Mission San Jose neighborhood, one of the Bay Area’s most desirable communities known for its top-rated schools, strong rental demand and exceptional long-term investment potential. Situated on a 7,500± SF lot, this approximately 3,746± SF multifamily property consists of four spacious 2-bedroom, 1.5-bath units with functional two-story floor plans. Each residence features a comfortable living area, kitchen, half bath, and convenient in-unit laundry on the main level, with two bedrooms and a full bath upstairs. Units 1 and 2 showcase tasteful updates including durable laminate flooring, remodeled kitchens with custom shaker-style cabinetry, subway tile backsplash, stainless steel appliances, updated bathrooms and fresh interior paint in Unit 1. The property also offers four covered carport parking spaces plus additional uncovered parking spaces, providing ample off-street parking for residents. Perfectly positioned near award-winning Mission San Jose schools, Ohlone College, Mission Peak Regional Preserve, shopping, dining and everyday conveniences, this location also provides easy access to BART, I-680, I-880, and major Silicon Valley employers. Whether you’re looking to expand your investment portfolio or secure a well-located multifamily asset in one of Fremont’s premier neighborhoods, this is an exceptional opportunity with lasting upside.
Huntington Beach, CA 92648
2860
sqft4
Baths3
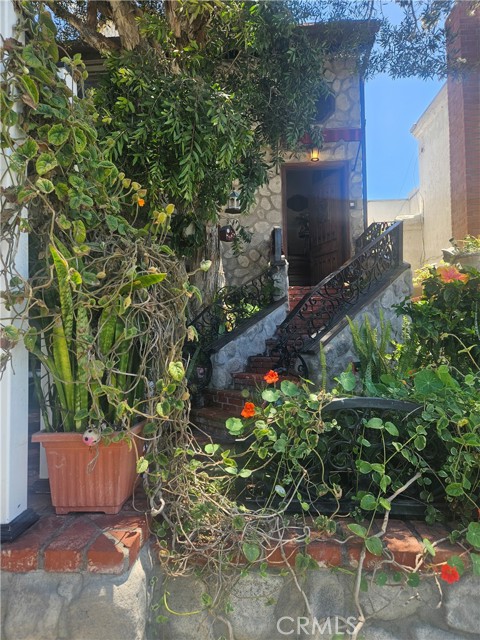
Beds Welcome to the ultimate Downtown Huntington Beach lifestyle! This beautifully appointed custom three-story coastal home offers the perfect blend of luxury, comfort, and an unbeatable walkable location just two short blocks from the beach, Main Street, and the iconic Huntington Beach Pier. Enjoy easy access to Pacific City, renowned restaurants, boutique shopping, parks, the HB Corner Market, and the year-round events that make Surf City USA one of Southern California's most desirable destinations. Designed for both everyday living and entertaining, this spacious home features three bedrooms and three-and-a-half bathrooms with an open, thoughtfully designed floor plan. The spectacular third-floor great room serves as the heart of the home, opening to a private balcony with peek-a-boo ocean views, breathtaking sunsets, and panoramic downtown vistas. Complete with a built-in bar and entertainment area, this inviting space is perfect for hosting family and friends or simply unwinding while enjoying the ocean breeze. Step outside to the newly resurfaced third-floor sundeck, where you can relax with your morning coffee, soak in the coastal scenery, or entertain under the stars. The first-floor private courtyard, nestled between the home and detached garage, offers another exceptional outdoor living space featuring a built-in BBQ, making it ideal for gatherings, outdoor dining, and memorable evenings with family and friends. The spacious primary suite provides a true retreat, featuring a luxurious spa-inspired bathroom with an oversized Jacuzzi soaking tub and a separate dry sauna for the ultimate in relaxation. Whether you're looking for a full-time residence, a weekend escape, or the perfect second home, this exceptional property delivers the very best of coastal luxury living. With the Pacific Ocean, vibrant dining, shopping, entertainment, and Huntington Beach's world-famous surf all just steps from your front door, this is a rare opportunity to experience beach living at its finest.
Los Angeles, CA 91356
3586
sqft5
Baths5
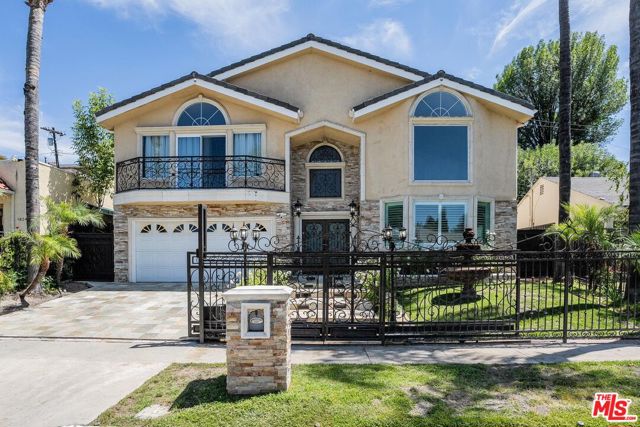
Beds Stunning Gated Mediterranean home with lovely yard and sparkling pool and spa situated on a private quiet street in prime Tarzana. Gorgeous ornate iron work abound both on the exterior accents as well as the grand interior staircase. Enter though large iron and glass double doors into a two story marbled entrance and large wood floored living room with fireplace and bar. Walls and accents have venetian plaster and wainscoting. Large windows abound giving this space tons of natural light. The living room seamlessly blends with the large dining area and updated custom kitchen with a maple and glass accented breakfast bar. The kitchen area opens up to a wonderful family room with custom in wall fireplace and built ins. The lower level has one bedroom with private bath as well as a powder room, direct entrance from the garage and of course the pride of the home - the custom outdoor spaces ; outdoor fireplace, bar and bbq , enclosed sitting area with lights and fans, pool, spa and outdoor shower. Up the grand staircase takes you to the second level where you would find a massive primary suite with soaring ceilings , fireplace , balcony and tons of natural light. The primary bath is like a luxurious spa with double sinks, marble shower and separate tub. All of this and three more large bedrooms with ensuite baths put the finishing touches on this well kept move in ready beauty. This home has been well cared for by this family for 30 years.
Page 0 of 0


